$1,050,000

Joey Costello
Windermere North Spokane
Tour for free, no strings attached
Make a winning offer with the help of a local expert
About This Home
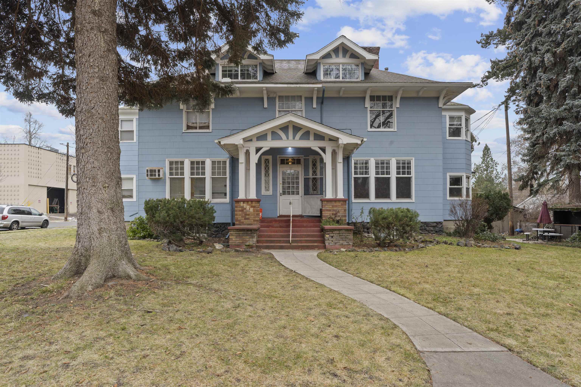
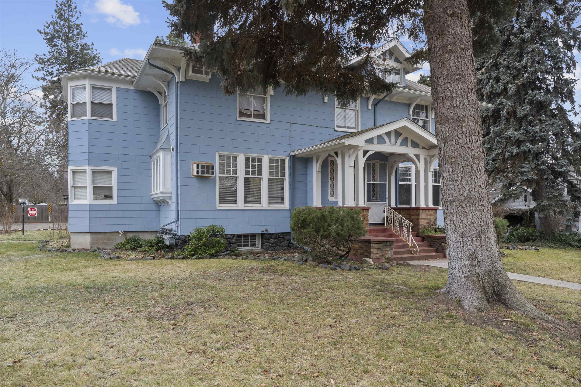
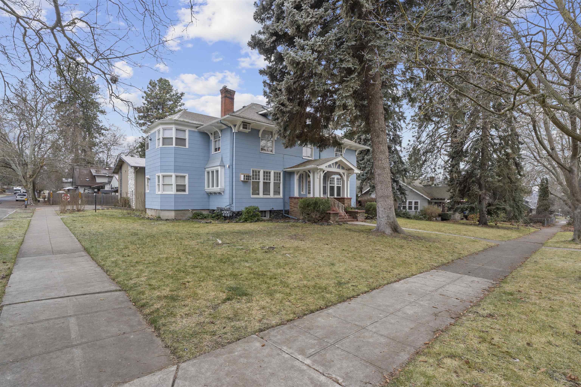
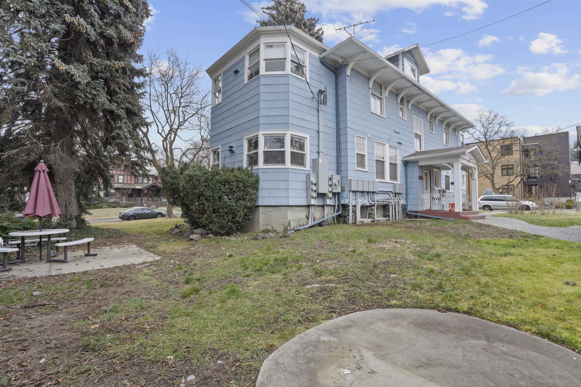
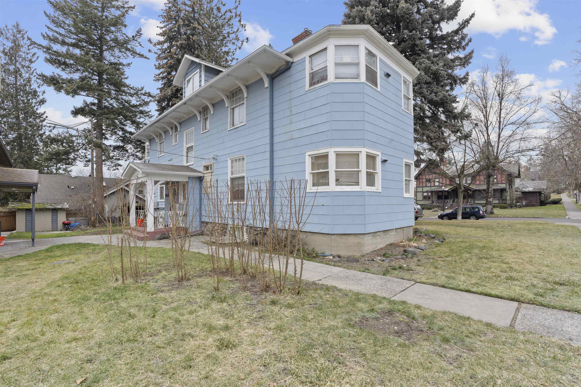
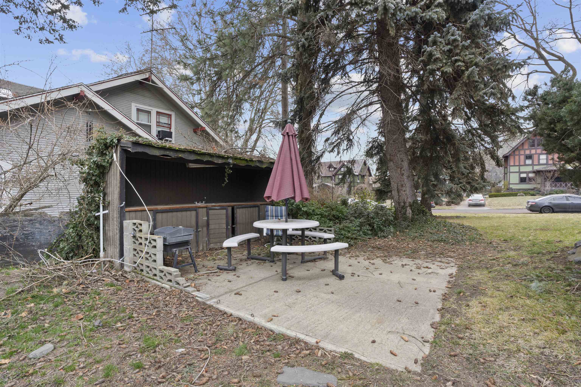
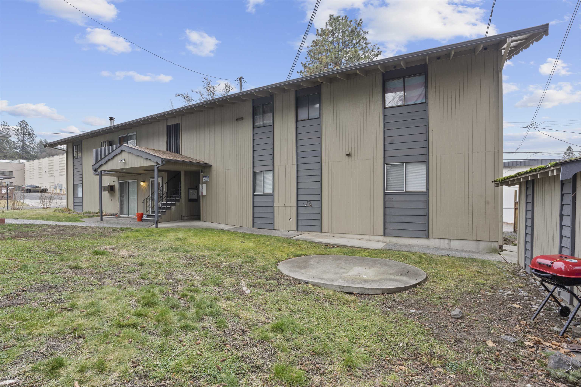
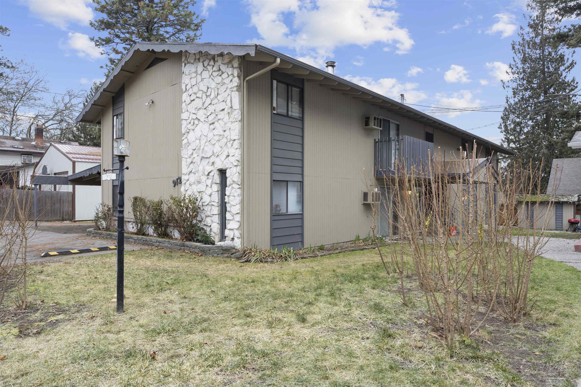
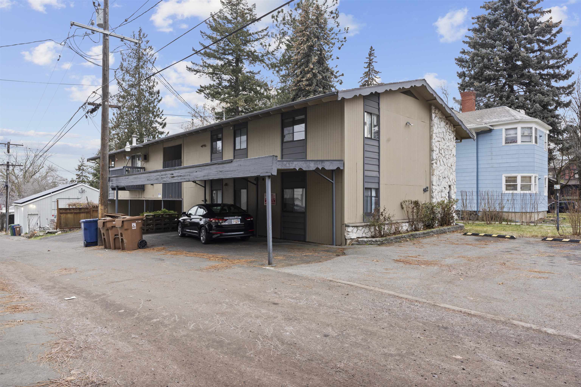
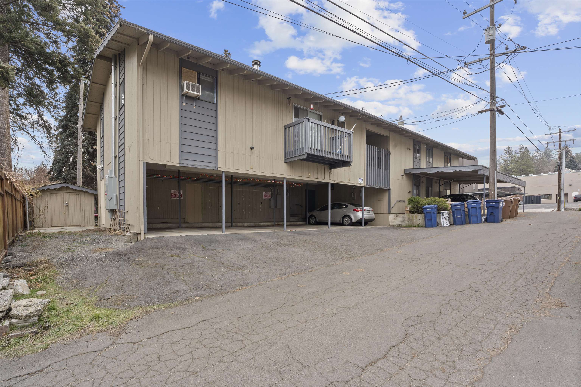
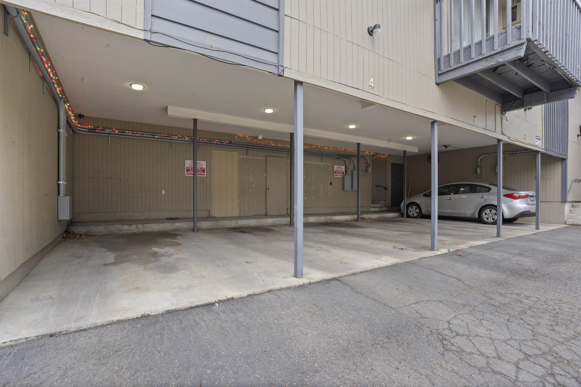
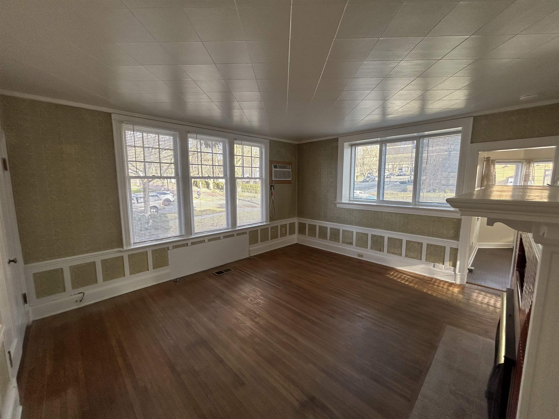
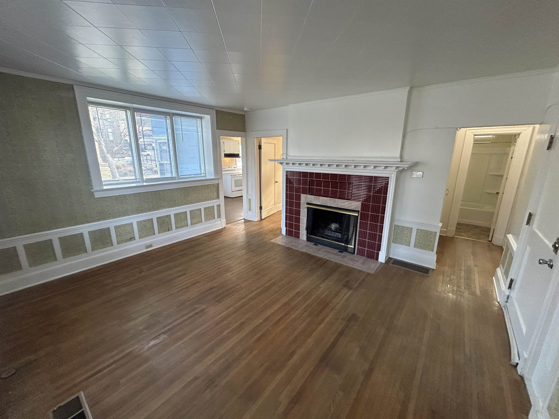
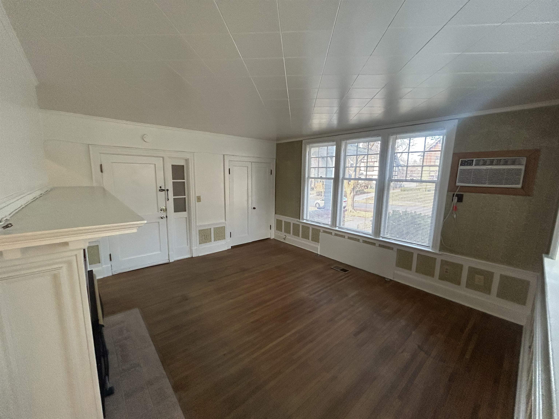
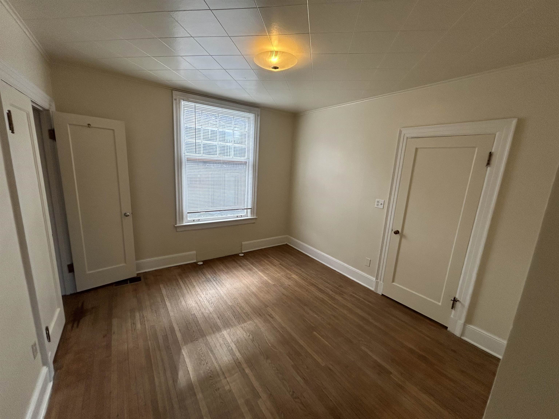
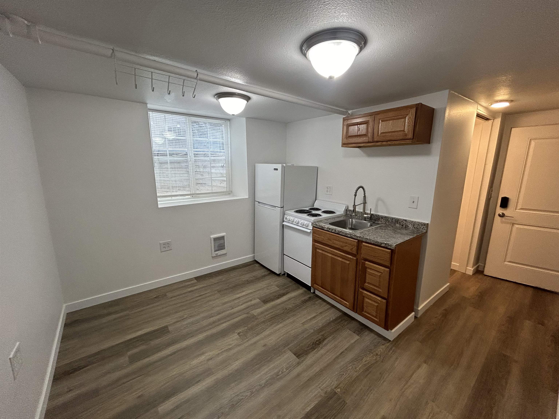
Two buildings on one lot present a rare and valuable investment opportunity with strong rental income and excellent tenant appeal. The first building is a triplex, offering 2 bedrooms each.. The second building includes a total of 6 units, made up of one studio, three 1-bedroom units, and two 2-bedroom units. Together, the properties generate a solid monthly rental income of $10,261. Both buildings offer convenience and comfort, featuring on-site laundry facilities and covered carport parking for tenants. With a great unit mix and consistent income, this property is ideal for investors seeking a reliable, cash-flowing asset in a desirable rental market. Whether you're expanding your portfolio or looking for a stable return, this property checks all the boxes.
Property Details
Property Type
Residential Income
Year Built
1904
County
Spokane
Lot Size
0.3 acres
Living Area
10,568 sqft
Price / Sqft
$99
Schools
Elementary: Spokane Dist 81, Middle: Sacajawea, High: Lewis & Clark
Days on Market
28 days
MLS #
SAR202623010
Parcel #
35193.1001
Total Building Area
10,568 sqft
MLS Area
A220/040
MLS Class
Rental Income
Listing Terms
Conventional, Cash
Road Frontage
City Street
Street Direction
W
Listed On
Aug 21, 2026
Status Changed
Aug 28, 2026
Last MLS Update
Aug 28, 2026
MLS Branch
1041
School Information
Elementary
Spokane Dist 81
Middle School
Sacajawea
High School
Lewis & Clark
Home Features & Details
Architectural Style
Construction
Structure Type
Roof
Basement
Heating
Parking
Listed By
Ryan Towner
LT Real Estate
Joey Costello
Windermere North Spokane
Tour for free, no strings attached
Make a winning offer with the help of a local expert
Estimated Monthly Payment
$5,688/mo
Estimated at 6.5% APR, 30-year fixed. For informational purposes only.
Property Highlights
Location
Loading map...
Comparable Properties
Thinking of Selling?
Get Joey's Full-Service Marketing
Professional photography, targeted advertising, and expert negotiation for every Spokane home — no matter the price point.