$350,000

Joey Costello
Windermere North Spokane
Tour for free, no strings attached
Make a winning offer with the help of a local expert
About This Home
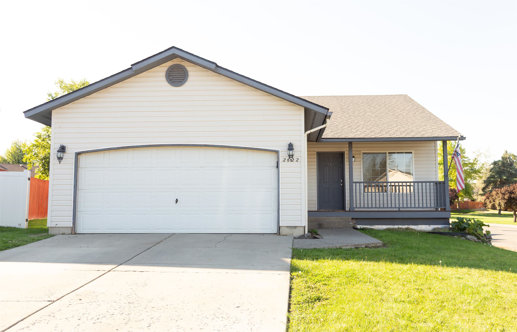
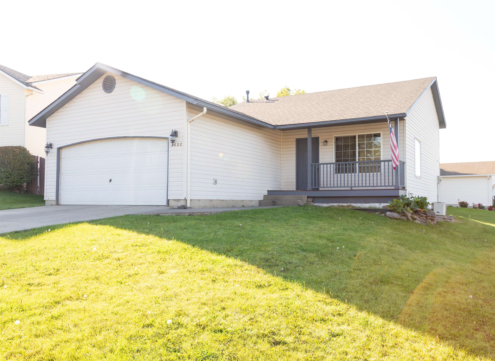
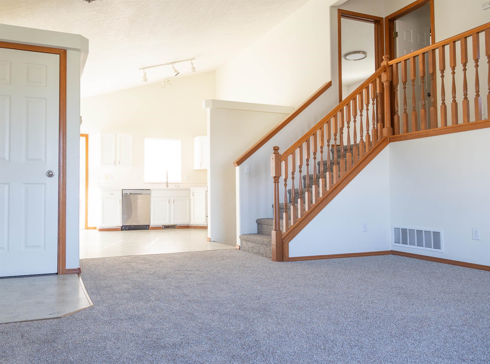
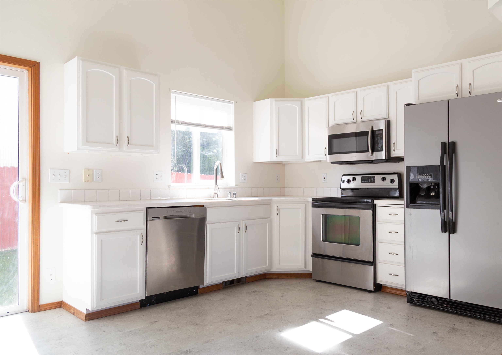
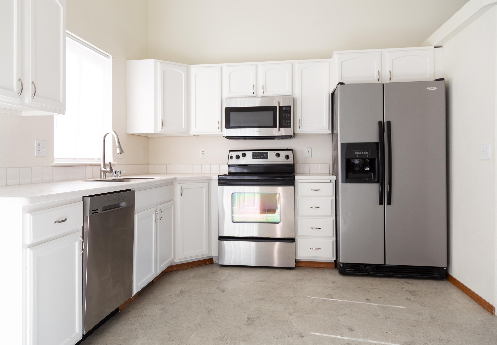
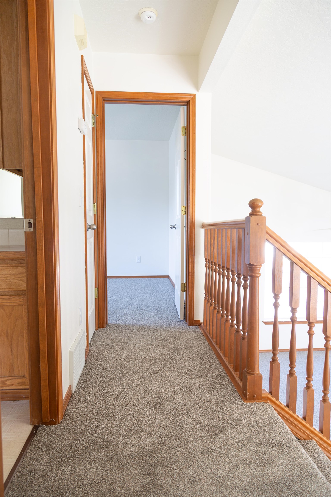
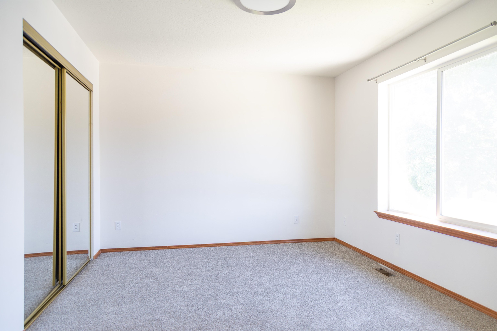
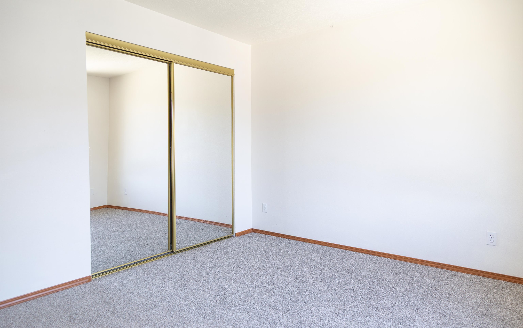
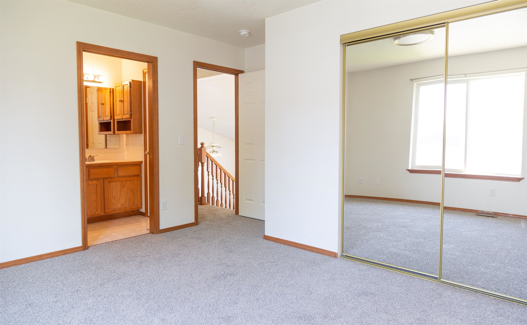
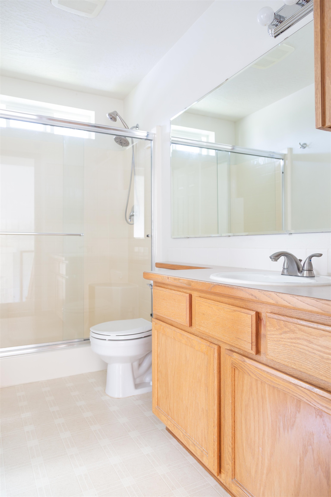
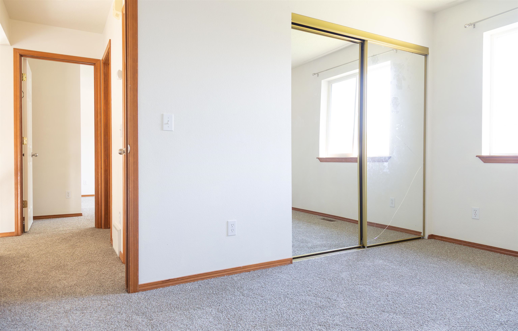
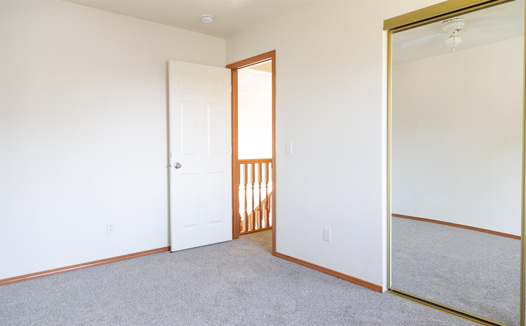
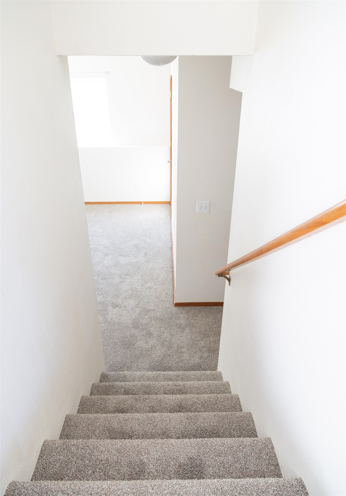
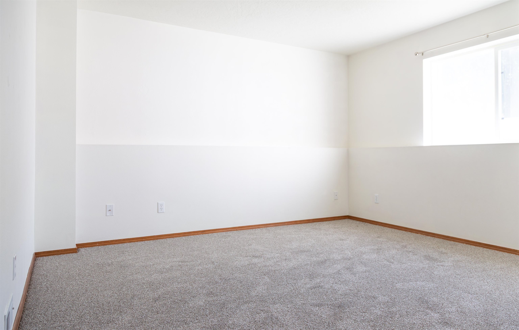
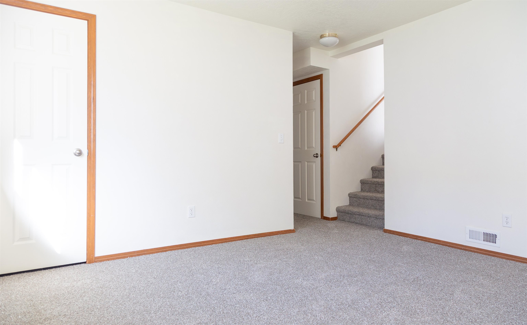
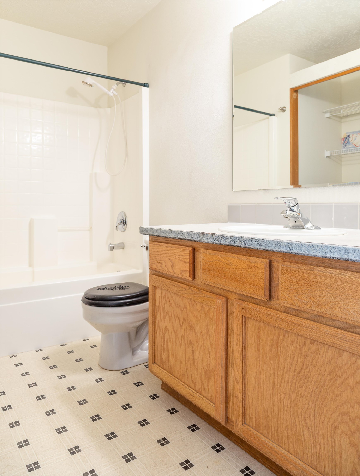
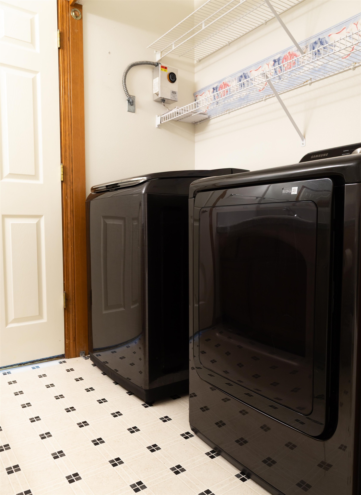
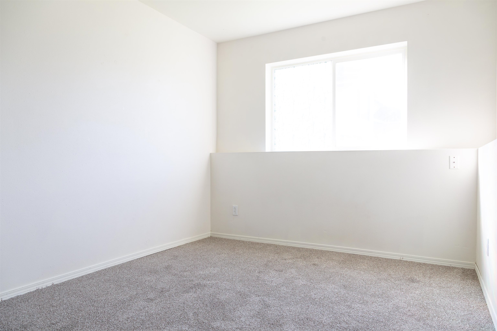
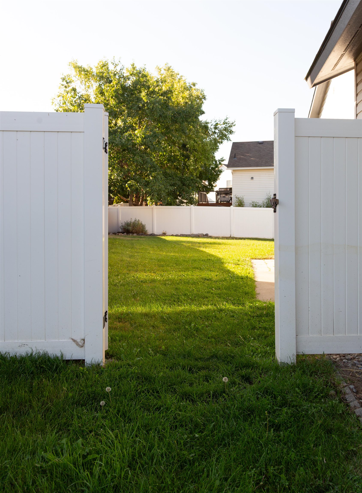
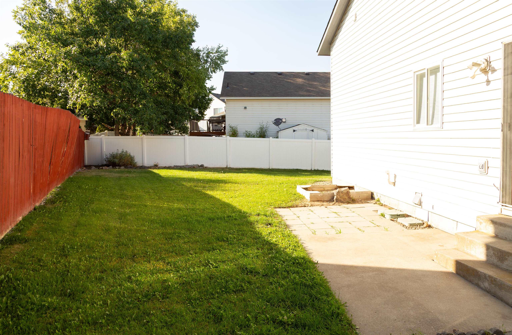
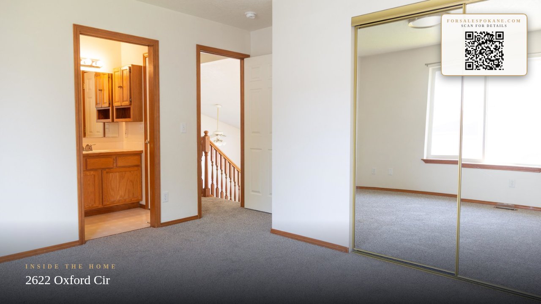
Welcome to Avalon Place, Cheney’s desirable subdivision! Located on a corner lot at the end of a quiet cul-de-sac, this well-maintained home offers comfortable living with plenty of space and convenient access to parks, schools, and EWU. Enjoy the welcoming front porch overlooking a neighborhood green space, along with an attached two-car garage, and fully fenced backyard complete with sprinkler system —perfect for relaxing or entertaining outdoors. Inside, the main floor features an inviting family room with vaulted ceilings and an open connection to the kitchen, creating a bright and spacious feel. Upstairs, you’ll find two bedrooms and one full bathroom. The finished basement provides even more flexibility with one more bedroom, full bathroom, and a bonus room. Major updates provide added peace of mind, including a new roof, water heater, and furnace in 2022, plus new carpet throughout.
Property Details
Property Type
Single Family Residence
Year Built
1998
County
Spokane
Lot Size
0.17 acres
Living Area
1,440 sqft
Price / Sqft
$243
Garage
2-car
HOA
Yes
Schools
Elementary: Cheney, Middle: Cheney, High: Cheney
Days on Market
20 days
MLS #
SAR202623415
Parcel #
13121.0817
Annual Taxes
$3,802.12
Total Building Area
1,440 sqft
MLS Area
A420/097
MLS Class
Residential
Listing Terms
FHA, VA Loan, Conventional, Cash
Road Frontage
City Street
MLS Status
Pending-Inspection
Listed On
Aug 29, 2026
Went Pending
Sep 4, 2026
Status Changed
Sep 8, 2026
Last MLS Update
Sep 8, 2026
MLS Branch
534
School Information
Elementary
Cheney
Middle School
Cheney
High School
Cheney
Home Features & Details
Architectural Style
Construction
Structure Type
Roof
Basement
Heating
Cooling
Appliances
Patio & Porch
Views
Parking
Lot Features
Community Features
Listed By
Andrew Lipsker
Realty One Group Eclipse
Joey Costello
Windermere North Spokane
Tour for free, no strings attached
Make a winning offer with the help of a local expert
Estimated Monthly Payment
$1,896/mo
Estimated at 6.5% APR, 30-year fixed. For informational purposes only.
Property Highlights
Location
Loading map...
Comparable Properties
Thinking of Selling?
Get Joey's Full-Service Marketing
Professional photography, targeted advertising, and expert negotiation for every Cheney home — no matter the price point.