$480,000

Joey Costello
Windermere North Spokane
Tour for free, no strings attached
Make a winning offer with the help of a local expert
About This Home
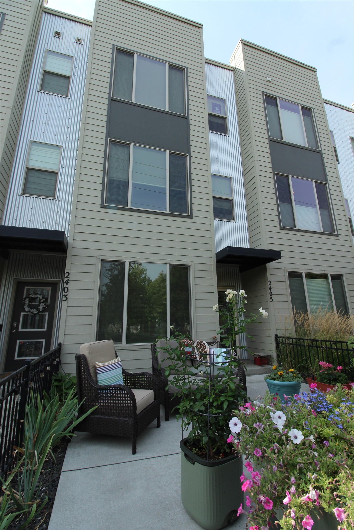
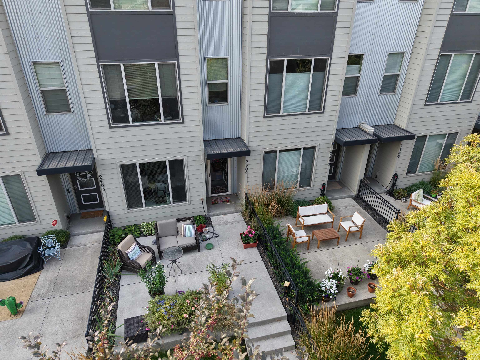
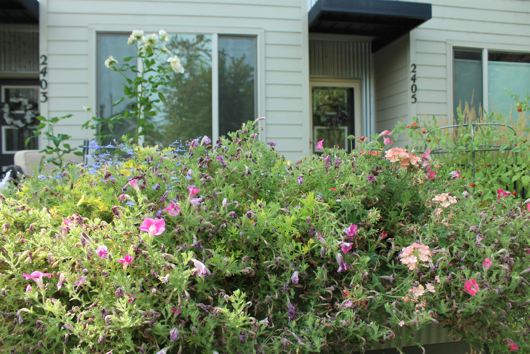
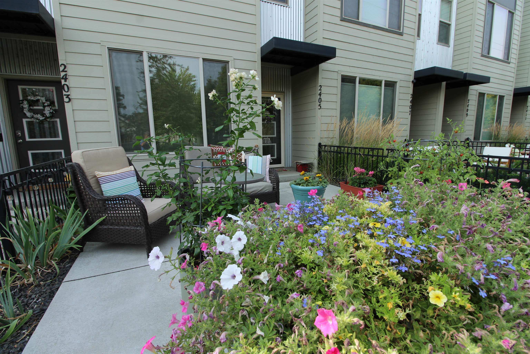
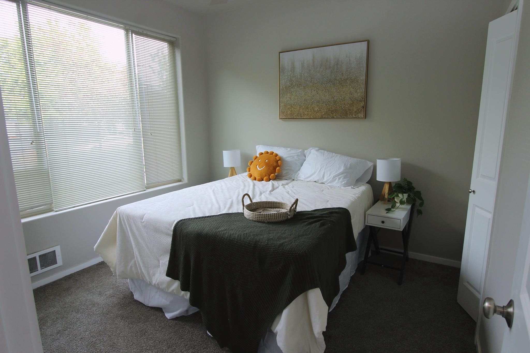
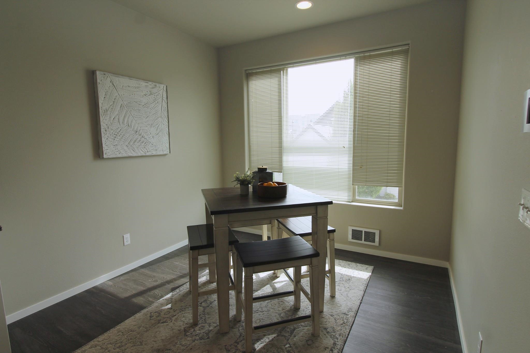
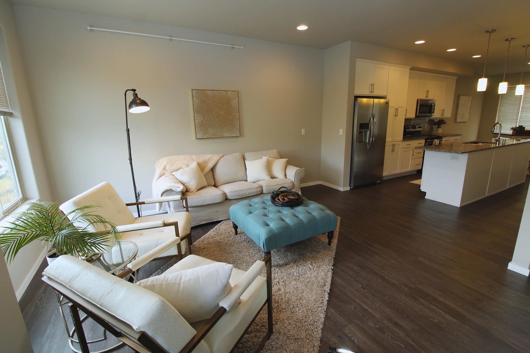
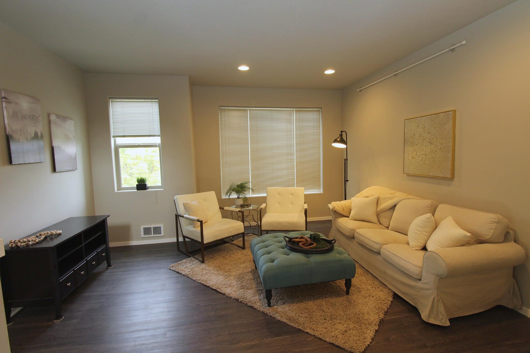
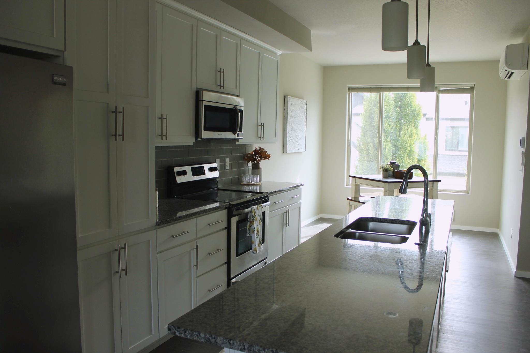
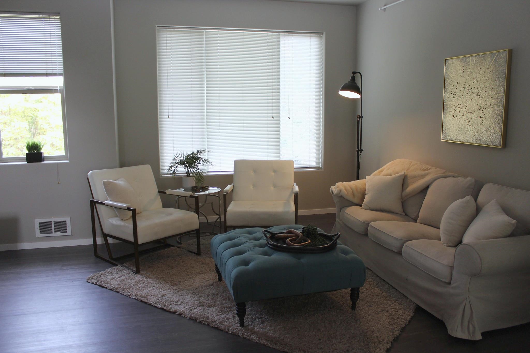
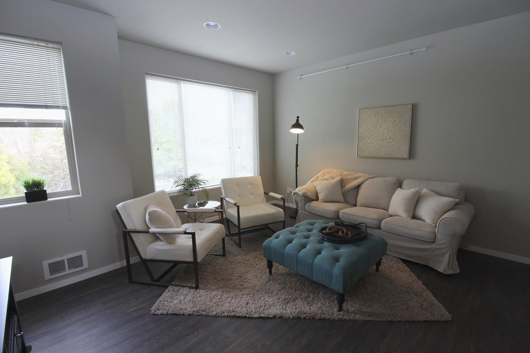
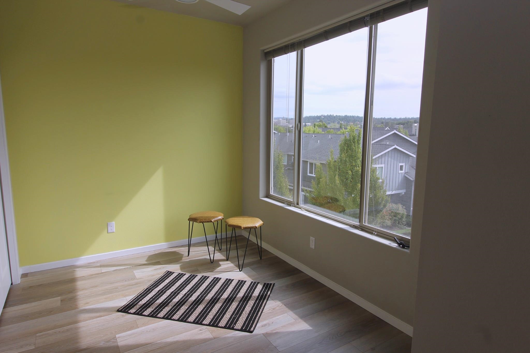
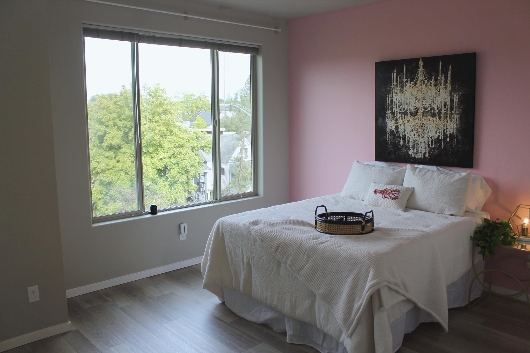
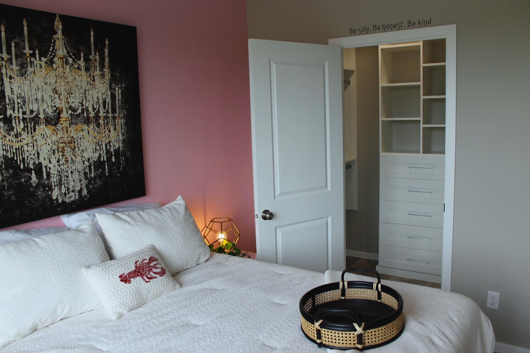
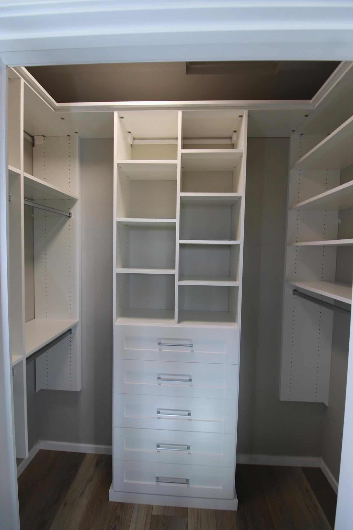
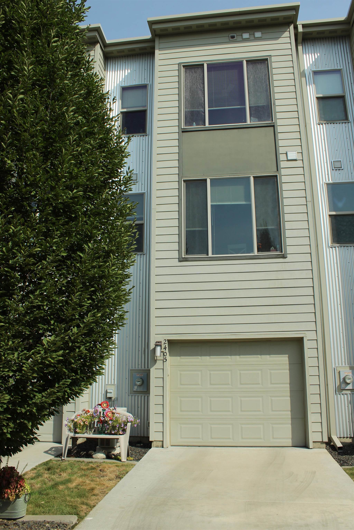
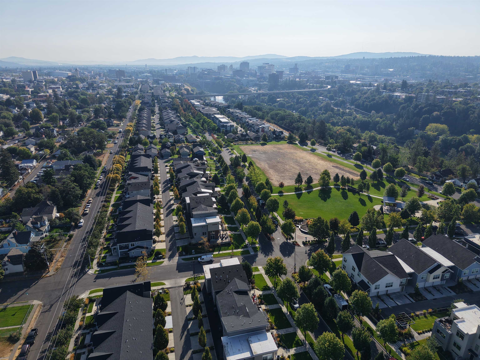
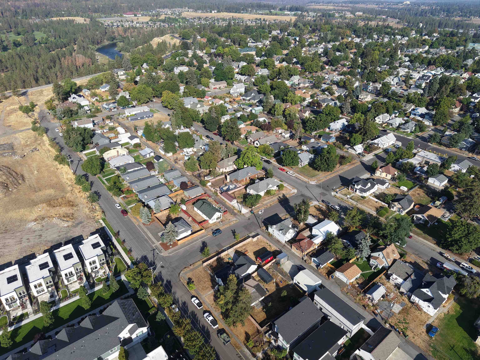
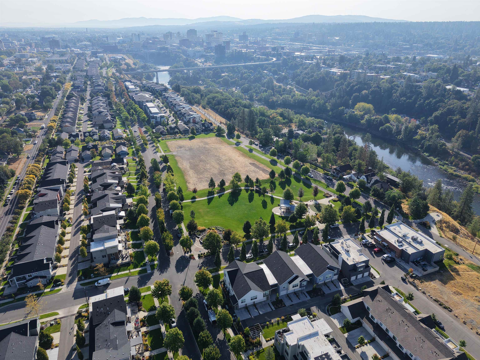
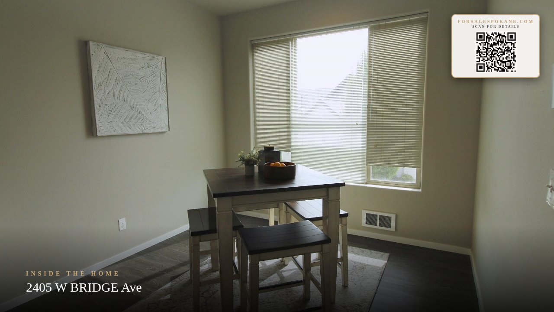
Unrivaled Urban Luxury in Spokane’s Coveted Kendall Yards! This meticulously maintained, 1-owner, 3-level townhouse (2 bed, 1.5 bath) blends high-end modern upgrades with low-maintenance luxury in Spokane's premier master-planned development. Light-filled open layout with high ceilings, durable LVP flooring, and a gourmet kitchen featuring upscale cabinets with custom pull-out drawers. Comfort & Storage: Zoned heating via central heat pump, mini-splits for summer cooling, 3 remote ceiling fans, and high-end custom California Closets. Convenience: Bedroom-level laundry room, 1-car attached garage, and a video doorbell/security camera system. Outdoor Living: South-facing windows with stunning PNW sunsets and peekaboo views of downtown and the Pavilion light shows. HOA Perks: Stress-free living includes an on-site gym, professional landscaping, and winter snow removal. The Location: Explore the nearby Centennial Trail and Spokane River Gorge. Walk to top local dining.
Property Details
Property Type
Single Family Residence
Year Built
2015
Subdivision
Kendall Yards 5th addition
County
Spokane
Lot Size
0.03 acres
Living Area
1,485 sqft
Price / Sqft
$323
Garage
1-car
HOA
Yes
Schools
Elementary: Spokane Dist 81, Middle: Yasuhara, High: North Central
Days on Market
7 days
MLS #
SAR202624113
Parcel #
25133.3118
Annual Taxes
$5,072
Total Building Area
1,485 sqft
MLS Area
A330/023
MLS Class
Residential
Listing Terms
FHA, VA Loan, Conventional, Cash
Road Frontage
City Street, Paved Road
Street Direction
W
Listed On
Sep 11, 2026
Status Changed
Sep 18, 2026
Last MLS Update
Sep 18, 2026
MLS Branch
165
School Information
Elementary
Spokane Dist 81
Middle School
Yasuhara
High School
North Central
Home Features & Details
Construction
Structure Type
Roof
Basement
Flooring
Windows
Heating
Cooling
Appliances
Interior Features
Patio & Porch
Views
Parking
Lot Features
Community Features
Listed By
Alex Barclay
EXIT Real Estate Professionals
Joey Costello
Windermere North Spokane
Tour for free, no strings attached
Make a winning offer with the help of a local expert
Estimated Monthly Payment
$2,600/mo
Estimated at 6.5% APR, 30-year fixed. For informational purposes only.
Property Highlights
Location
Loading map...
Comparable Properties
Thinking of Selling?
Get Joey's Full-Service Marketing
Professional photography, targeted advertising, and expert negotiation for every Spokane home — no matter the price point.