$599,950
Reduced 4% · Save $25,000
Joey Costello
Windermere North Spokane
Tour for free, no strings attached
Make a winning offer with the help of a local expert
About This Home
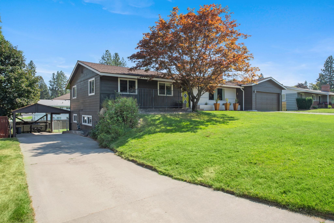
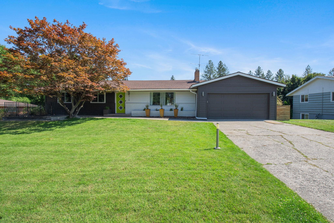
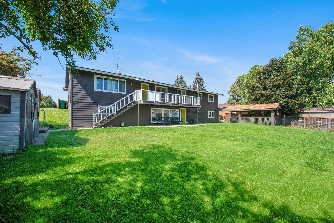
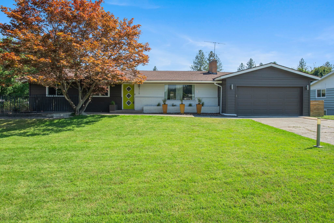
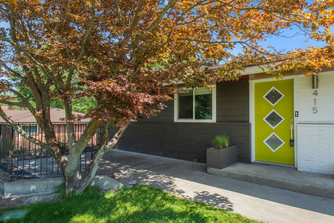
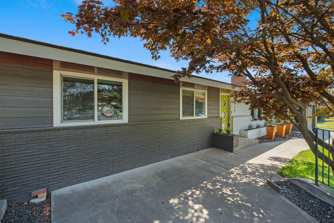
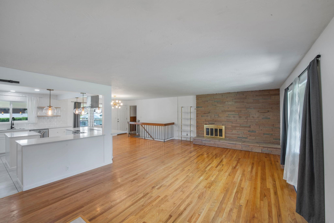
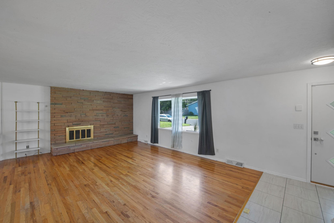
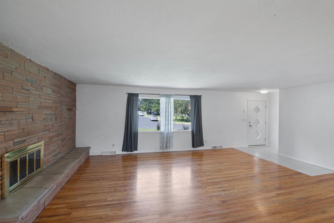
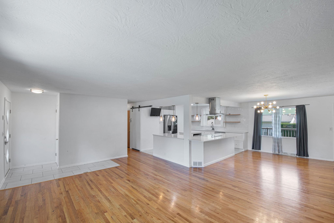
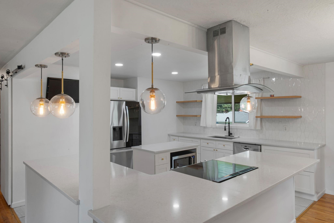
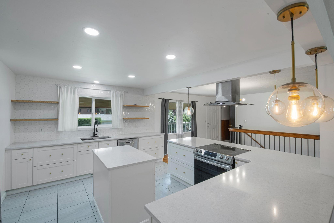
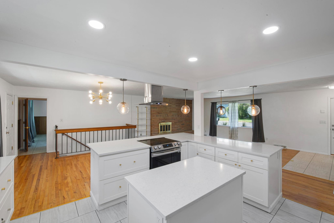
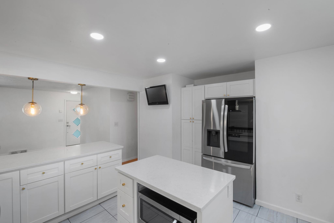
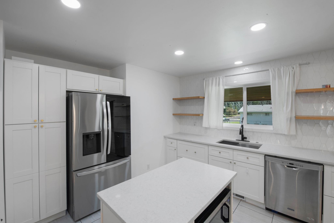
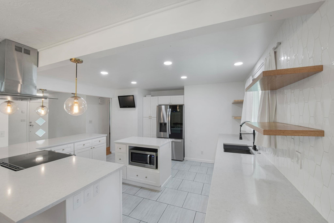
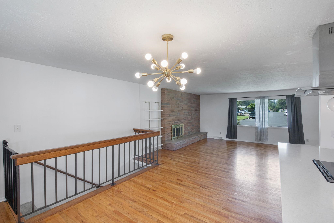
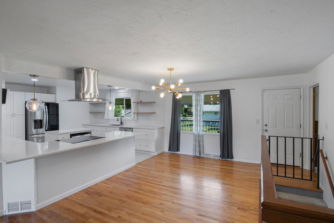
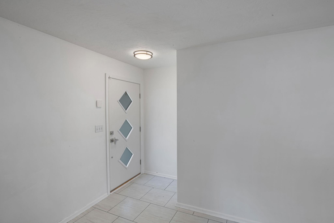
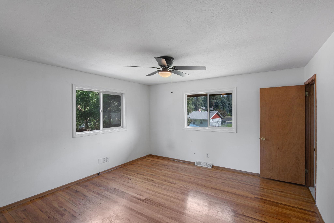
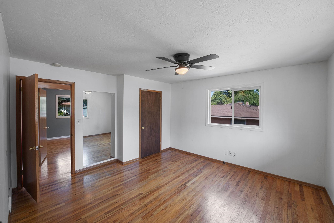
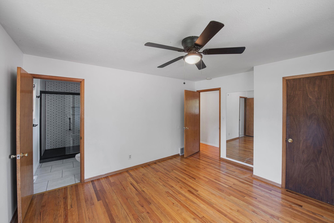
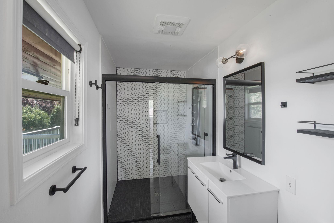
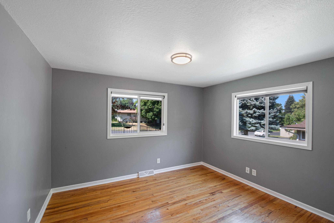
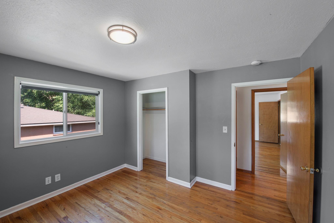
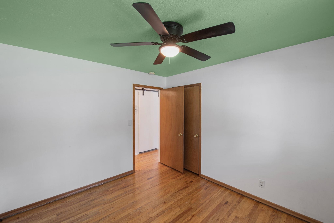
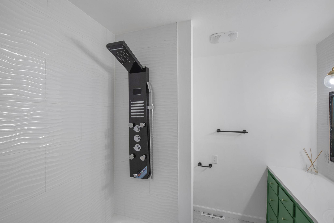
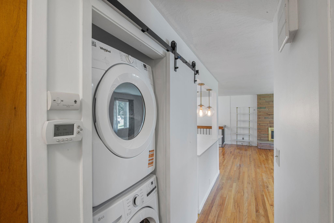
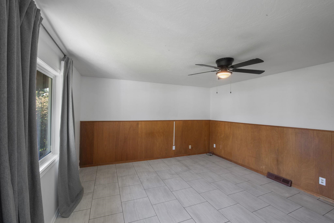
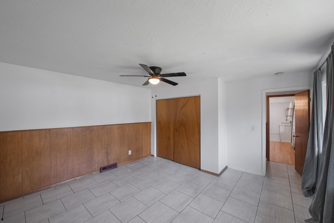
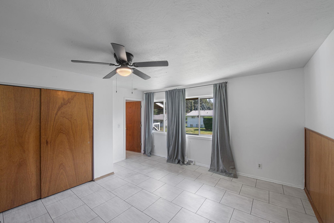
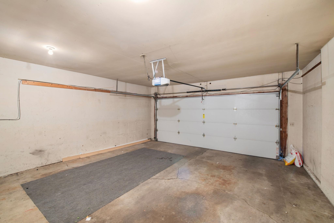
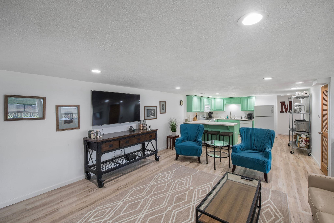
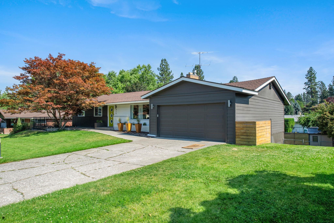
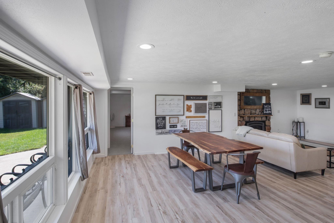
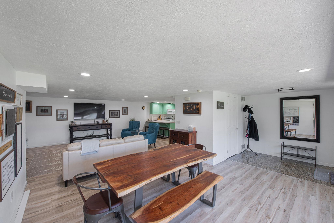
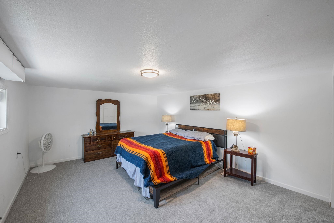
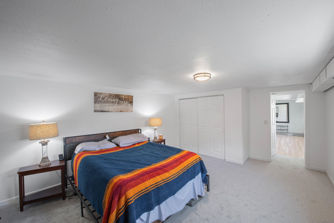
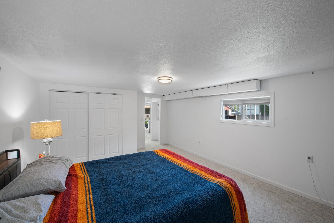
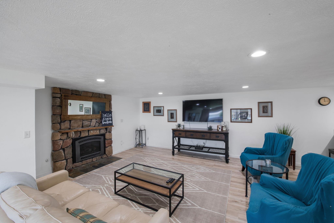
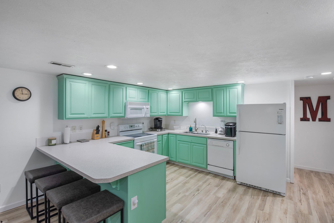
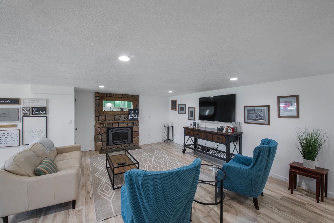
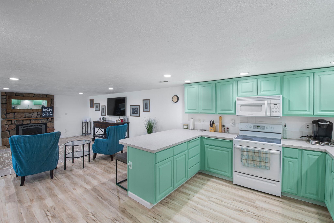
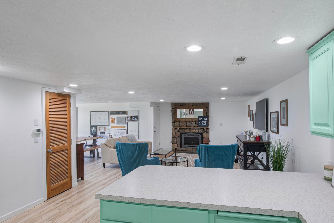
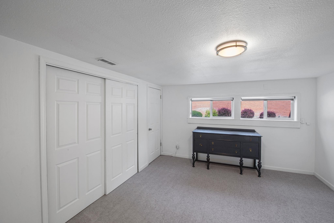
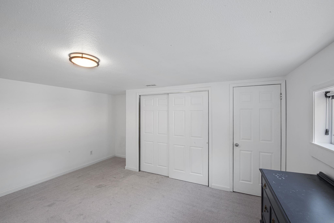
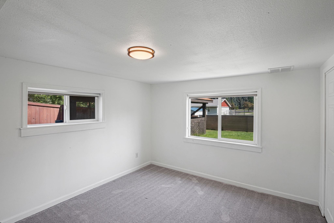
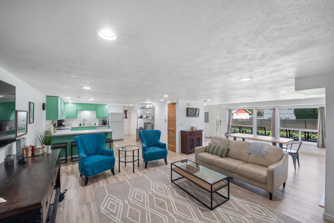
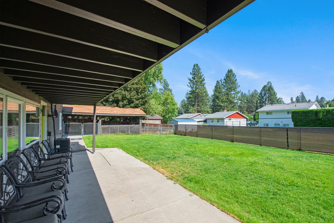
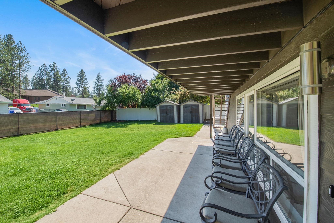
Great opportunity for multiple purposes living with this 3400 sq ft Mead Daylight Rancher. Large family home, Assisted Living, College students (close to Whitworth College) Mother In-law set up, all possibilities with this home. A separate driveway and entrance to the lower level that boasts a second kitchen & second laundry. Kitchen and bathrooms have been professionally remodeled. All newer appliances to stay including both kitchen refrigerators and both washer & dryers. Lots of updates like A/C unit, instant hot water tank, flooring, paint deck railing and stairs and the BIG ones kitchen and bathrooms. ). Enjoy the fully fenced yard year-round with access from the basement or side gates & a shed for ample storage. Near schools including Whitworth, shopping and several restaurants, this home will not disappoint!
Property Details
Property Type
Residential Income
Year Built
1959
County
Spokane
Garage
1-car
Total Parking
7 spaces
Schools
Elementary: Mead
Days on Market
36 days
MLS #
SAR202622530
Parcel #
36194.0342
MLS Area
A331/059
MLS Class
Rental Income
Listing Terms
FHA, VA Loan, Conventional, Cash
Road Frontage
City Street, Paved Road
Street Direction
W
MLS Status
Pending-Inspection
Listed On
Aug 13, 2026
Went Pending
Sep 4, 2026
Status Changed
Sep 4, 2026
Last MLS Update
Sep 4, 2026
MLS Branch
1087
Original List Price
$624,950
School Information
Elementary
Mead
Home Features & Details
Architectural Style
Construction
Structure Type
Roof
Basement
Windows
Heating
Cooling
Appliances
Interior Features
Patio & Porch
Parking
Lot Features
Other Structures
Listed By
Leon Vincent
Vincent Realty
Joey Costello
Windermere North Spokane
Tour for free, no strings attached
Make a winning offer with the help of a local expert
Estimated Monthly Payment
$3,250/mo
Estimated at 6.5% APR, 30-year fixed. For informational purposes only.
Property Highlights
Location
Loading map...
Comparable Properties
Thinking of Selling?
Get Joey's Full-Service Marketing
Professional photography, targeted advertising, and expert negotiation for every Spokane home — no matter the price point.