$585,000

Joey Costello
Windermere North Spokane
Tour for free, no strings attached
Make a winning offer with the help of a local expert
About This Home
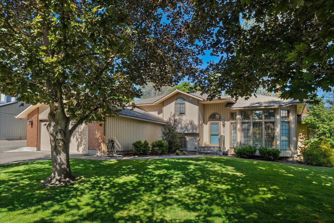
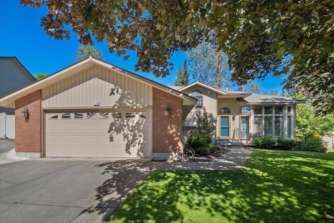
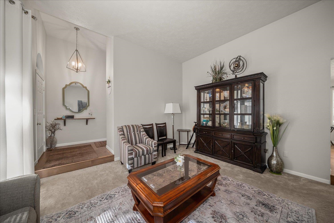
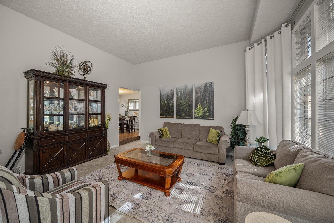
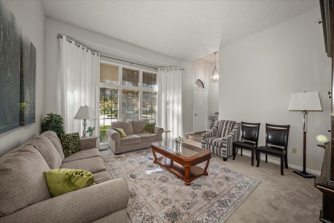
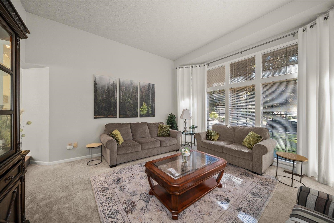
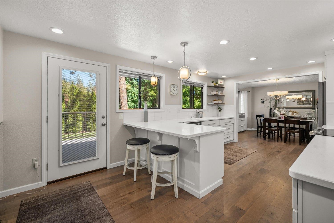
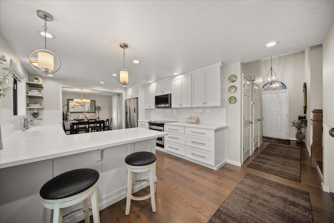
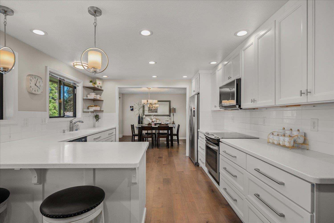
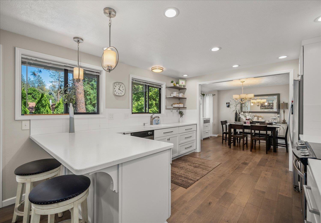
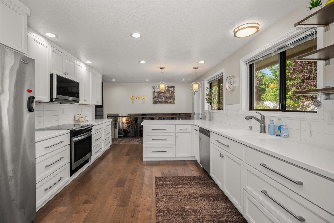
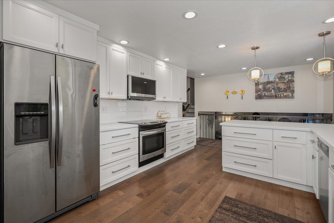
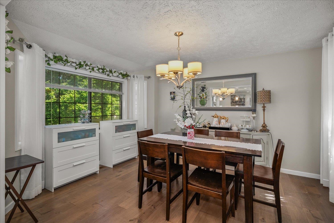
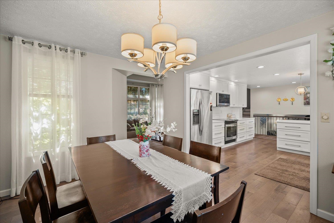
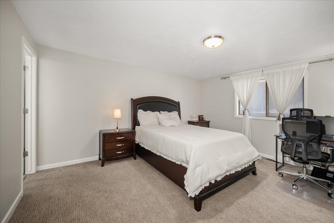
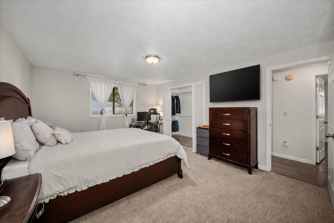
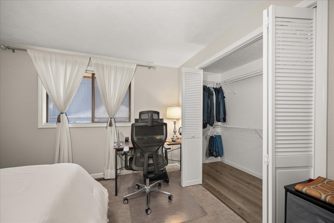
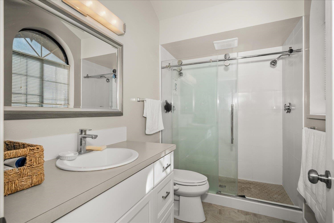
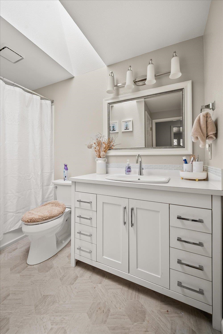
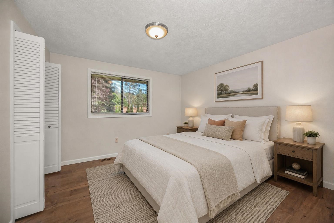
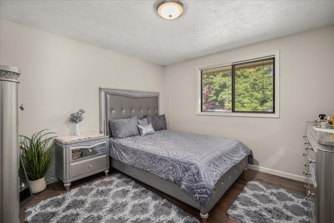
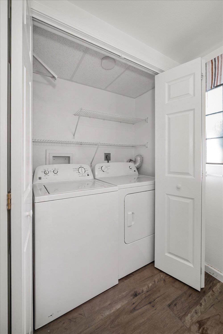
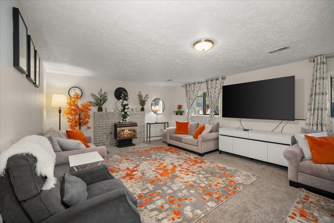
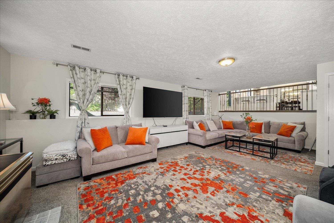
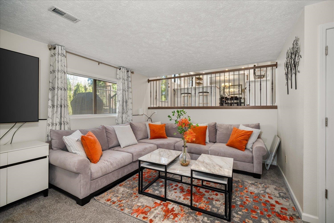
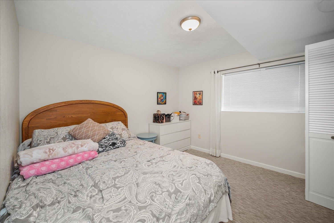
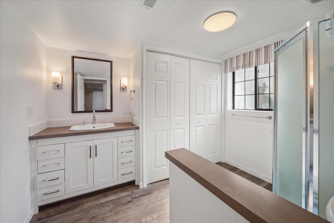
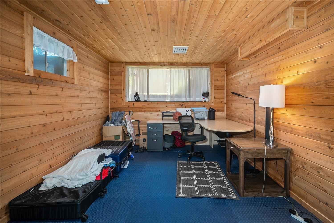
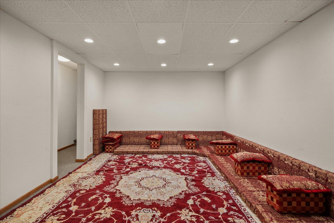
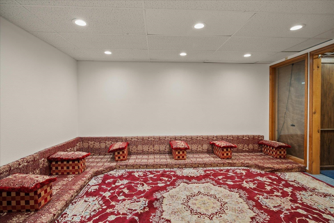
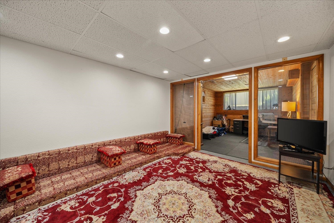
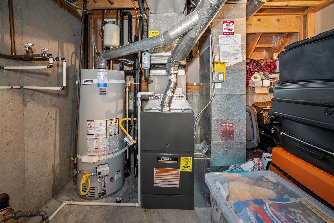
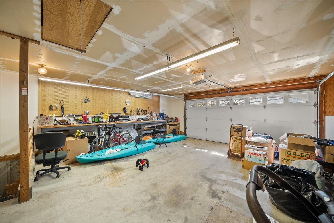
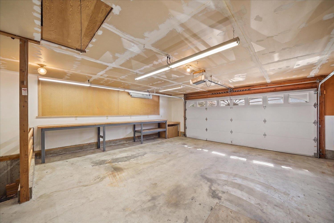
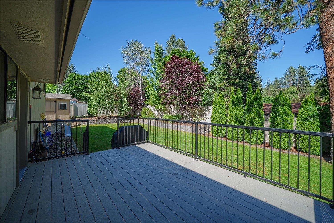
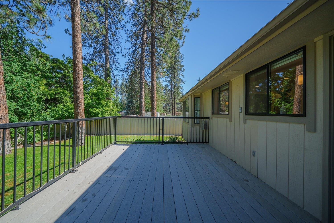
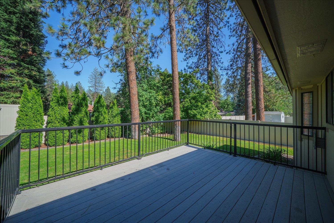
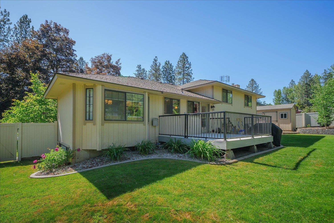
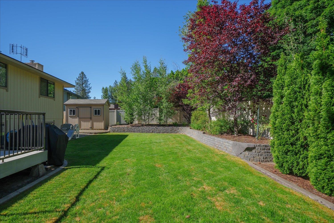
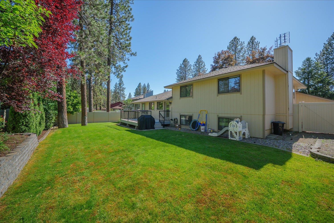
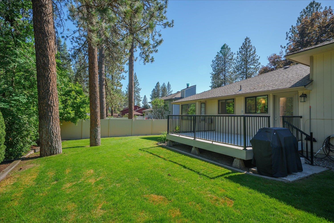
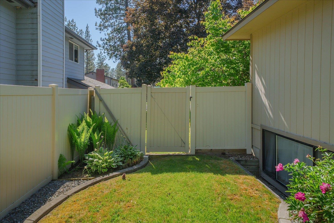
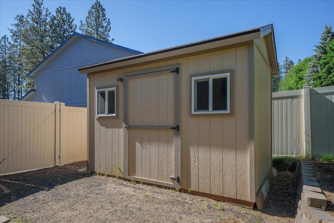
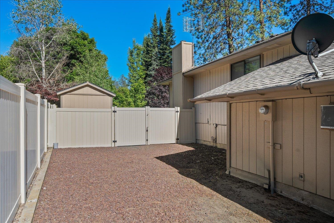
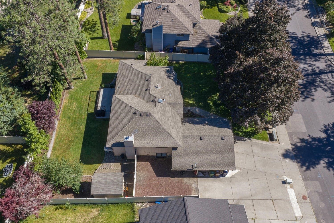
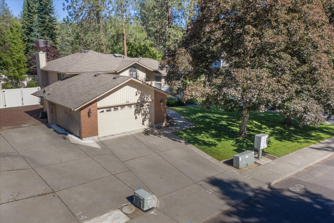
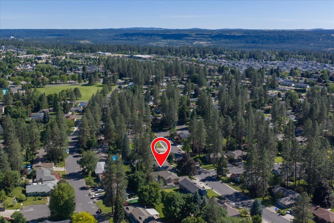
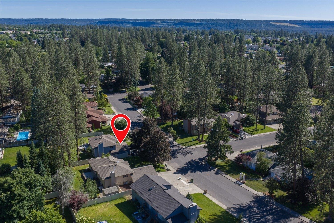
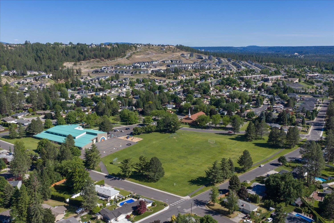
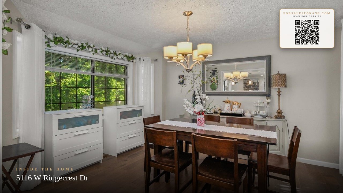
Immaculate and updated 4-level home in the desirable Indian Trail neighborhood! NEW HIGH EFFICIENCY FURNACE INSTALLED IN JUNE 2026 AND NEW WATER HEATER. This spacious 4+ bedroom, 3-bath home features a gourmet kitchen with abundant pull-out drawers, LG HI-MACS solid-surface countertops, under-cabinet lighting, ample workspace, and an eating bar. Engineered maple hardwood flooring extends through the kitchen, dining area, hallways, and bedrooms. The 15x25 family room offers a cozy gas fireplace. The primary suite includes a private bath with an oversized dual-head shower. A suite-style 4th bedroom provides privacy for guests, while the lower-level room can serve as an exercise room, 5th bedroom, office, or family room. Enjoy the private backyard with composite decking, concrete curbing, sprinkler system, and low-maintenance landscaping. RV parking, water softener, central vacuum, heated/cooled 24x24 garage, washer and dryer included Walking distance to park, shopping. No pets during seller's ownership.
Property Details
Property Type
Single Family Residence
Year Built
1986
Subdivision
Woodridge
County
Spokane
Lot Size
0.25 acres
Living Area
3,087 sqft
Price / Sqft
$190
Garage
2-car
Fireplaces
1
Schools
Elementary: Spokane Dist 81, Middle: Salk, High: Shadle Park
Days on Market
96 days
MLS #
SAR202619280
Parcel #
26154.3815
Annual Taxes
$4,755
Total Building Area
3,087 sqft
MLS Area
A331/056
MLS Class
Residential
Listing Terms
FHA, Conventional, Cash
Road Frontage
City Street, Paved Road
Street Direction
W
Listed On
Jun 14, 2026
Status Changed
Jun 21, 2026
Last MLS Update
Aug 31, 2026
MLS Branch
328
School Information
Elementary
Spokane Dist 81
Middle School
Salk
High School
Shadle Park
Home Features & Details
Architectural Style
Construction
Structure Type
Roof
Basement
Windows
Heating
Cooling
Utilities
Appliances
Interior Features
Fireplace Features
Patio & Porch
Views
Parking
Lot Features
Other Structures
Listed By
Barb Pielli
Coldwell Banker Tomlinson
Joey Costello
Windermere North Spokane
Tour for free, no strings attached
Make a winning offer with the help of a local expert
Estimated Monthly Payment
$3,169/mo
Estimated at 6.5% APR, 30-year fixed. For informational purposes only.
Property Highlights
Location
Loading map...
Comparable Properties
Thinking of Selling?
Get Joey's Full-Service Marketing
Professional photography, targeted advertising, and expert negotiation for every Spokane home — no matter the price point.