$750,000
Reduced 6% · Save $49,000
Joey Costello
Windermere North Spokane
Tour for free, no strings attached
Make a winning offer with the help of a local expert
About This Home
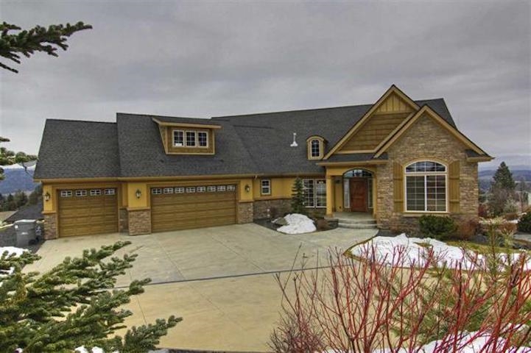
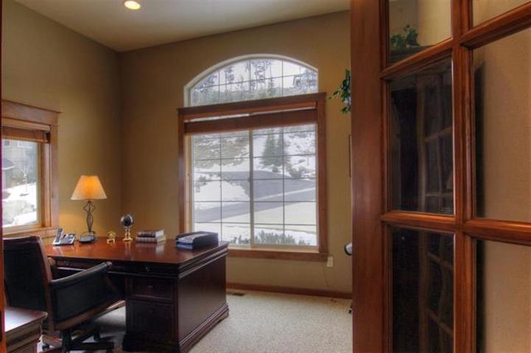
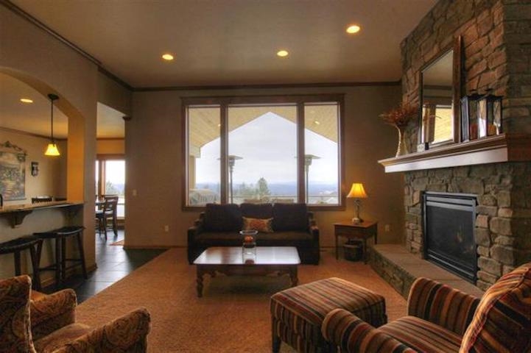
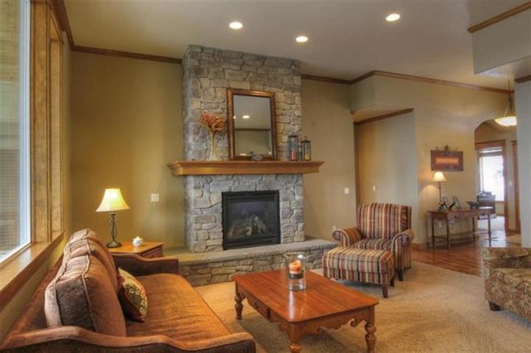
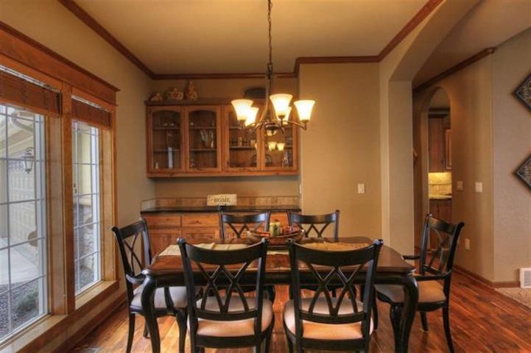
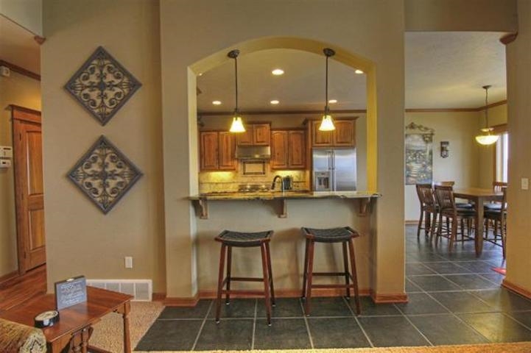
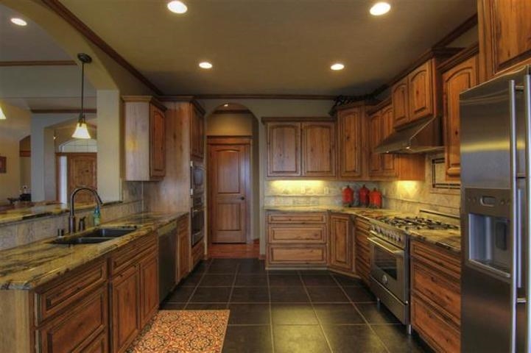
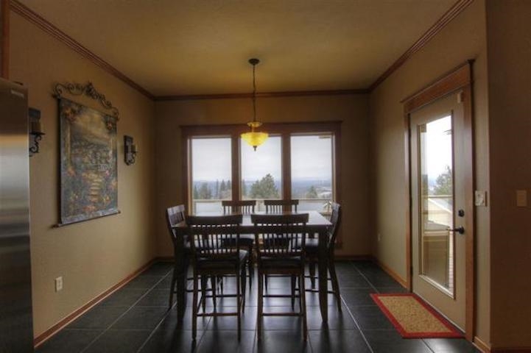
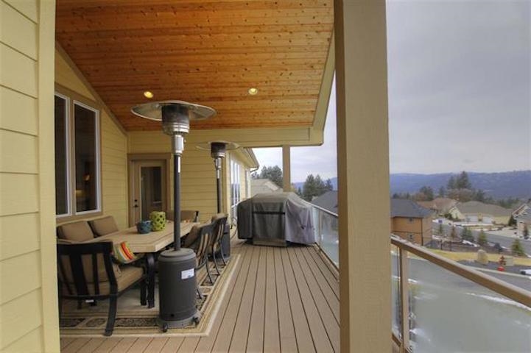
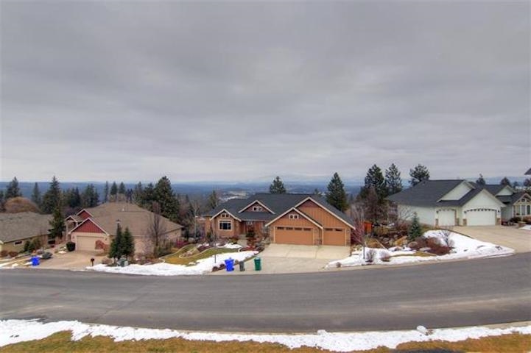
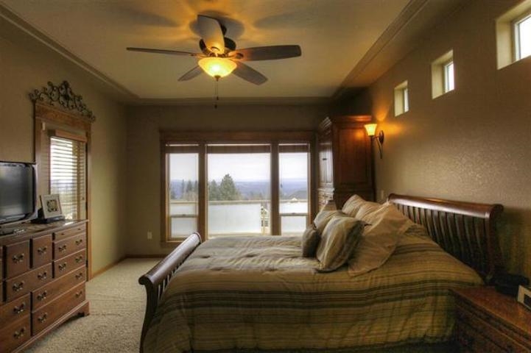
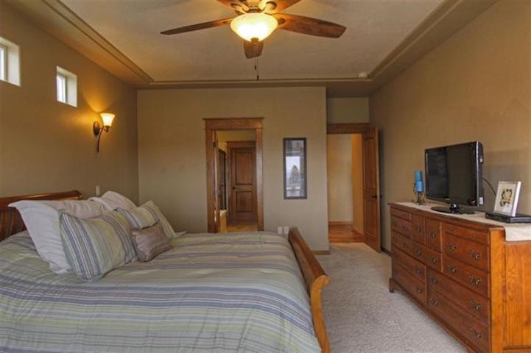
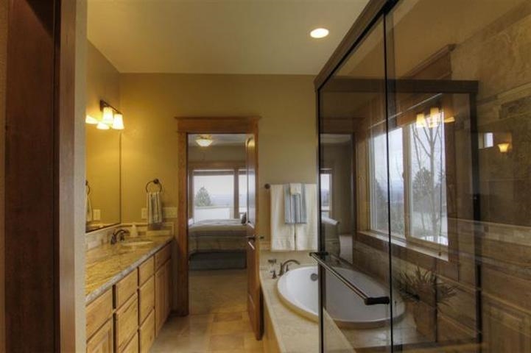
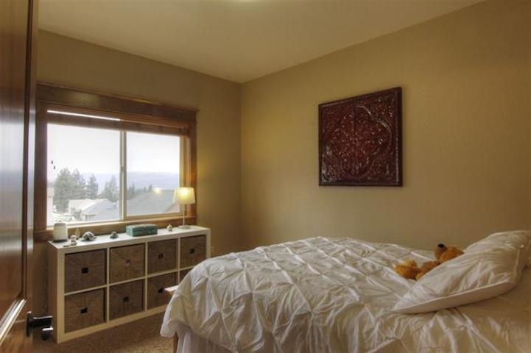
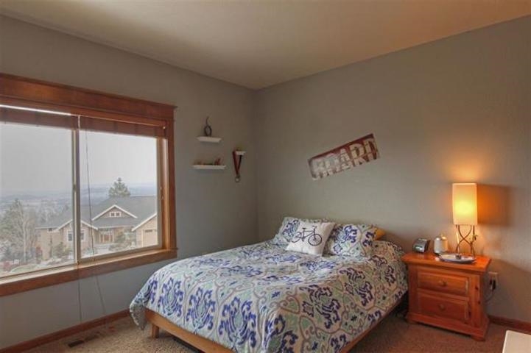
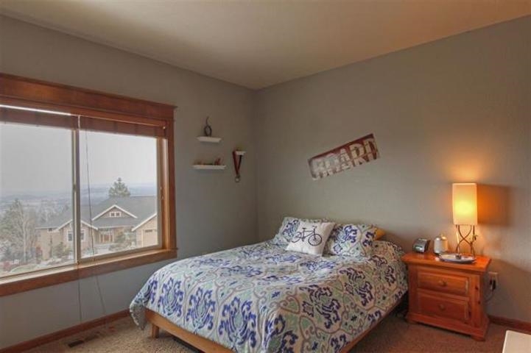
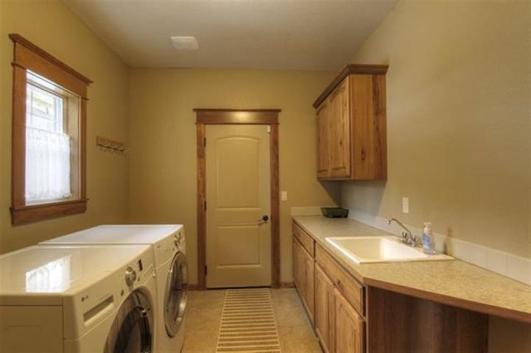
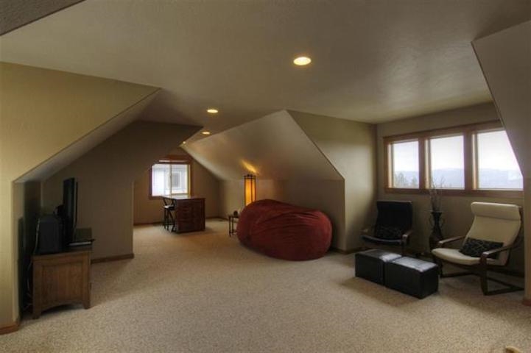
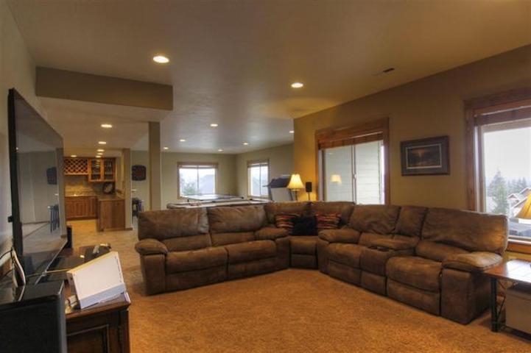
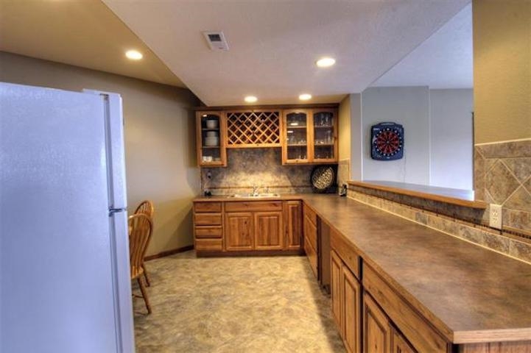
Ever dreamed of a million-dollar home with million-dollar views but thought it was out of reach? This could be your chance! With breathtaking views stretching toward Mt. Spokane, this spacious Craftsman rancher offers incredible potential for the buyer ready to bring it back to its best. Inside you'll find vaulted ceilings, gleaming wood floors, a beautiful stone fireplace, granite kitchen countertops, and a covered deck perfectly positioned to take in the scenery. There's room for everyone, including a spacious bonus room above the garage. The daylight walk-out lower level features a large family room, gaming area, wet bar/kitchen, fireplace, bedroom, generous storage, and an unfinished room with excellent potential for a home theater or media room. Important: The home has foundation issues and settling and is being sold accordingly. Seller has obtained a foundation repair quote of approximately $60,000. Bring your vision and take advantage of an opportunity to create something truly special!
Property Details
Property Type
Single Family Residence
Year Built
2007
County
Spokane
Lot Size
0.5 acres
Living Area
5,092 sqft
Price / Sqft
$147
Garage
3-car
Fireplaces
2
HOA
Yes
Schools
Elementary: Mead, Middle: Northwood, High: Mead
Days on Market
29 days
MLS #
SAR202622927
Parcel #
26131.1511
Total Building Area
5,092 sqft
MLS Area
A331/057
MLS Class
Residential
Listing Terms
Cash
Road Frontage
Private Road, Paved Road
Street Direction
W
Listed On
Aug 20, 2026
Status Changed
Sep 9, 2026
Last MLS Update
Sep 9, 2026
MLS Branch
1180
Original List Price
$799,000
School Information
Elementary
Mead
Middle School
Northwood
High School
Mead
Home Features & Details
Architectural Style
Construction
Structure Type
Roof
Basement
Flooring
Windows
Heating
Cooling
Utilities
Appliances
Interior Features
Fireplace Features
Patio & Porch
Views
Parking
Lot Features
Listed By
Billy Deese
Deese Real Estate
Joey Costello
Windermere North Spokane
Tour for free, no strings attached
Make a winning offer with the help of a local expert
Estimated Monthly Payment
$4,063/mo
Estimated at 6.5% APR, 30-year fixed. For informational purposes only.
Property Highlights
Location
Loading map...
Comparable Properties
Thinking of Selling?
Get Joey's Full-Service Marketing
Professional photography, targeted advertising, and expert negotiation for every Spokane home — no matter the price point.