$1,225,000
Reduced 5% · Save $60,000
Joey Costello
Windermere North Spokane
Tour for free, no strings attached
Make a winning offer with the help of a local expert
About This Home
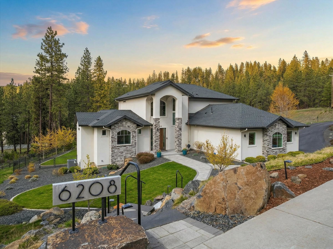
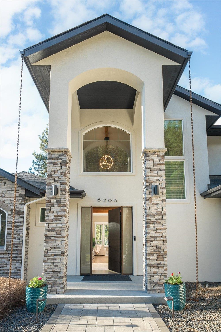
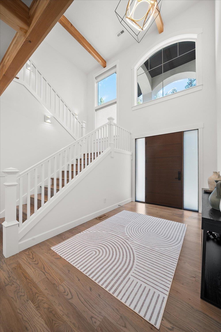
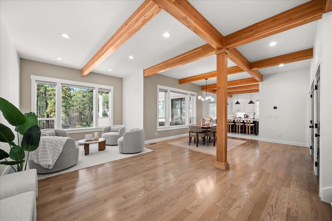
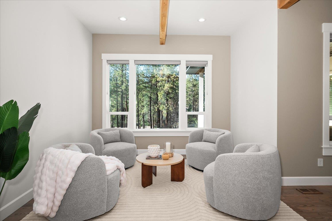
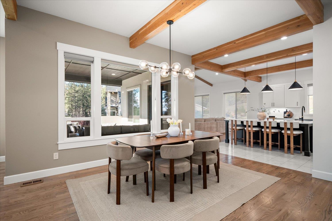
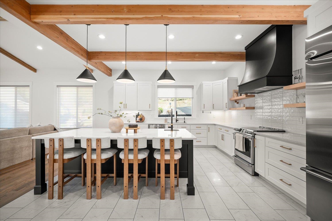
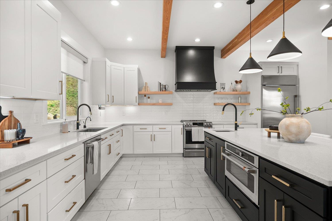
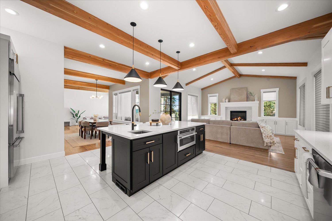
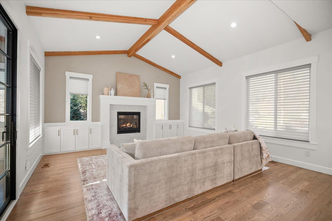
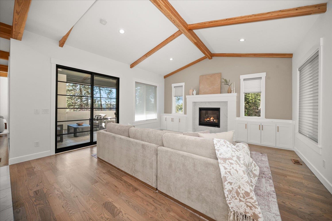
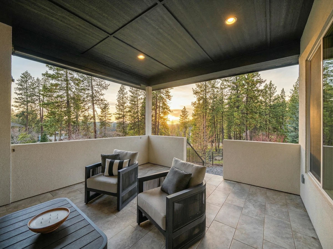
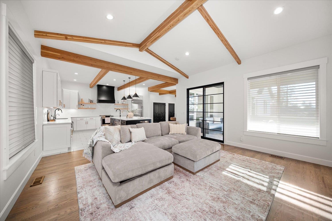
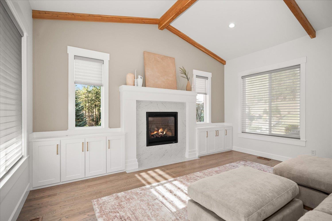
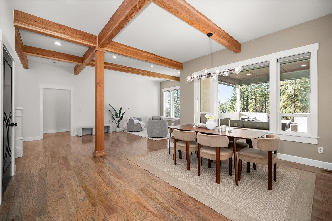
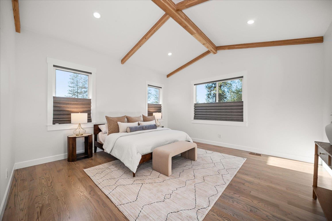
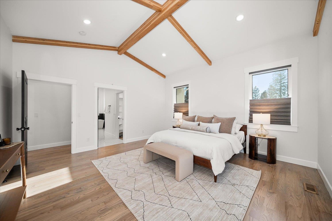
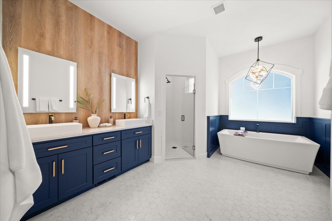
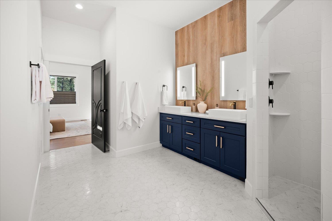
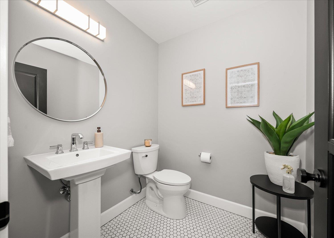
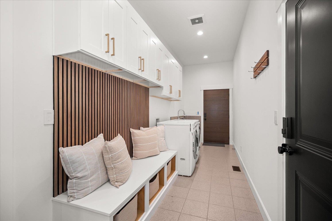
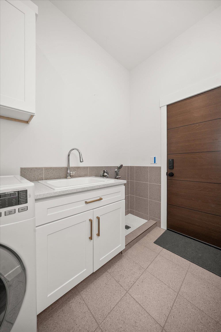
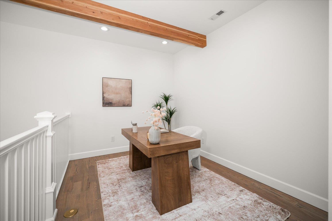
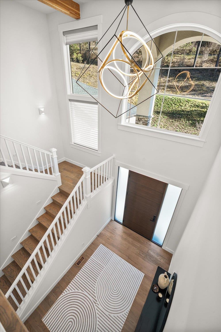
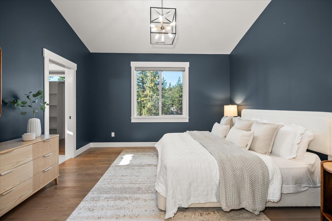
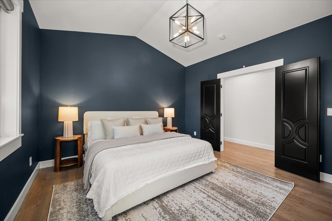
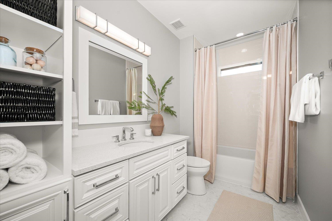
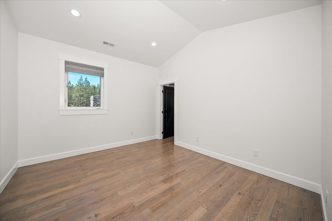
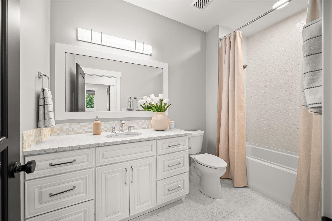
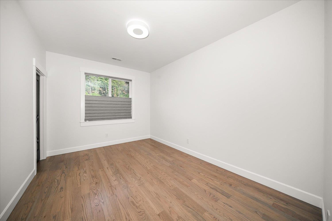
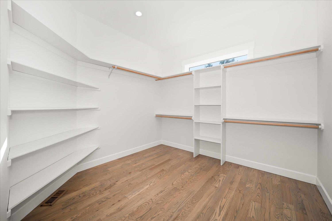
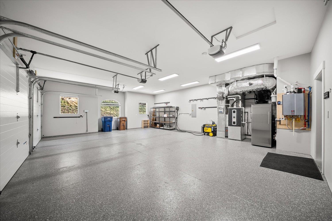
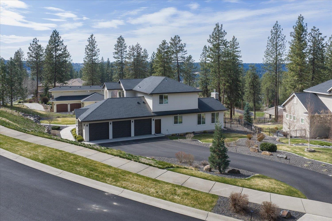
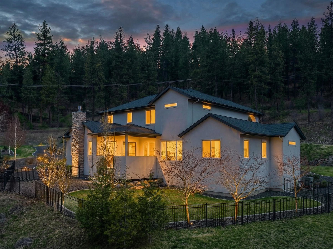
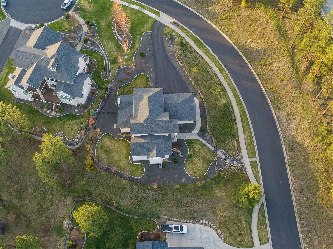
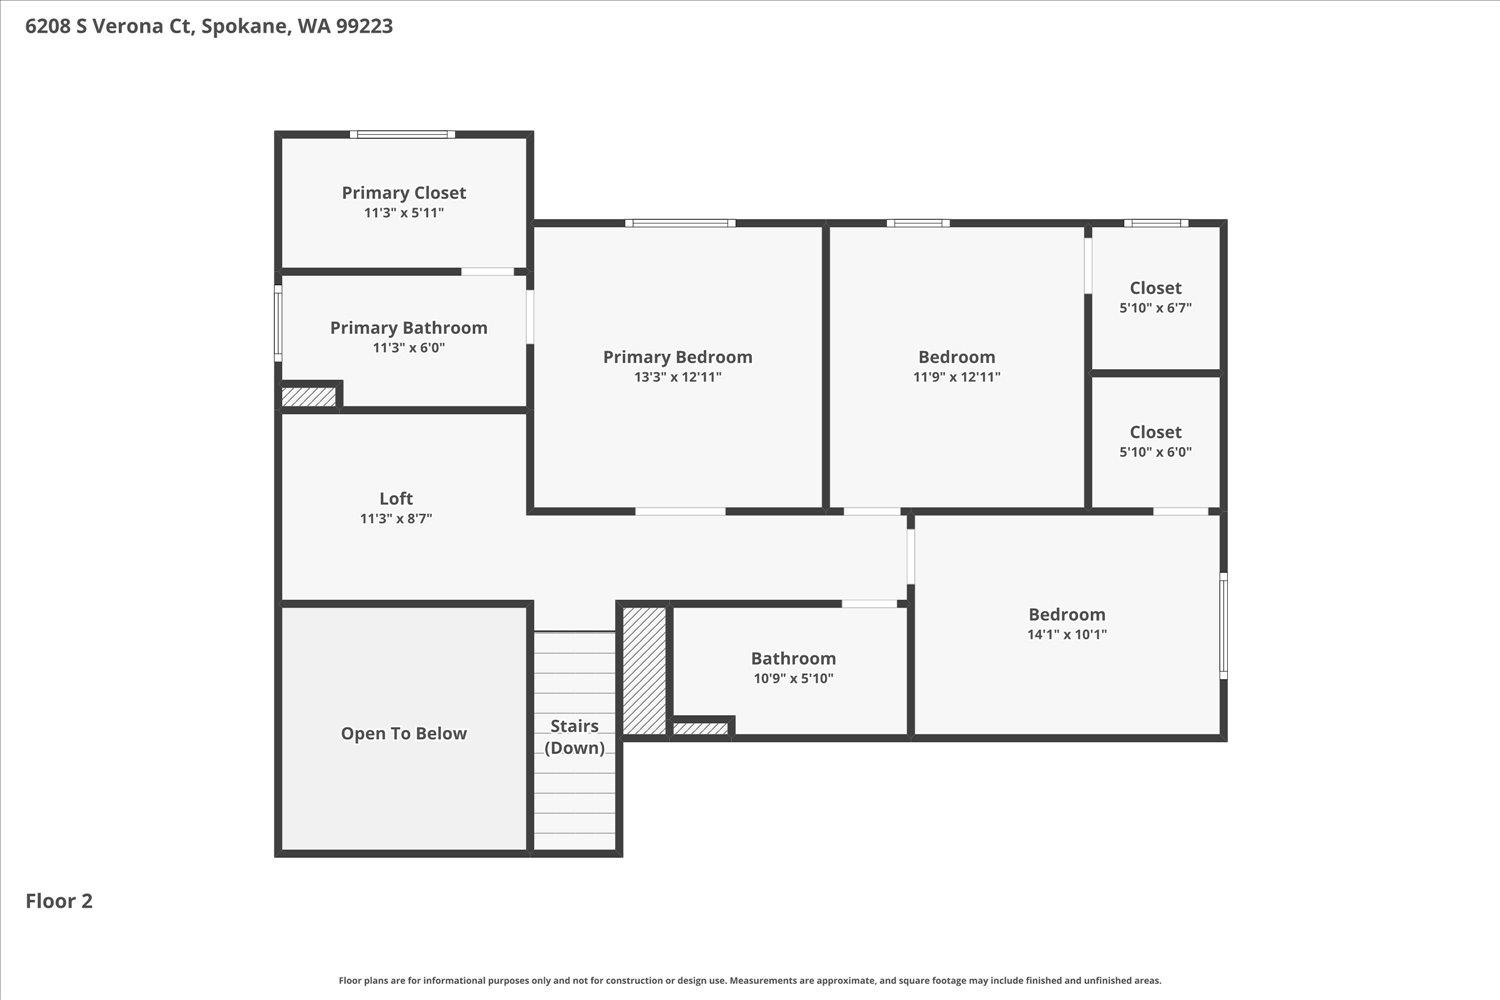
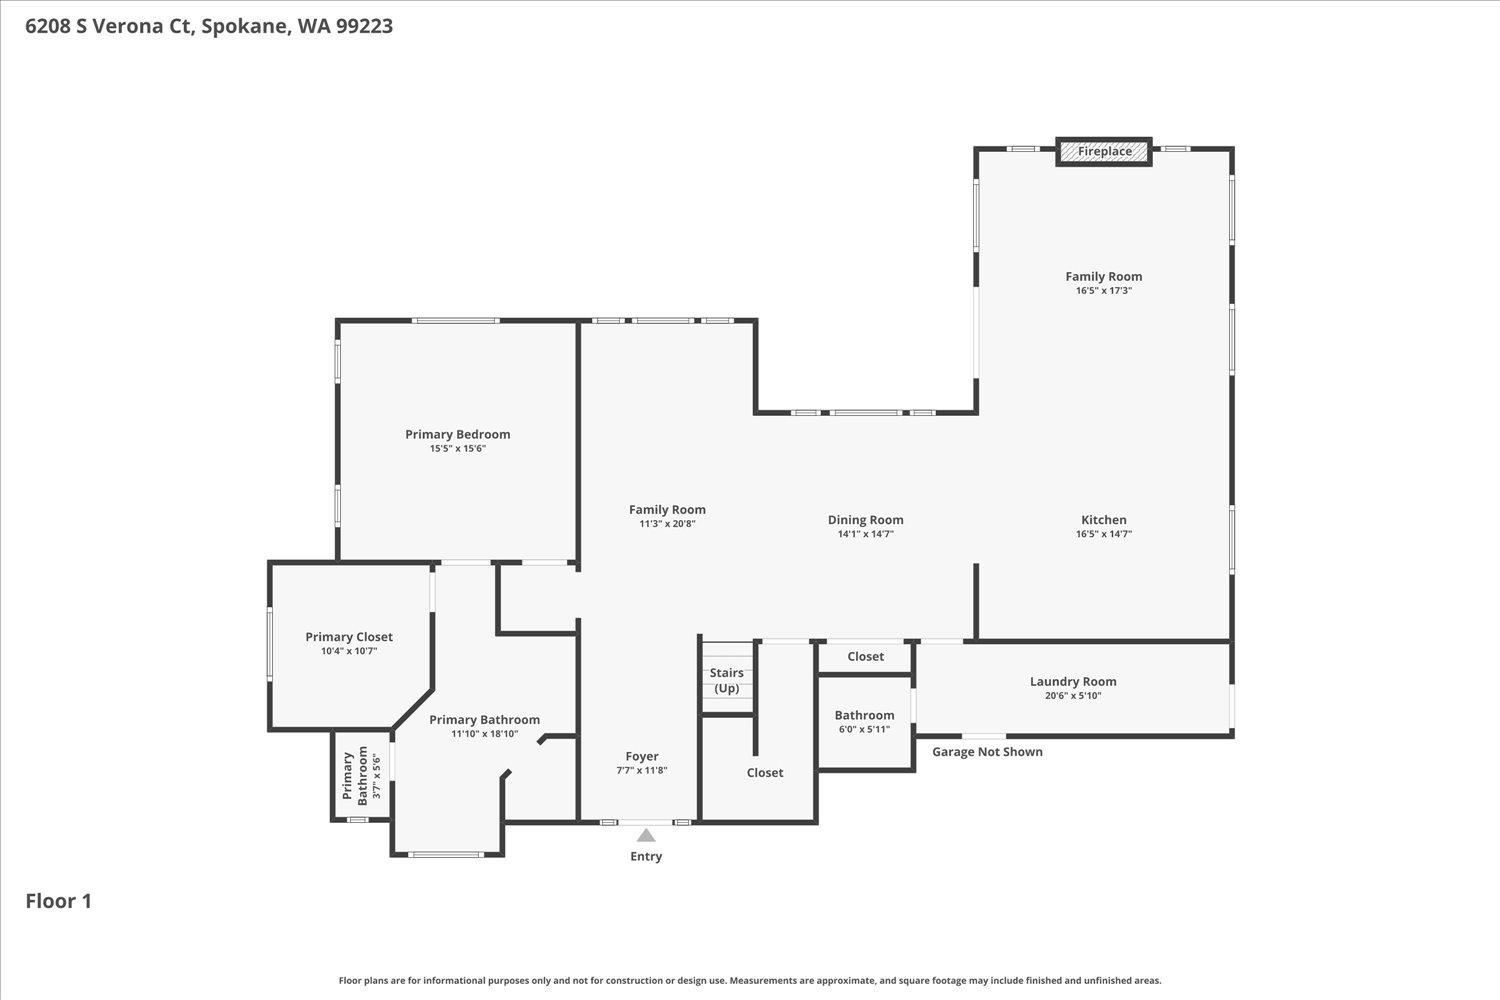
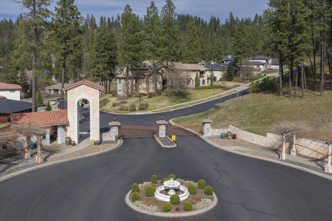
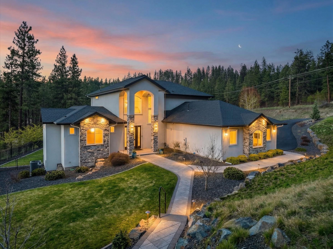
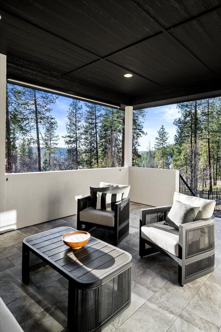
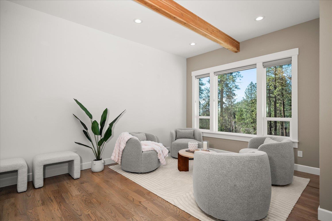
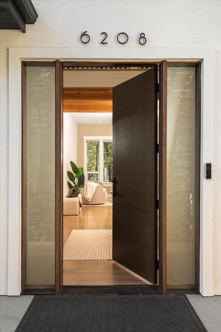
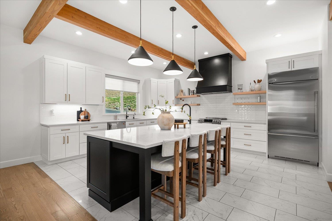
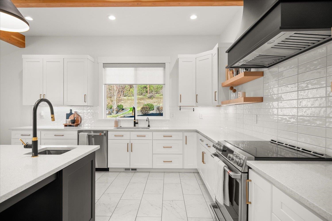
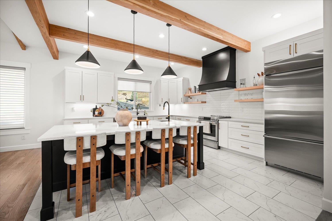
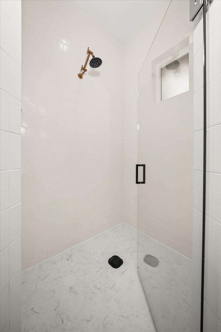
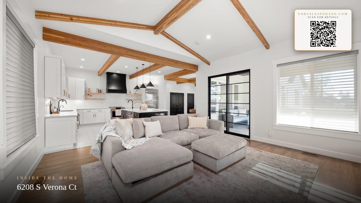
Set within the gated Casa Bella community, this extensively updated home offers privacy, convenience, and elevated design on a 0.58-acre lot. With 3,221 sq ft, 4 bedrooms, and 3.5 bathrooms including two primary suites, the layout is both spacious and functional. Vaulted and beamed ceilings, abundant natural light, and refinished oak flooring create an open, inviting feel. The kitchen features a built-in refrigerator, induction range with gas stub, and updated finishes. Major improvements include dual-zone HVAC, a new tankless recirculating water heater, water filtration system, new smart lighting, smart home features, Hunter Douglas blinds, and a generator. Enjoy covered outdoor living, professional landscaping, and a 3-car garage with EV charger. Conveniently located minutes to downtown Spokane, the airport, and nearby golf and trail access.
Sale Summary
Sold Price
$1,120,000
List Price
$1,225,000
Sale vs List
-9%
Close Date
Jun 18, 2026
Financing
Conventional
Buyer's Agent
Michael Schwagler
Property Details
Property Type
Single Family Residence
Year Built
2017
County
Spokane
Lot Size
0.58 acres
Living Area
3,221 sqft
Price / Sqft
$380
Garage
3-car
Fireplaces
1
HOA
Yes
Schools
Elementary: Spokane Dist 81, Middle: Peperzak, High: Lewis & Clark
Days to Sell
76 days
MLS #
SAR202614679
Parcel #
34054.0305
Annual Taxes
$10,599
Total Building Area
3,221 sqft
MLS Area
A211/090
MLS Class
Residential
Listing Terms
FHA, VA Loan, Conventional, Cash
Road Frontage
City Street, Paved Road
Street Direction
S
MLS Status
Sold
Listed On
Apr 2, 2026
Went Pending
May 20, 2026
Status Changed
Jun 19, 2026
Last MLS Update
Jul 21, 2026
MLS Branch
1221
Original List Price
$1,285,000
School Information
Elementary
Spokane Dist 81
Middle School
Peperzak
High School
Lewis & Clark
Home Features & Details
Architectural Style
Construction
Structure Type
Roof
Basement
Flooring
Windows
Heating
Cooling
Appliances
Interior Features
Fireplace Features
Patio & Porch
Views
Parking
Lot Features
Listed By
Tanya Starkel
Real Broker LLC
Joey Costello
Windermere North Spokane
Tour for free, no strings attached
Make a winning offer with the help of a local expert
Estimated Monthly Payment
$6,635/mo
Estimated at 6.5% APR, 30-year fixed. For informational purposes only.
Property Highlights
Location
Loading map...
Comparable Properties
Thinking of Selling?
Get Joey's Full-Service Marketing
Professional photography, targeted advertising, and expert negotiation for every Spokane home — no matter the price point.