$419,900
Reduced 2% · Save $10,000
Joey Costello
Windermere North Spokane
Tour for free, no strings attached
Make a winning offer with the help of a local expert
About This Home
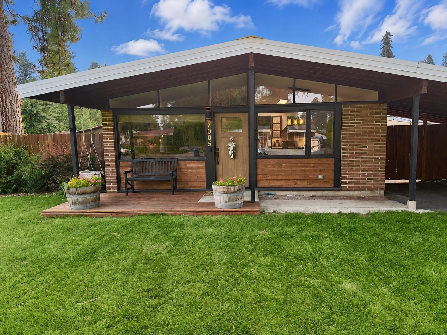
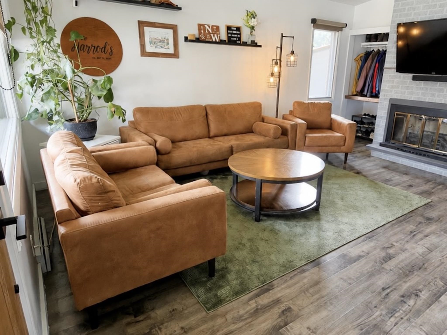
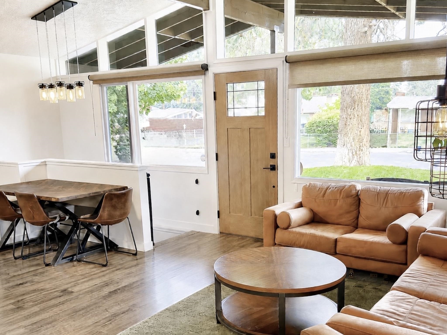
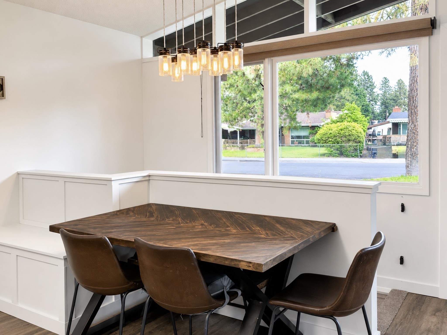
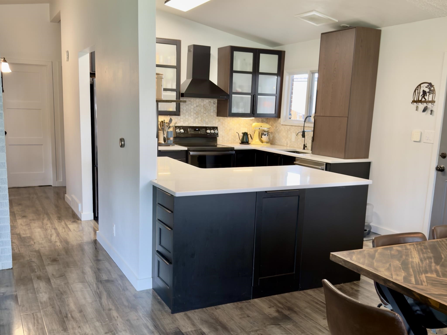
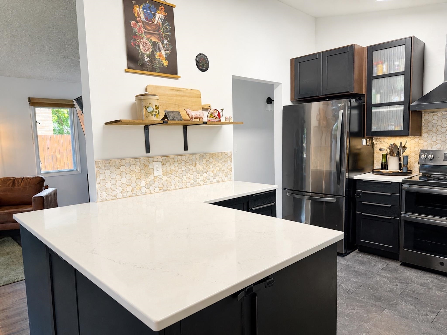
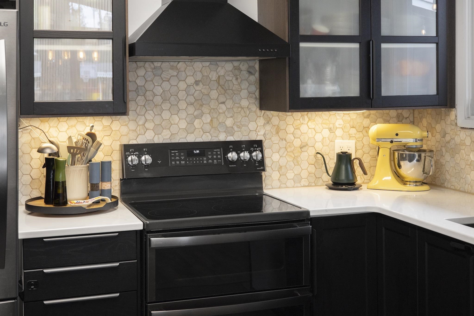
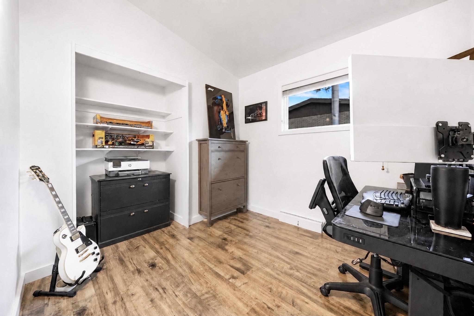
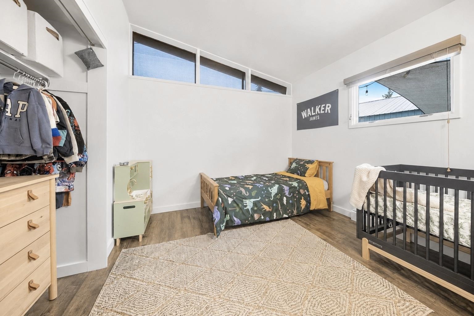
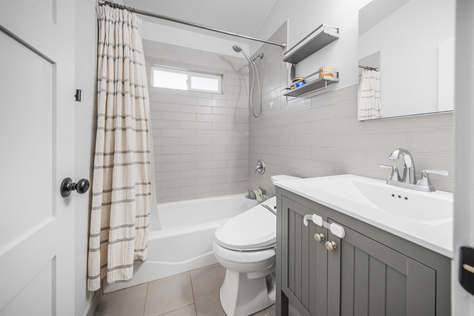
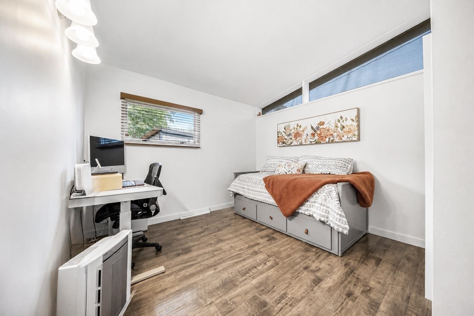
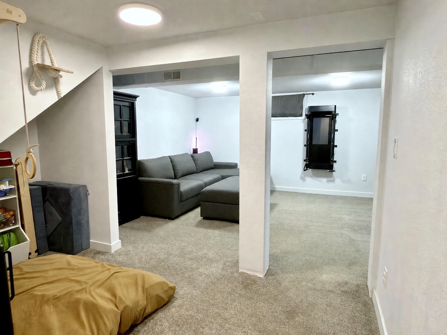
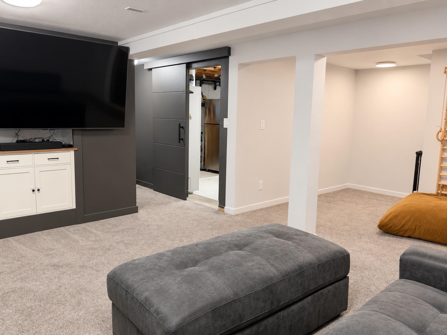
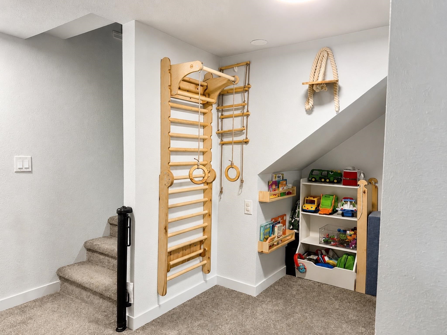
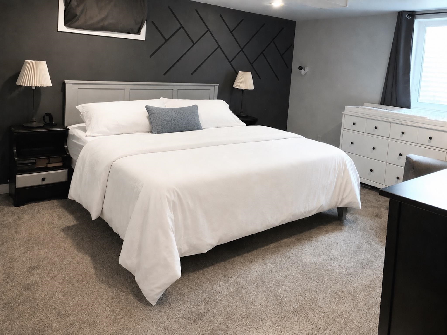
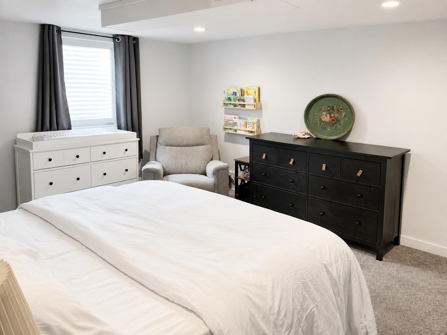
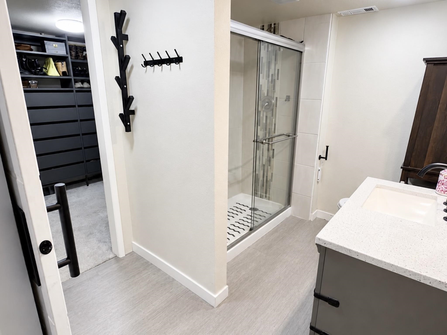
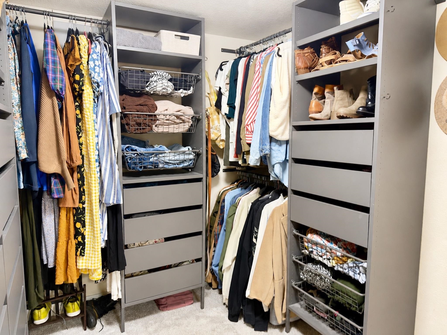
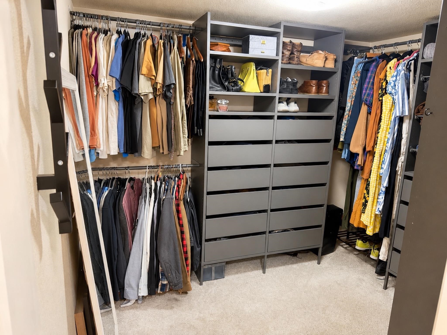
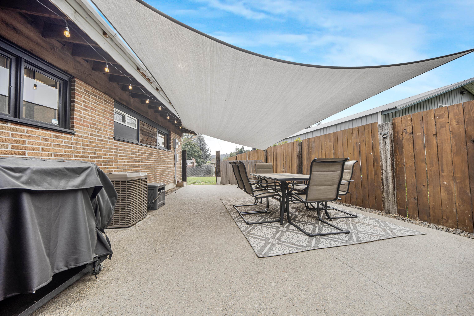
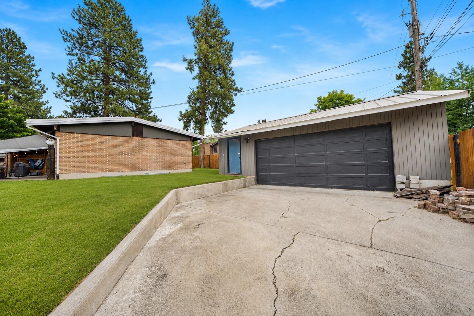
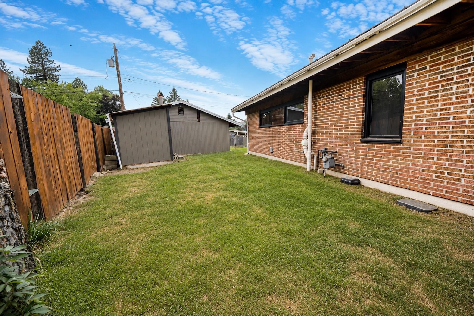
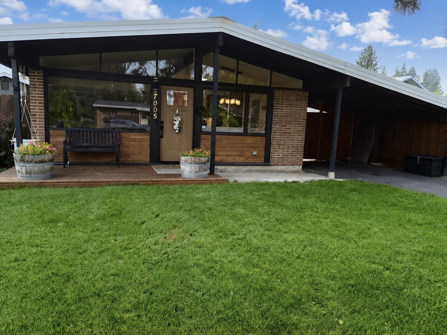
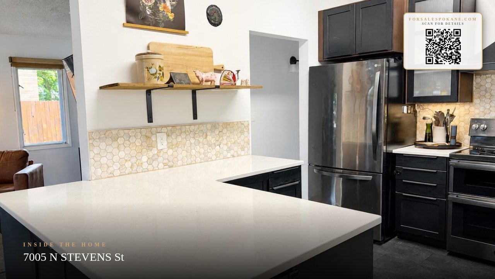
Welcome to this beautifully updated 4-bedroom, 2-bath Mid Century Modern home with a 31x 24 shop, tucked away in a quiet established northwest neighborhood. The fully remodeled kitchen features stylish new cabinetry, quartz countertops, a tile backsplash, and updated appliances-perfect for everyday living and entertaining. Thoughtful improvements throughout the home provide both comfort and peace of mind, including new aggregate patio, new front door, and solid core interior doors. Major system upgrades include a new furnace and AC/(2001), a new gas hot water heater(2026), and radon mitigation system. The spacious lower level has been refreshed with paint and carpeting, and an egress window installed in the primary bedroom for added natural light and functionality. With it's blend of timeless character and modern updates this move in ready home is one you won't to miss. Insulated shop access from alley.
Property Details
Property Type
Single Family Residence
Year Built
1955
County
Spokane
Lot Size
0.18 acres
Living Area
1,968 sqft
Price / Sqft
$213
Garage
2-car
Fireplaces
1
Schools
Elementary: Spokane Dist 81, High: Shadle Park
Days on Market
57 days
MLS #
SAR202621366
Parcel #
36304.0707
Annual Taxes
$4,115.2
Total Building Area
1,968 sqft
MLS Area
A331/060
MLS Class
Residential
Listing Terms
FHA, VA Loan, Conventional, Cash
Road Frontage
City Street, Paved Road
Street Direction
N
Listed On
Jul 23, 2026
Status Changed
Sep 2, 2026
Last MLS Update
Sep 9, 2026
MLS Branch
441
Original List Price
$429,900
School Information
Elementary
Spokane Dist 81
High School
Shadle Park
Home Features & Details
Architectural Style
Construction
Structure Type
Roof
Basement
Flooring
Heating
Cooling
Appliances
Interior Features
Fireplace Features
Patio & Porch
Parking
Lot Features
Other Structures
Listed By
Terri Harrod
M J McAdams Realty
Joey Costello
Windermere North Spokane
Tour for free, no strings attached
Make a winning offer with the help of a local expert
Estimated Monthly Payment
$2,274/mo
Estimated at 6.5% APR, 30-year fixed. For informational purposes only.
Property Highlights
Location
Loading map...
Comparable Properties
Thinking of Selling?
Get Joey's Full-Service Marketing
Professional photography, targeted advertising, and expert negotiation for every Spokane home — no matter the price point.