$650,000

Joey Costello
Windermere North Spokane
Tour for free, no strings attached
Make a winning offer with the help of a local expert
About This Home
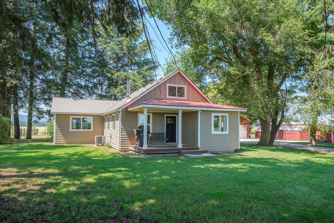
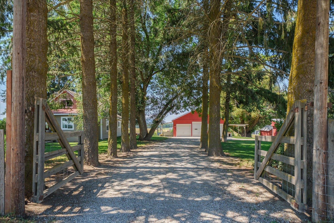
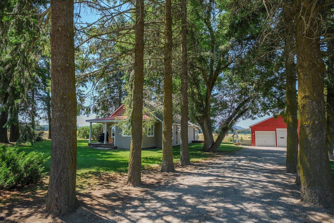
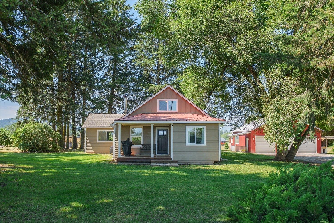
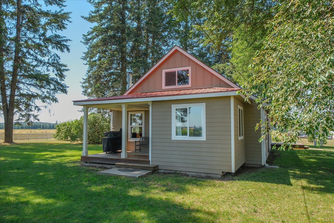
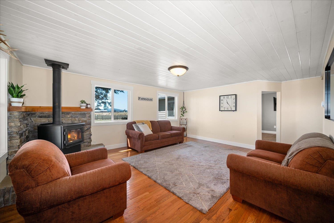
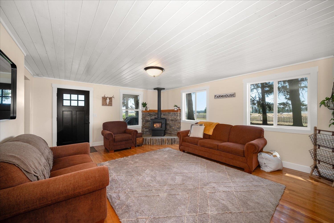
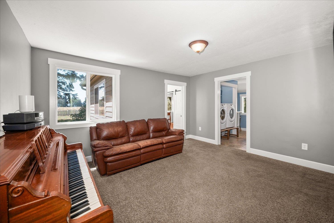
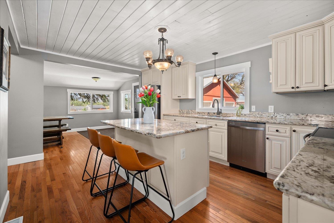
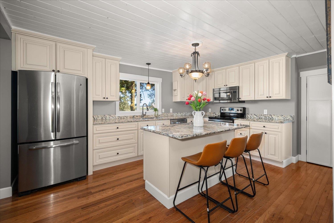
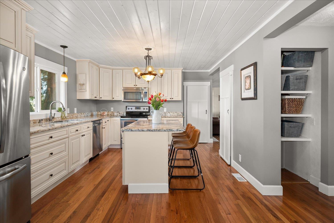
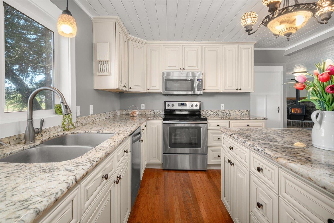
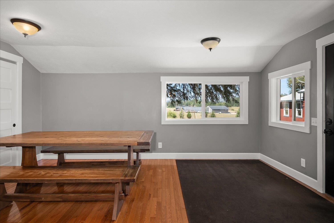
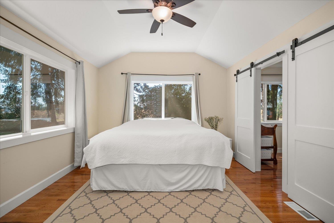
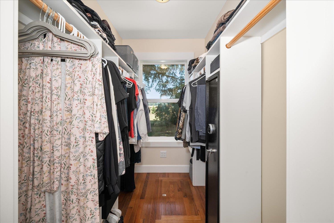
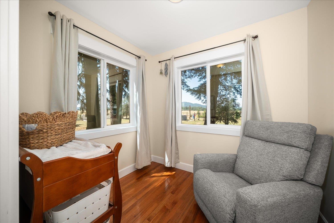
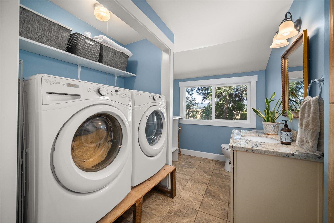
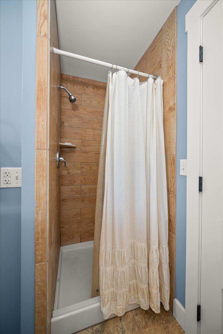
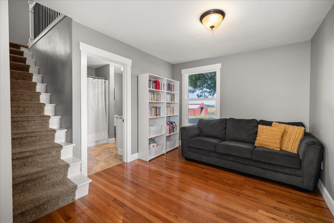
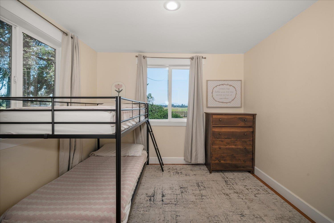
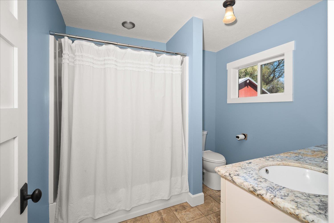
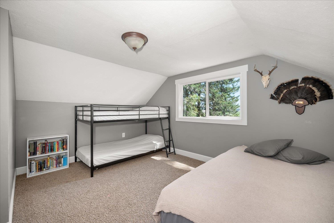
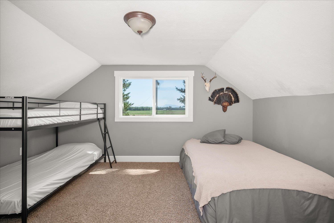
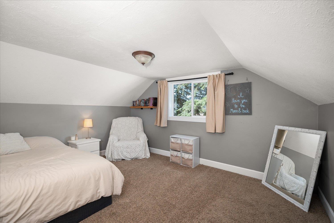
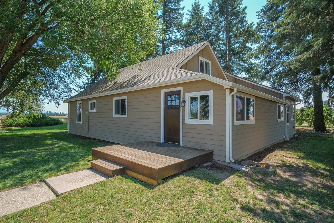
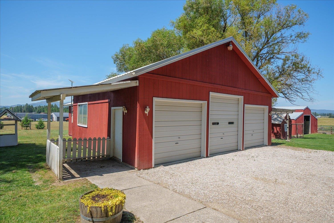
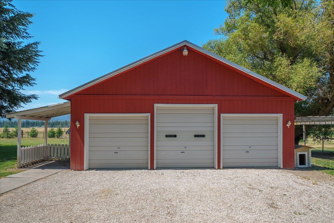
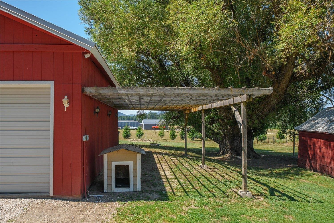
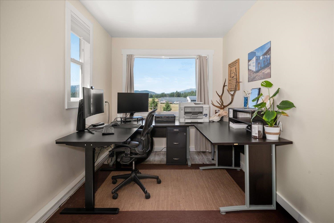
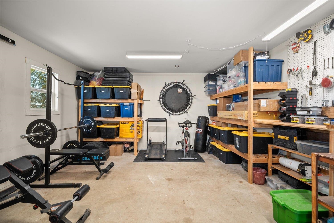
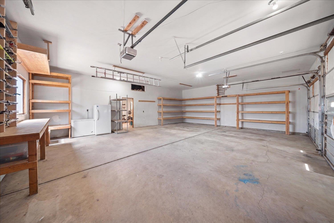
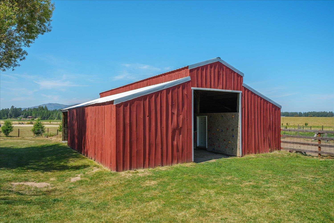
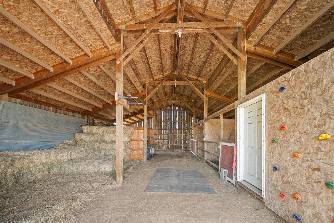
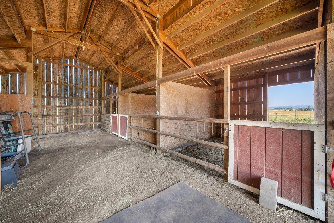
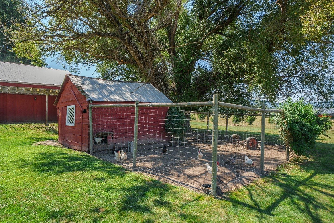
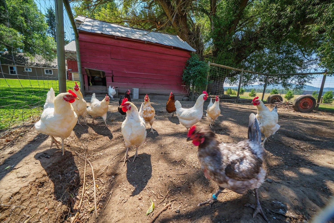
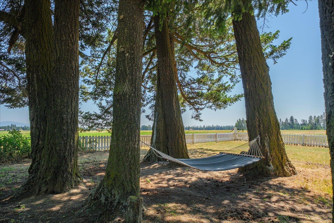
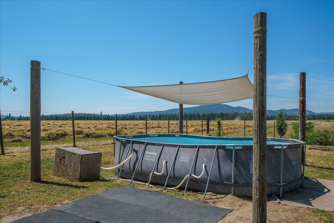
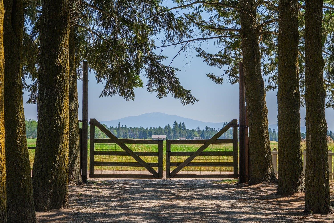
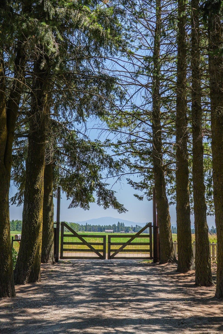
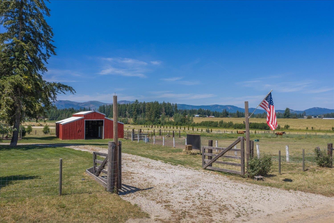
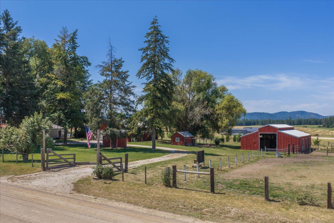
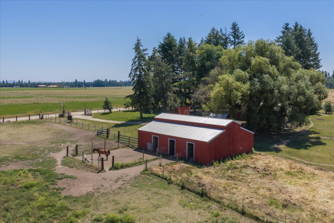
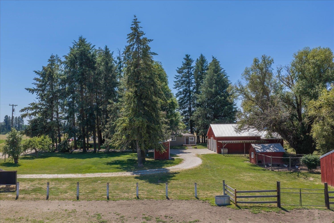
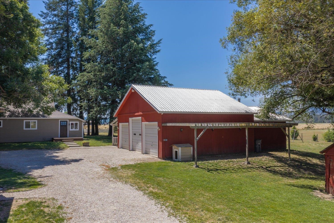
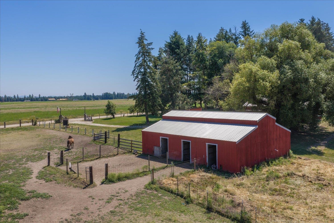
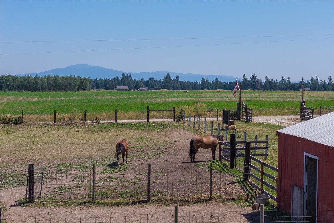
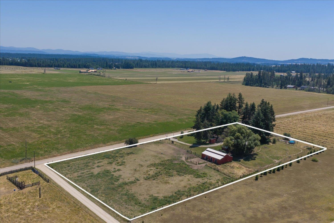
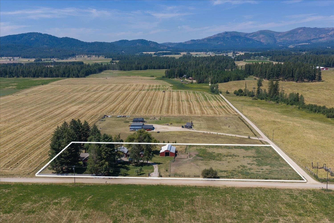
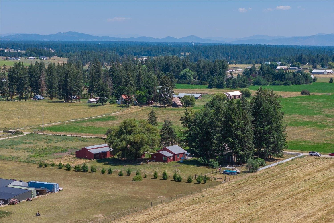
Country Paradise Farmhouse on Acreage. Escape to tranquility where time slows down and peace surrounds you. This charming, tastefully updated farmhouse is nestled among mature shade trees behind private wood gates. Inside, enjoy a spacious kitchen featuring granite countertops and beautiful wood floors. The oversized primary suite is conveniently located on the main level. It includes three additional bedrooms and one more full bathroom. Quality materials and thoughtful updates create a warm, authentic feel throughout. Step outside to your personal retreat: an oversized shop with finished office, a barn with horse stalls opening to pasture, a chicken coop and run, and expansive green lawns. Perfect for horses, hobbies, or simply enjoying country living. Gated privacy, peaceful setting, and room to breathe—this is more than a home, it’s your country sanctuary.
Sale Summary
Sold Price
$675,000
List Price
$650,000
Sale vs List
+4%
Close Date
Aug 17, 2026
Financing
Conventional
Buyer's Agent
Micaela Jaime
Property Details
Property Type
Single Family Residence
Year Built
1939
County
Stevens
Lot Size
3.32 acres
Living Area
2,277 sqft
Price / Sqft
$285
Garage
4-car
Fireplaces
1
HOA
None
Schools
Elementary: Deer Park, Middle: Deer park, High: Deer Park
Days to Sell
37 days
MLS #
SAR202620711
Parcel #
5819100
Total Building Area
2,277 sqft
MLS Area
A933/170
MLS Class
Residential
Listing Terms
FHA, VA Loan, Conventional, Cash
Road Frontage
City Street, Gravel, Dirt Road
Street Direction
S
MLS Status
Sold
Listed On
Jul 10, 2026
Went Pending
Jul 17, 2026
Status Changed
Aug 19, 2026
Last MLS Update
Aug 19, 2026
MLS Branch
1069
School Information
Elementary
Deer Park
Middle School
Deer park
High School
Deer Park
Home Features & Details
Architectural Style
Construction
Structure Type
Roof
Basement
Flooring
Windows
Heating
Cooling
Appliances
Interior Features
Fireplace Features
Patio & Porch
Pool Features
Views
Parking
Lot Features
Other Structures
Listed By
Ryan Fowler
eXp Realty, LLC
Joey Costello
Windermere North Spokane
Tour for free, no strings attached
Make a winning offer with the help of a local expert
Estimated Monthly Payment
$3,521/mo
Estimated at 6.5% APR, 30-year fixed. For informational purposes only.
Property Highlights
Location
Loading map...
Comparable Properties
Thinking of Selling?
Get Joey's Full-Service Marketing
Professional photography, targeted advertising, and expert negotiation for every Deer Park home — no matter the price point.