$545,000

Joey Costello
Windermere North Spokane
Tour for free, no strings attached
Make a winning offer with the help of a local expert
About This Home
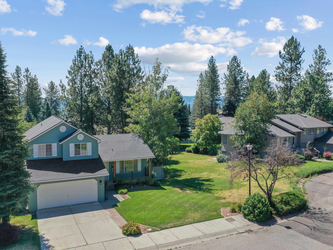
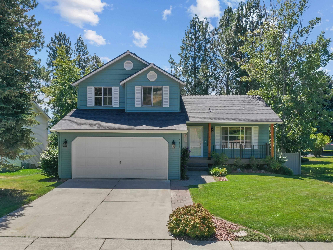
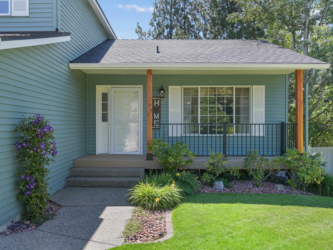
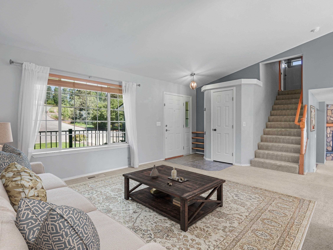
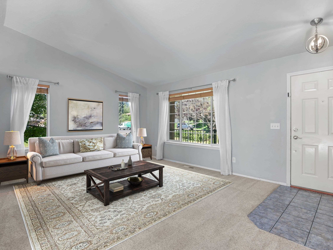
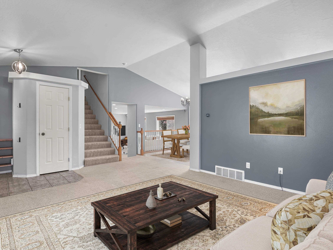
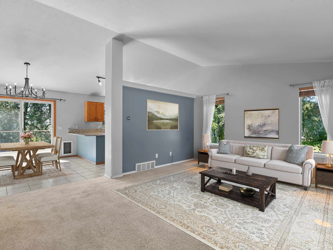
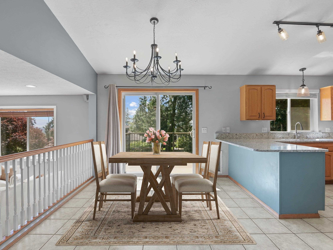
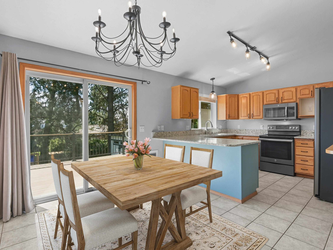
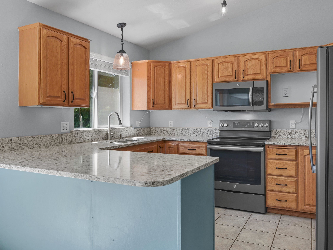
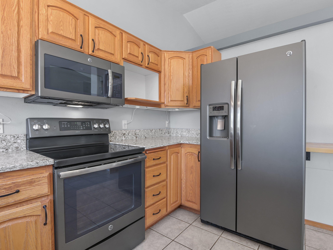
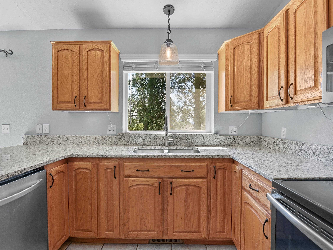
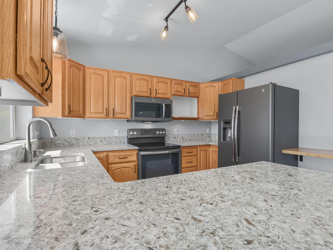
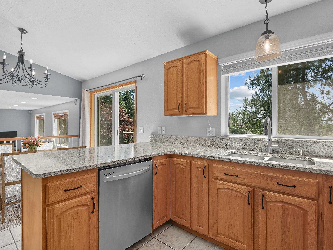
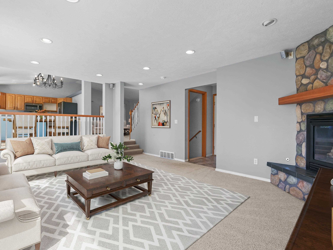
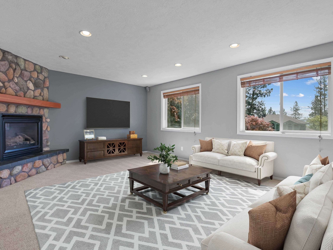
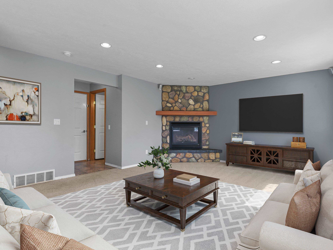
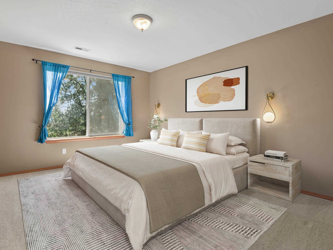
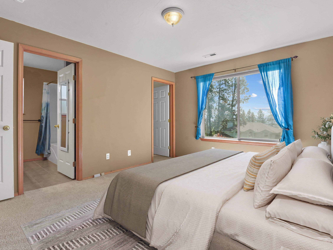
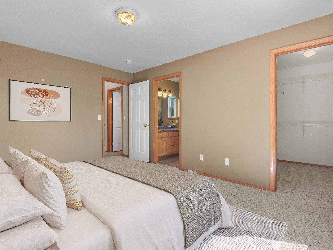
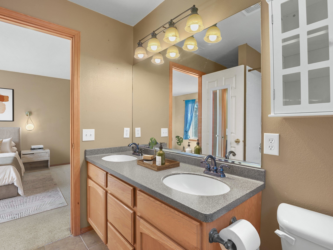
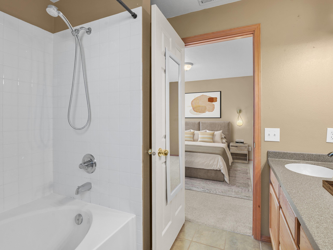
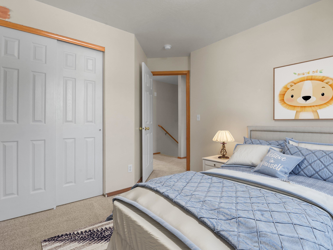
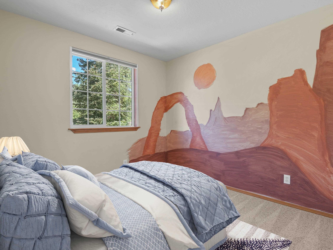
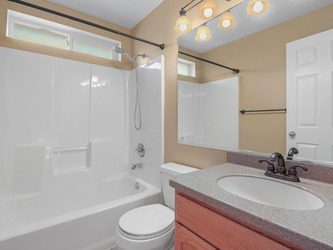
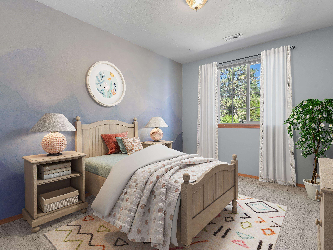
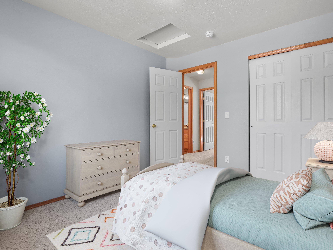
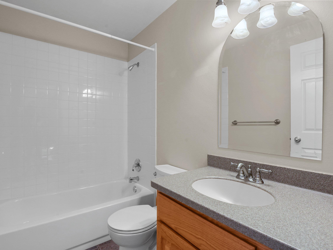
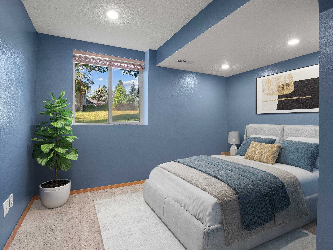
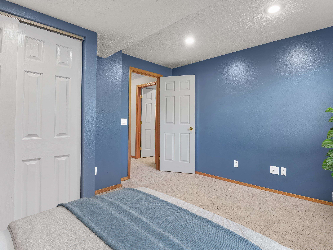
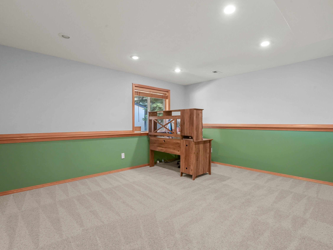
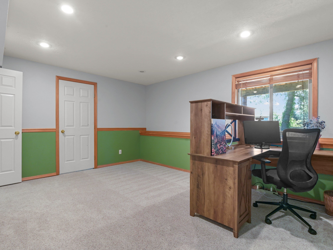
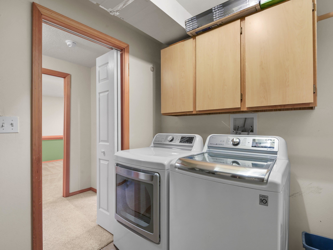
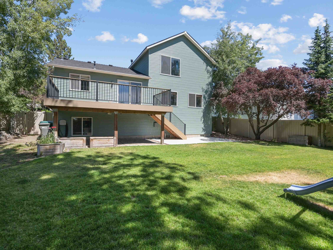
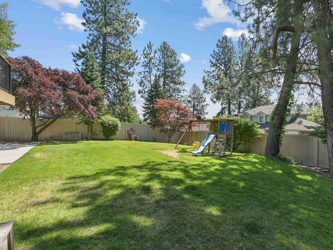
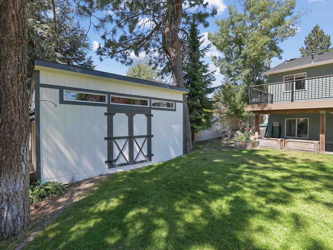
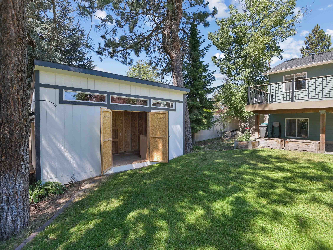
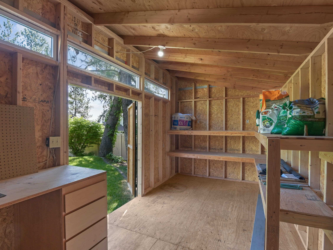
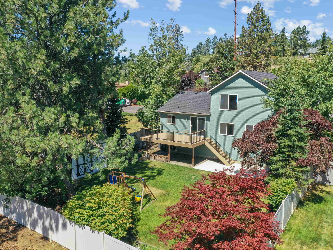
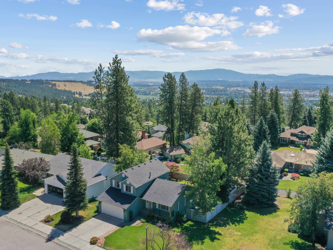
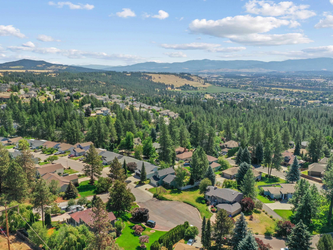
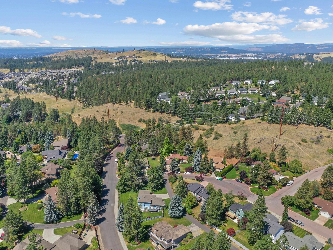
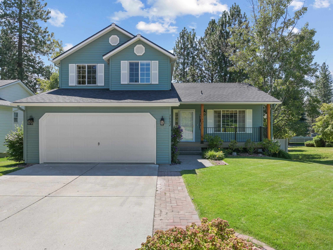
This Northwood Terrace 4-level blends classic design, meticulous care, and a truly move-in ready lifestyle. Set on a quiet street with mountain views, it welcomes you with a light-filled living area, gas fireplace, and easy flow between living, dining, and kitchen spaces. The kitchen features quartz countertops, stainless appliances, and ample storage. Upstairs, the primary suite offers a full bath and walk-in closet, with additional bedrooms that flex easily for guests or an office. Finished daylight levels provide versatile space for media, play, hobbies, or additional living. Outside, enjoy a fenced backyard, deck, updated sprinklers, and powered storage shed. A newer roof and thoughtful updates showcase the pride of ownership throughout. Major exterior updates will be completed prior to closing, including new vinyl siding, updated trim paint, front-facing windows, shutters, a new front storm door, back sliding door, and gutters. Schedule your private showing today!
Property Details
Property Type
Single Family Residence
Year Built
1999
Subdivision
NORTHWOOD TERRACE P.U.D. LT 1 BLK 2
County
Spokane
Lot Size
0.18 acres
Living Area
2,140 sqft
Price / Sqft
$255
Garage
2-car
Fireplaces
1
HOA
None
Schools
Elementary: West Valley, Middle: Centennial, High: West Valley
Days on Market
63 days
MLS #
SAR202621103
Parcel #
46312.2101
Annual Taxes
$5,665
Total Building Area
2,140 sqft
MLS Area
A140/064
MLS Class
Residential
Listing Terms
FHA, VA Loan, Conventional, Cash
Road Frontage
City Street, Paved Road
Street Direction
E
Listed On
Jul 17, 2026
Status Changed
Jul 24, 2026
Last MLS Update
Sep 3, 2026
MLS Branch
1280
School Information
Elementary
West Valley
Middle School
Centennial
High School
West Valley
Home Features & Details
Architectural Style
Construction
Structure Type
Roof
Basement
Windows
Heating
Cooling
Utilities
Appliances
Interior Features
Fireplace Features
Patio & Porch
Parking
Lot Features
Other Structures
Listed By
John Leland
Upward Advisors
Joey Costello
Windermere North Spokane
Tour for free, no strings attached
Make a winning offer with the help of a local expert
Estimated Monthly Payment
$2,952/mo
Estimated at 6.5% APR, 30-year fixed. For informational purposes only.
Property Highlights
Location
Loading map...
Comparable Properties
Thinking of Selling?
Get Joey's Full-Service Marketing
Professional photography, targeted advertising, and expert negotiation for every Spokane home — no matter the price point.