$350,000

Joey Costello
Windermere North Spokane
Tour for free, no strings attached
Make a winning offer with the help of a local expert
About This Home
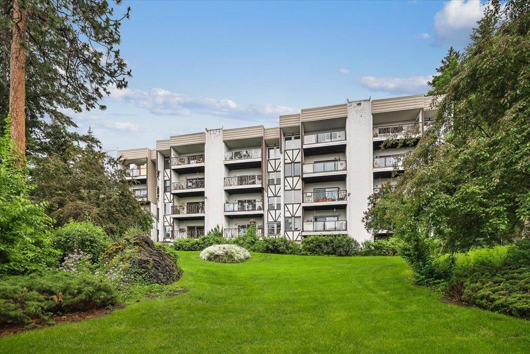
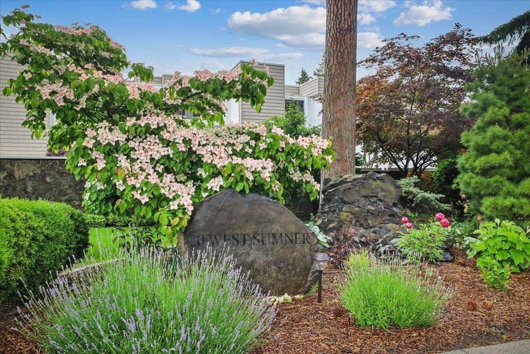
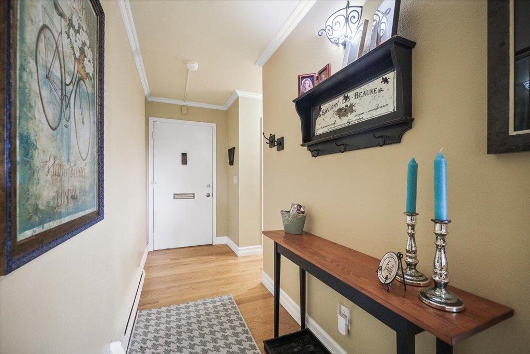
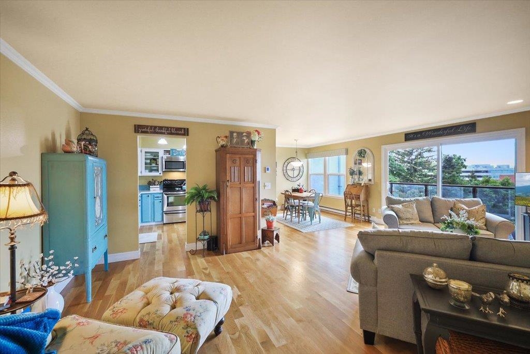
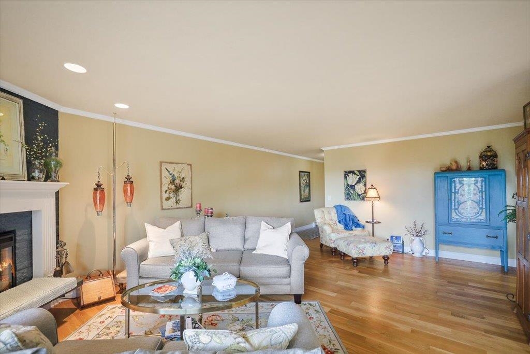
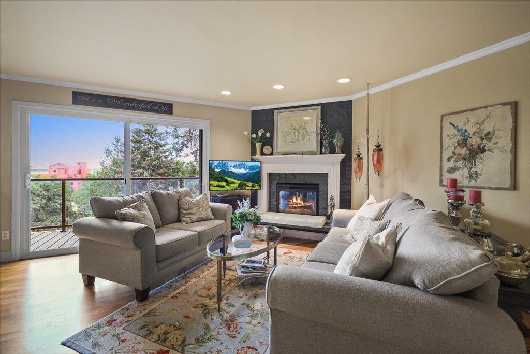
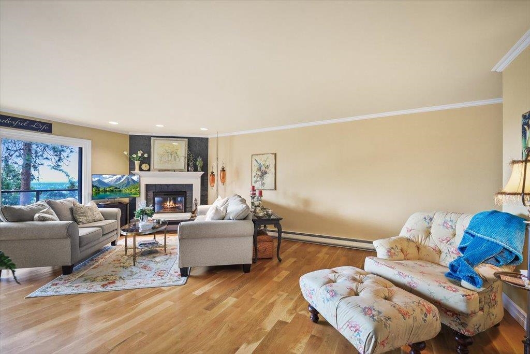
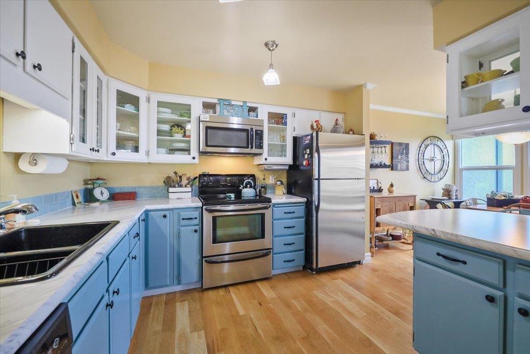
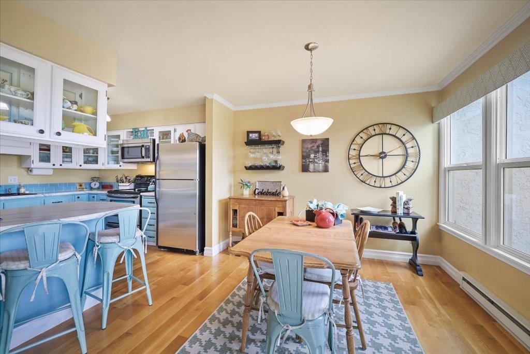
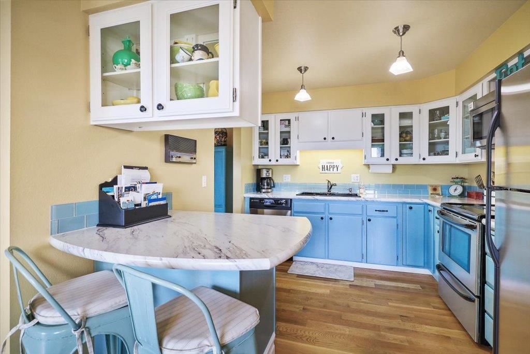
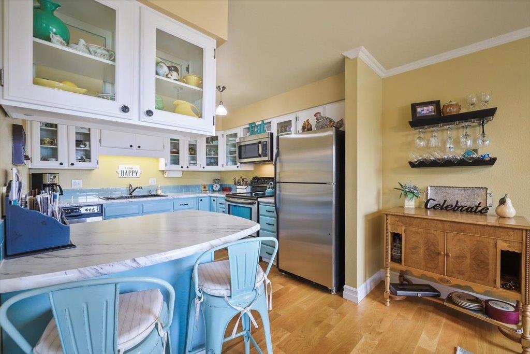
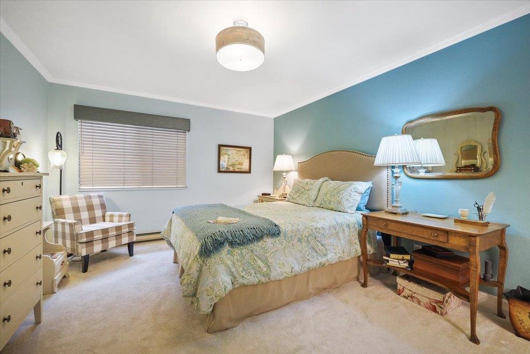
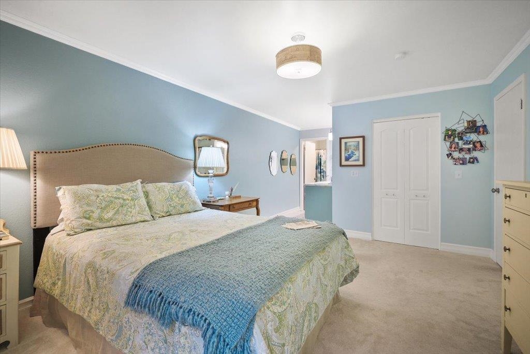
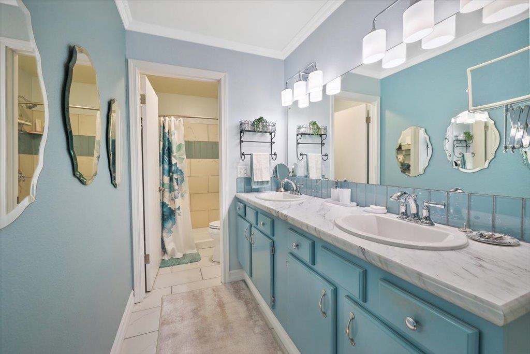
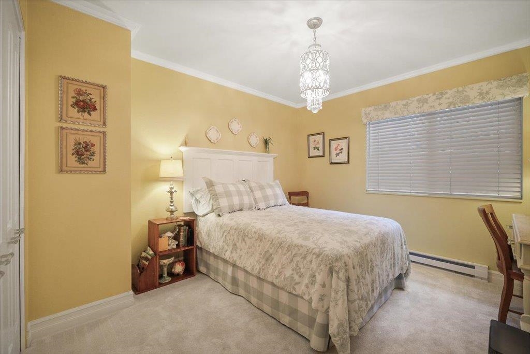
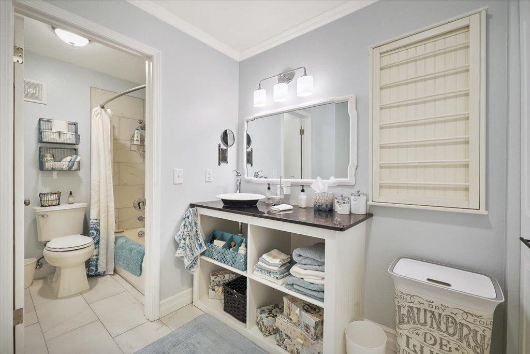
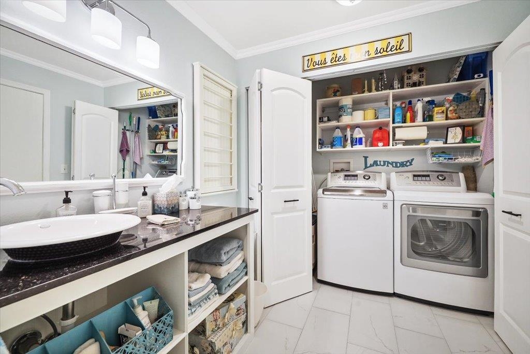
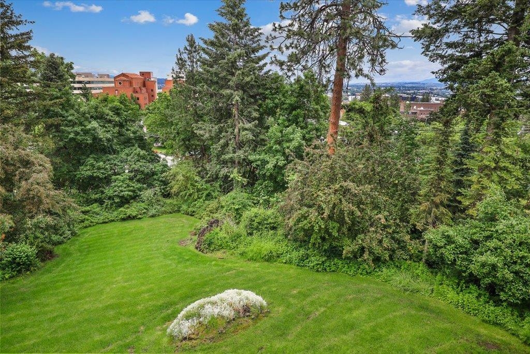
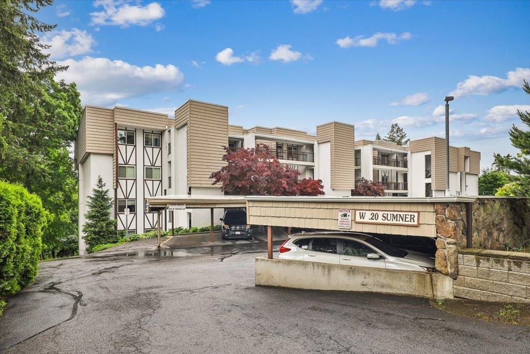
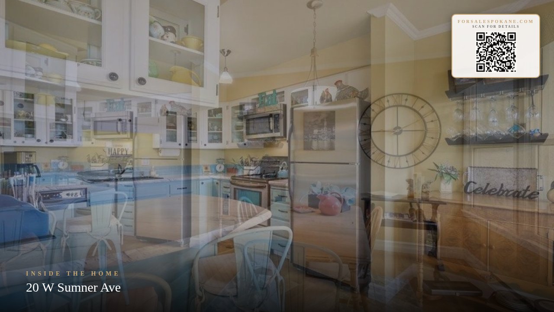
Well-dressed and stylish, this 1,204 sq. ft. main-floor residence offers convenient, no-elevator living with direct entry into the unit. Tastefully updated and full of charm, the open floor plan features a welcoming family room with beautiful real hardwood floors and a traditional corner fireplace with an electric insert and mantel. The bright white kitchen showcases glass-front cabinetry, newer kitchen appliances. Enjoy sweeping views of blue skies, drifting clouds, twinkling city lights, and the city skyline from your private deck. The spacious layout offers two bedrooms, new carpet , a large walk-in closet, and convenient 1¾ updated bathrooms, including the washer and dryer. Additional highlights include a designated parking space, beautifully maintained landscaping, and the peace of mind that comes with a well-managed HOA.
Sale Summary
Sold Price
$345,000
List Price
$350,000
Sale vs List
-1%
Close Date
Jul 31, 2026
Financing
Conventional
Buyer's Agent
Shane Delaney
Property Details
Property Type
Condominium
Year Built
1974
Subdivision
W 20 Sumner Condominiums
County
Spokane
Living Area
1,204 sqft
Price / Sqft
$291
Fireplaces
1
Schools
Elementary: Spokane Dist 81, Middle: Sacajawea, High: Lewis & Clark
Days to Sell
56 days
MLS #
SAR202618647
Parcel #
35194.3209
Annual Taxes
$3,222.41
Total Building Area
1,204 sqft
MLS Area
A220/041
MLS Class
Residential
Listing Terms
Conventional, Cash
Road Frontage
City Street
Street Direction
W
MLS Status
Sold
Listed On
Jun 4, 2026
Went Pending
Jun 12, 2026
Status Changed
Aug 3, 2026
Last MLS Update
Aug 3, 2026
MLS Branch
217
Original List Price
$169,900
School Information
Elementary
Spokane Dist 81
Middle School
Sacajawea
High School
Lewis & Clark
Home Features & Details
Architectural Style
Construction
Structure Type
Roof
Basement
Heating
Appliances
Patio & Porch
Views
Parking
Lot Features
Community Features
Listed By
Mary Frances Gence
Windermere Manito, LLC
Joey Costello
Windermere North Spokane
Tour for free, no strings attached
Make a winning offer with the help of a local expert
Estimated Monthly Payment
$1,896/mo
Estimated at 6.5% APR, 30-year fixed. For informational purposes only.
Property Highlights
Location
Loading map...
Comparable Properties
Thinking of Selling?
Get Joey's Full-Service Marketing
Professional photography, targeted advertising, and expert negotiation for every Spokane home — no matter the price point.