$739,000

Joey Costello
Windermere North Spokane
Tour for free, no strings attached
Make a winning offer with the help of a local expert
About This Home
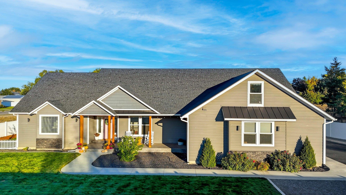
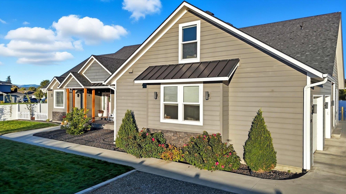
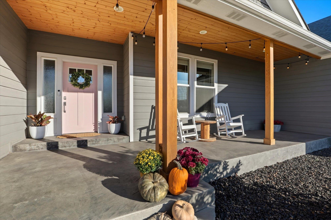
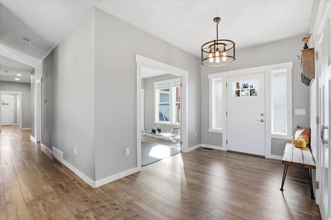
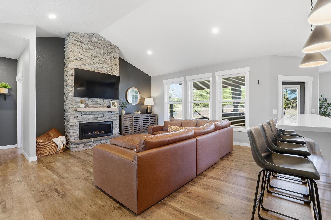
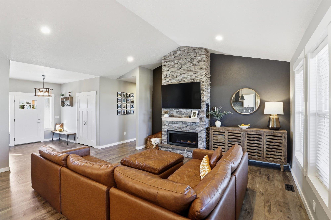
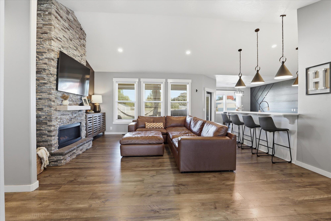
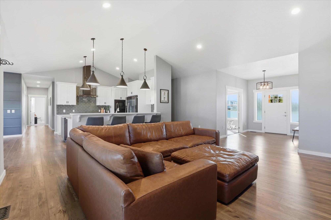
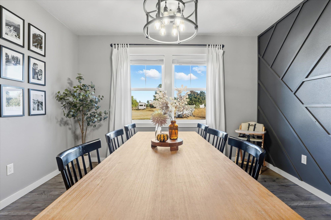
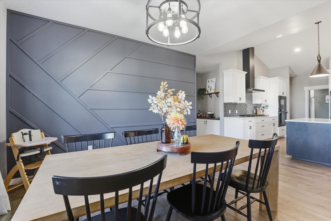
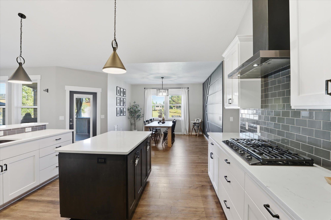
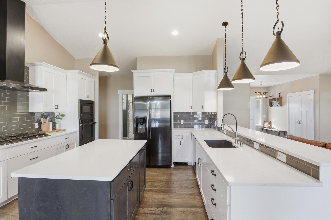
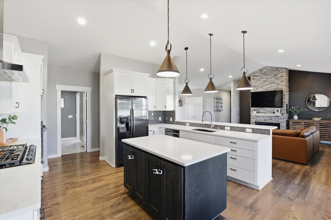
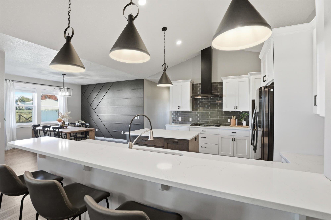
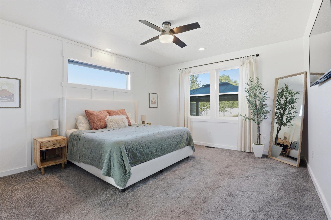
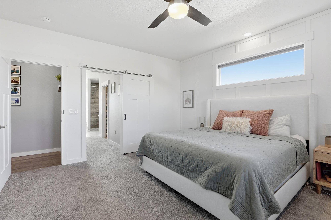
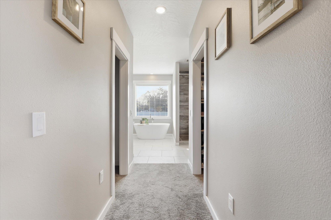
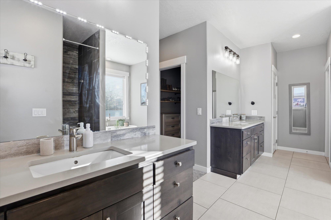
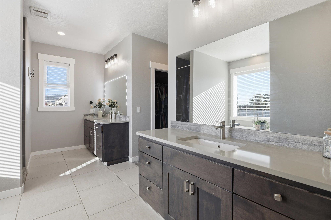
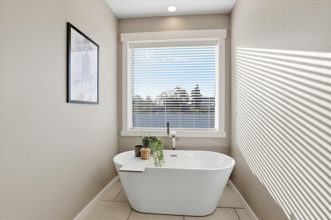
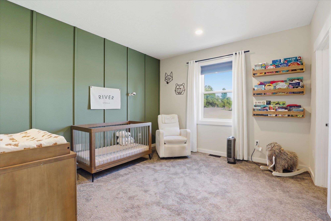
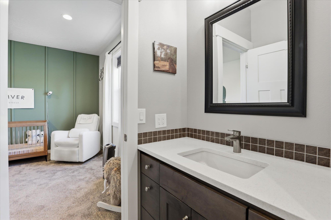
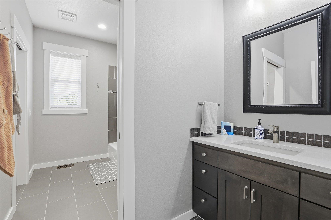
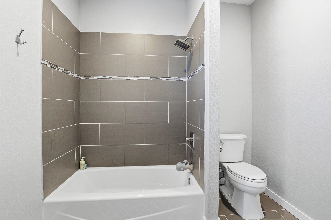
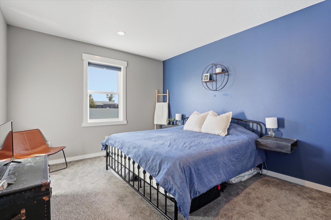
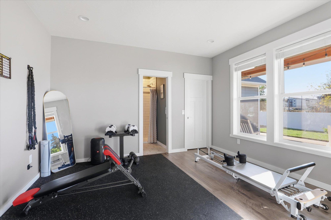
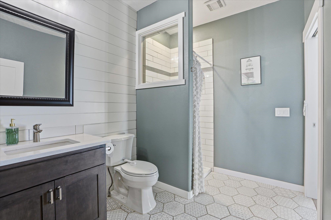
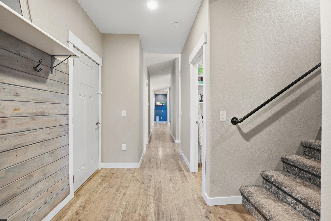
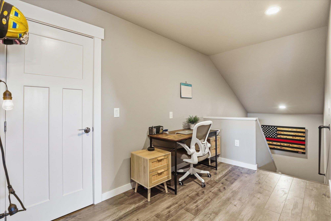
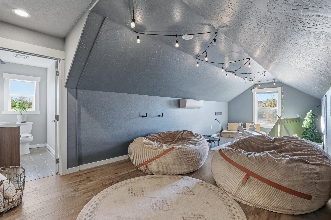
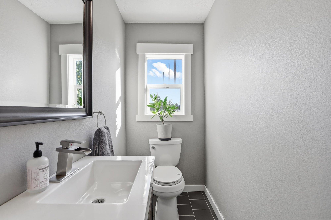
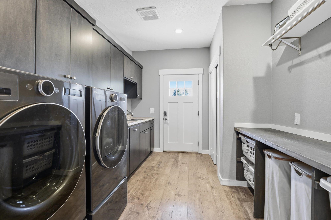
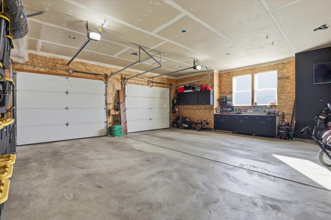
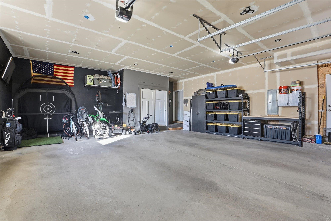
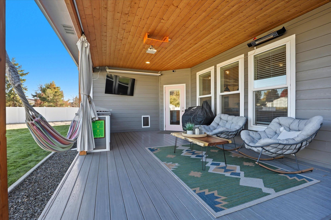
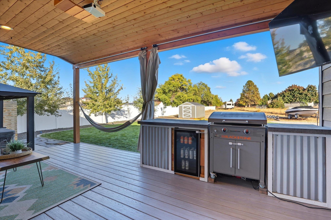
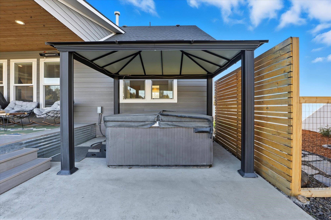
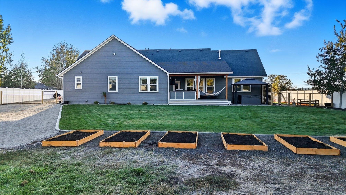
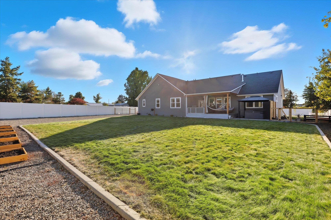
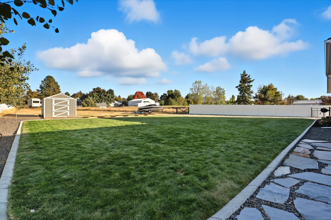
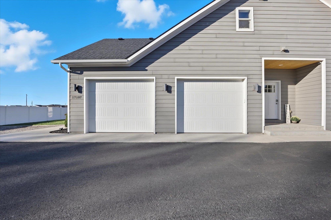
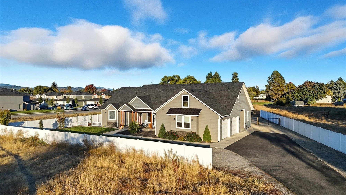
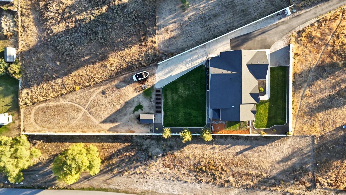
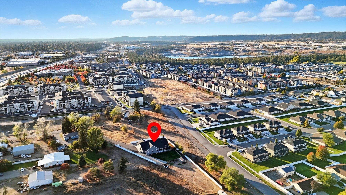
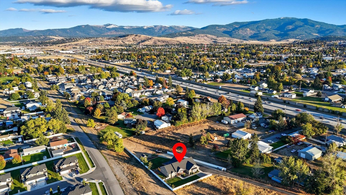
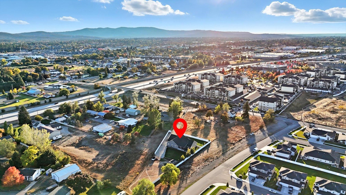
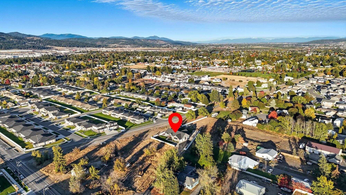
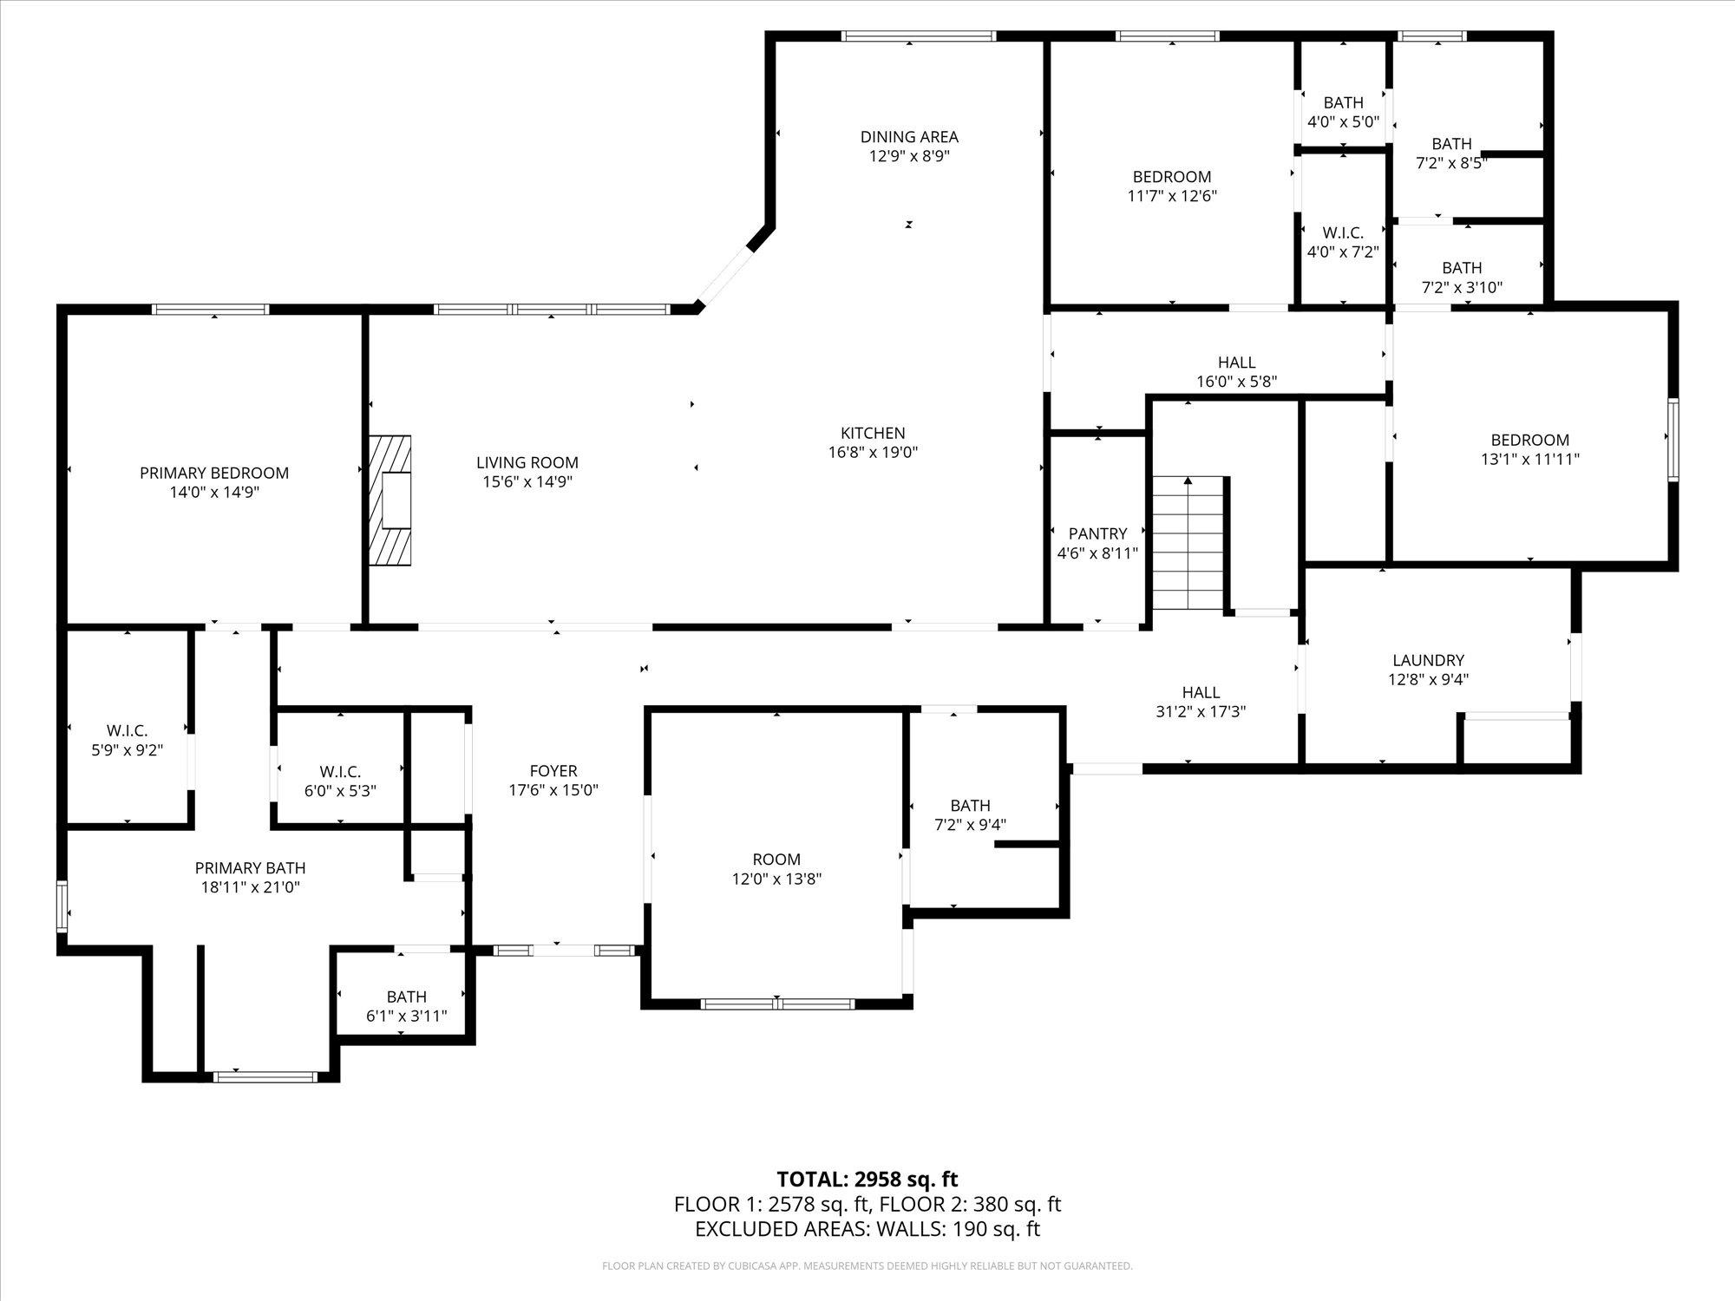
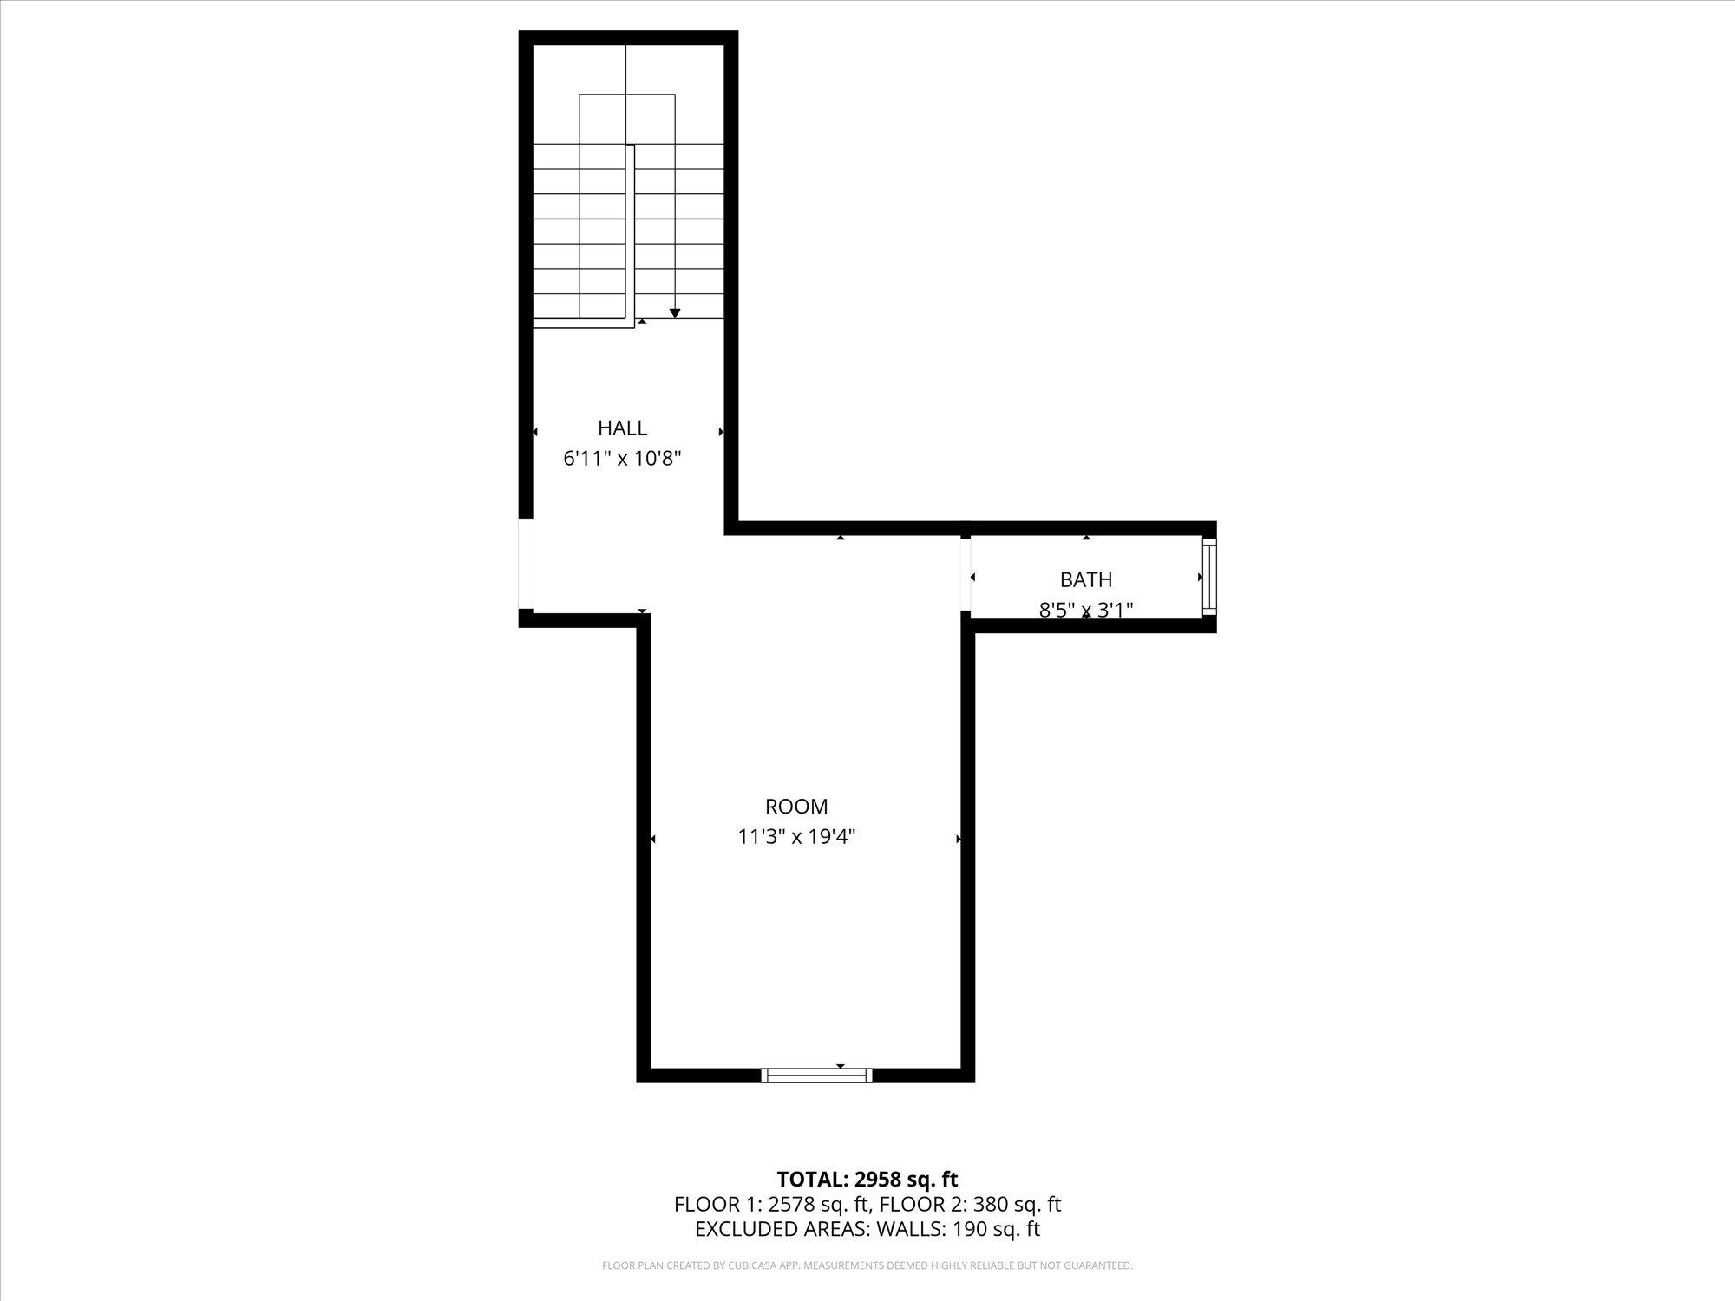
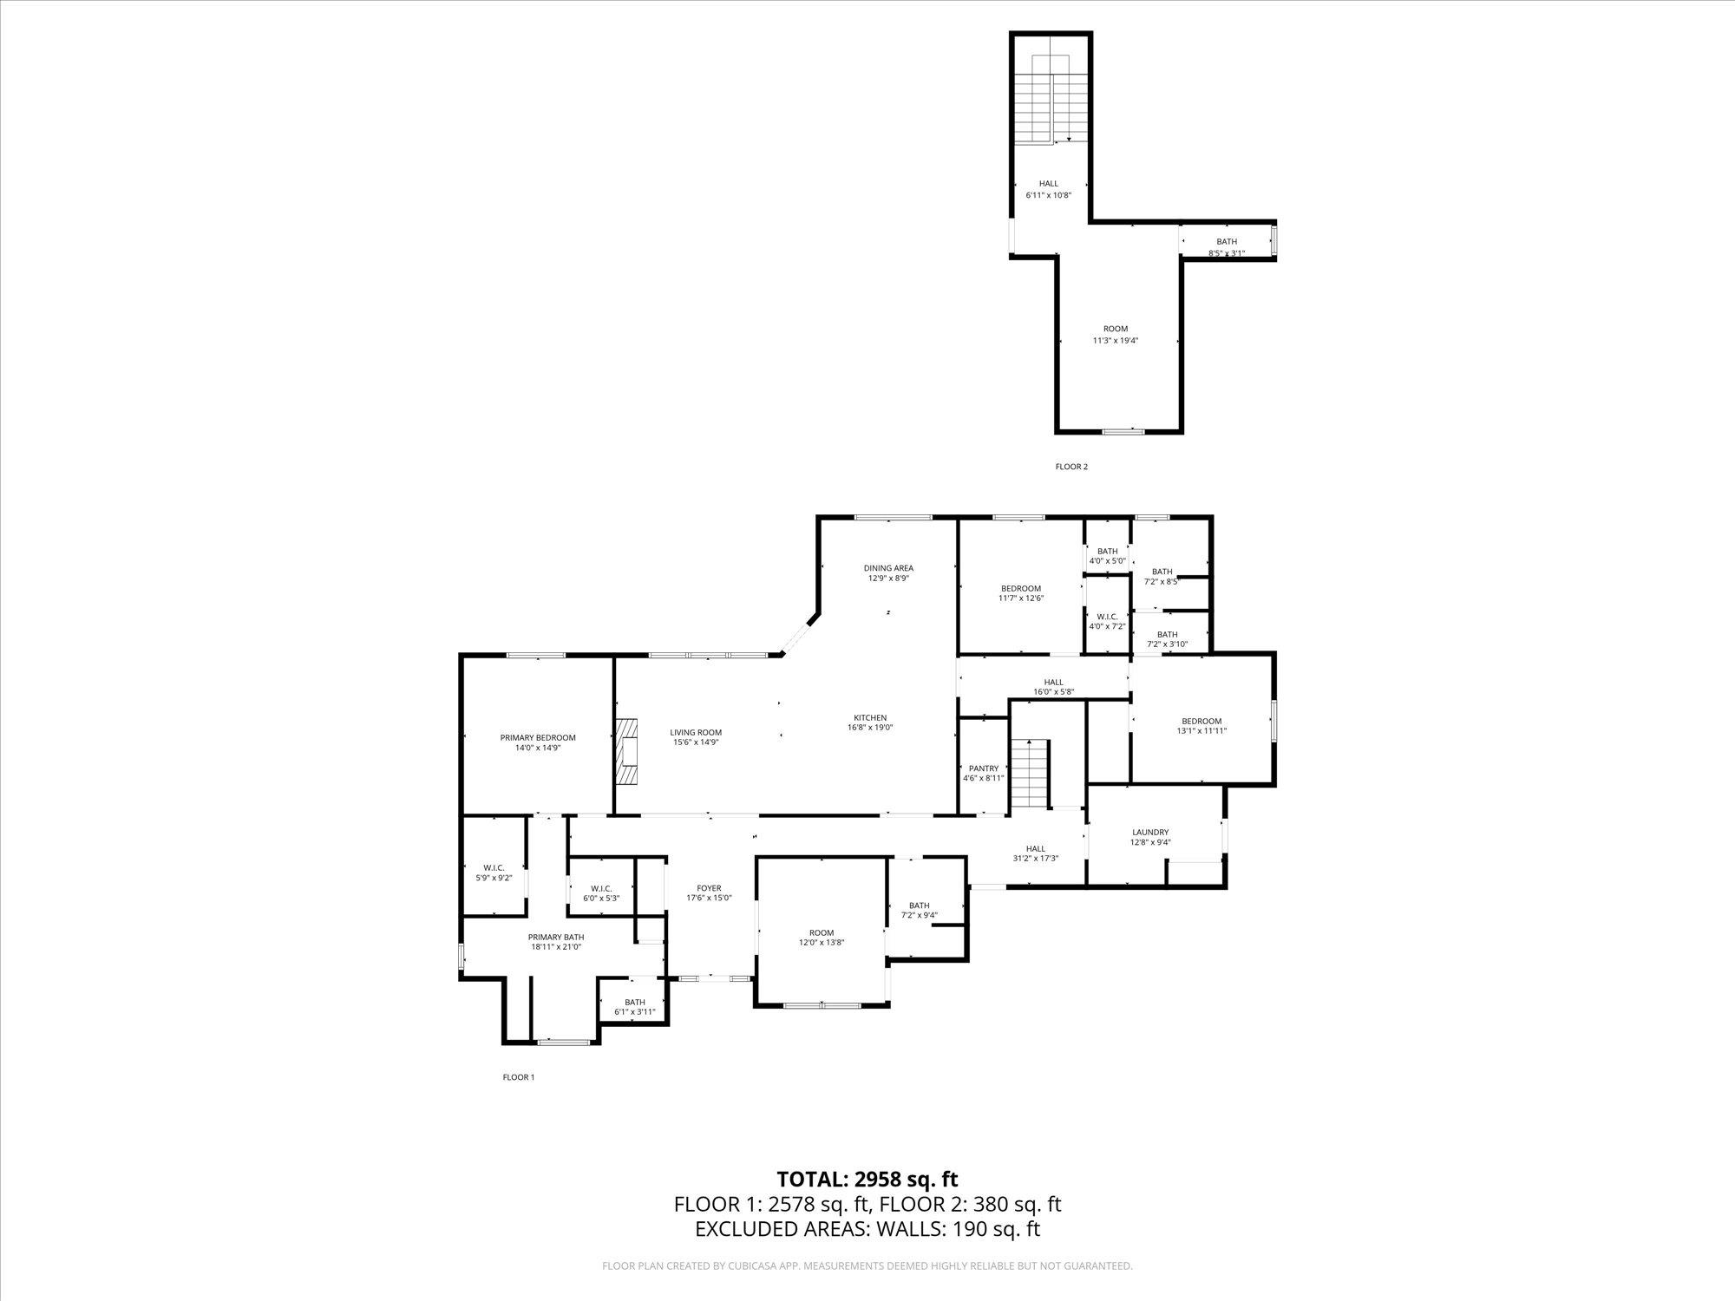
This better than new custom mountain view craftsman situated on almost 3/4 acre has plenty of room for your dream shop. Immaculate and centrally located 4 bedroom 4 bath home made for entertaining with it's stunning open floorplan and beautifully landscaped fully fenced yard. Chef's kitchen with gas range, SS appliance suite, hard surface countertops and massive center island has tons of storage. Big and bright dining room and living room w/gas fireplace lead out to a covered patio w/hot tub, TV and outdoor kitchen. Primary suite boasts dual walk-in closets, floor to ceiling tiled shower and beautiful standalone tub. Oversized Jack and Jill bedrooms share a full bath, each with their own private sink. 4th bedroom with en suite is perfect for guests or a home gym! Large flex space above the garage w/office space and bathroom could be additional primary, playroom or movie den. Designated pantry and laundry rooms help keep things organized and the oversized attached garage has room for all of your toys!
Sale Summary
Sold Price
$739,000
List Price
$739,000
Sale vs List
+0%
Close Date
Apr 30, 2026
Financing
Conventional
Buyer's Agent
Jeff Hornberger
Property Details
Property Type
Single Family Residence
Year Built
2017
County
Spokane
Lot Size
0.69 acres
Living Area
2,956 sqft
Price / Sqft
$250
Garage
2-car
Fireplaces
1
HOA
None
Schools
Elementary: Central Valley
Days to Sell
48 days
MLS #
SAR202613370
Parcel #
55182.2329
Total Building Area
2,956 sqft
MLS Area
A112/085
MLS Class
Residential
Listing Terms
FHA, VA Loan, Conventional, Cash
Road Frontage
Easement, City Street, Paved Road
Street Direction
E
MLS Status
Sold
Listed On
Mar 12, 2026
Went Pending
Mar 27, 2026
Status Changed
Apr 30, 2026
Last MLS Update
May 1, 2026
MLS Branch
1242
School Information
Elementary
Central Valley
Home Features & Details
Architectural Style
Construction
Structure Type
Roof
Basement
Windows
Heating
Cooling
Appliances
Interior Features
Fireplace Features
Patio & Porch
Views
Parking
Lot Features
Other Structures
Listed By
Christy Kruse
Amplify Real Estate Services
Joey Costello
Windermere North Spokane
Tour for free, no strings attached
Make a winning offer with the help of a local expert
Estimated Monthly Payment
$4,003/mo
Estimated at 6.5% APR, 30-year fixed. For informational purposes only.
Property Highlights
Location
Loading map...
Comparable Properties
Thinking of Selling?
Get Joey's Full-Service Marketing
Professional photography, targeted advertising, and expert negotiation for every Spokane Valley home — no matter the price point.