$429,000

Joey Costello
Windermere North Spokane
Tour for free, no strings attached
Make a winning offer with the help of a local expert
About This Home
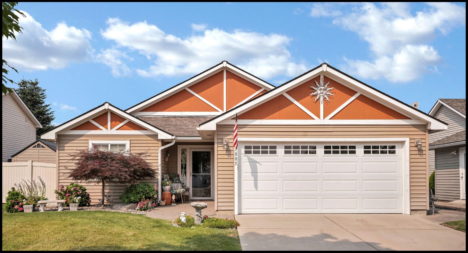
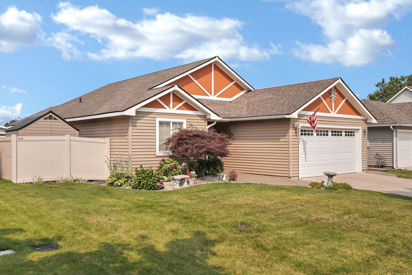
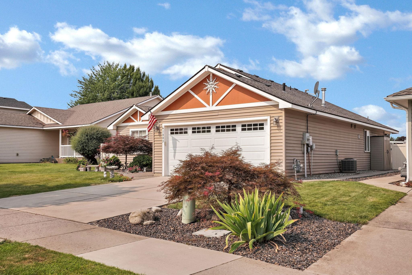
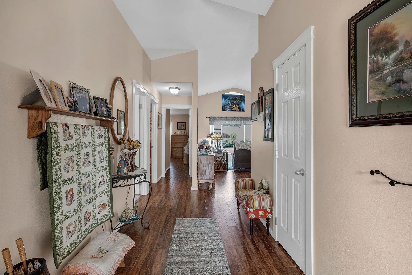
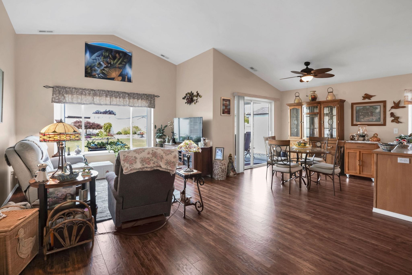
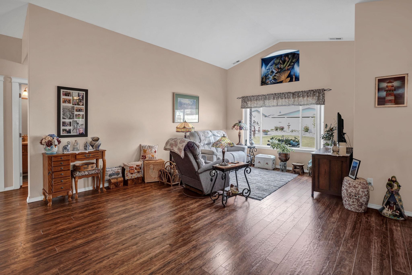
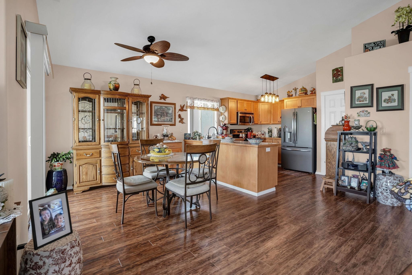
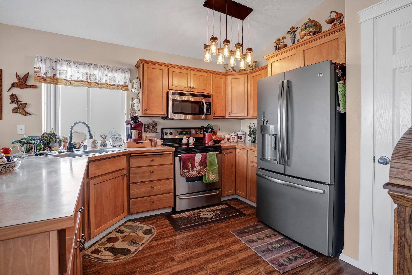
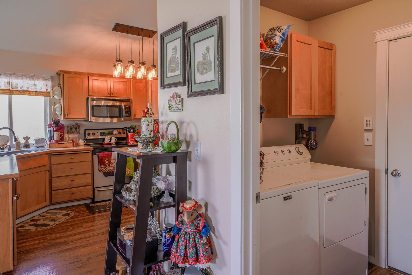
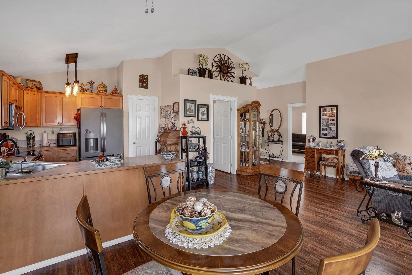
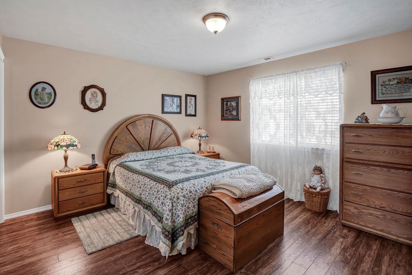
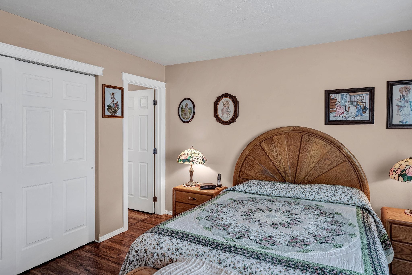
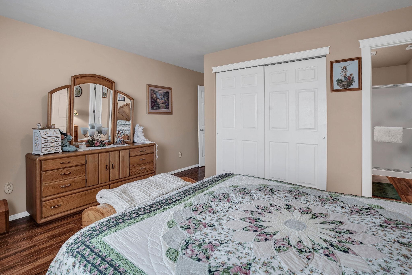
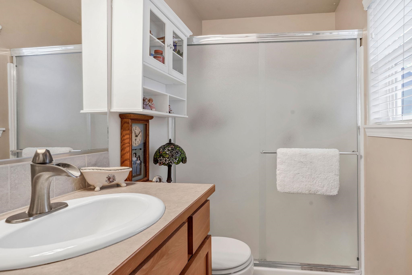
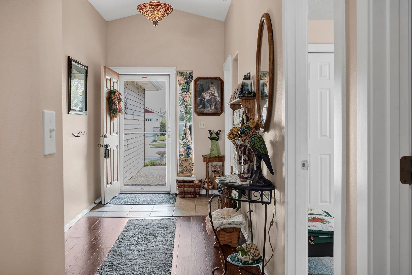
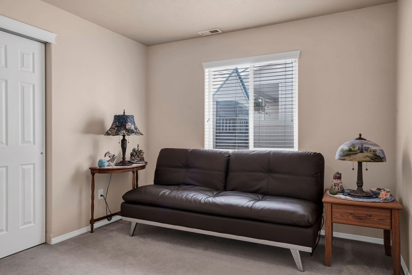
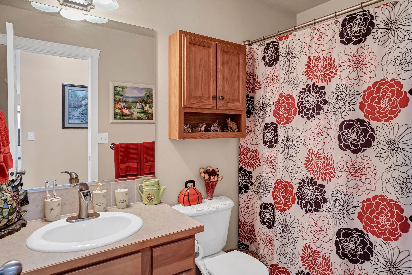
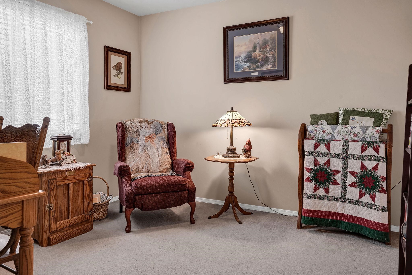
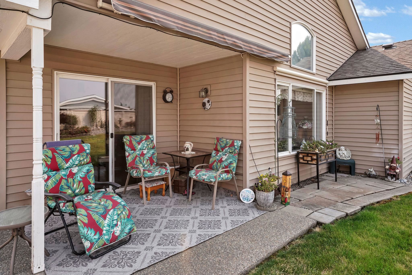
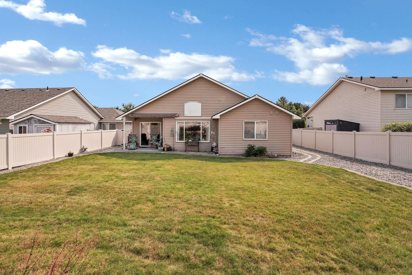
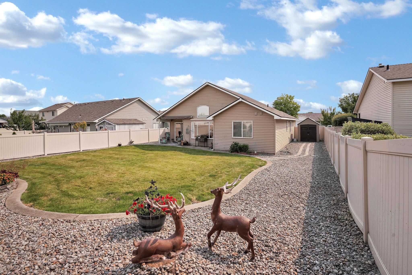
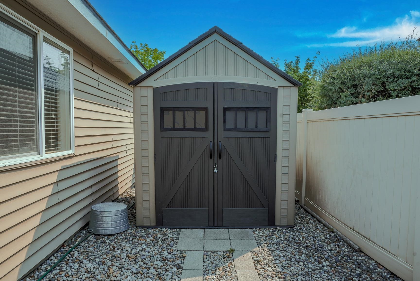
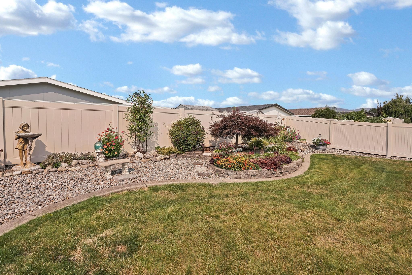
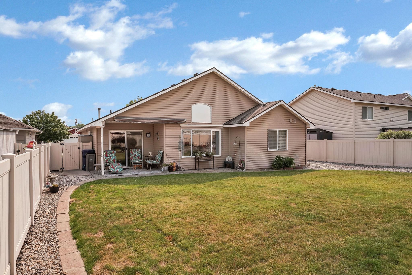
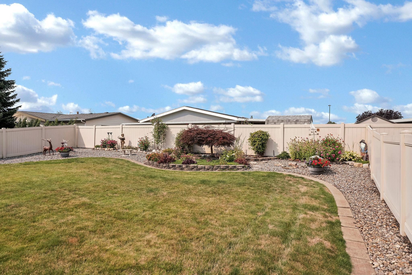
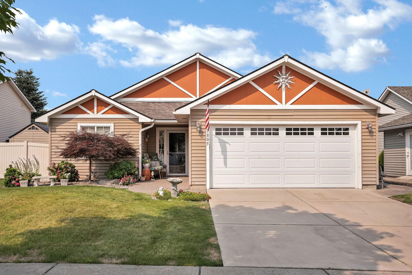
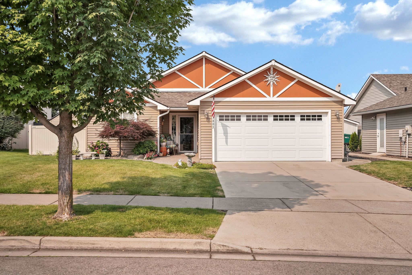
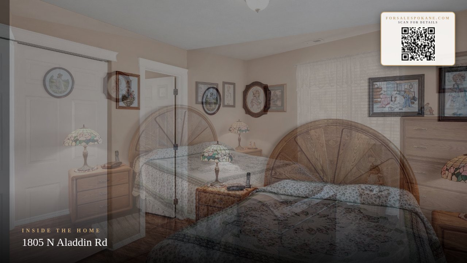
Prime main floor living home nestled in Liberty Lake River Crossing Neighborhood. This well-maintained charming home features a modern and functional 3-bed/ 2-bath floor plan. Enjoy the open concept kitchen and living room with vaulted ceilings. Home features many updates throughout including AC unit and flooring. Take advantage of the beautifully landscaped backyard prime for entertaining. Convenient location near a variety of key amenities (schools, parks, churches). Pride of ownership is on display for this must-see Home!
Sale Summary
Sold Price
$410,000
List Price
$429,000
Sale vs List
-4%
Close Date
Sep 9, 2026
Financing
Cash
Buyer's Agent
Rick Sawyer
Property Details
Property Type
Single Family Residence
Year Built
2003
Subdivision
River Crossing
County
Spokane
Lot Size
0.18 acres
Living Area
1,387 sqft
Price / Sqft
$309
Garage
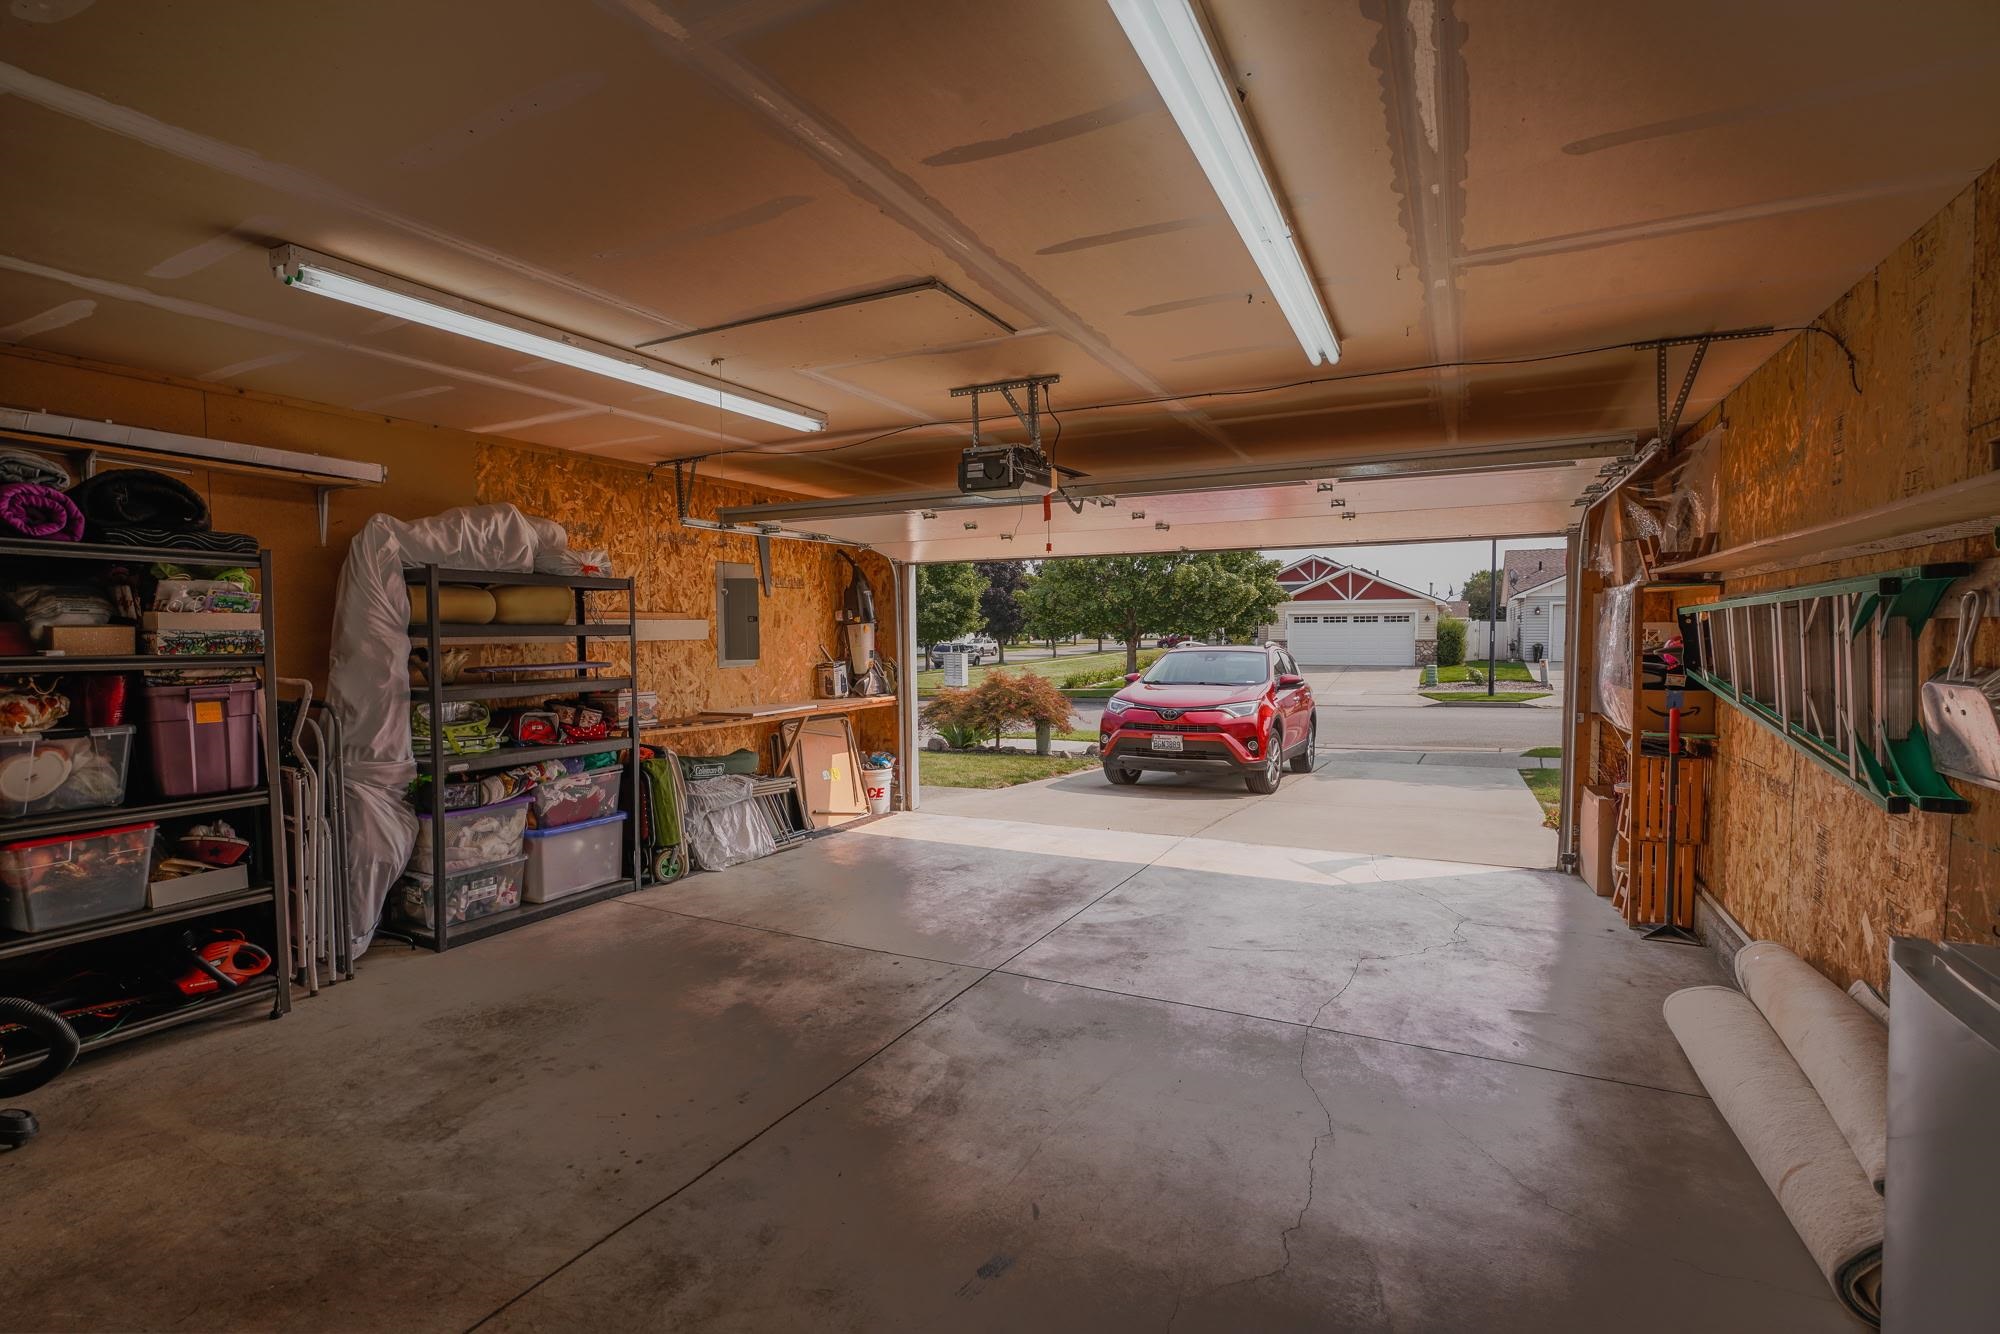
2-car
HOA
Yes
Schools
Elementary: Central Valley, Middle: Selkirk, High: Ridgeline
Days to Sell
25 days
MLS #
SAR202622617
Parcel #
55084.1112
Total Building Area
1,387 sqft
MLS Area
A112/140
MLS Class
Residential
Listing Terms
FHA, VA Loan, Conventional, Cash
Road Frontage
City Street
Street Direction
N
MLS Status
Sold
Listed On
Aug 14, 2026
Went Pending
Aug 15, 2026
Status Changed
Sep 9, 2026
Last MLS Update
Sep 9, 2026
MLS Branch
8
School Information
Elementary
Central Valley
Middle School
Selkirk
High School
Ridgeline
Home Features & Details
Architectural Style
Construction
Structure Type
Roof
Basement
Heating
Utilities
Appliances
Interior Features
Patio & Porch
Views
Parking
Lot Features
Other Structures
Listed By
Gene Arger
G. Arger Company
Joey Costello
Windermere North Spokane
Tour for free, no strings attached
Make a winning offer with the help of a local expert
Estimated Monthly Payment
$2,324/mo
Estimated at 6.5% APR, 30-year fixed. For informational purposes only.
Property Highlights
Location
Loading map...
Comparable Properties
Thinking of Selling?
Get Joey's Full-Service Marketing
Professional photography, targeted advertising, and expert negotiation for every Liberty Lake home — no matter the price point.