$849,000

Joey Costello
Windermere North Spokane
Tour for free, no strings attached
Make a winning offer with the help of a local expert
About This Home
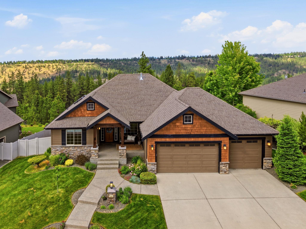
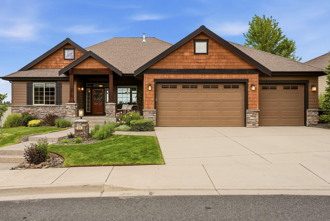
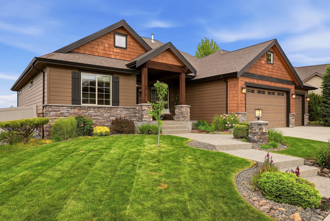
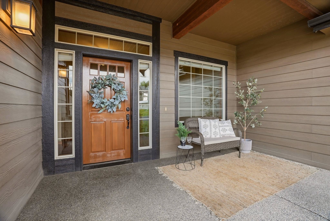
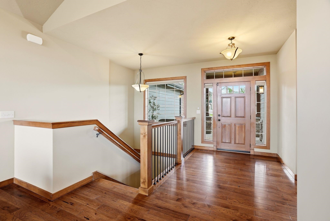
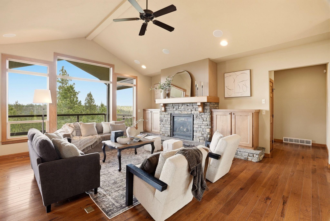
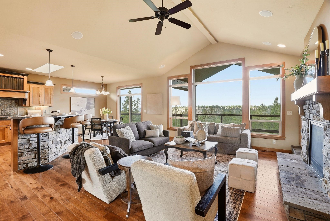
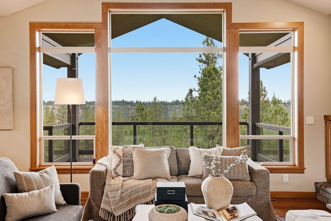
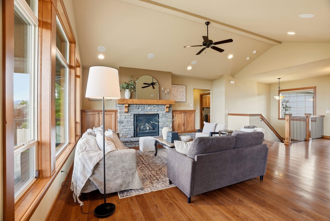
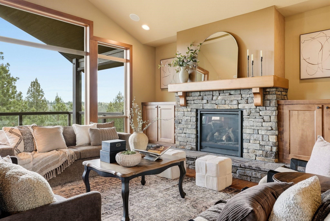
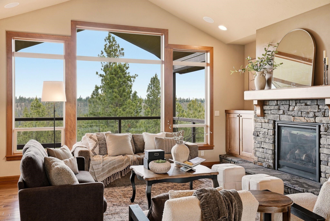
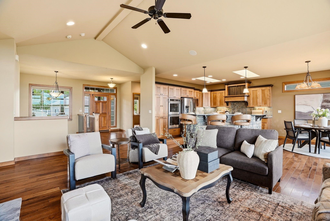
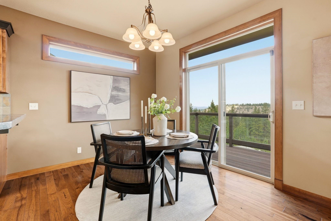
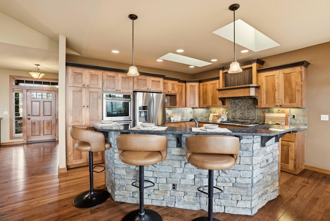
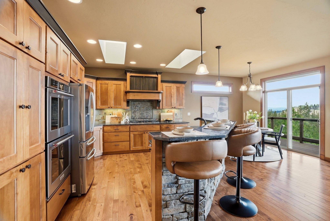
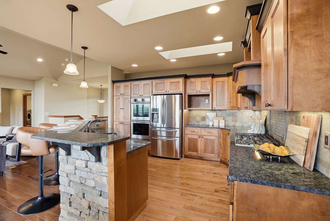
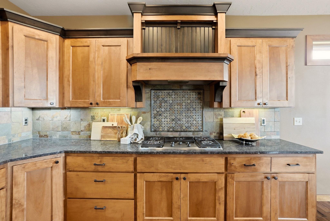
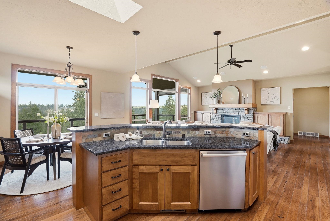
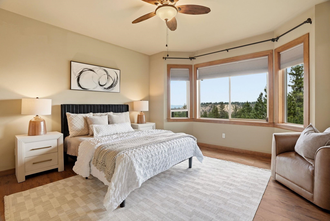
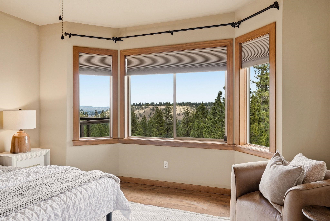
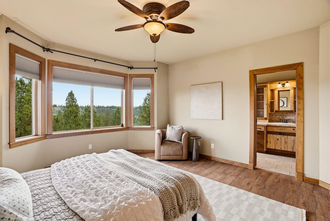
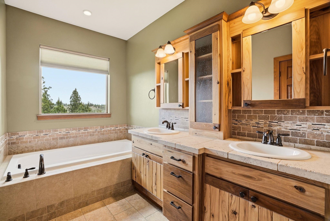
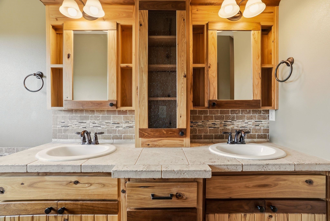
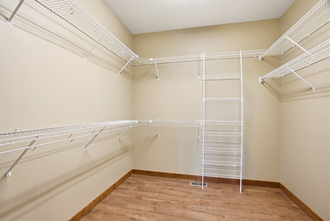
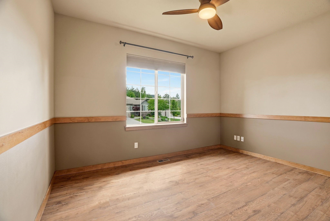
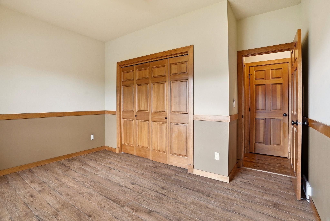
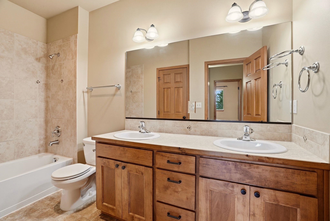
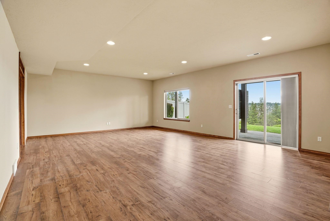
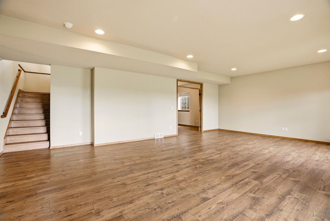
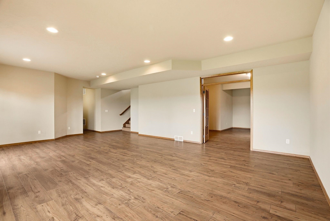
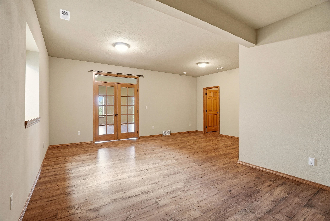
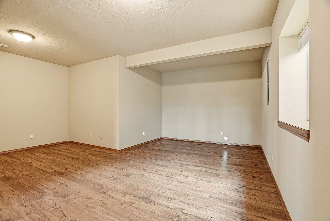
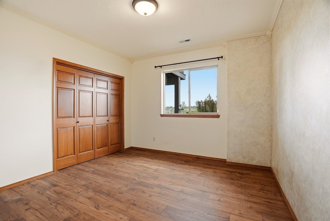
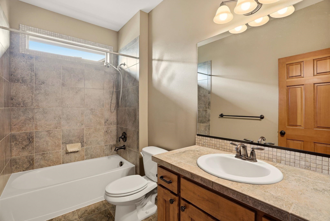
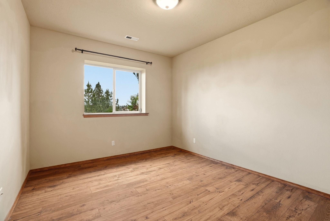
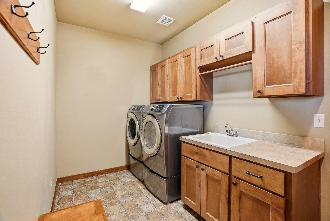
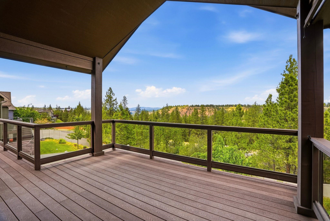
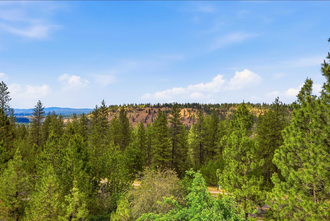
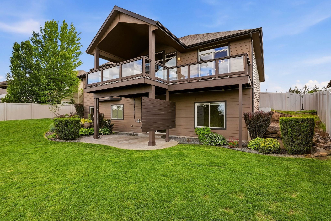
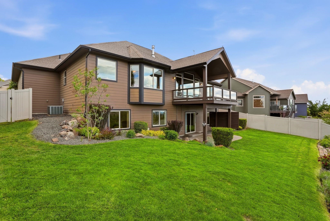
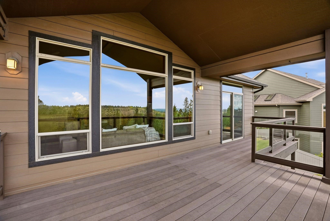
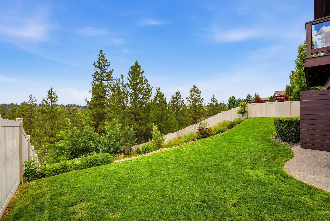
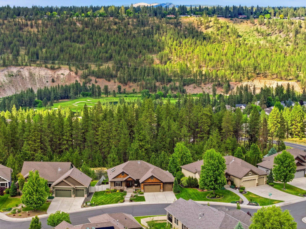
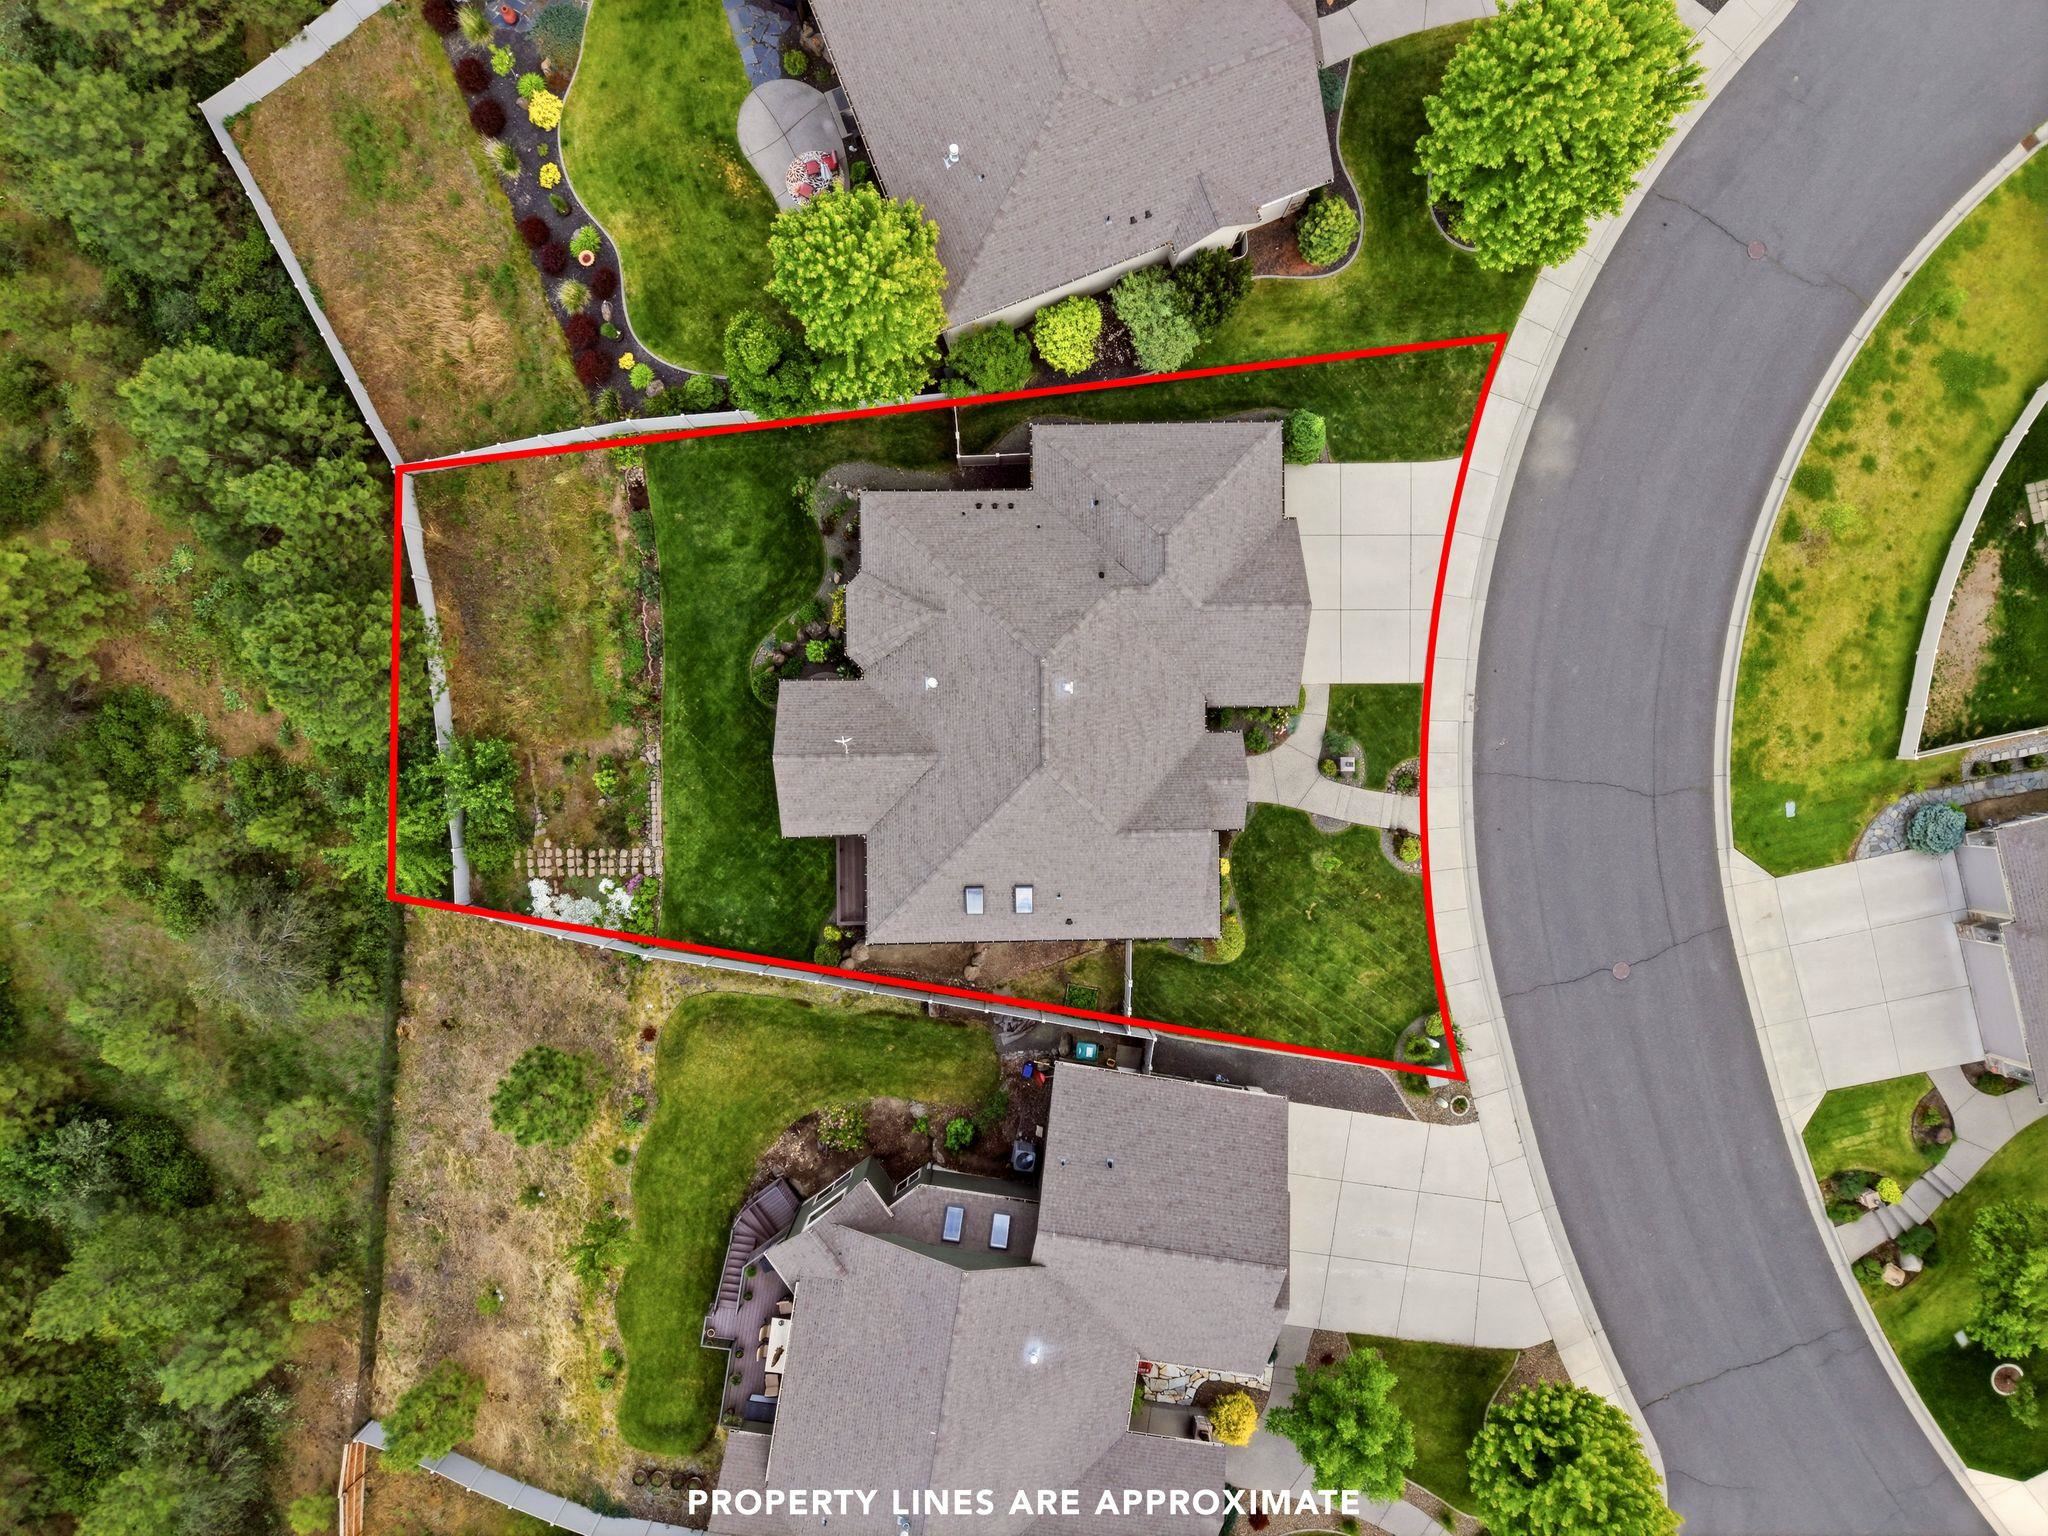
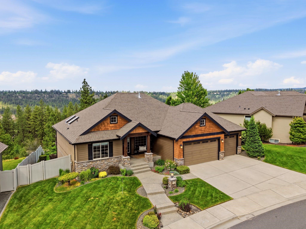
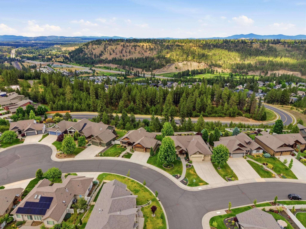
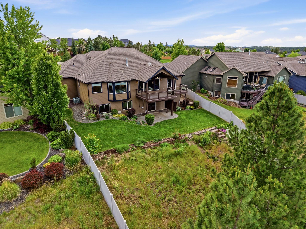
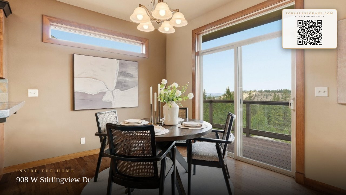
Step into timeless Northwest Craftsman in one of the areas most sought after neighborhoods. This stunning 4 bedroom , 3 bath home showcases beautiful hardwood flooring in main living area and is filled with natural light from dramatic floor to ceiling windows framing gorgeous views. Soaring cathedral ceilings create an open, inviting atmosphere, while the spacious layout offers comfort and functionality at every turn. Retreat to the luxurious primary suite complete with spacious walk in closet and private sanctuary feel. Downstairs, enjoy the flexibility of two family rooms, offering endless possibilities for gatherings, recreation, or multi-generation living. Outside beautifully landscaped grounds enhance the homes curb appeal and create a peaceful setting to enjoy. Ideally located just minutes from grocery stores, restaurants, and golf, with parks and scenic hiking trails close by. Enjoy a clean beautiful neighborhood with a strong sense of community.
Property Details
Property Type
Single Family Residence
Year Built
2009
Subdivision
Eagle Ridge
County
Spokane
Lot Size
0.26 acres
Living Area
3,510 sqft
Price / Sqft
$242
Garage
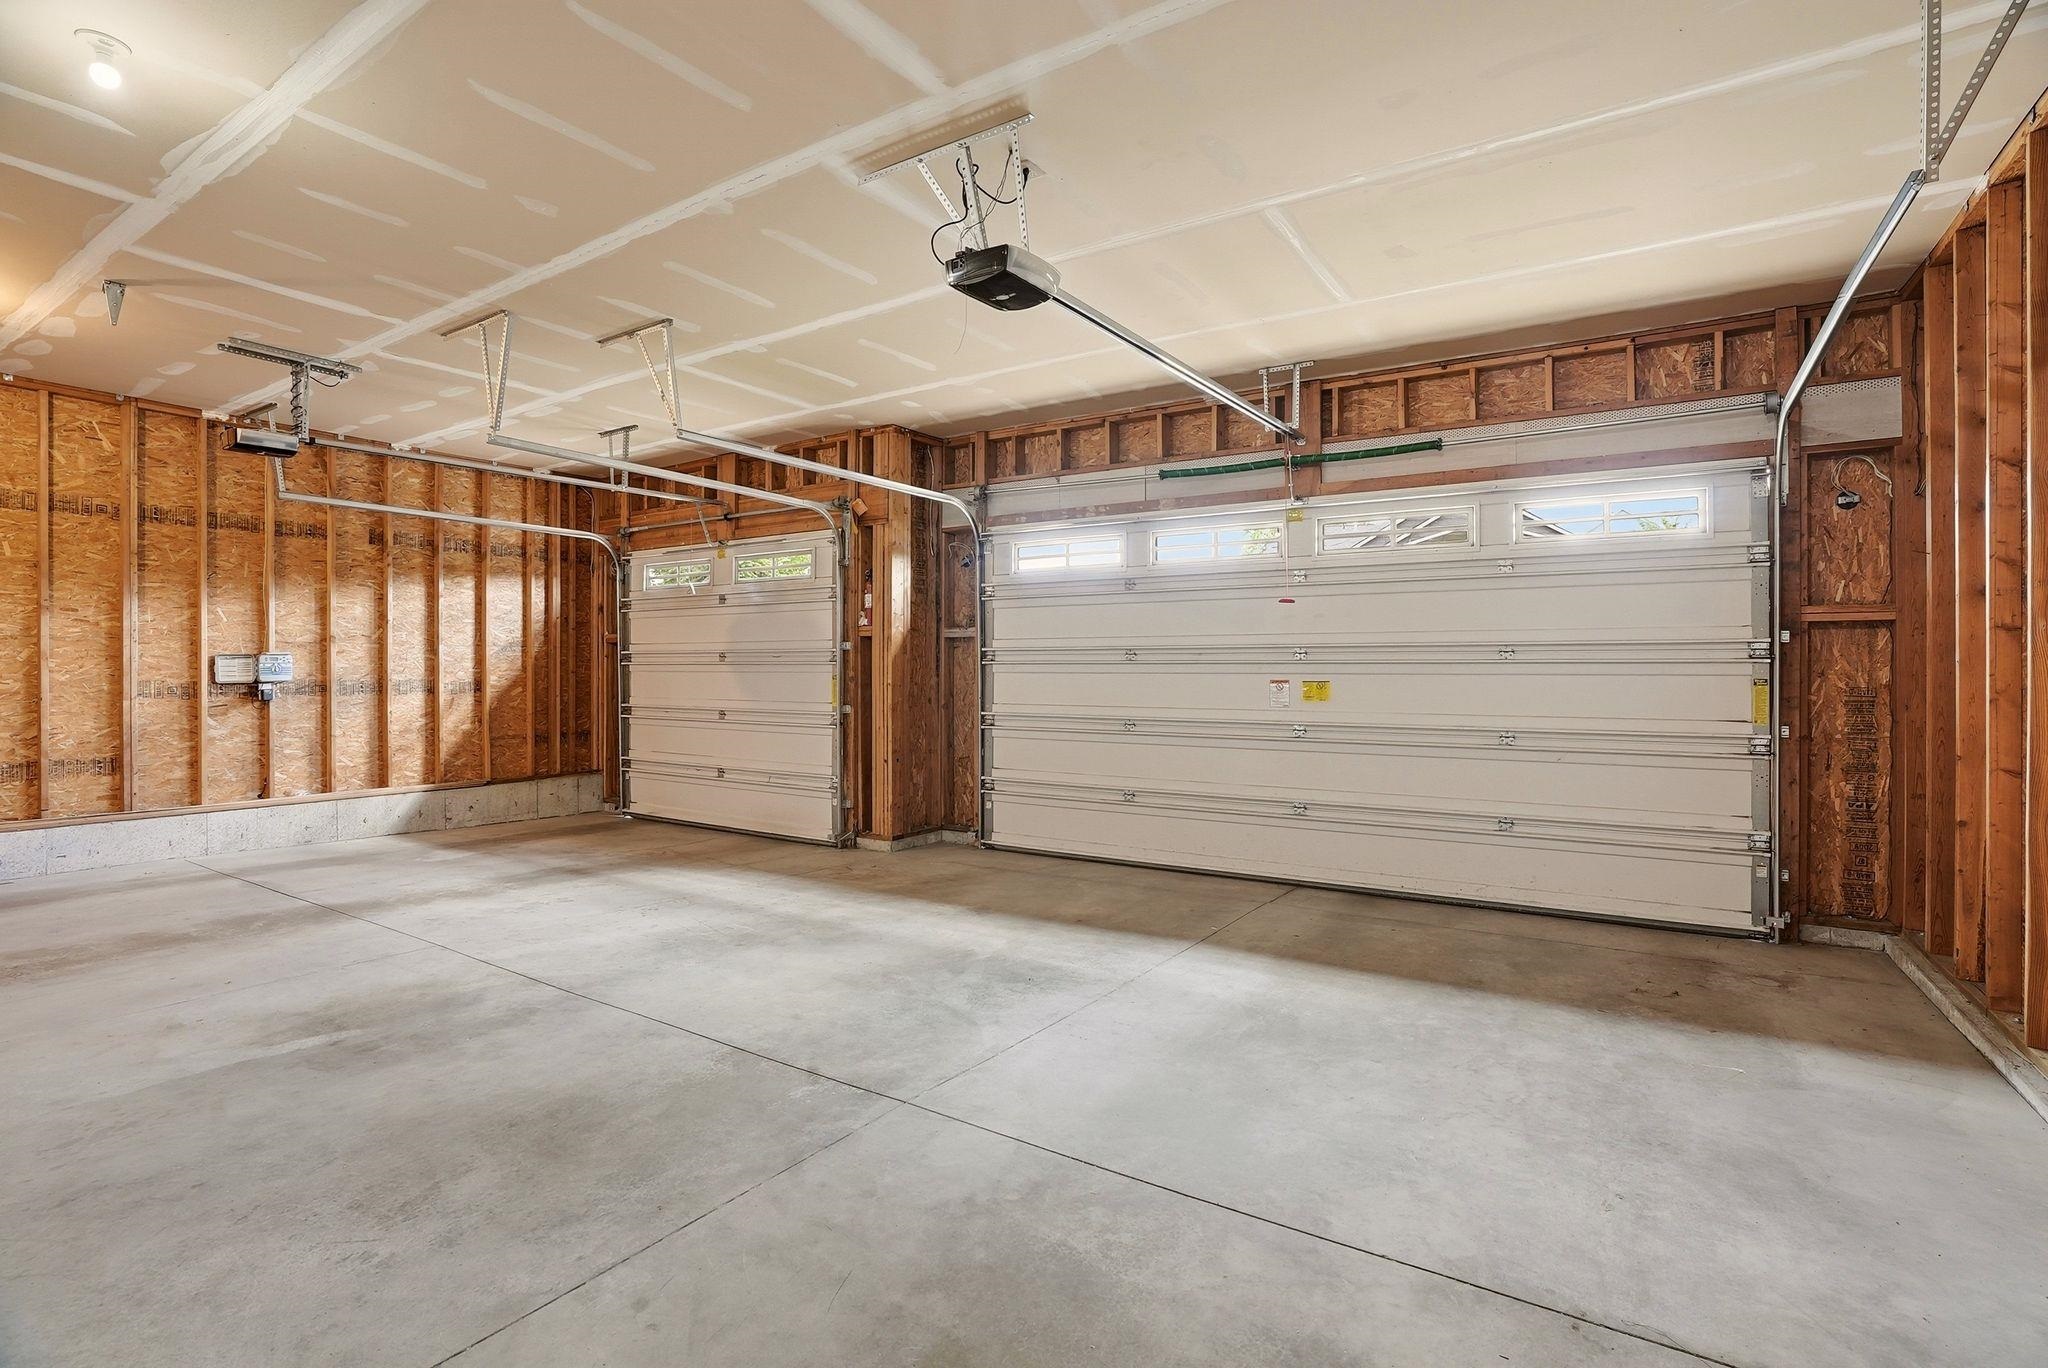
3-car
Fireplaces
1
HOA
Yes
Schools
Elementary: Cheney, Middle: Westwood, High: Cheney
Days on Market
106 days
MLS #
SAR202618611
Parcel #
34062.5006
Annual Taxes
$8,436
Total Building Area
3,510 sqft
MLS Area
A220/102
MLS Class
Residential
Listing Terms
Conventional, Cash
Road Frontage
City Street, Paved Road
Street Direction
W
Listed On
Jun 4, 2026
Went Pending
Aug 6, 2026
Status Changed
Aug 23, 2026
Last MLS Update
Aug 23, 2026
MLS Branch
1069
School Information
Elementary
Cheney
Middle School
Westwood
High School
Cheney
Home Features & Details
Architectural Style
Construction
Structure Type
Roof
Basement
Flooring
Heating
Cooling
Utilities
Appliances
Interior Features
Fireplace Features
Patio & Porch
Parking
Lot Features
Listed By
Krista Leonard
eXp Realty, LLC
Joey Costello
Windermere North Spokane
Tour for free, no strings attached
Make a winning offer with the help of a local expert
Estimated Monthly Payment
$4,599/mo
Estimated at 6.5% APR, 30-year fixed. For informational purposes only.
Property Highlights
Location
Loading map...
Comparable Properties
Thinking of Selling?
Get Joey's Full-Service Marketing
Professional photography, targeted advertising, and expert negotiation for every Spokane home — no matter the price point.