
$935,000

Joey Costello
Windermere North Spokane
Tour for free, no strings attached
Make a winning offer with the help of a local expert
About This Home
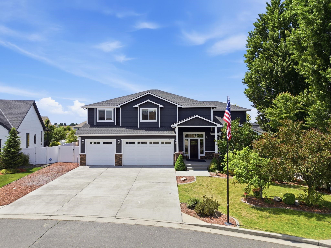
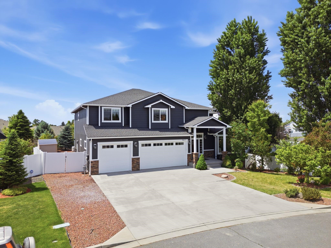
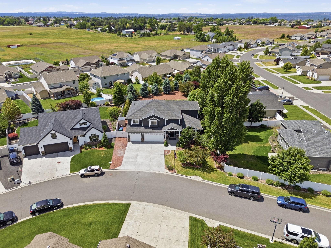
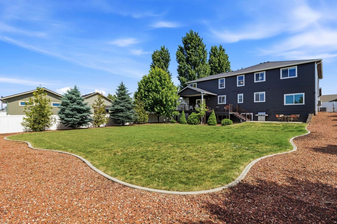
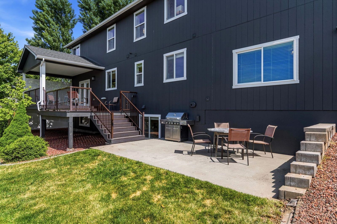
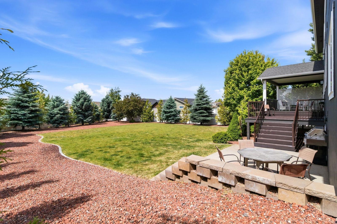
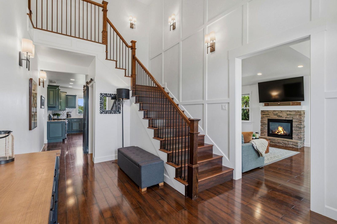
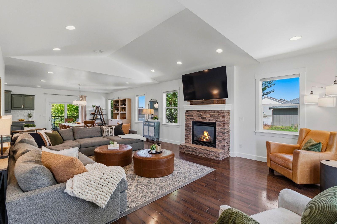
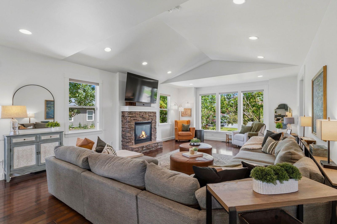
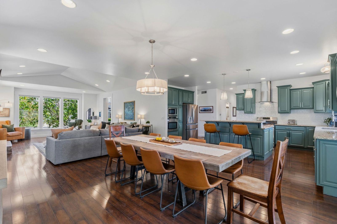
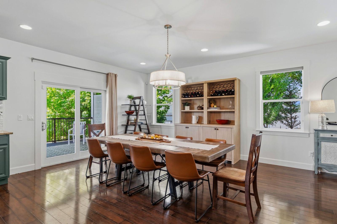
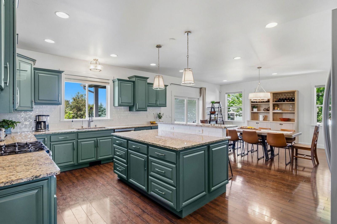
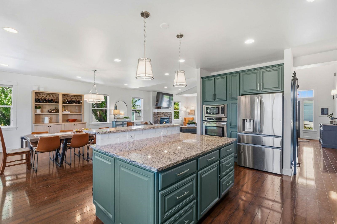
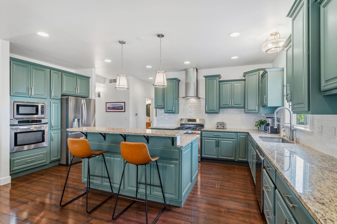
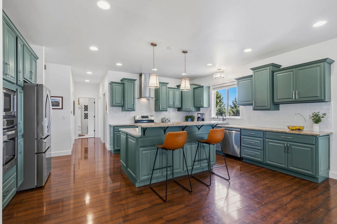
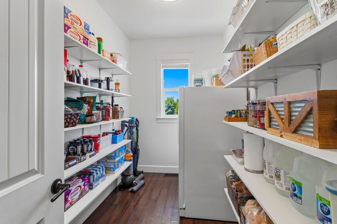
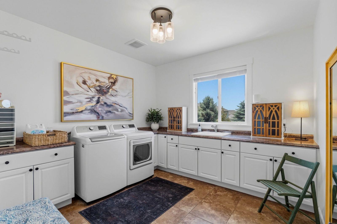
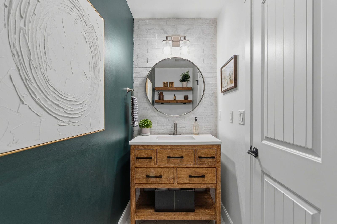
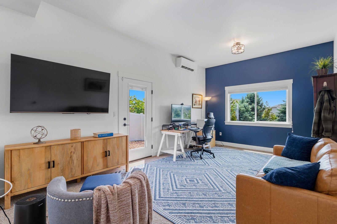
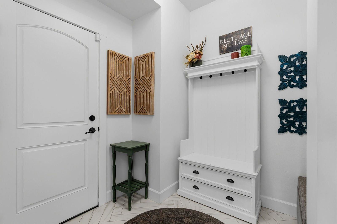
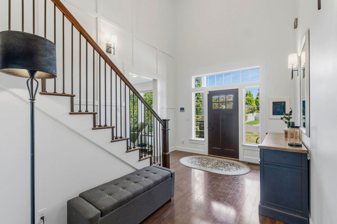
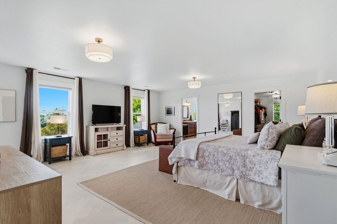
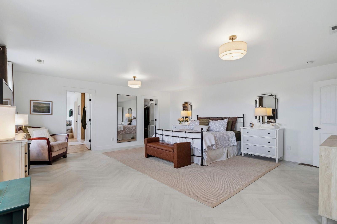
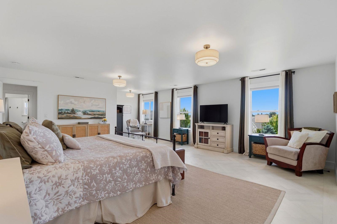
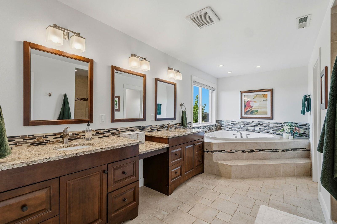
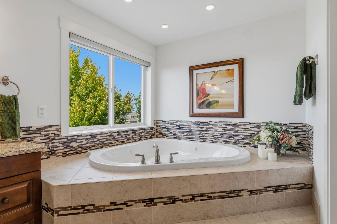
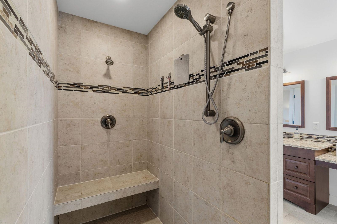
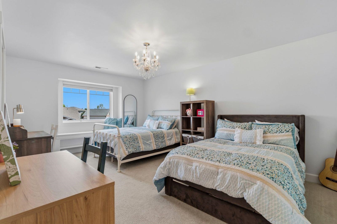
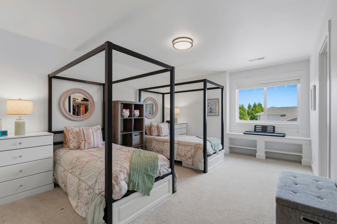
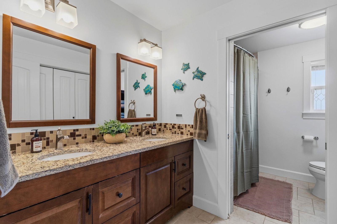
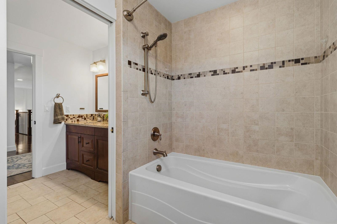
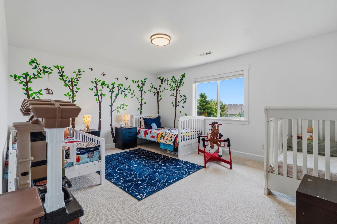
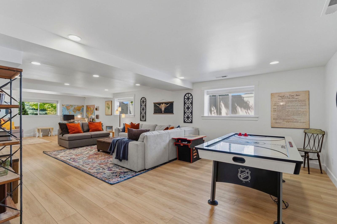
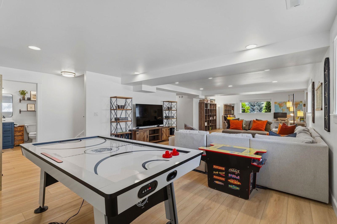
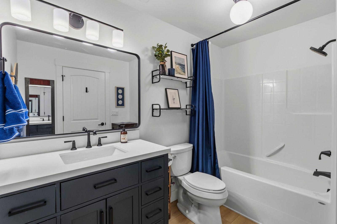
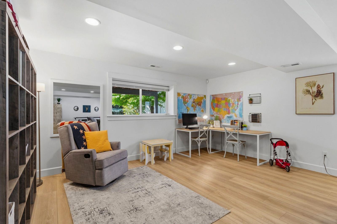
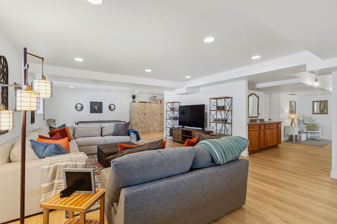
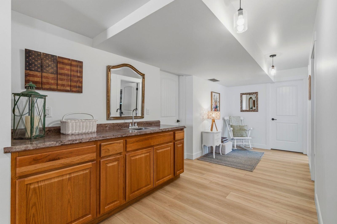
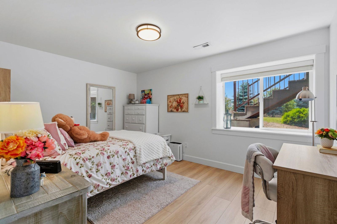
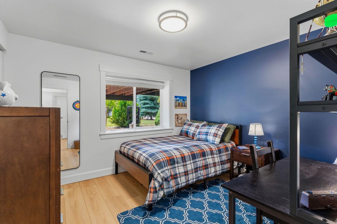
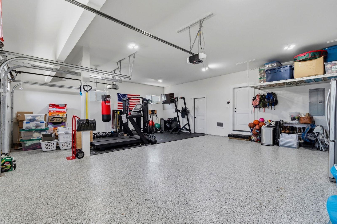
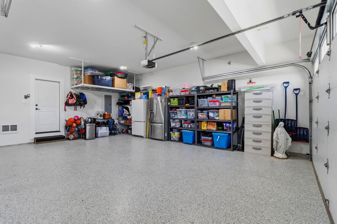
Experience the beauty of this one-of-a-kind Craftsman on Five Mile Prairie in a coveted Prairie Breeze cul-de-sac in the top-rated Mead School District. This 4,980 sq ft home on .41 acres defines spacious luxury. The chef's kitchen is complete with granite counters, on-trend cabinets, gas range, dual ovens, and a walk-in pantry. A grand entry opens to an expansive great room, and a sheltered deck overlooks a manicured lawn with privacy, trees, and fencing. All bedrooms enjoy walk-in closets, and the primary suite with custom chevron flooring, walk-in shower, jacuzzi tub, and spacious walk-in closet takes luxury living to a new level. The daylight basement adds two bedrooms, full bath, wet bar, and a family room for entertaining. A private home office and an oversized 3-car garage with epoxy flooring, this home offers too many upgrades to list. Only twelve minutes to downtown Spokane. Don’t miss this unique opportunity to live in one of Spokane’s most desirable neighborhood!
Sale Summary
Sold Price
$935,000
List Price
$935,000
Sale vs List
+0%
Close Date
Jul 20, 2026
Financing
VA
Buyer's Agent
Tanner Bauman
Property Details
Property Type
Single Family Residence
Year Built
2014
Subdivision
PRAIRIE BREEZE
County
Spokane
Lot Size
0.41 acres
Living Area
4,980 sqft
Price / Sqft
$188
Garage
3-car
Fireplaces
1
HOA
Yes
Schools
Elementary: Mead, Middle: Highland, High: Mead
Days to Sell
41 days
MLS #
SAR202619608
Parcel #
26144.1111
Annual Taxes
$8,586.9
Total Building Area
4,980 sqft
MLS Area
A331/057
MLS Class
Residential
Listing Terms
FHA, VA Loan, Conventional, Cash
Road Frontage
City Street, Paved Road
Street Direction
N
MLS Status
Sold
Listed On
Jun 8, 2026
Went Pending
Jun 19, 2026
Status Changed
Jul 21, 2026
Last MLS Update
Jul 22, 2026
MLS Branch
1242
School Information
Elementary
Mead
Middle School
Highland
High School
Mead
Home Features & Details
Architectural Style
Construction
Structure Type
Roof
Basement
Flooring
Windows
Heating
Cooling
Utilities
Appliances
Interior Features
Fireplace Features
Patio & Porch
Views
Parking
Lot Features
Other Structures
Listed By
Pat Kostecka
Amplify Real Estate Services
Joey Costello
Windermere North Spokane
Tour for free, no strings attached
Make a winning offer with the help of a local expert
Estimated Monthly Payment
$5,065/mo
Estimated at 6.5% APR, 30-year fixed. For informational purposes only.
Property Highlights
Location
Loading map...
Comparable Properties
Thinking of Selling?
Get Joey's Full-Service Marketing
Professional photography, targeted advertising, and expert negotiation for every Spokane home — no matter the price point.