


$974,900

Joey Costello
Windermere North Spokane
Tour for free, no strings attached
Make a winning offer with the help of a local expert
About This Home
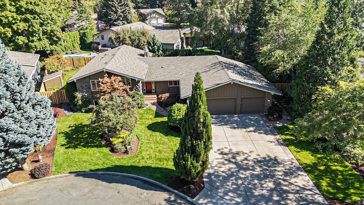
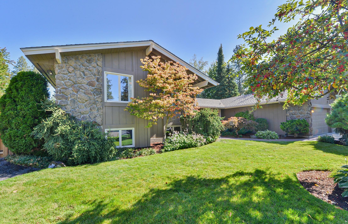
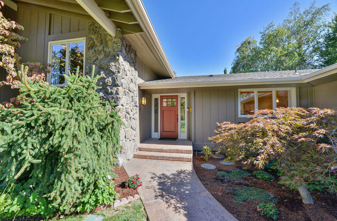
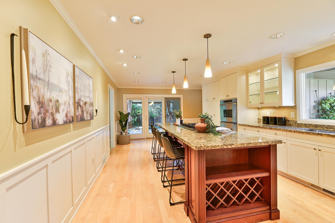
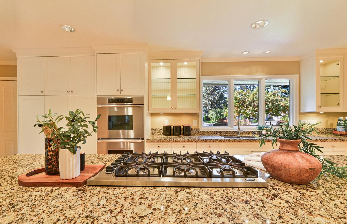
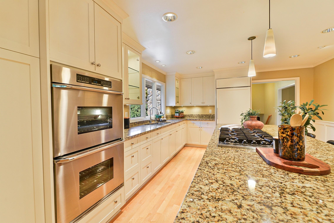
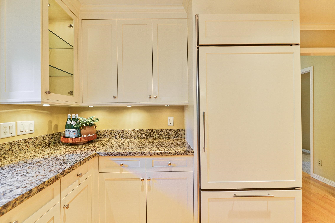
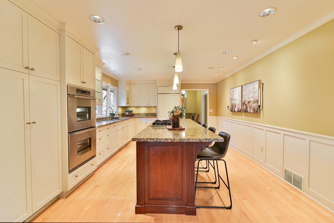
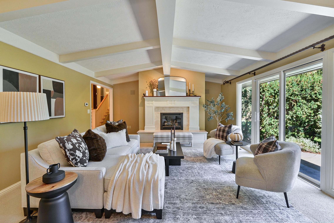
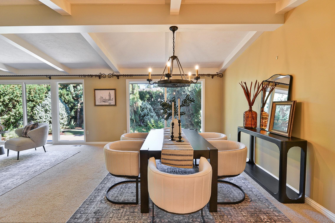
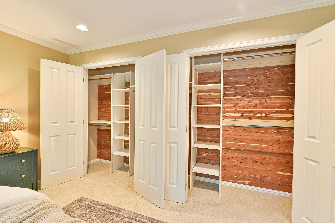
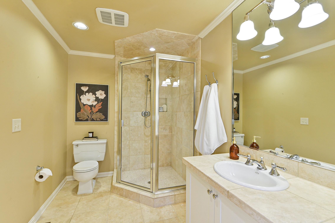
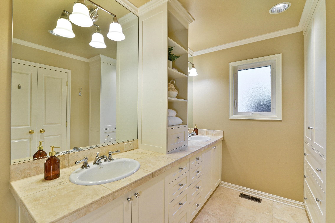
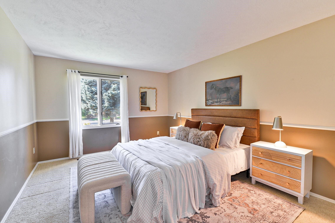
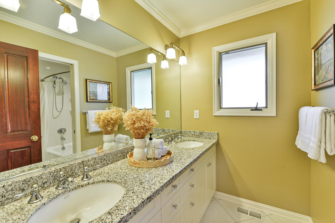
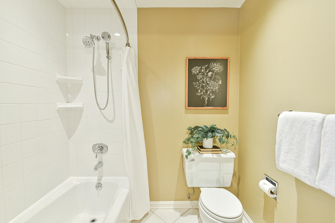
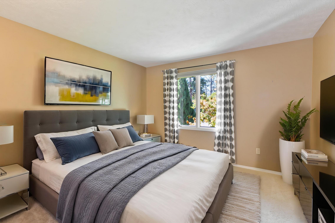
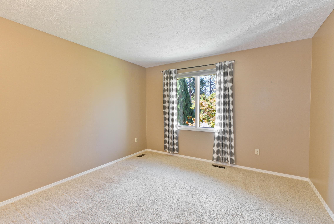
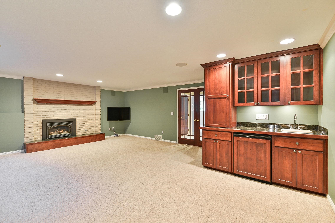
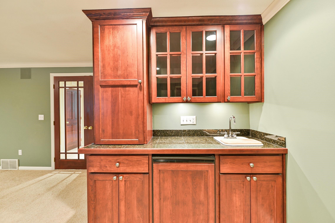
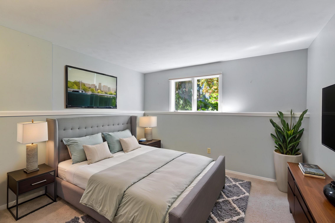
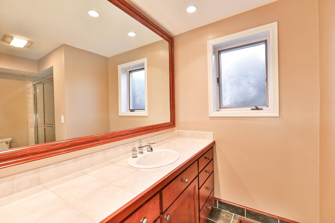
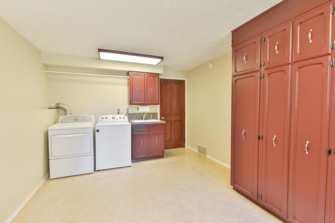
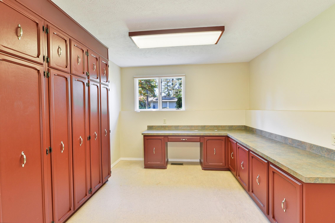
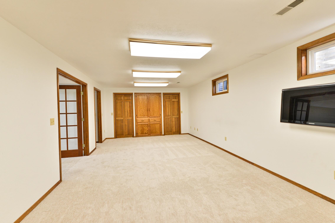
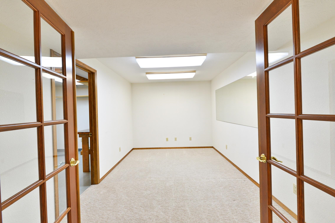
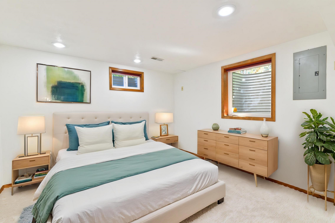
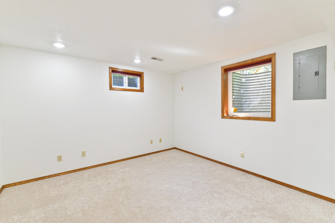
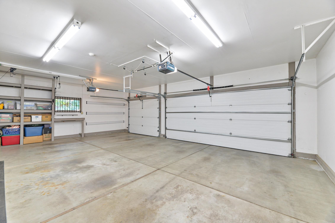
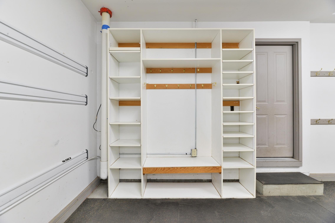
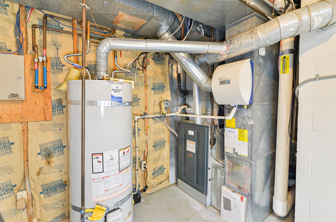
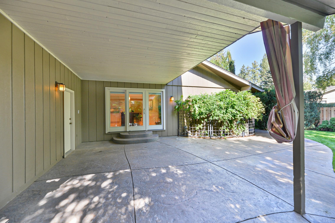
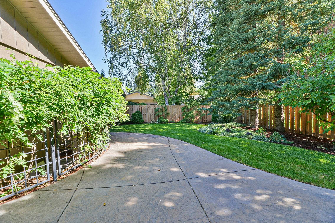
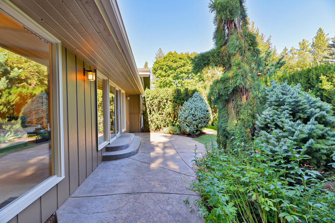
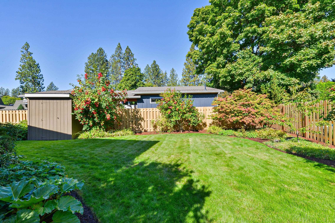
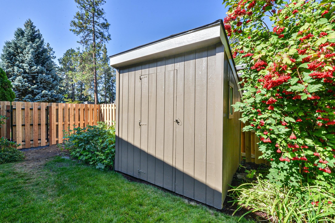
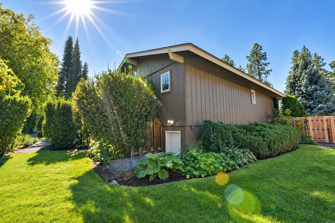
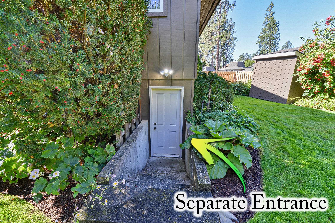
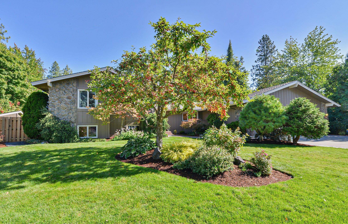
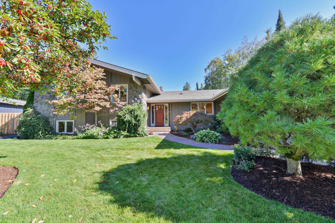
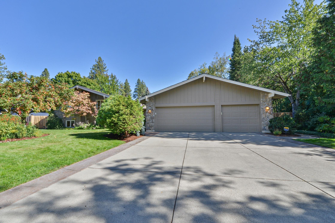
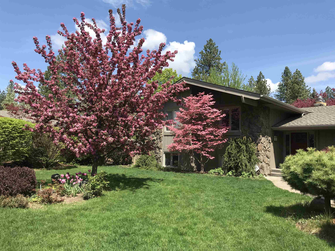
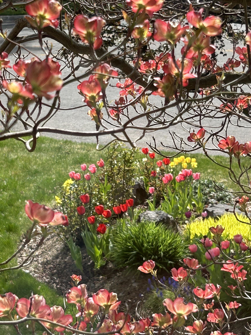
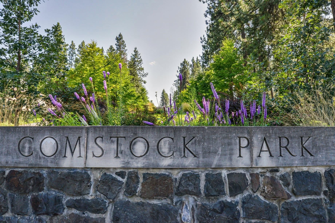
Tucked away at the end of a quiet cul-de-sac on Spokane's South Hill, this home is just steps from the walking and hiking trails along High Drive bluff, where you'll find the best sunsets in Spokane. Comstock Park, a 10-minute walk from this home, is beautiful year-round, with Summer Symphony concerts, pickleball courts, and a swimming pool. Manito Park, Spokane's crown jewel, is just a five-minute drive from this home. Proximity to downtown businesses and medical center hospitals is a major plus, and the home sits within Spokane's most coveted school district. The remodeled chef's kitchen features a Viking 6-burner stovetop, double ovens, and a Sub-Zero refrigerator. The 3-car garage is a dream for projects and offers plenty of storage. The park-like backyard is enclosed by a brand-new fence, and the major updates are already done for you: new water heater, furnace, and sewer line installed in 2023. A South Hill gem that checks all of your boxes.
Property Details
Property Type
Single Family Residence
Year Built
1975
Subdivision
Comstock Park 9th Add
County
Spokane
Lot Size
0.3 acres
Living Area
3,968 sqft
Price / Sqft
$246
Garage
3-car
Fireplaces
2
HOA
None
Schools
Elementary: Spokane Dist 81, Middle: Sacajewea, High: Lewis & Clark
Days on Market
1 days
MLS #
SAR202624432
Parcel #
35311.2325
Annual Taxes
$8,704.38
Total Building Area
3,968 sqft
MLS Area
A220/043
MLS Class
Residential
Listing Terms
FHA, VA Loan, Conventional, Cash
Road Frontage
City Street
Street Direction
S
MLS Status
New
Listed On
Sep 17, 2026
Status Changed
Sep 17, 2026
Last MLS Update
Sep 17, 2026
MLS Branch
534
School Information
Elementary
Spokane Dist 81
Middle School
Sacajewea
High School
Lewis & Clark
Home Features & Details
Architectural Style
Construction
Structure Type
Roof
Basement
Flooring
Windows
Heating
Cooling
Appliances
Interior Features
Fireplace Features
Patio & Porch
Views
Parking
Lot Features
Listed By
Joy Peltier
Realty One Group Eclipse
Joey Costello
Windermere North Spokane
Tour for free, no strings attached
Make a winning offer with the help of a local expert
Estimated Monthly Payment
$5,281/mo
Estimated at 6.5% APR, 30-year fixed. For informational purposes only.
Property Highlights
Location
Loading map...
Comparable Properties
Thinking of Selling?
Get Joey's Full-Service Marketing
Professional photography, targeted advertising, and expert negotiation for every Spokane home — no matter the price point.