$415,000
Reduced 5% · Save $19,900
Joey Costello
Windermere North Spokane
Tour for free, no strings attached
Make a winning offer with the help of a local expert
About This Home
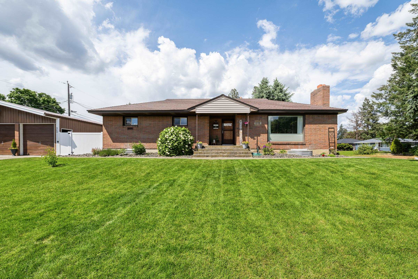
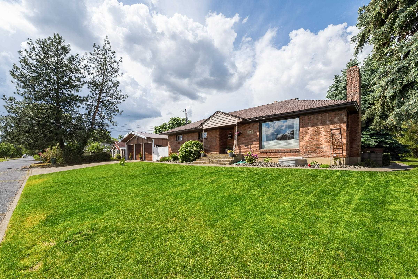
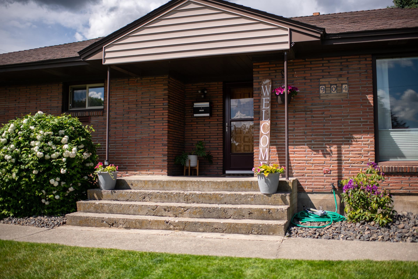
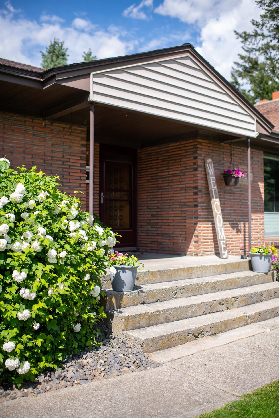
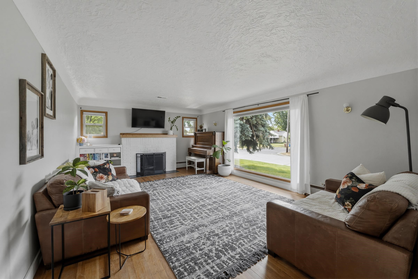
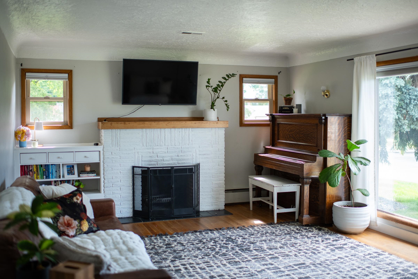
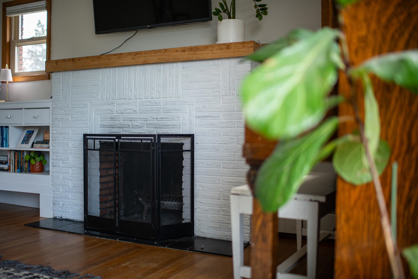
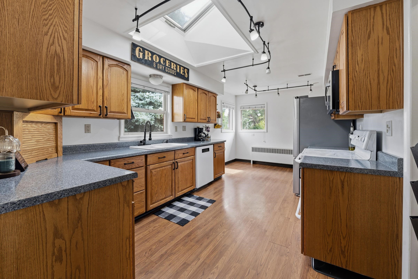
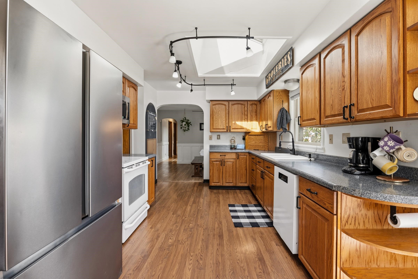
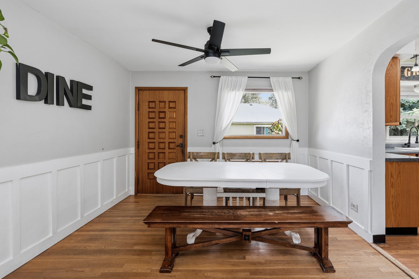
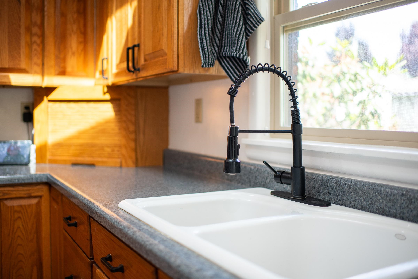
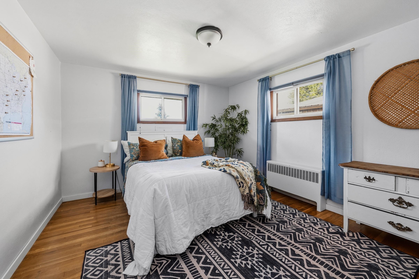
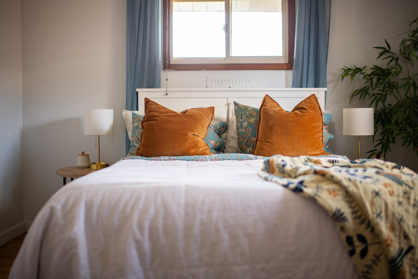
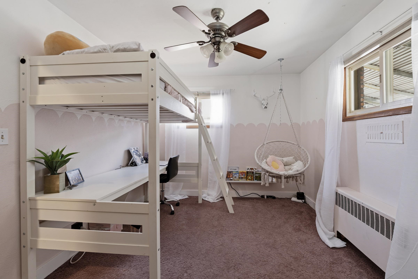
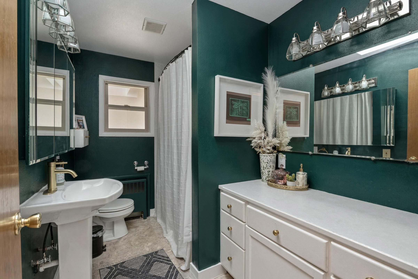
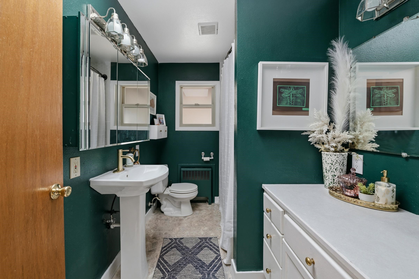
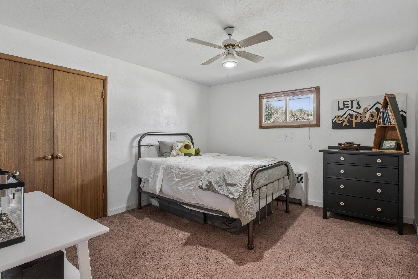
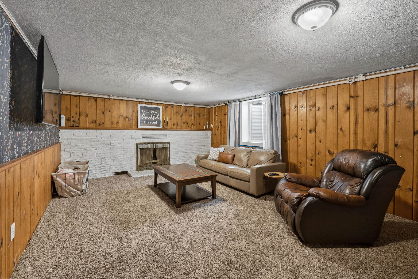
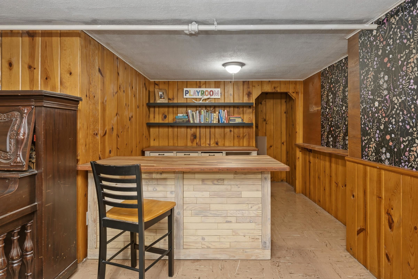
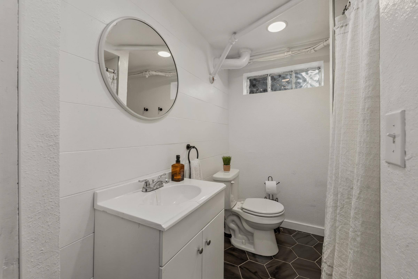
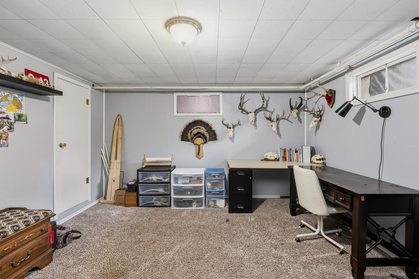
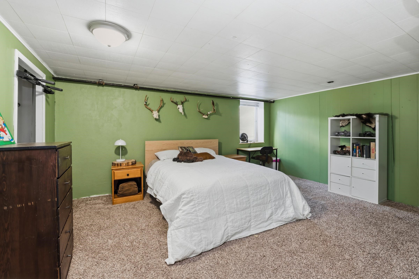
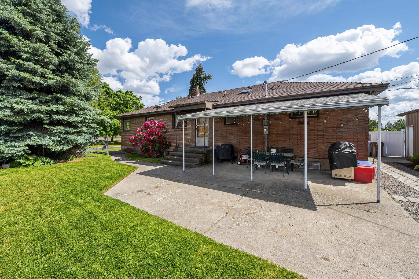
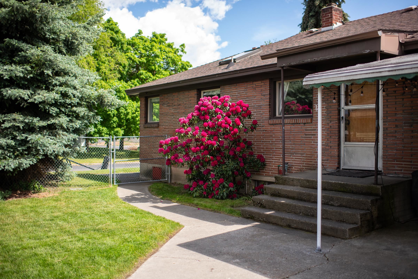
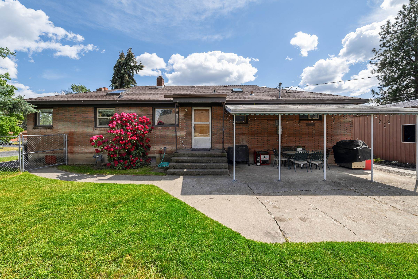
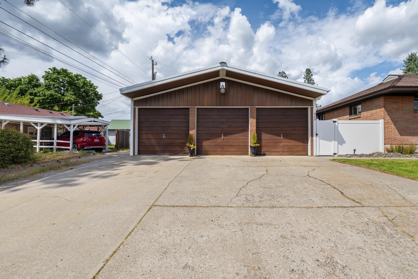
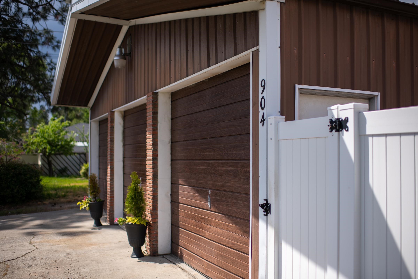
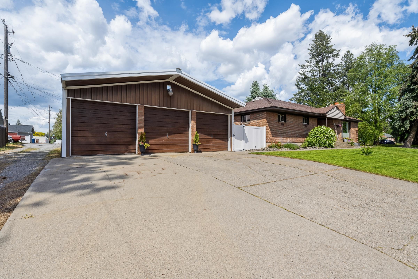
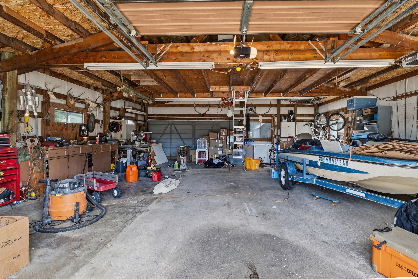
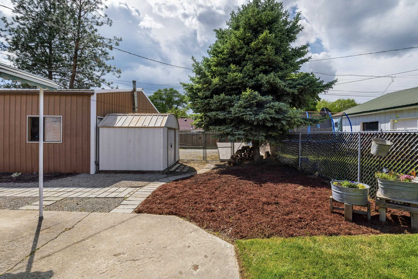
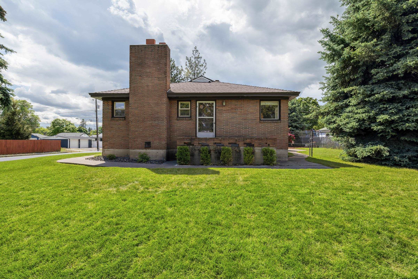
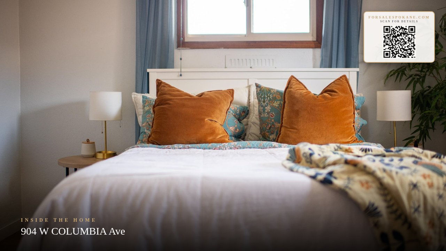
Welcome to this spacious and versatile North Side home offering 5 bedrooms, 2 bathrooms, and an oversized 3-car garage/shop, providing the perfect combination of space and functionality.The main floor features a bright and inviting living room with abundant natural light, a cozy fireplace, and comfortable gathering spaces. The functional kitchen offers plenty of cabinet storage and easy access to outdoor entertaining areas. Multiple bedrooms provide flexibility for guests, home offices, or hobbies. Downstairs, you’ll find a large family room with a second fireplace, additional bedrooms, a full bathroom, and plenty of space for recreation, movie nights, and addtional storage. Outside, the oversized 3-car garage/shop is a rare find with plenty of space for all of your hobbies. Conveniently located near schools, parks, shopping, dining, and everyday amenities, this property offers the space you need with endless possibilities to make it your own.
Sale Summary
Sold Price
$402,500
List Price
$415,000
Sale vs List
-3%
Close Date
Sep 3, 2026
Financing
Conventional
Buyer's Agent
Sara Koenig
Property Details
Property Type
Single Family Residence
Year Built
1951
County
Spokane
Lot Size
0.23 acres
Living Area
3,012 sqft
Price / Sqft
$138
Garage
3-car
Fireplaces
2
HOA
None
Schools
Elementary: Spokane Dist 81, Middle: Salk, High: Shadle Park
Days to Sell
69 days
MLS #
SAR202619861
Parcel #
36312.4304
Total Building Area
3,012 sqft
MLS Area
A330/005
MLS Class
Residential
Listing Terms
FHA, VA Loan, Conventional, Cash
Road Frontage
City Street, Private Road
Street Direction
W
MLS Status
Sold
Listed On
Jun 25, 2026
Went Pending
Aug 8, 2026
Status Changed
Sep 7, 2026
Last MLS Update
Sep 8, 2026
MLS Branch
477
Original List Price
$434,900
School Information
Elementary
Spokane Dist 81
Middle School
Salk
High School
Shadle Park
Home Features & Details
Architectural Style
Construction
Structure Type
Roof
Basement
Heating
Appliances
Interior Features
Fireplace Features
Patio & Porch
Parking
Lot Features
Other Structures
Listed By
Sara Koenig
American R.E. Associates, Inc
Joey Costello
Windermere North Spokane
Tour for free, no strings attached
Make a winning offer with the help of a local expert
Estimated Monthly Payment
$2,248/mo
Estimated at 6.5% APR, 30-year fixed. For informational purposes only.
Property Highlights
Location
Loading map...
Comparable Properties
Thinking of Selling?
Get Joey's Full-Service Marketing
Professional photography, targeted advertising, and expert negotiation for every Spokane home — no matter the price point.