
$339,500

Joey Costello
Windermere North Spokane
Tour for free, no strings attached
Make a winning offer with the help of a local expert
About This Home
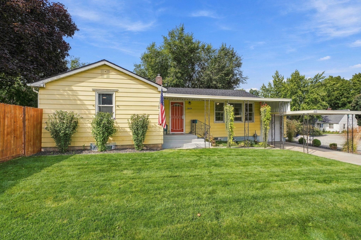
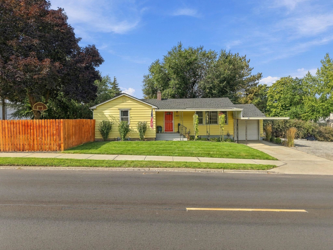
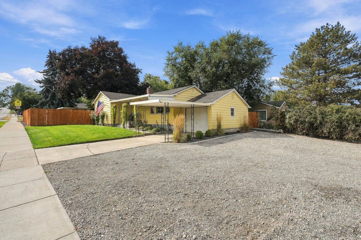
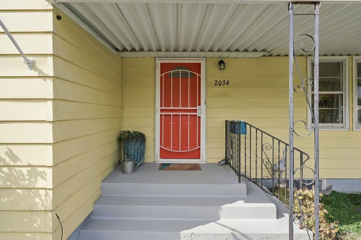
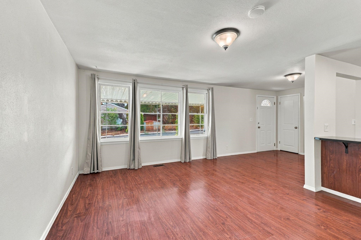
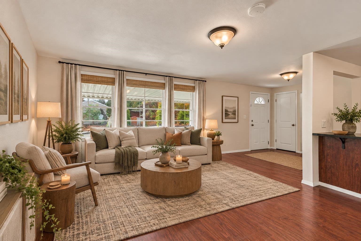
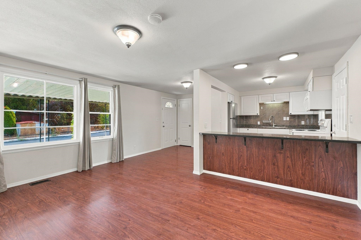
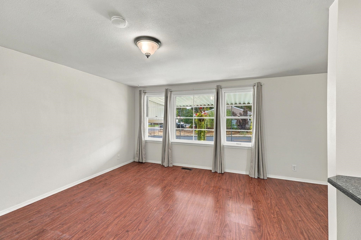
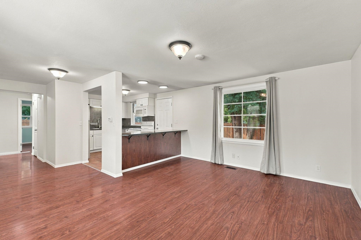
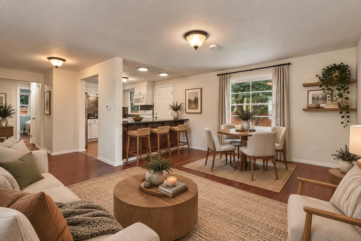
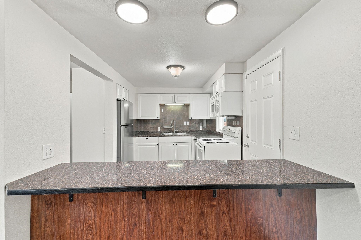
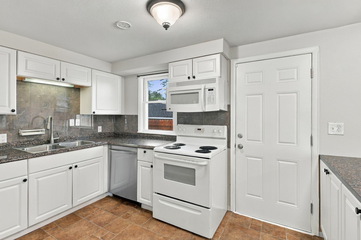
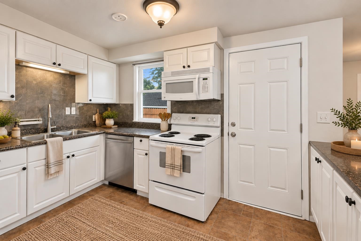
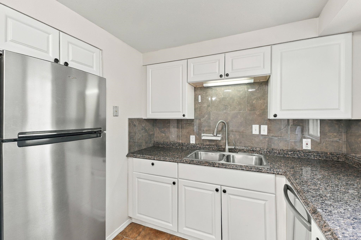
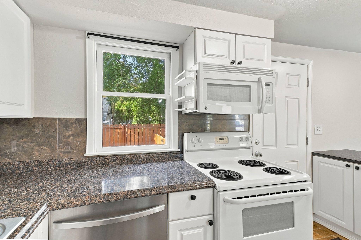
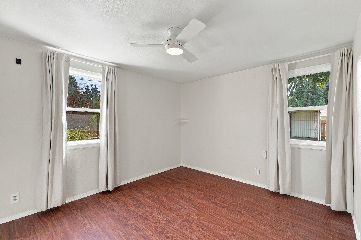
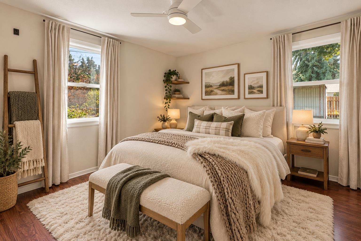
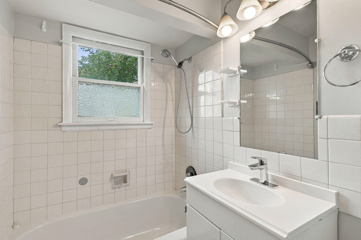
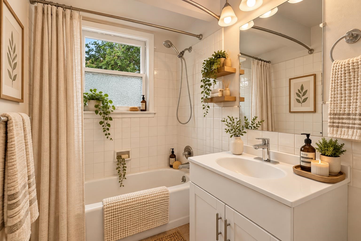
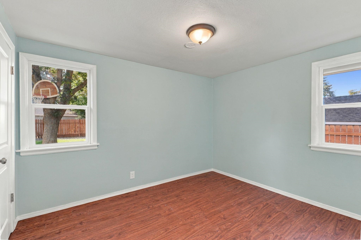
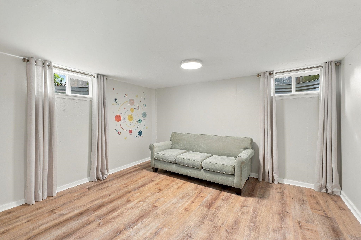
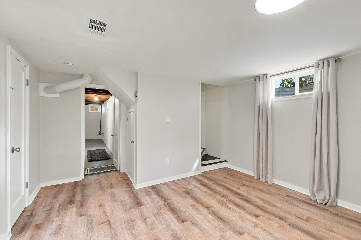
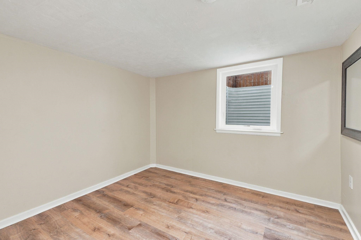
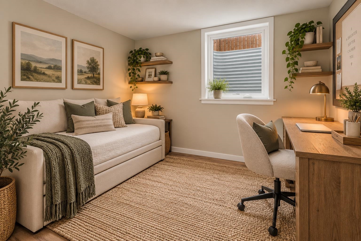
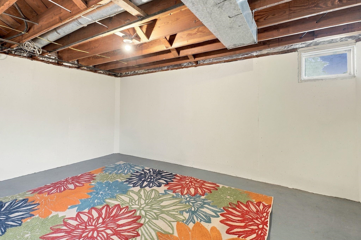
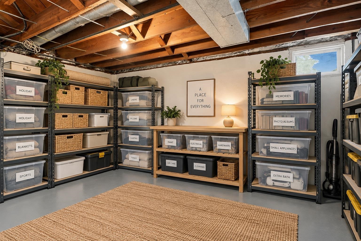
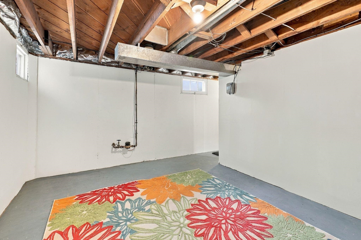
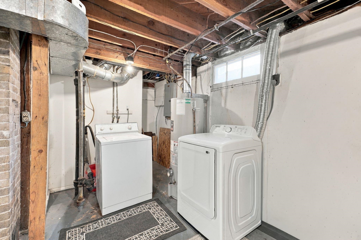
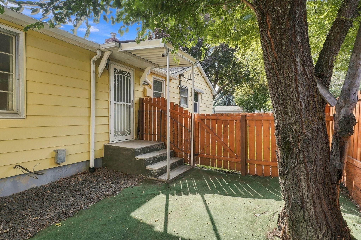
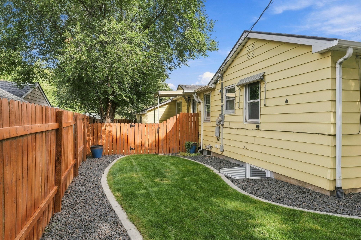
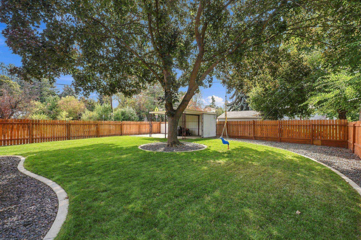
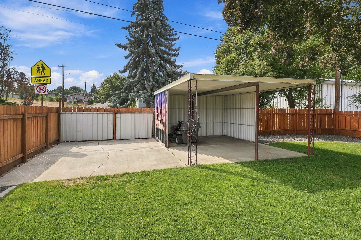
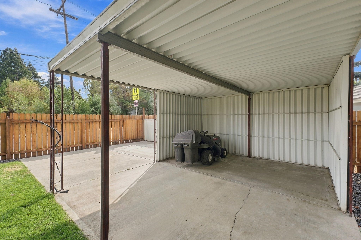
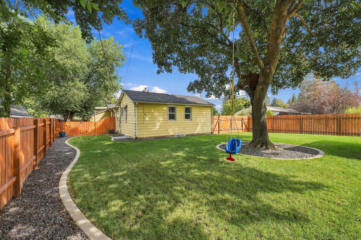
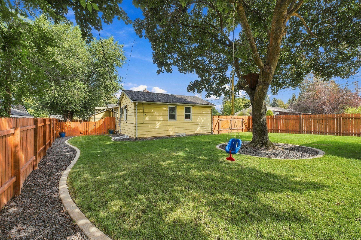
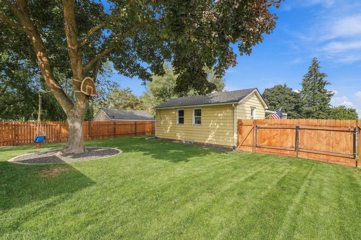
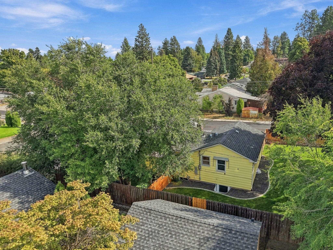
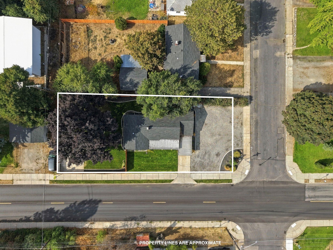
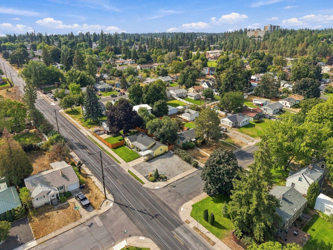
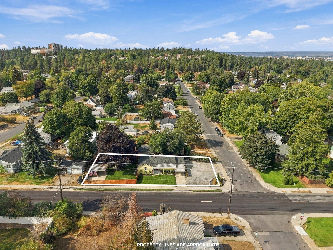
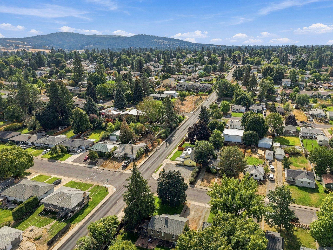
Appraised at $365,000 in January 2025—this move-in ready home is full of value! Well maintained and situated on a desirable corner lot, this 1948 home offers a versatile floor plan with practical updates throughout. The main floor features cherry luxury vinyl plank flooring, while downstairs you'll find a legal egress bedroom with new flooring (2026), a spacious second family room or playroom and abundant storage. Add a second bath and realize instant equity. The kitchen features a new refrigerator and dishwasher (2025), plus vinyl windows and three window A/C units. The entire lot has been professionally landscaped (owner is a professional Landscaper), with a full sprinkler and drip system, dedicated dog run and extra gravel parking for an RV, boat or trailer. The beautiful backyard is anchored by a mature maple tree—perfect for a swing or relaxing in the shade. Major updates include the roof and electrical panel (2015).
Property Details
Property Type
Single Family Residence
Year Built
1948
County
Spokane
Lot Size
0.16 acres
Living Area
1,666 sqft
Price / Sqft
$204
Garage
1-car
HOA
None
Schools
Elementary: Spokane Dist 81, Middle: Chase, High: Ferris
Days on Market
1 days
MLS #
SAR202624380
Parcel #
35272.3408
Annual Taxes
$3,095
Total Building Area
1,666 sqft
MLS Area
A210/046
MLS Class
Residential
Listing Terms
FHA, VA Loan, Conventional, Cash
Road Frontage
City Street, Paved Road
Street Direction
S
MLS Status
New
Listed On
Sep 17, 2026
Status Changed
Sep 17, 2026
Last MLS Update
Sep 17, 2026
MLS Branch
513
School Information
Elementary
Spokane Dist 81
Middle School
Chase
High School
Ferris
Home Features & Details
Architectural Style
Construction
Structure Type
Roof
Basement
Flooring
Windows
Heating
Cooling
Appliances
Views
Parking
Lot Features
Listed By
Kylie Richard
Keller Williams Spokane - Main
Joey Costello
Windermere North Spokane
Tour for free, no strings attached
Make a winning offer with the help of a local expert
Estimated Monthly Payment
$1,839/mo
Estimated at 6.5% APR, 30-year fixed. For informational purposes only.
Property Highlights
Location
Loading map...
Comparable Properties
Thinking of Selling?
Get Joey's Full-Service Marketing
Professional photography, targeted advertising, and expert negotiation for every Spokane home — no matter the price point.