$525,000
Reduced 5% · Save $25,000
Joey Costello
Windermere North Spokane
Tour for free, no strings attached
Make a winning offer with the help of a local expert
About This Home
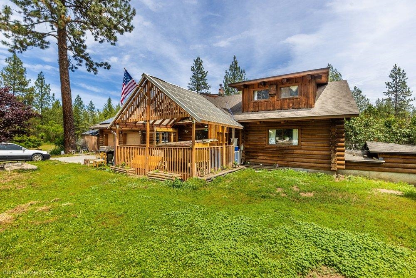
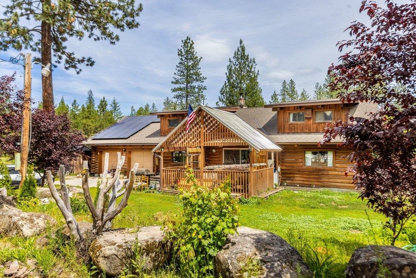
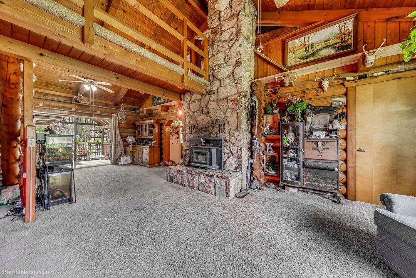
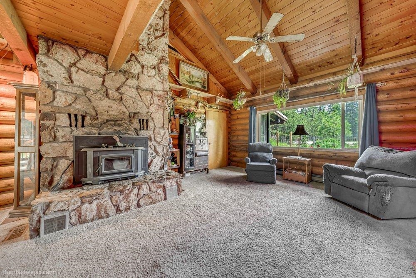
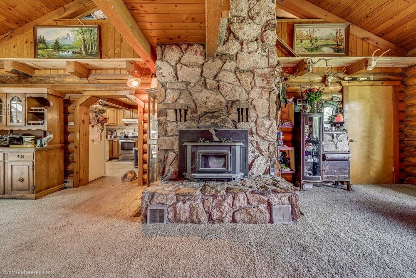
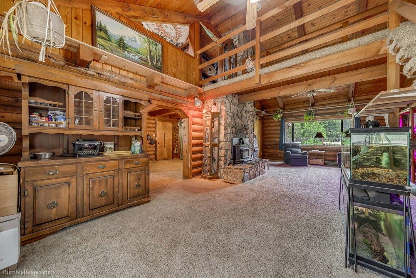
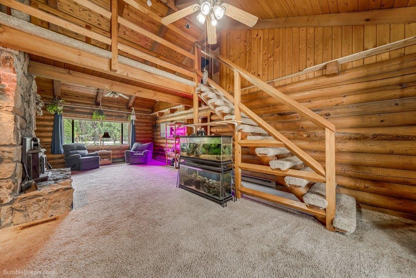
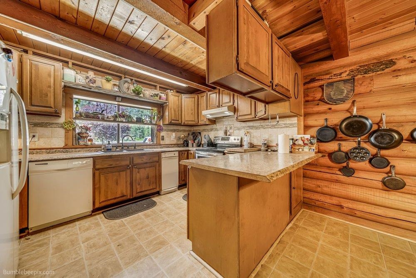
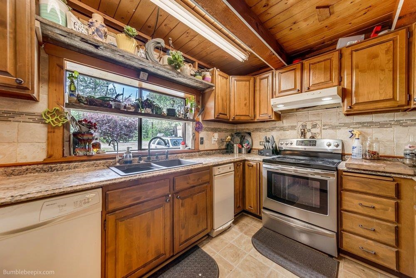
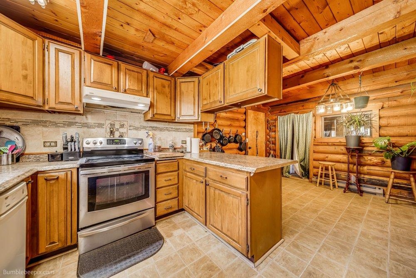
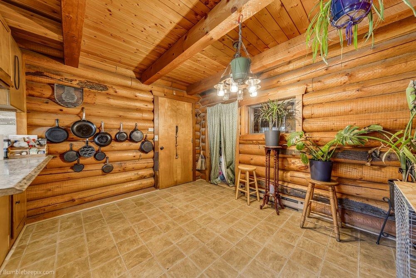
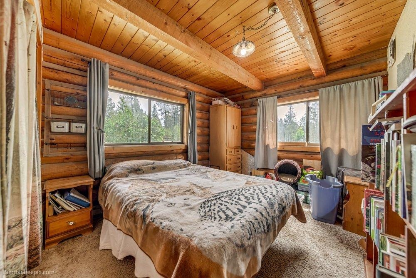
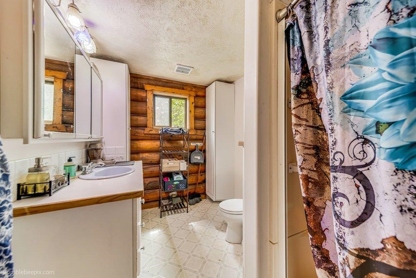
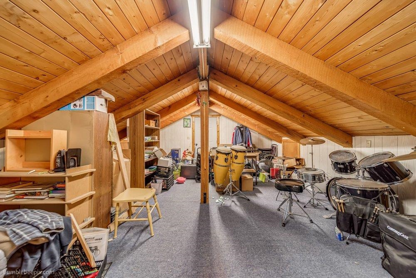
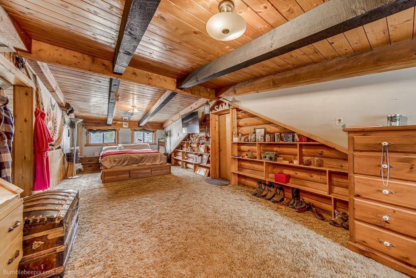
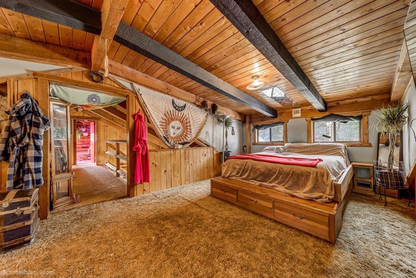
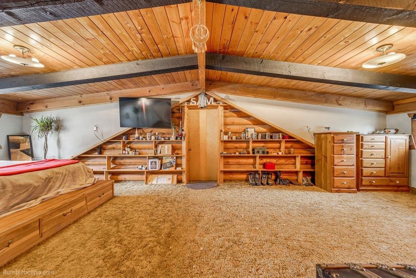
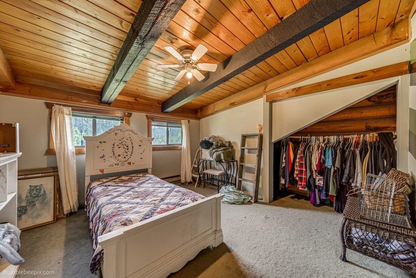
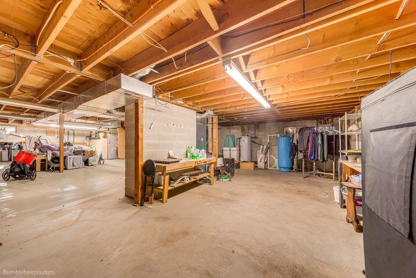
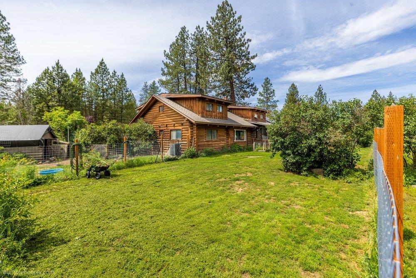
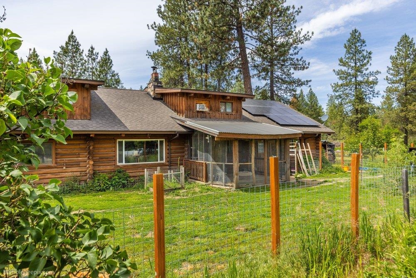
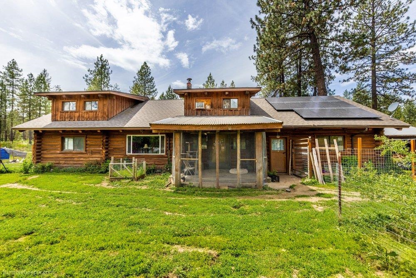
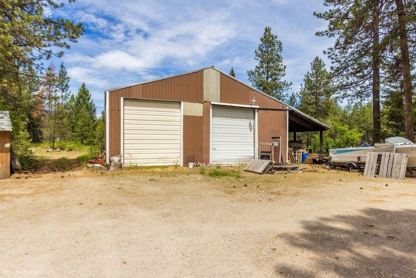
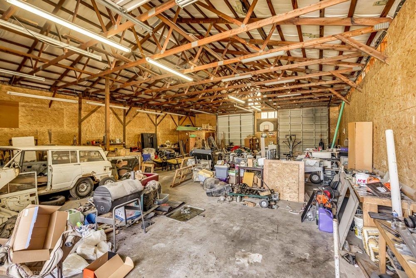
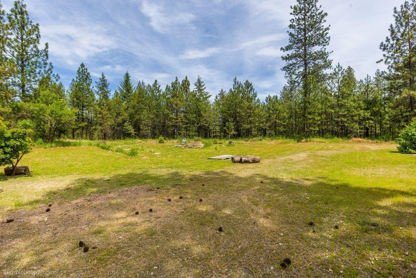
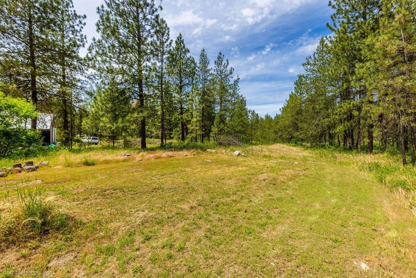
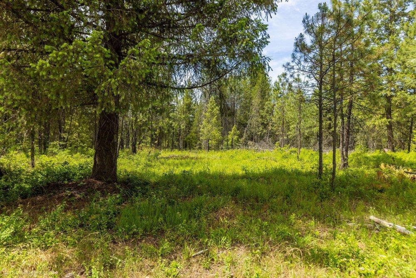
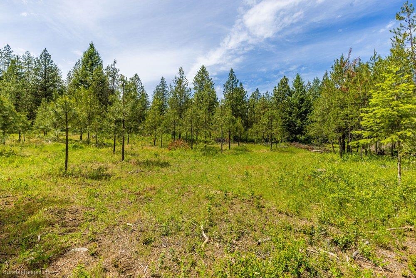
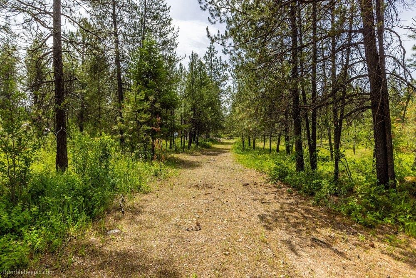
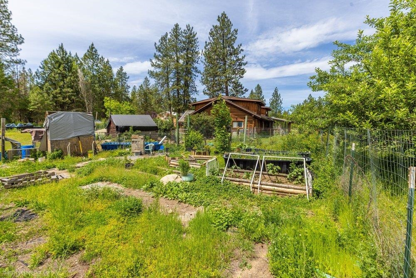
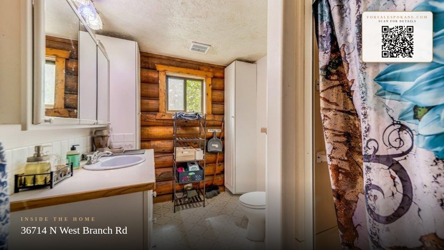
Sprawling log home on 4.14 usable acres in Deer Park! This property features 4 bedrooms, 2 bathrooms, and 3,340 sq ft of rustic charm & functional living space. Step into the living room with soaring tongue-and-groove ceilings, large windows letting in natural light, and a stunning floor-to-ceiling rock fireplace as the centerpiece. The spacious kitchen offers a breakfast bar, tile backsplash & ample cabinetry. A versatile bonus room provides the perfect flex space. Outside, enjoy the mix of open and treed acreage, two large covered porches, a fenced garden area, and plenty of room to spread out. The massive 65x45 shop is ideal for projects, storage, or toys and features four garage doors, concrete floors, power, a wood stove, and attached 14 ft lean-to. Recent updates include a roof that is only 3 years old, plus solar panels to help keep utility costs low. With Highway 2 frontage and ample acreage, this property also offers great potential for future commercial opportunities (buyer to verify).
Property Details
Property Type
Single Family Residence
Year Built
1978
Subdivision
N/A
County
Spokane
Lot Size
4.14 acres
Living Area
3,340 sqft
Price / Sqft
$157
Garage
4-car
Fireplaces
1
HOA
None
Schools
Elementary: Riverside, Middle: Riverside, High: Riverside
Days on Market
36 days
MLS #
SAR202622614
Parcel #
39224.9080
Annual Taxes
$4,495.97
Total Building Area
3,340 sqft
MLS Area
A532/121
MLS Class
Residential
Listing Terms
Conventional, Cash
Road Frontage
City Street, Gravel
Street Direction
N
MLS Status
Chg price
Listed On
Aug 14, 2026
Status Changed
Sep 18, 2026
Last MLS Update
Sep 18, 2026
MLS Branch
1139
Original List Price
$550,000
School Information
Elementary
Riverside
Middle School
Riverside
High School
Riverside
Home Features & Details
Construction
Structure Type
Roof
Basement
Windows
Heating
Cooling
Appliances
Interior Features
Fireplace Features
Patio & Porch
Views
Parking
Lot Features
Other Structures
Listed By
Brent Stubbers
Keller Williams Realty Coeur d
Joey Costello
Windermere North Spokane
Tour for free, no strings attached
Make a winning offer with the help of a local expert
Estimated Monthly Payment
$2,844/mo
Estimated at 6.5% APR, 30-year fixed. For informational purposes only.
Property Highlights
Location
Loading map...
Comparable Properties
Thinking of Selling?
Get Joey's Full-Service Marketing
Professional photography, targeted advertising, and expert negotiation for every Deer Park home — no matter the price point.