$259,000

Joey Costello
Windermere North Spokane
Tour for free, no strings attached
Make a winning offer with the help of a local expert
About This Home
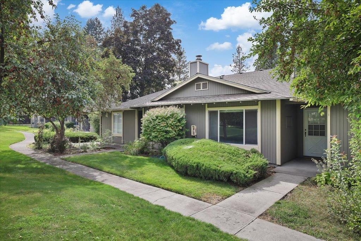
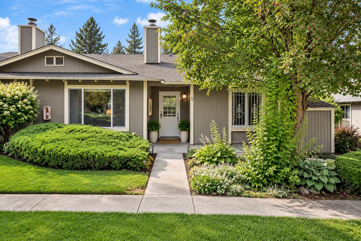
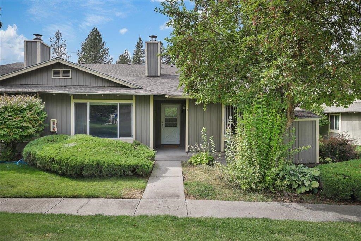
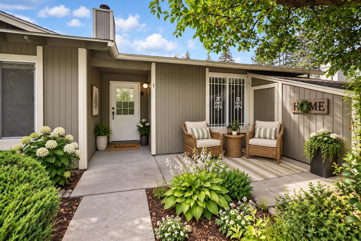
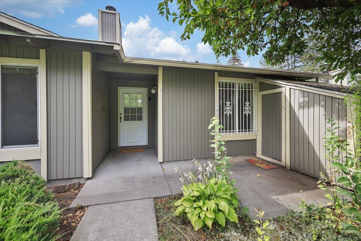
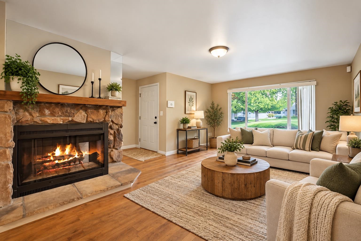
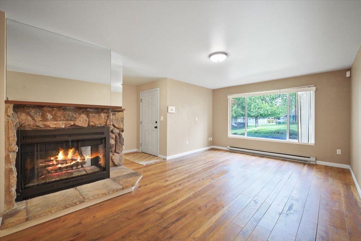
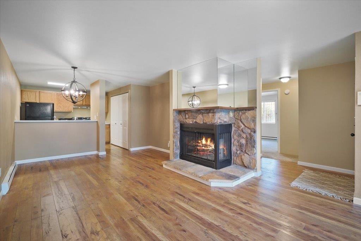
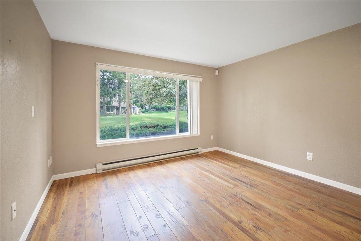
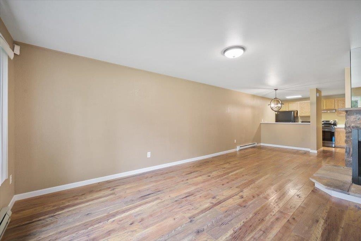
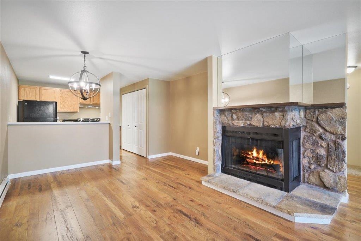
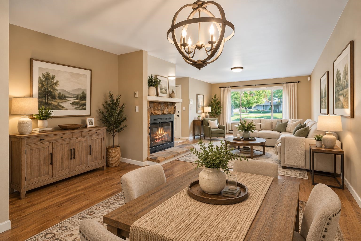
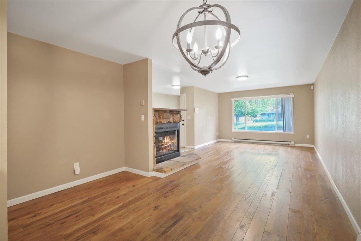
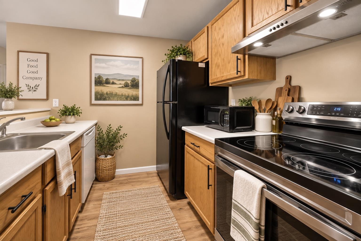
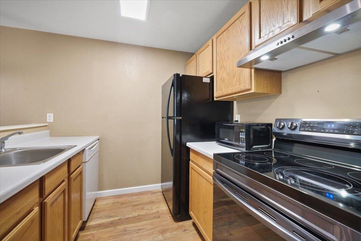
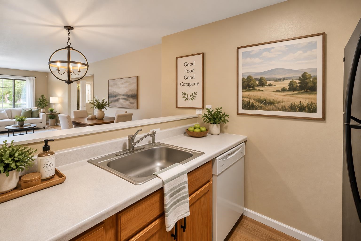
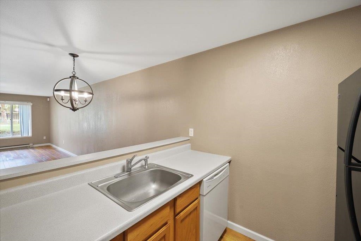
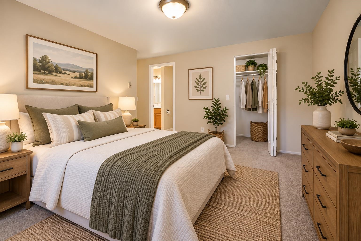
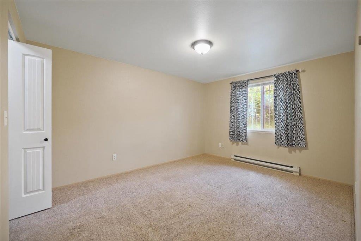
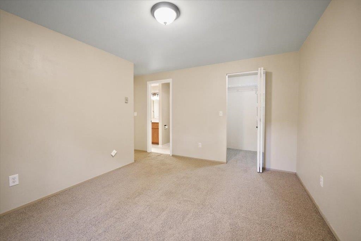
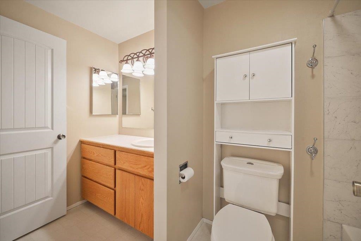
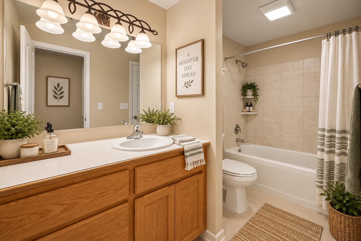
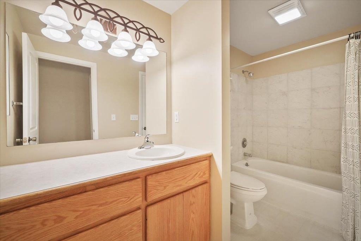
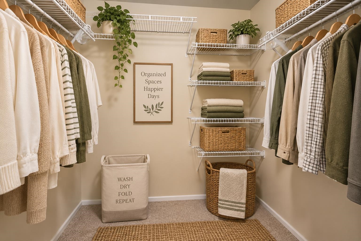
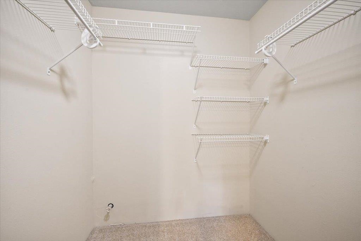
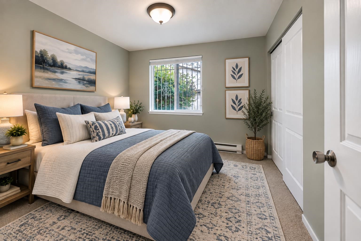
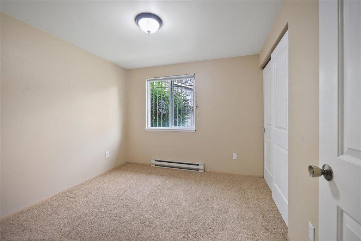
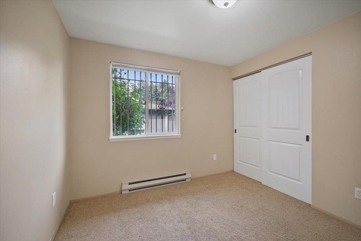
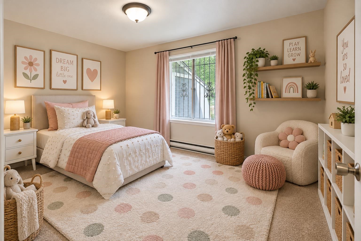
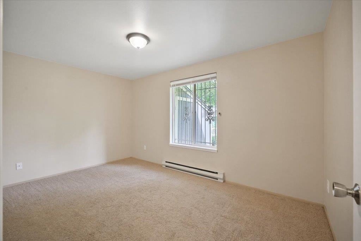
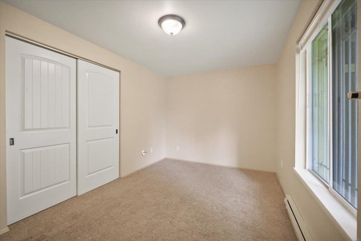
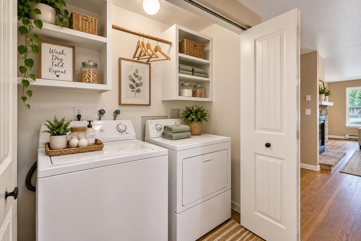
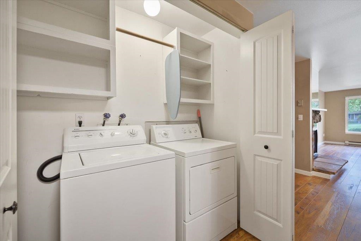
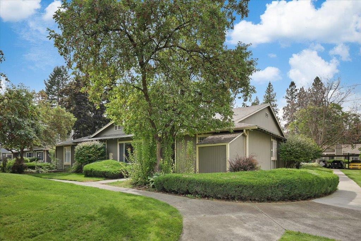
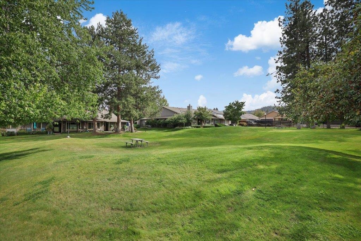
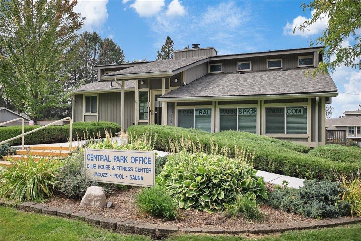
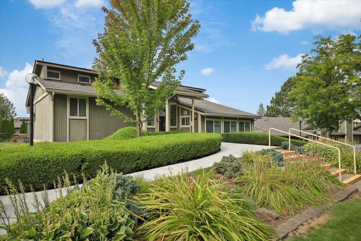
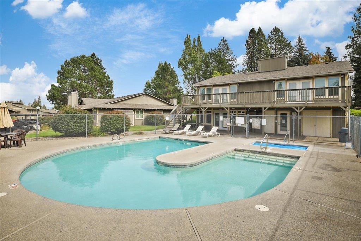
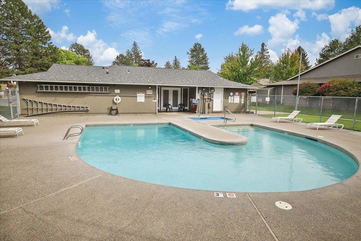
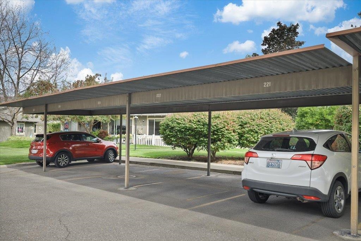
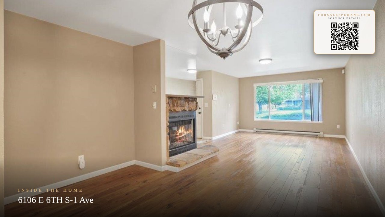
Welcome to easy, low-maintenance living in Central Park! This clean and well-maintained ground-level 3-bedroom, 1-bath condo offers a bright, inviting open-concept layout filled with natural light. The spacious main-floor primary bedroom features a walk-in closet, while main-floor utilities make everyday living convenient. Cozy up by the wood-burning fireplace or step outside and relax on your private front patio. The kitchen features newer appliances, and all appliances are included. Additional features include an attached storage room, dedicated covered parking, and RV parking. Enjoy fantastic community amenities including 2 swimming pools, hot tub, fitness center, sauna, clubhouse, and a library. HOA dues cover water, sewer, garbage, exterior and grounds maintenance, plus snow removal. Conveniently located with quick access to the South Hill, downtown Spokane, and I-90. Move-in ready and waiting for you to enjoy easy, comfortable living!
Property Details
Property Type
Condominium
Year Built
1980
Subdivision
Central Park Condos
County
Spokane
Living Area
1,011 sqft
Price / Sqft
$256
Fireplaces
1
HOA
Yes
Schools
Elementary: Spokane Dist 81, Middle: Chase, High: Ferris
Days on Market
7 days
MLS #
SAR202624181
Parcel #
35242.3633
Annual Taxes
$2,617.69
Total Building Area
1,011 sqft
MLS Area
A210/074
MLS Class
Residential
Listing Terms
FHA, VA Loan, Conventional, Cash
Road Frontage
City Street, Paved Road
Street Direction
E
Listed On
Sep 11, 2026
Status Changed
Sep 18, 2026
Last MLS Update
Sep 18, 2026
MLS Branch
1242
School Information
Elementary
Spokane Dist 81
Middle School
Chase
High School
Ferris
Home Features & Details
Architectural Style
Construction
Structure Type
Roof
Basement
Windows
Heating
Appliances
Patio & Porch
Pool Features
Parking
Lot Features
Community Features
Other Structures
Listed By
Barbara Frye
Amplify Real Estate Services
Joey Costello
Windermere North Spokane
Tour for free, no strings attached
Make a winning offer with the help of a local expert
Estimated Monthly Payment
$1,403/mo
Estimated at 6.5% APR, 30-year fixed. For informational purposes only.
Property Highlights
Location
Loading map...
Comparable Properties
Thinking of Selling?
Get Joey's Full-Service Marketing
Professional photography, targeted advertising, and expert negotiation for every Spokane home — no matter the price point.