$510,000

Joey Costello
Windermere North Spokane
Tour for free, no strings attached
Make a winning offer with the help of a local expert
About This Home
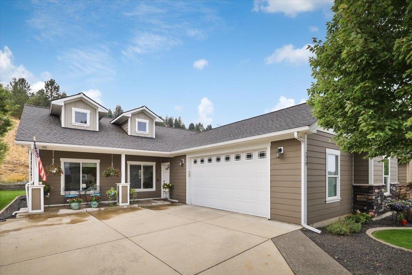
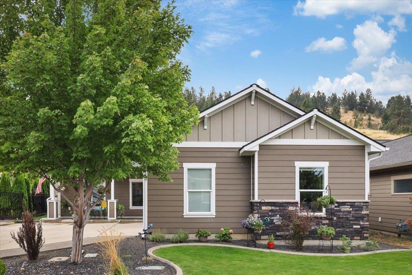
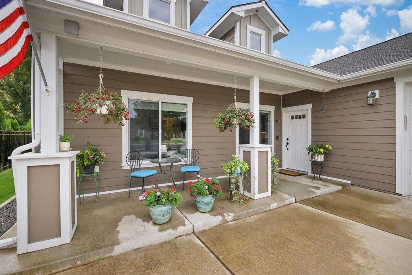
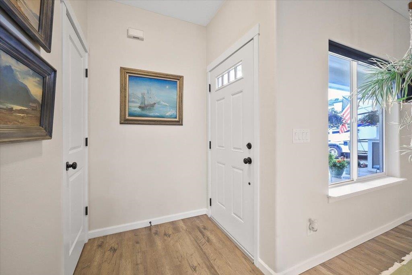
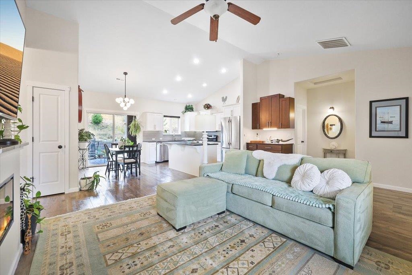
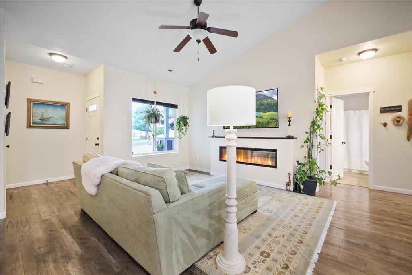
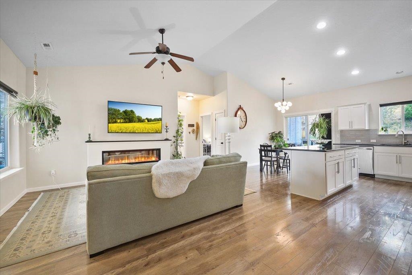
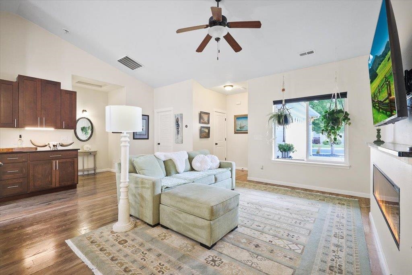
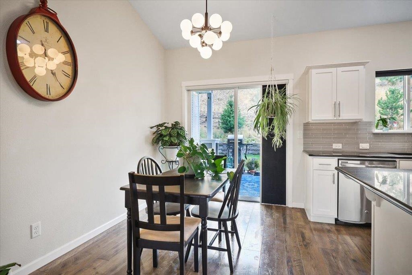
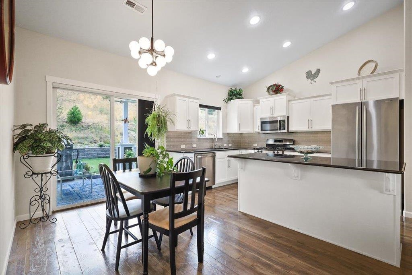
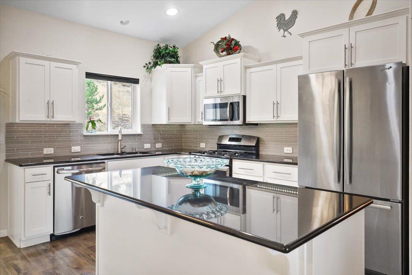
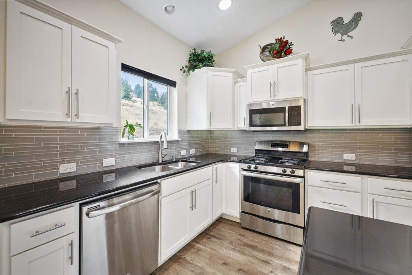
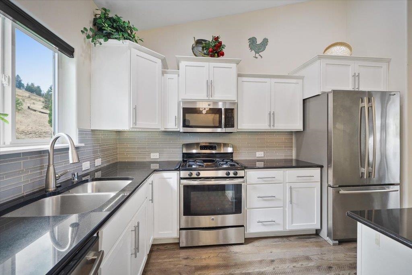
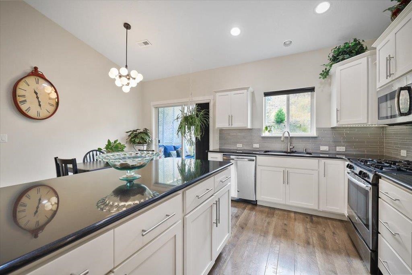
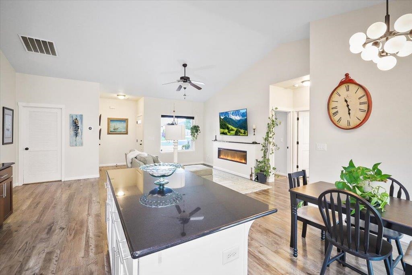
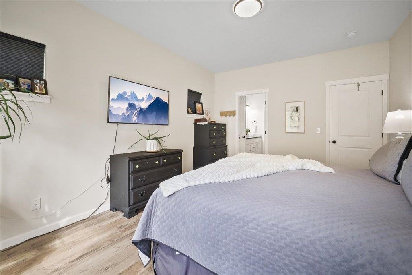
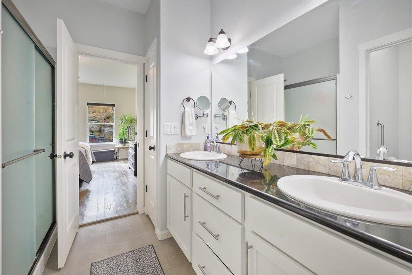
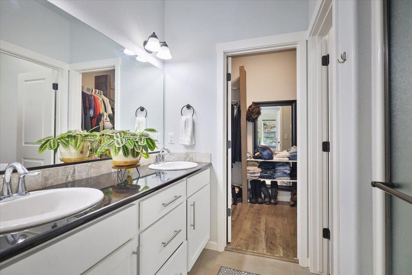
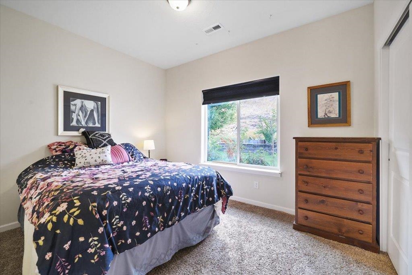
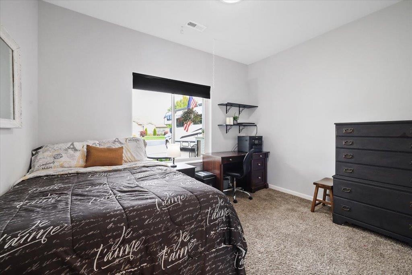
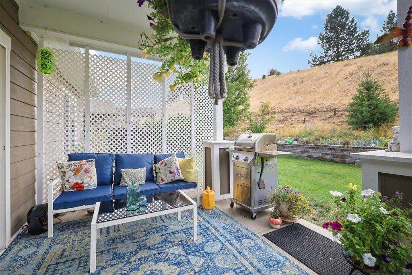
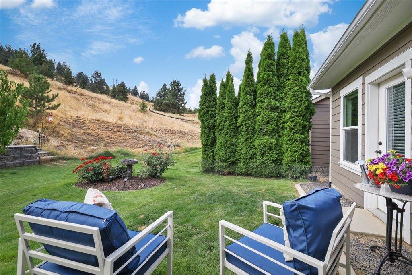
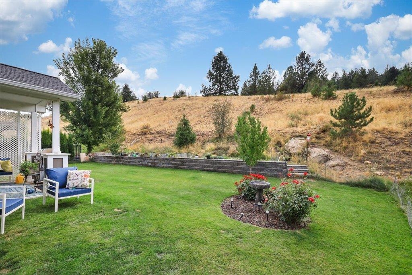
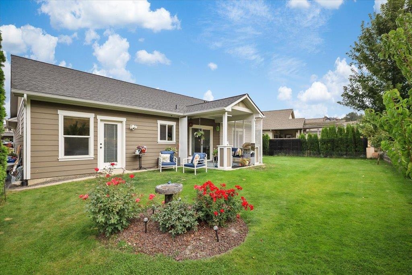
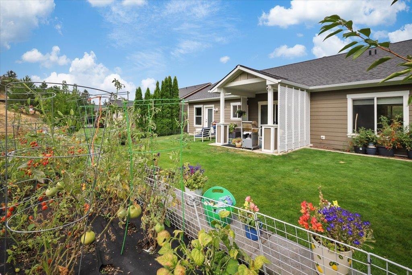
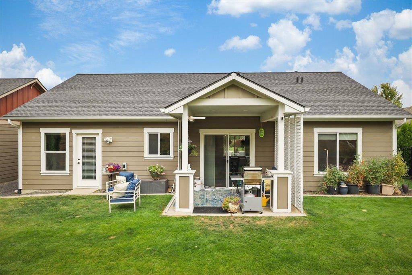
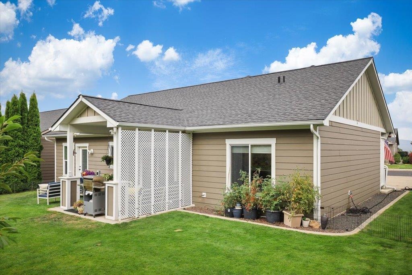
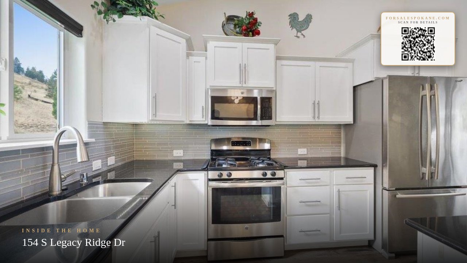
Welcome home to the most sought after model, zero step entry, easy open layout on Legacy Ridge in Liberty Lake. Convenience to shopping and other facilities, 3 golf courses, 2 elementary schools, 2 Jr. Highs, 1 Highschool many paved walking paths and unpaved trails all within walking distance or a short golf cart ride away! Yes, golf carts are allowed on all roads. These homes go fast and this one is priced to sell. The mature food garden is great for the organic conniosseur and the mature rose garden will be your new favorite hang out. Partially fenced with extra land to cultivate more trees and garden or step out your back door and go for a hike.
Property Details
Property Type
Single Family Residence
Year Built
2014
Subdivision
Legacy Ridge
County
Spokane
Lot Size
0.16 acres
Living Area
1,398 sqft
Price / Sqft
$365
Garage
2-car
Fireplaces
1
HOA
Yes
Schools
Elementary: Central Valley, Middle: Selkirk, High: Ridgeline
Days on Market
15 days
MLS #
SAR202623695
Parcel #
55211.9061
Annual Taxes
$4,699.03
Total Building Area
1,398 sqft
MLS Area
A112/087
MLS Class
Residential
Listing Terms
FHA, VA Loan, Conventional, Cash, Owner Financing
Road Frontage
City Street, Paved Road
Street Direction
S
Listed On
Sep 3, 2026
Status Changed
Sep 10, 2026
Last MLS Update
Sep 16, 2026
MLS Branch
535
School Information
Elementary
Central Valley
Middle School
Selkirk
High School
Ridgeline
Home Features & Details
Architectural Style
Construction
Structure Type
Roof
Basement
Flooring
Windows
Heating
Cooling
Appliances
Interior Features
Fireplace Features
Views
Parking
Lot Features
Listed By
Eric Johnson
CENTURY 21 Waterfront
Joey Costello
Windermere North Spokane
Tour for free, no strings attached
Make a winning offer with the help of a local expert
Estimated Monthly Payment
$2,763/mo
Estimated at 6.5% APR, 30-year fixed. For informational purposes only.
Property Highlights
Location
Loading map...
Comparable Properties
Thinking of Selling?
Get Joey's Full-Service Marketing
Professional photography, targeted advertising, and expert negotiation for every Liberty Lake home — no matter the price point.