$349,000

Joey Costello
Windermere North Spokane
Tour for free, no strings attached
Make a winning offer with the help of a local expert
About This Home
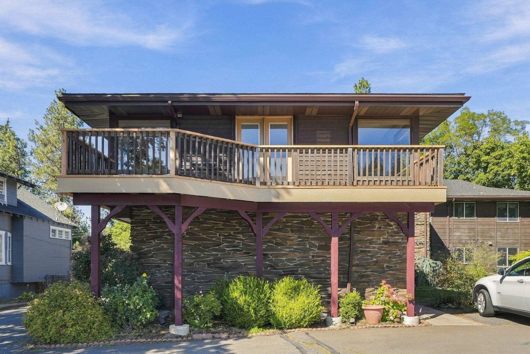
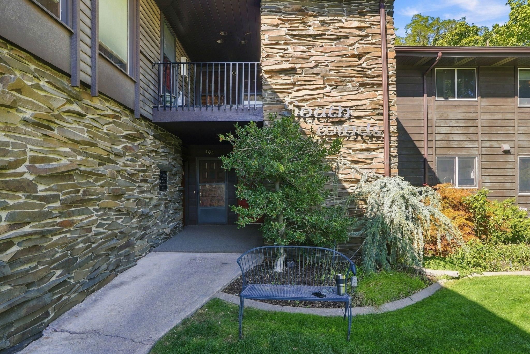
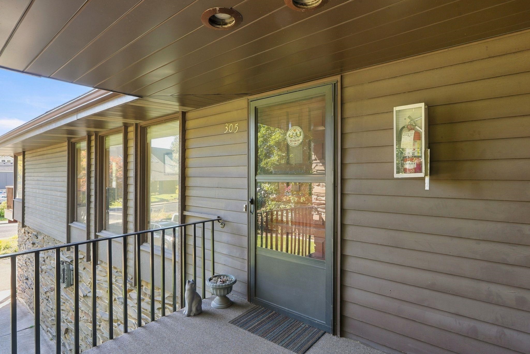
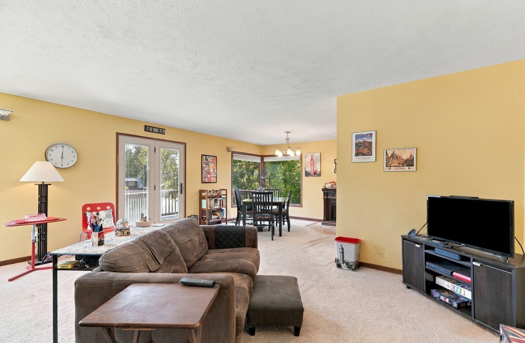
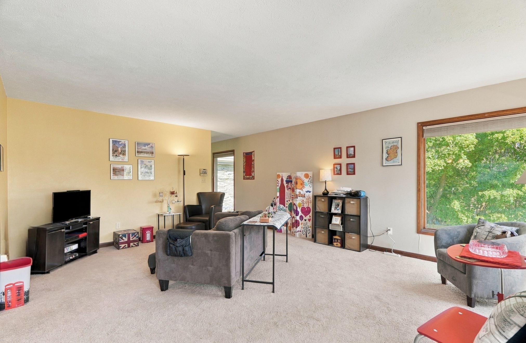
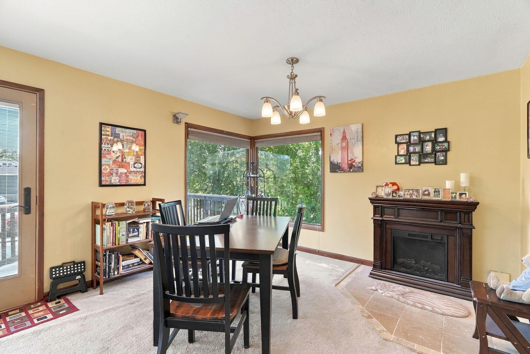
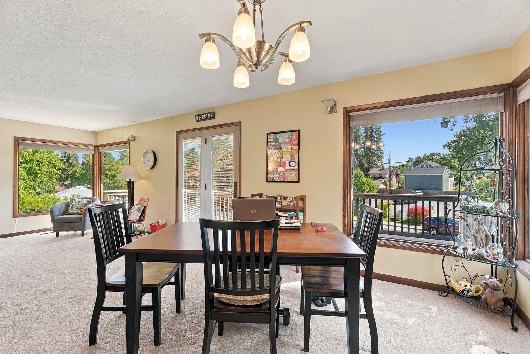
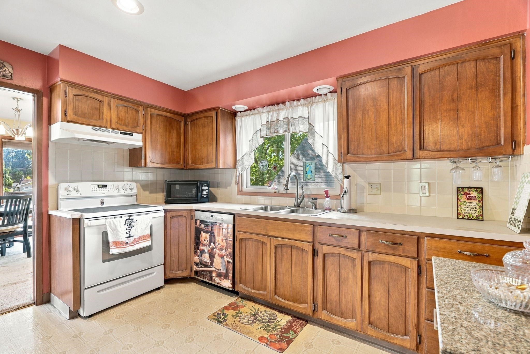
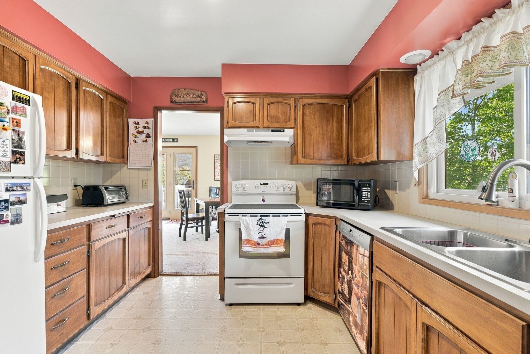
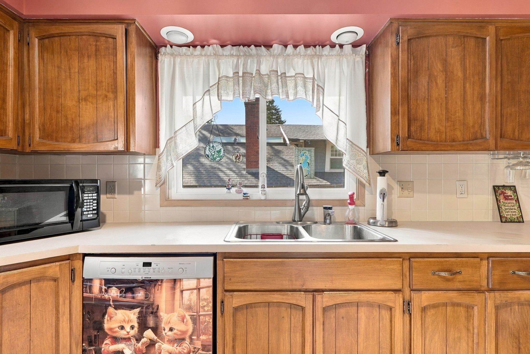
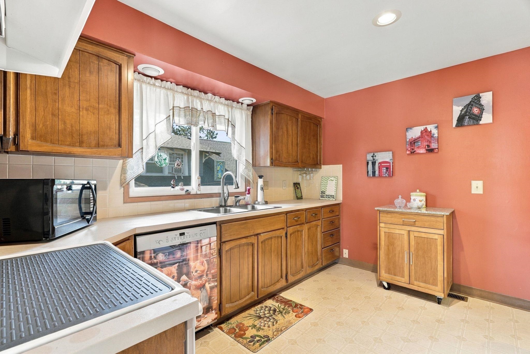
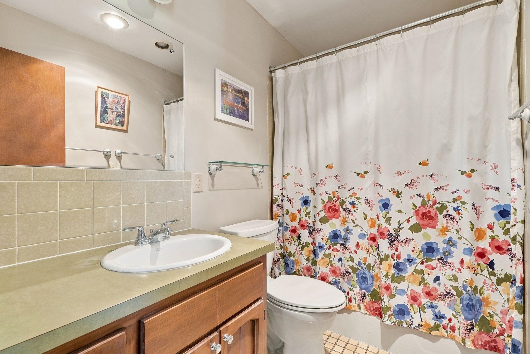
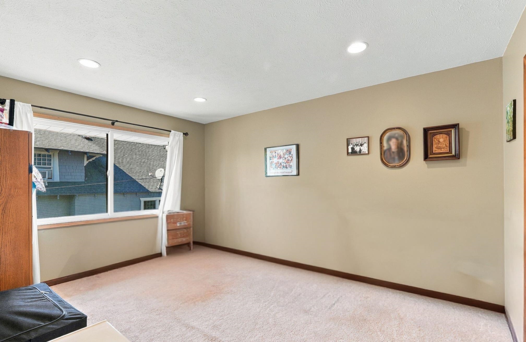
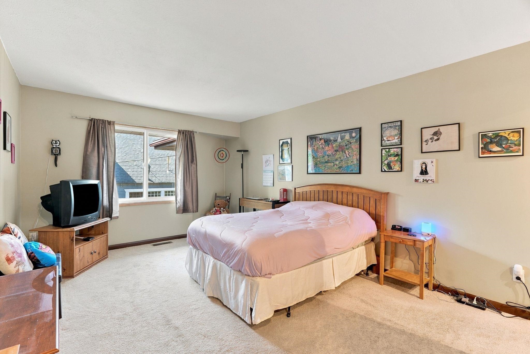
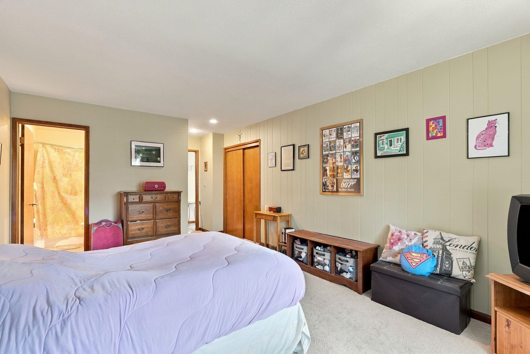
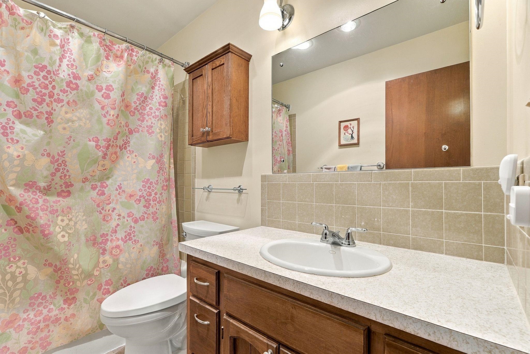
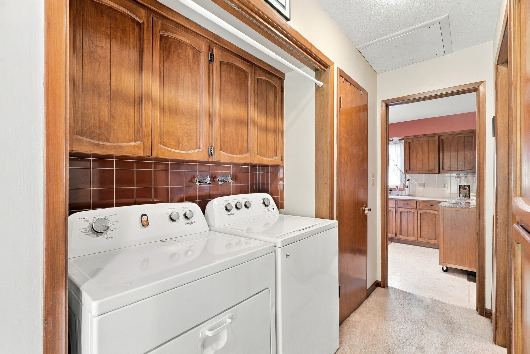
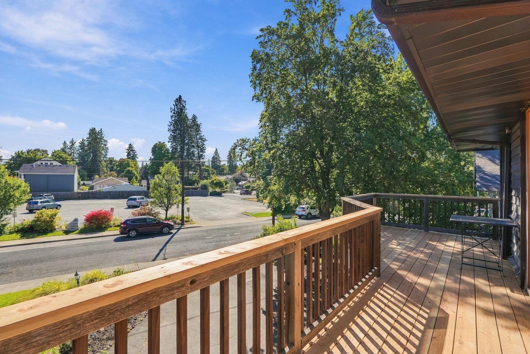
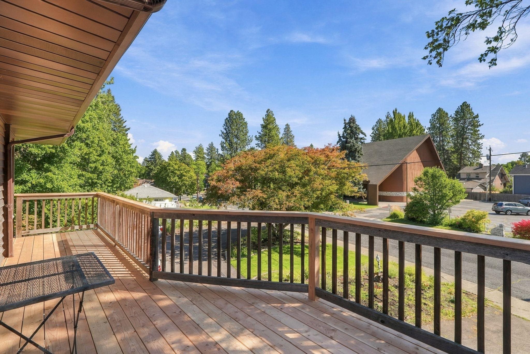
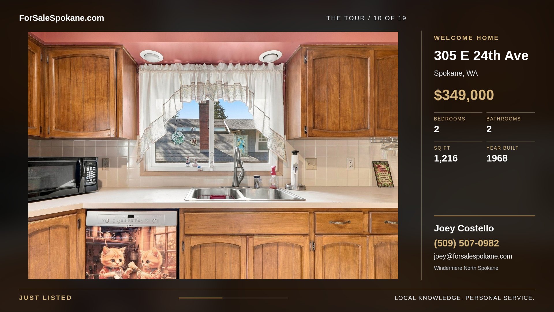
Live near the heart of one of Spokane’s most loved neighborhoods, just three blocks from Manito Park and one block from scenic Manito Boulevard. This spacious 2 bedroom, 2 bath condo offers approximately 1,216 sqft of comfortable, low maintenance living with a bright, open layout connecting the living room, dining area and kitchen. Step outside to the redone expansive private deck for morning coffee, evening meals or simply enjoying the tree lined neighborhood setting. The kitchen features warm wood cabinetry and generous storage, while central air conditioning, main floor laundry and a first floor primary bedroom add everyday convenience. Parking includes a dedicated center space in the garage beneath the condo, plus first-come, first served resident parking in the driveway. Two private storage closets, one in the garage and a larger closet in the building’s basement provide valuable extra space. It’s a comfortable, easy care home in an exceptional Manito location.
Property Details
Property Type
Condominium
Year Built
1968
County
Spokane
Lot Size
0.06 acres
Living Area
1,216 sqft
Price / Sqft
$287
HOA
Yes
Schools
Elementary: Spokane Dist 81, High: Lewis & Clark
Days on Market
1 days
MLS #
SAR202624446
Parcel #
35293.0628
Total Building Area
1,216 sqft
MLS Area
A220/042
MLS Class
Residential
Listing Terms
Conventional, Cash
Road Frontage
City Street, Paved Road
Street Direction
E
MLS Status
New
Listed On
Sep 17, 2026
Status Changed
Sep 17, 2026
Last MLS Update
Sep 18, 2026
MLS Branch
1139
School Information
Elementary
Spokane Dist 81
High School
Lewis & Clark
Home Features & Details
Architectural Style
Construction
Structure Type
Roof
Basement
Windows
Heating
Cooling
Appliances
Interior Features
Patio & Porch
Parking
Lot Features
Community Features
Listed By
Seth Maefsky
Keller Williams Realty Coeur d
Joey Costello
Windermere North Spokane
Tour for free, no strings attached
Make a winning offer with the help of a local expert
Estimated Monthly Payment
$1,890/mo
Estimated at 6.5% APR, 30-year fixed. For informational purposes only.
Property Highlights
Location
Loading map...
Comparable Properties
Thinking of Selling?
Get Joey's Full-Service Marketing
Professional photography, targeted advertising, and expert negotiation for every Spokane home — no matter the price point.