$299,500
Reduced 8% · Save $25,500
Joey Costello
Windermere North Spokane
Tour for free, no strings attached
Make a winning offer with the help of a local expert
About This Home
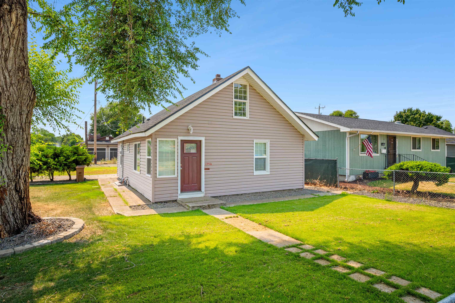
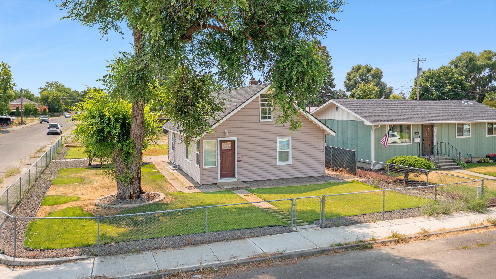
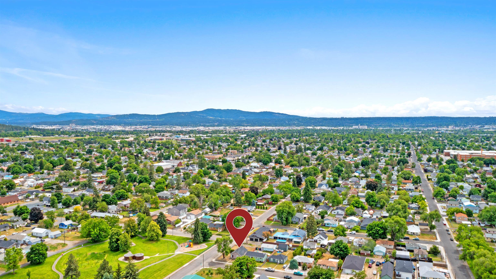
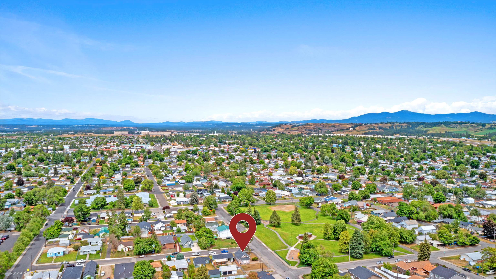
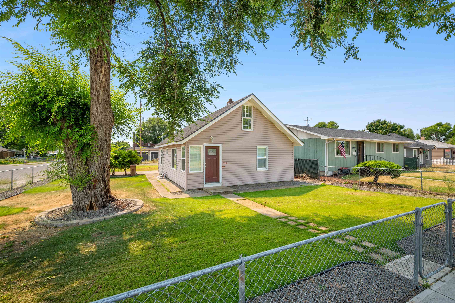
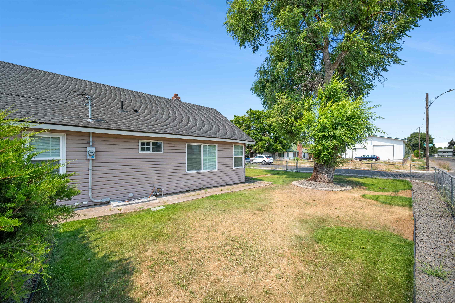
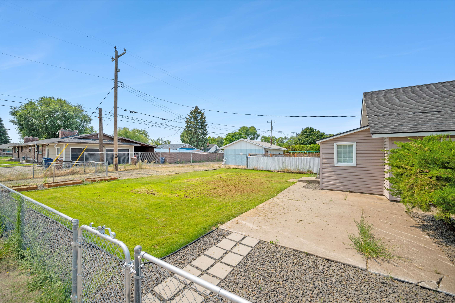
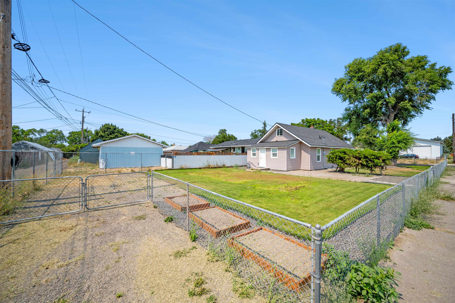
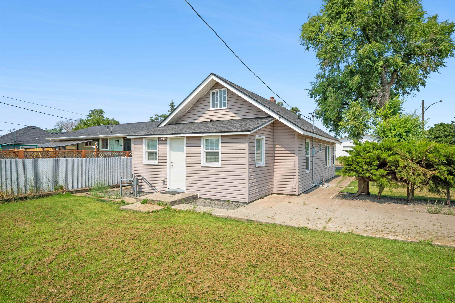
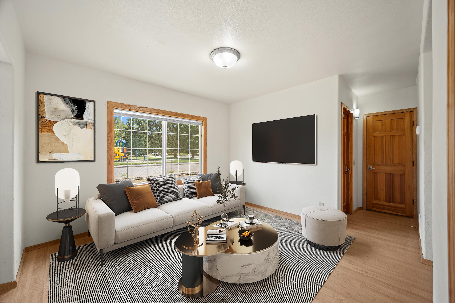
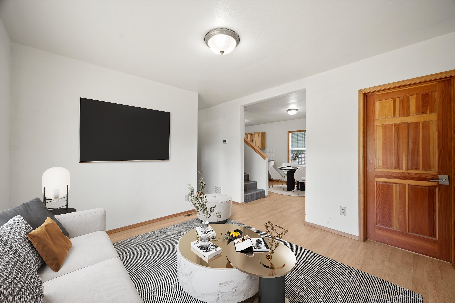
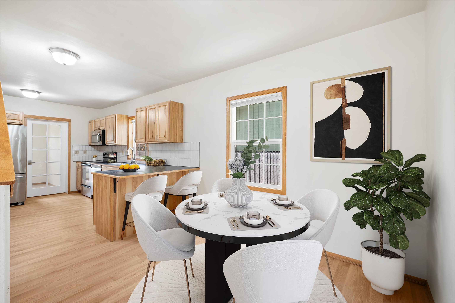
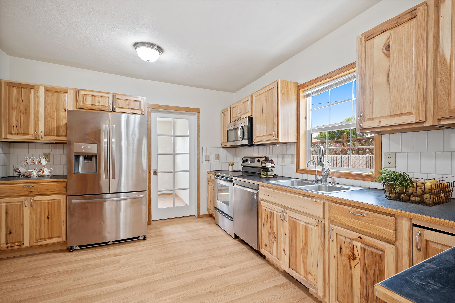
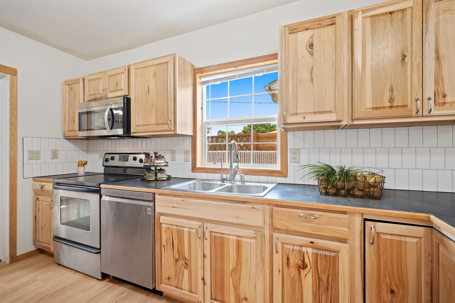
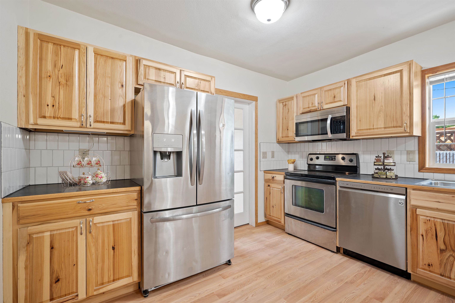
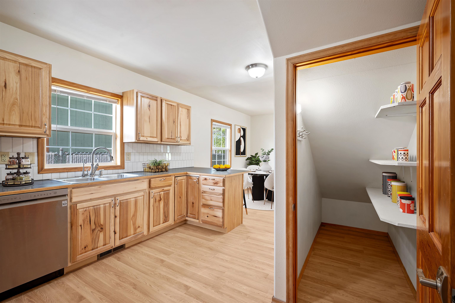
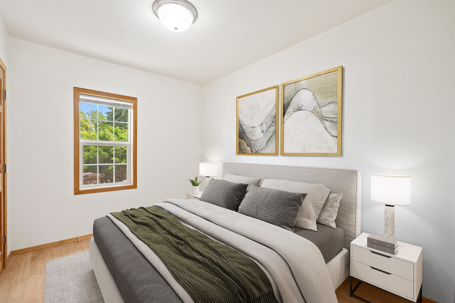
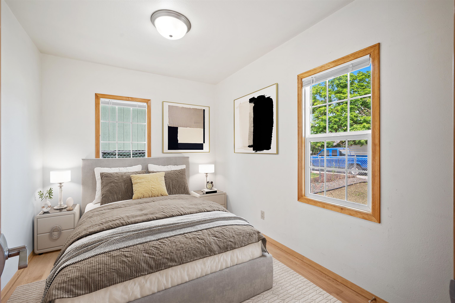
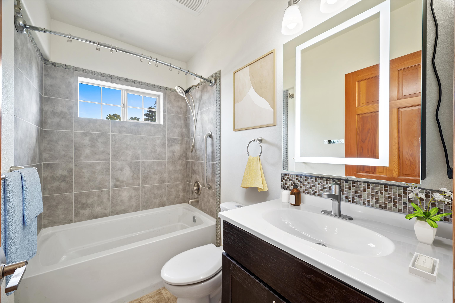
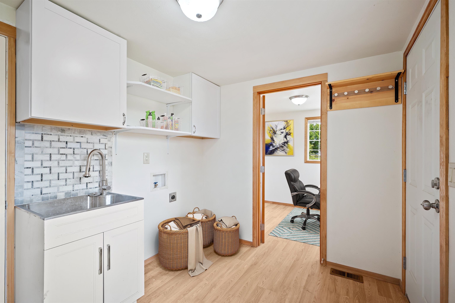
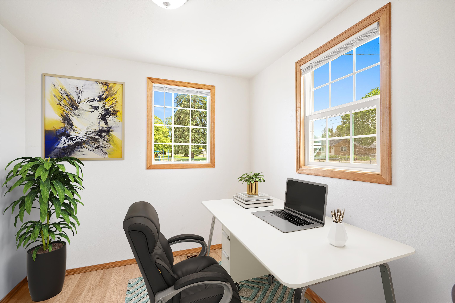
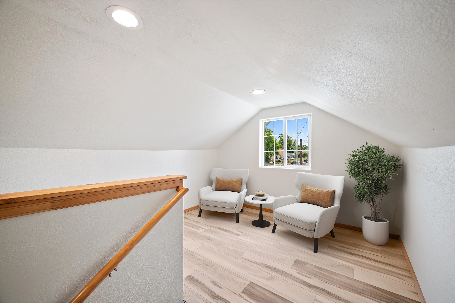
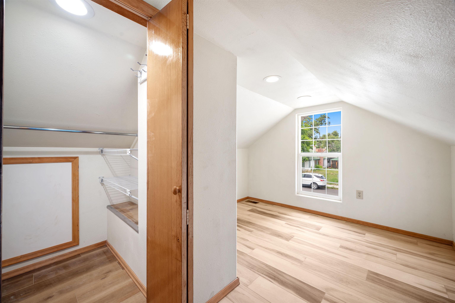
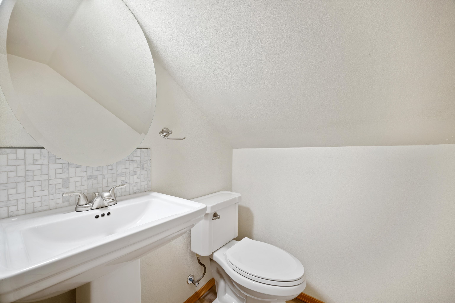
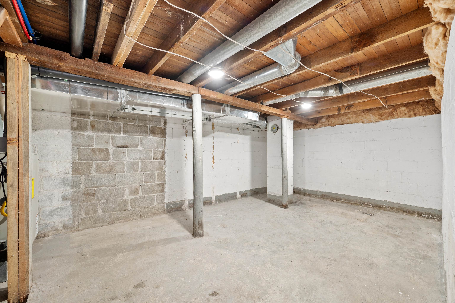
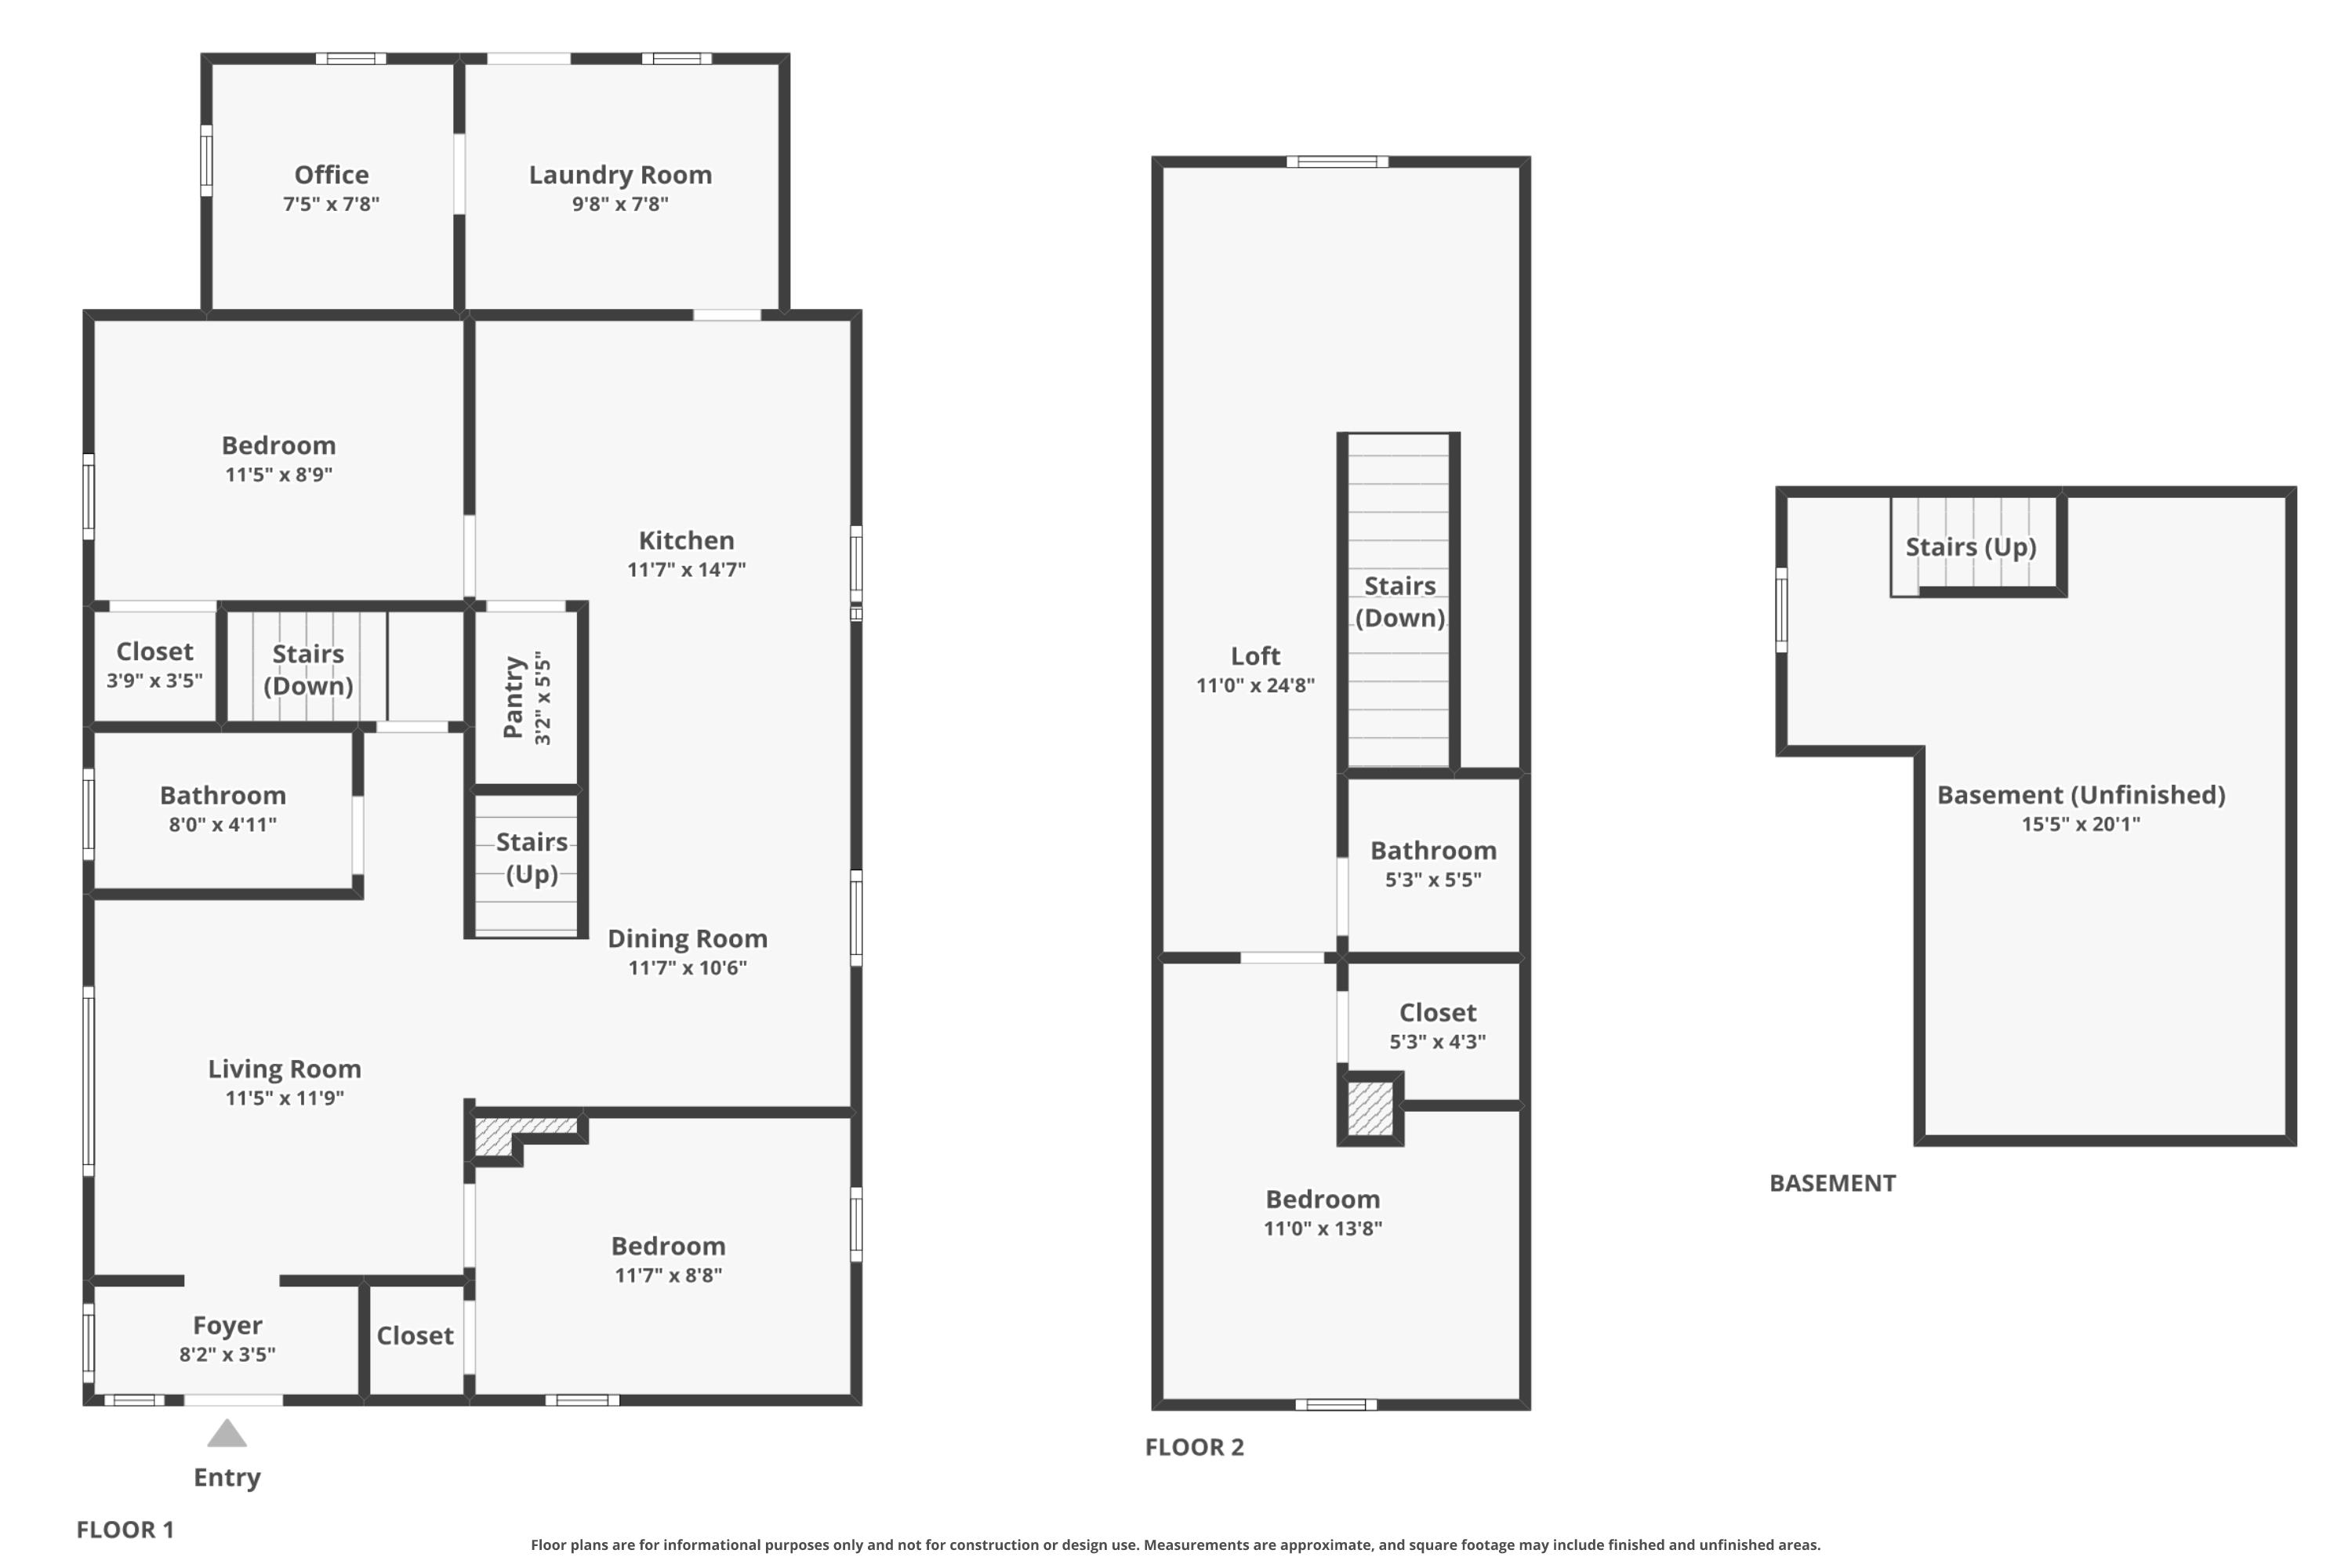
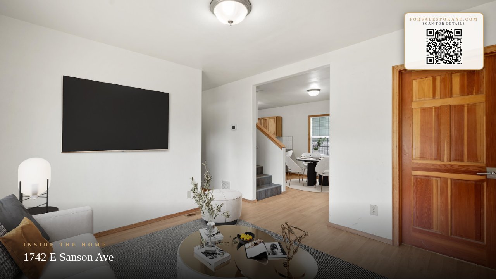
Welcome to this freshly remodeled 3-bedroom 2-bathroom 1,400 sqft home, located just a short distance from Northtown and Franklin Parks, shopping, dining, and everyday city amenities. Situated on a fully fenced corner lot, the home features landscaped front & back yards complete with a full sprinkler system, gated rear parking with plenty of room for multiple vehicles, an RV or future shop, plus a spacious patio for outdoor gatherings. Inside, discover an inviting formal living room leading into the dining area and kitchen. The kitchen showcases beautiful hardwood cabinetry, an eat-in peninsula for light meals and a pantry. Newer LVP flooring and solid hardwood doors throughout. The main level offers two bedrooms, tiled bathroom, a dedicated home office, and a laundry room equipped with a utility sink, cabinets, and backyard access. Upstairs, the loft provides bonus seating, a third bedroom and half bath. Plus there's even more storage in the spacious basement. Schedule a showing today, it won’t last long!
Property Details
Property Type
Single Family Residence
Year Built
1907
County
Spokane
Lot Size
0.14 acres
Living Area
1,400 sqft
Price / Sqft
$214
Schools
Elementary: Spokane Dist 81, Middle: Garry, High: Rogers
Days on Market
17 days
MLS #
SAR202623465
Parcel #
36333.1916
Annual Taxes
$2,270
Total Building Area
1,400 sqft
MLS Area
A340/003
MLS Class
Residential
Listing Terms
FHA, VA Loan, Conventional, Cash
Road Frontage
City Street, Paved Road
Street Direction
E
Listed On
Sep 1, 2026
Status Changed
Sep 8, 2026
Last MLS Update
Sep 8, 2026
MLS Branch
552
Original List Price
$325,000
School Information
Elementary
Spokane Dist 81
Middle School
Garry
High School
Rogers
Home Features & Details
Architectural Style
Construction
Structure Type
Roof
Basement
Windows
Heating
Appliances
Interior Features
Patio & Porch
Parking
Lot Features
Listed By
Konstantin Velikodnyy
Kelly Right Real Estate of Spokane
Joey Costello
Windermere North Spokane
Tour for free, no strings attached
Make a winning offer with the help of a local expert
Estimated Monthly Payment
$1,622/mo
Estimated at 6.5% APR, 30-year fixed. For informational purposes only.
Property Highlights
Location
Loading map...
Comparable Properties
Thinking of Selling?
Get Joey's Full-Service Marketing
Professional photography, targeted advertising, and expert negotiation for every Spokane home — no matter the price point.