
Active
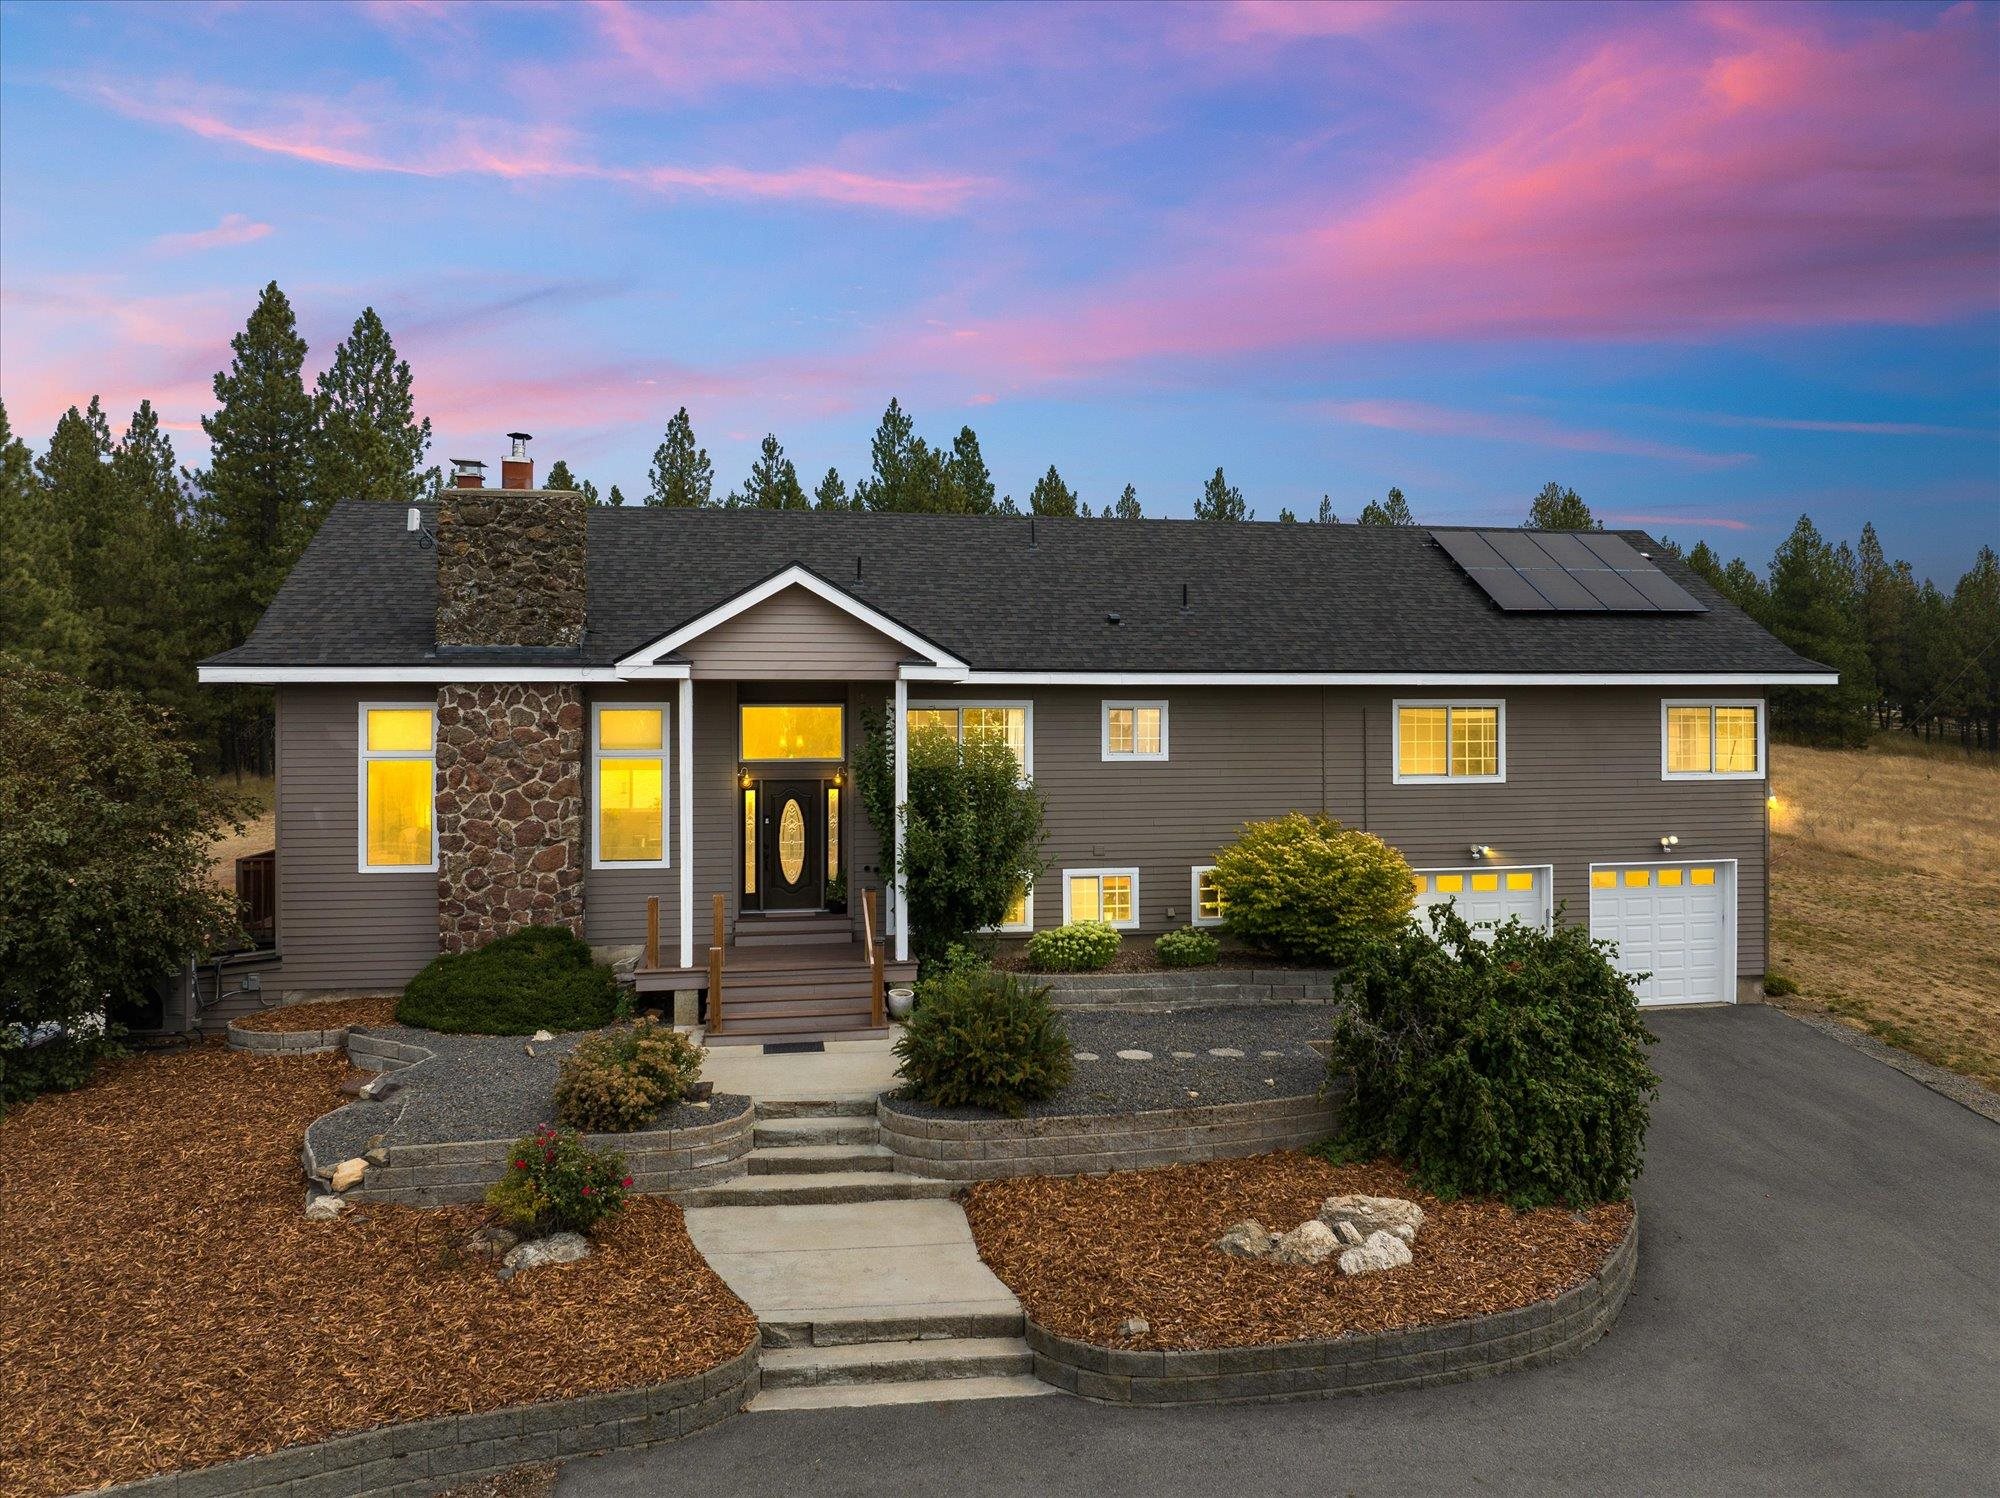
12615 S Thunder Mountain Ln - Photo 1
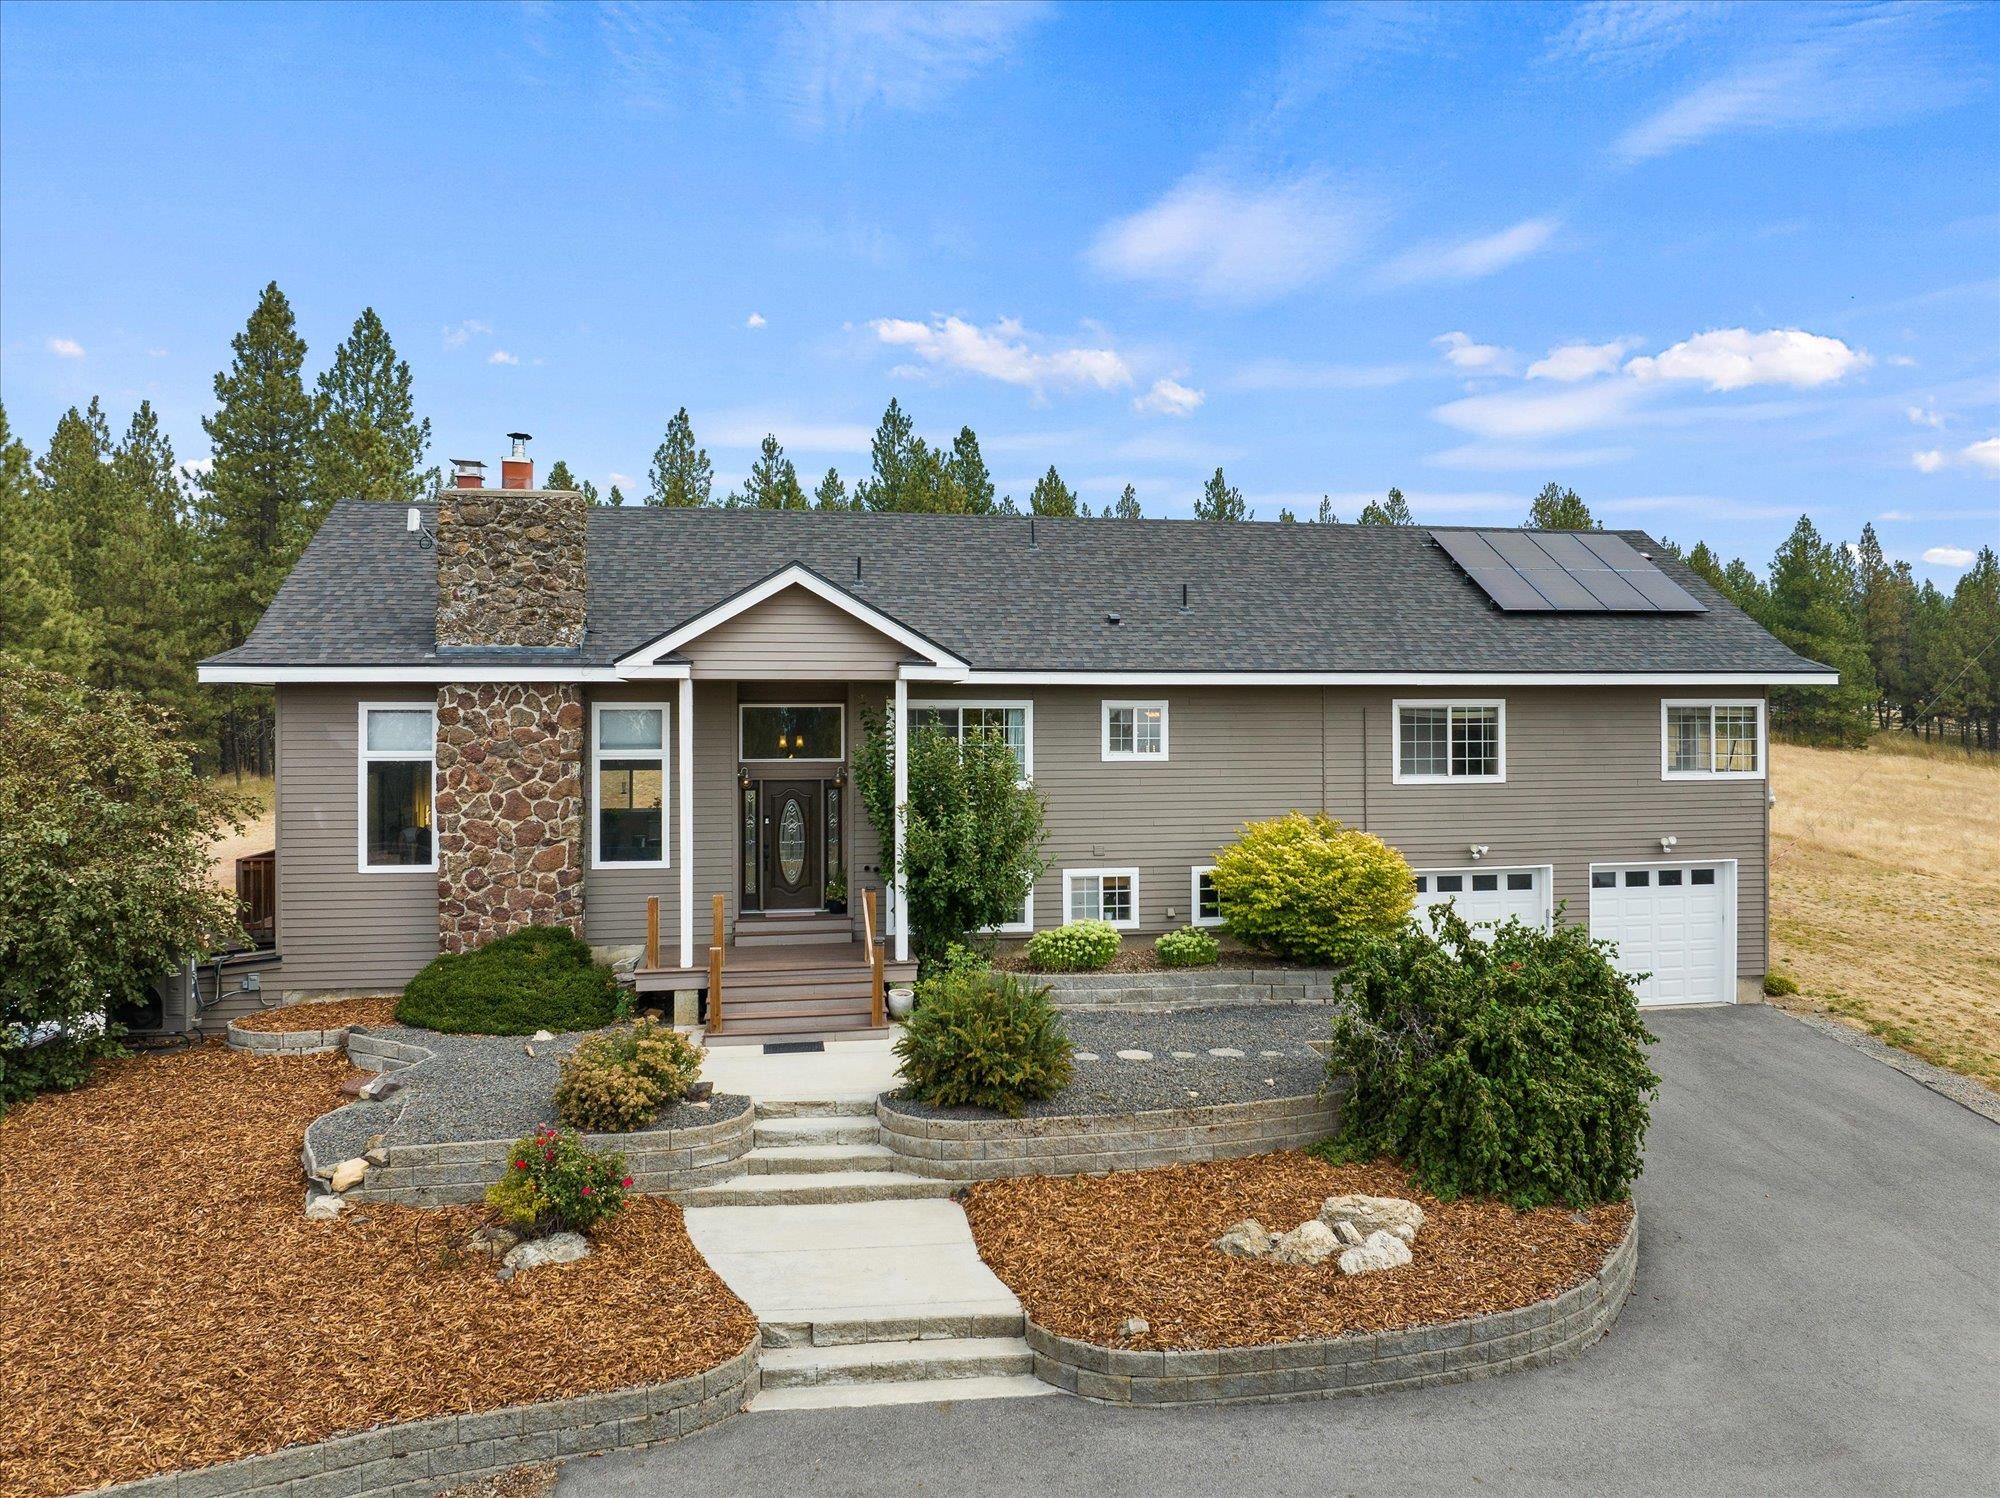
12615 S Thunder Mountain Ln - Photo 2
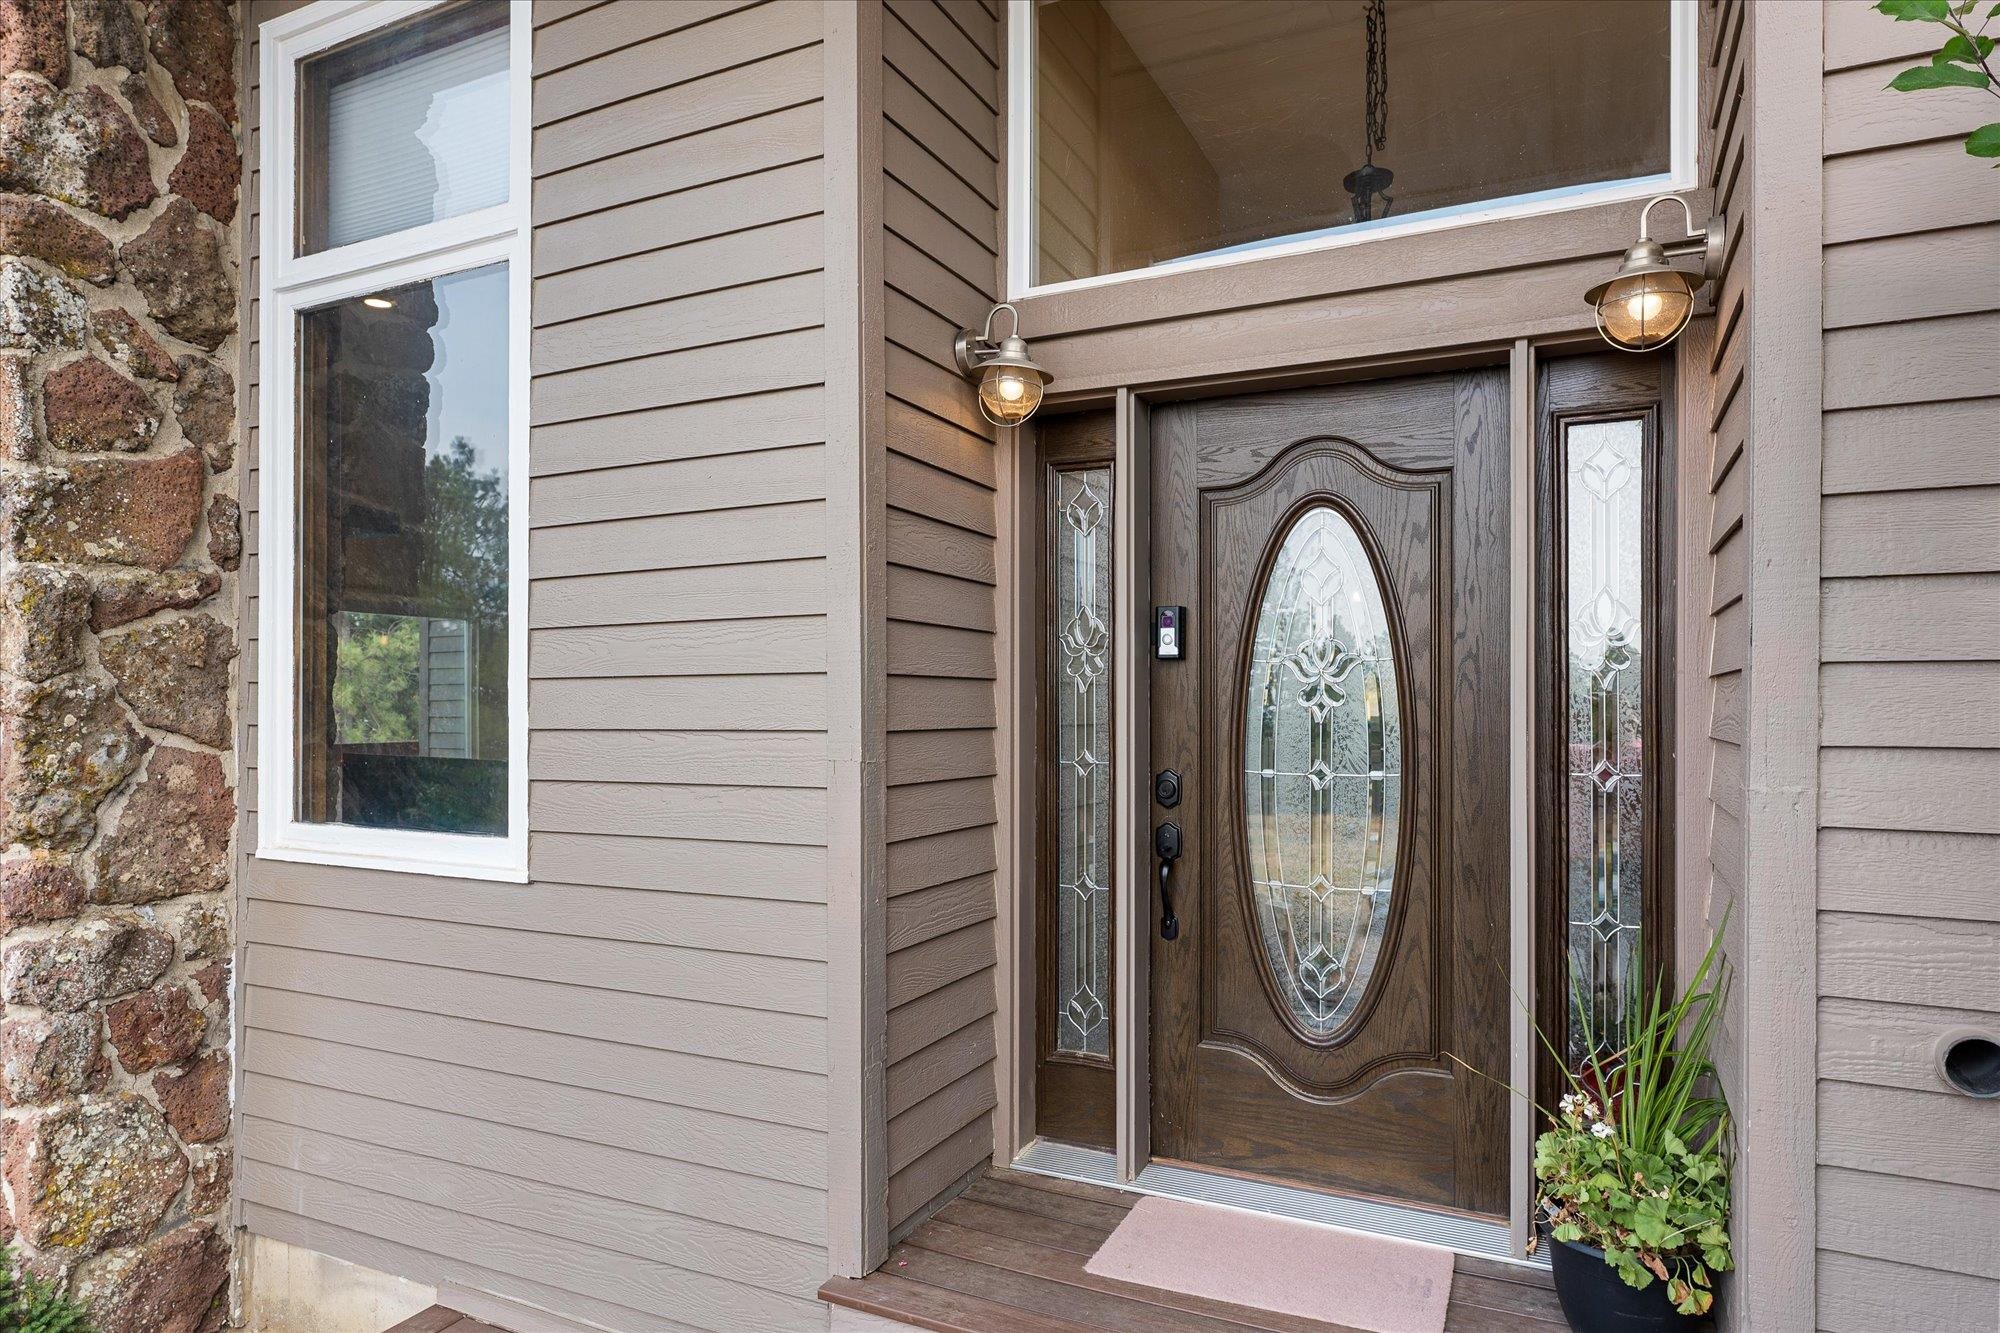
12615 S Thunder Mountain Ln - Photo 3
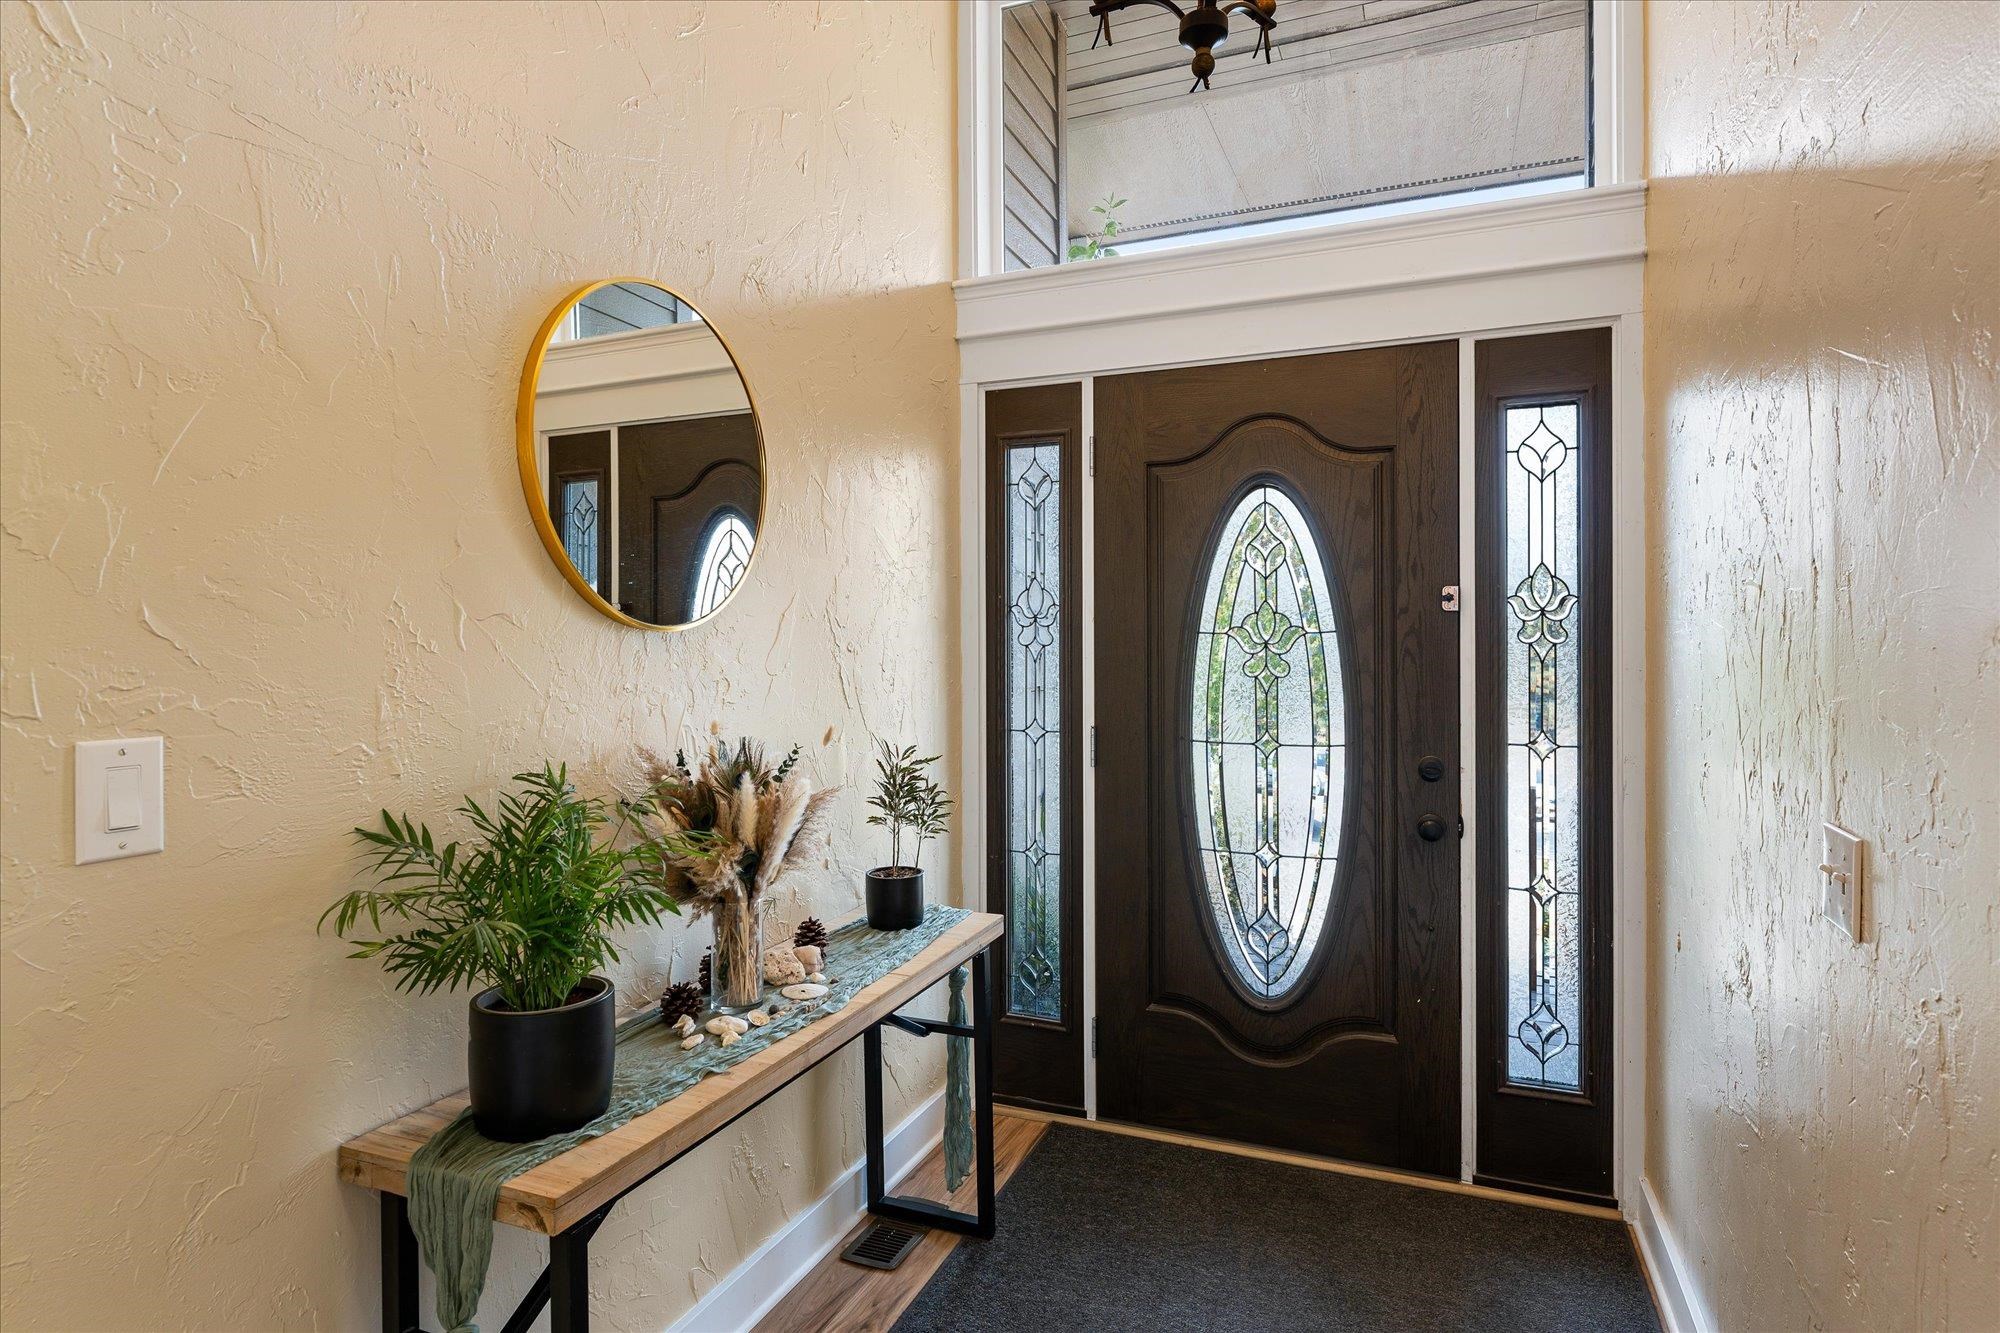
12615 S Thunder Mountain Ln - Photo 4
12615 S Thunder Mountain Ln - Photo 5
12615 S Thunder Mountain Ln - Photo 6
12615 S Thunder Mountain Ln - Photo 7
12615 S Thunder Mountain Ln - Photo 8
12615 S Thunder Mountain Ln - Photo 9
12615 S Thunder Mountain Ln - Photo 10
12615 S Thunder Mountain Ln - Photo 11
12615 S Thunder Mountain Ln - Photo 12
12615 S Thunder Mountain Ln - Photo 13
12615 S Thunder Mountain Ln - Photo 14
12615 S Thunder Mountain Ln - Photo 15
12615 S Thunder Mountain Ln - Photo 16
12615 S Thunder Mountain Ln - Photo 17
12615 S Thunder Mountain Ln - Photo 18
12615 S Thunder Mountain Ln - Photo 19
12615 S Thunder Mountain Ln - Photo 20
12615 S Thunder Mountain Ln - Photo 21
12615 S Thunder Mountain Ln - Photo 22
12615 S Thunder Mountain Ln - Photo 23
12615 S Thunder Mountain Ln - Photo 24
12615 S Thunder Mountain Ln - Photo 25
12615 S Thunder Mountain Ln - Photo 26
12615 S Thunder Mountain Ln - Photo 27
12615 S Thunder Mountain Ln - Photo 28
12615 S Thunder Mountain Ln - Photo 29
12615 S Thunder Mountain Ln - Photo 30
12615 S Thunder Mountain Ln - Photo 31
12615 S Thunder Mountain Ln - Photo 32
12615 S Thunder Mountain Ln - Photo 33
12615 S Thunder Mountain Ln - Photo 34
12615 S Thunder Mountain Ln - Photo 35
12615 S Thunder Mountain Ln - Photo 36
12615 S Thunder Mountain Ln - Photo 37
12615 S Thunder Mountain Ln - Photo 38
12615 S Thunder Mountain Ln - Photo 39
12615 S Thunder Mountain Ln - Photo 40
12615 S Thunder Mountain Ln - Photo 41
12615 S Thunder Mountain Ln - Photo 42
12615 S Thunder Mountain Ln - Photo 43
12615 S Thunder Mountain Ln - Photo 44
12615 S Thunder Mountain Ln - Photo 45
12615 S Thunder Mountain Ln - Photo 46

$895,000

4 bd
3 ba
3,694 sqft
16 days
Single Family Residence|Built 1973
Joey Costello

Joey Costello

Windermere North Spokane

Tour for free, no strings attached

Make a winning offer with the help of a local expert

|(509) 507-0982

About This Home

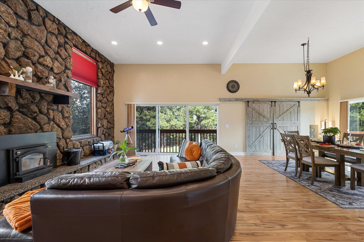
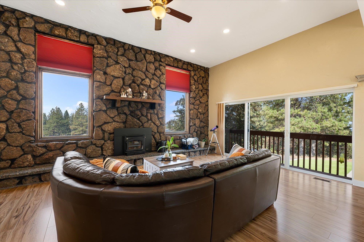
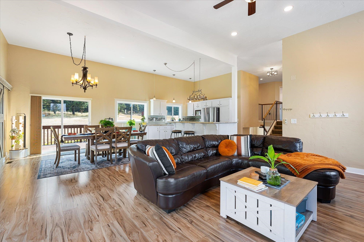
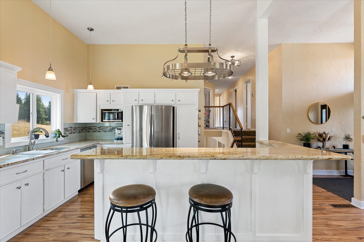
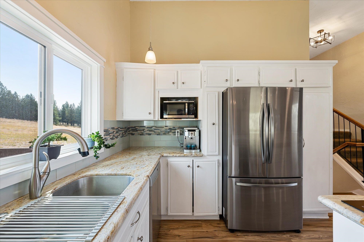
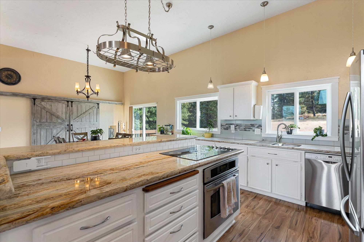
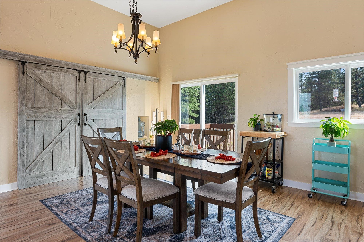
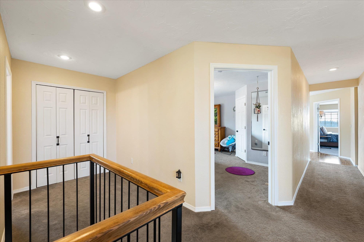
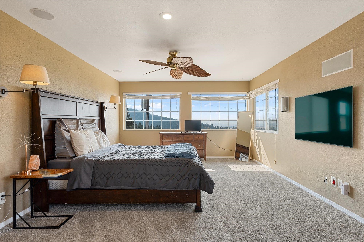
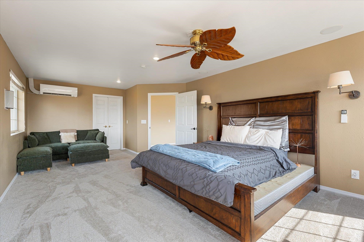
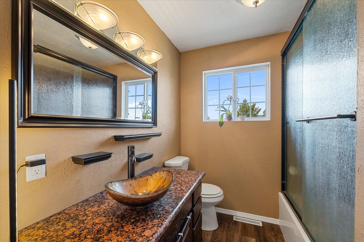
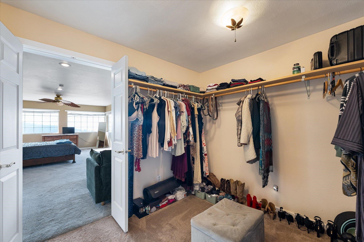
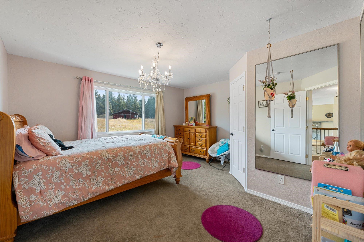
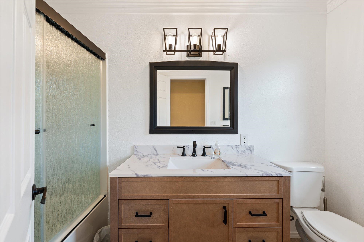
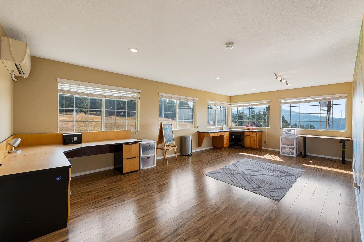
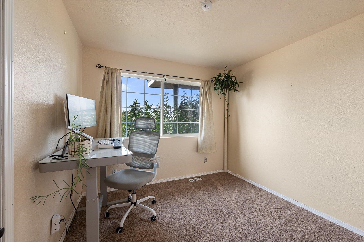
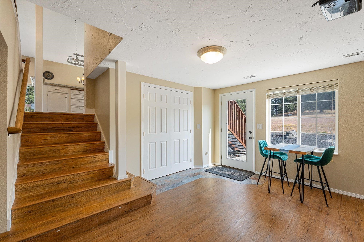
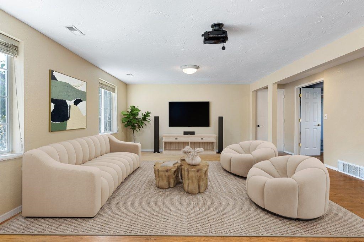
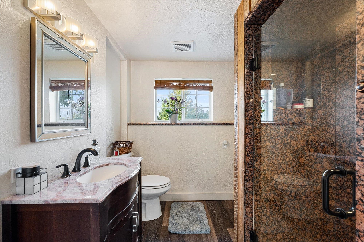
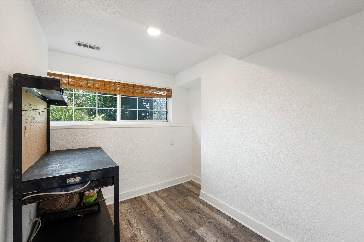
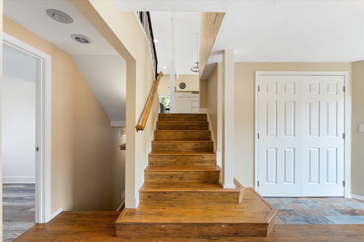
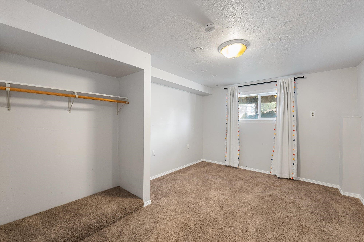
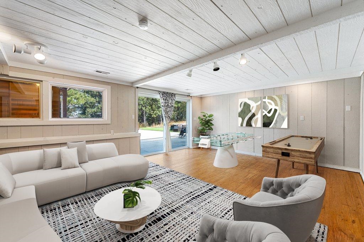
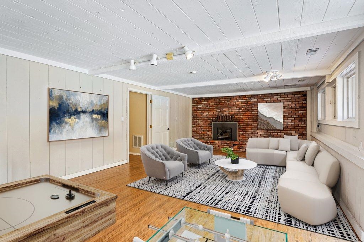
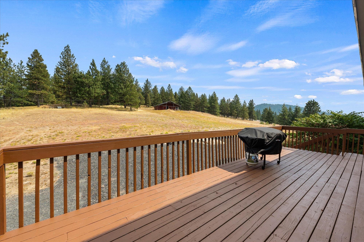
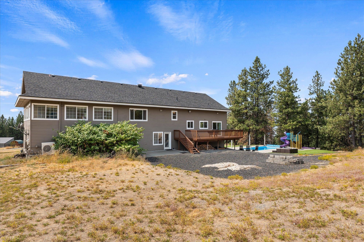
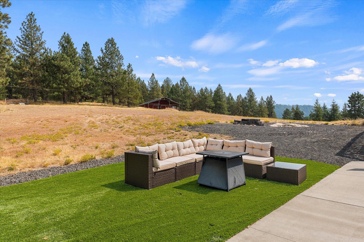
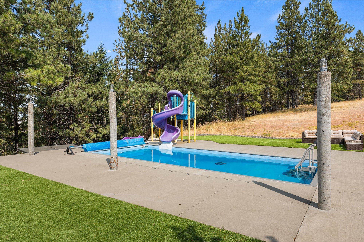
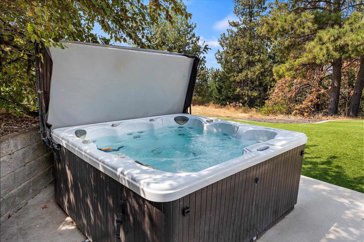
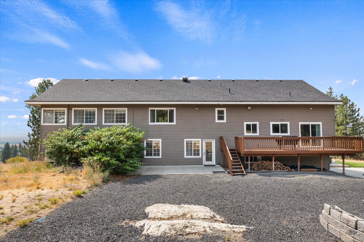
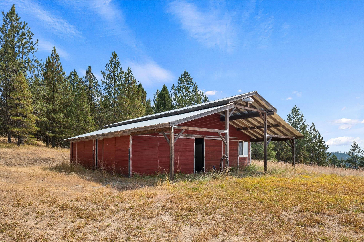
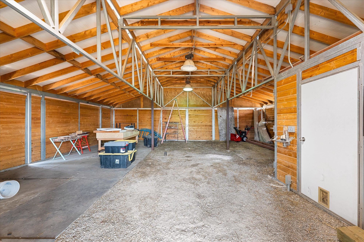
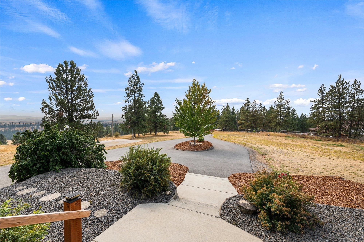
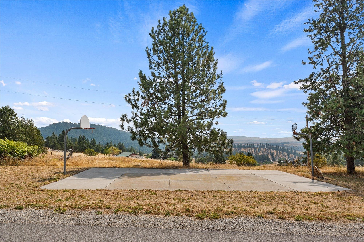
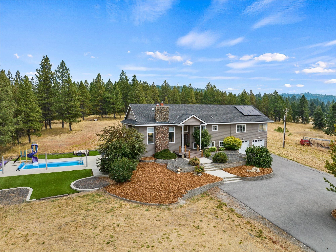
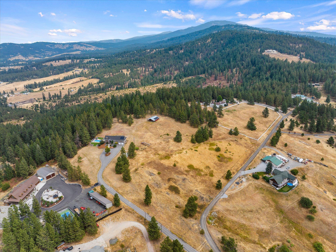
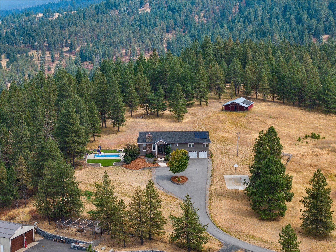
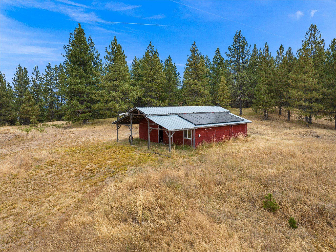
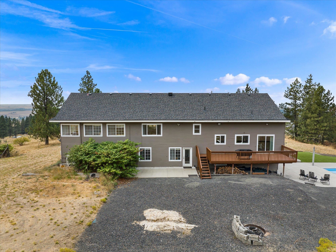
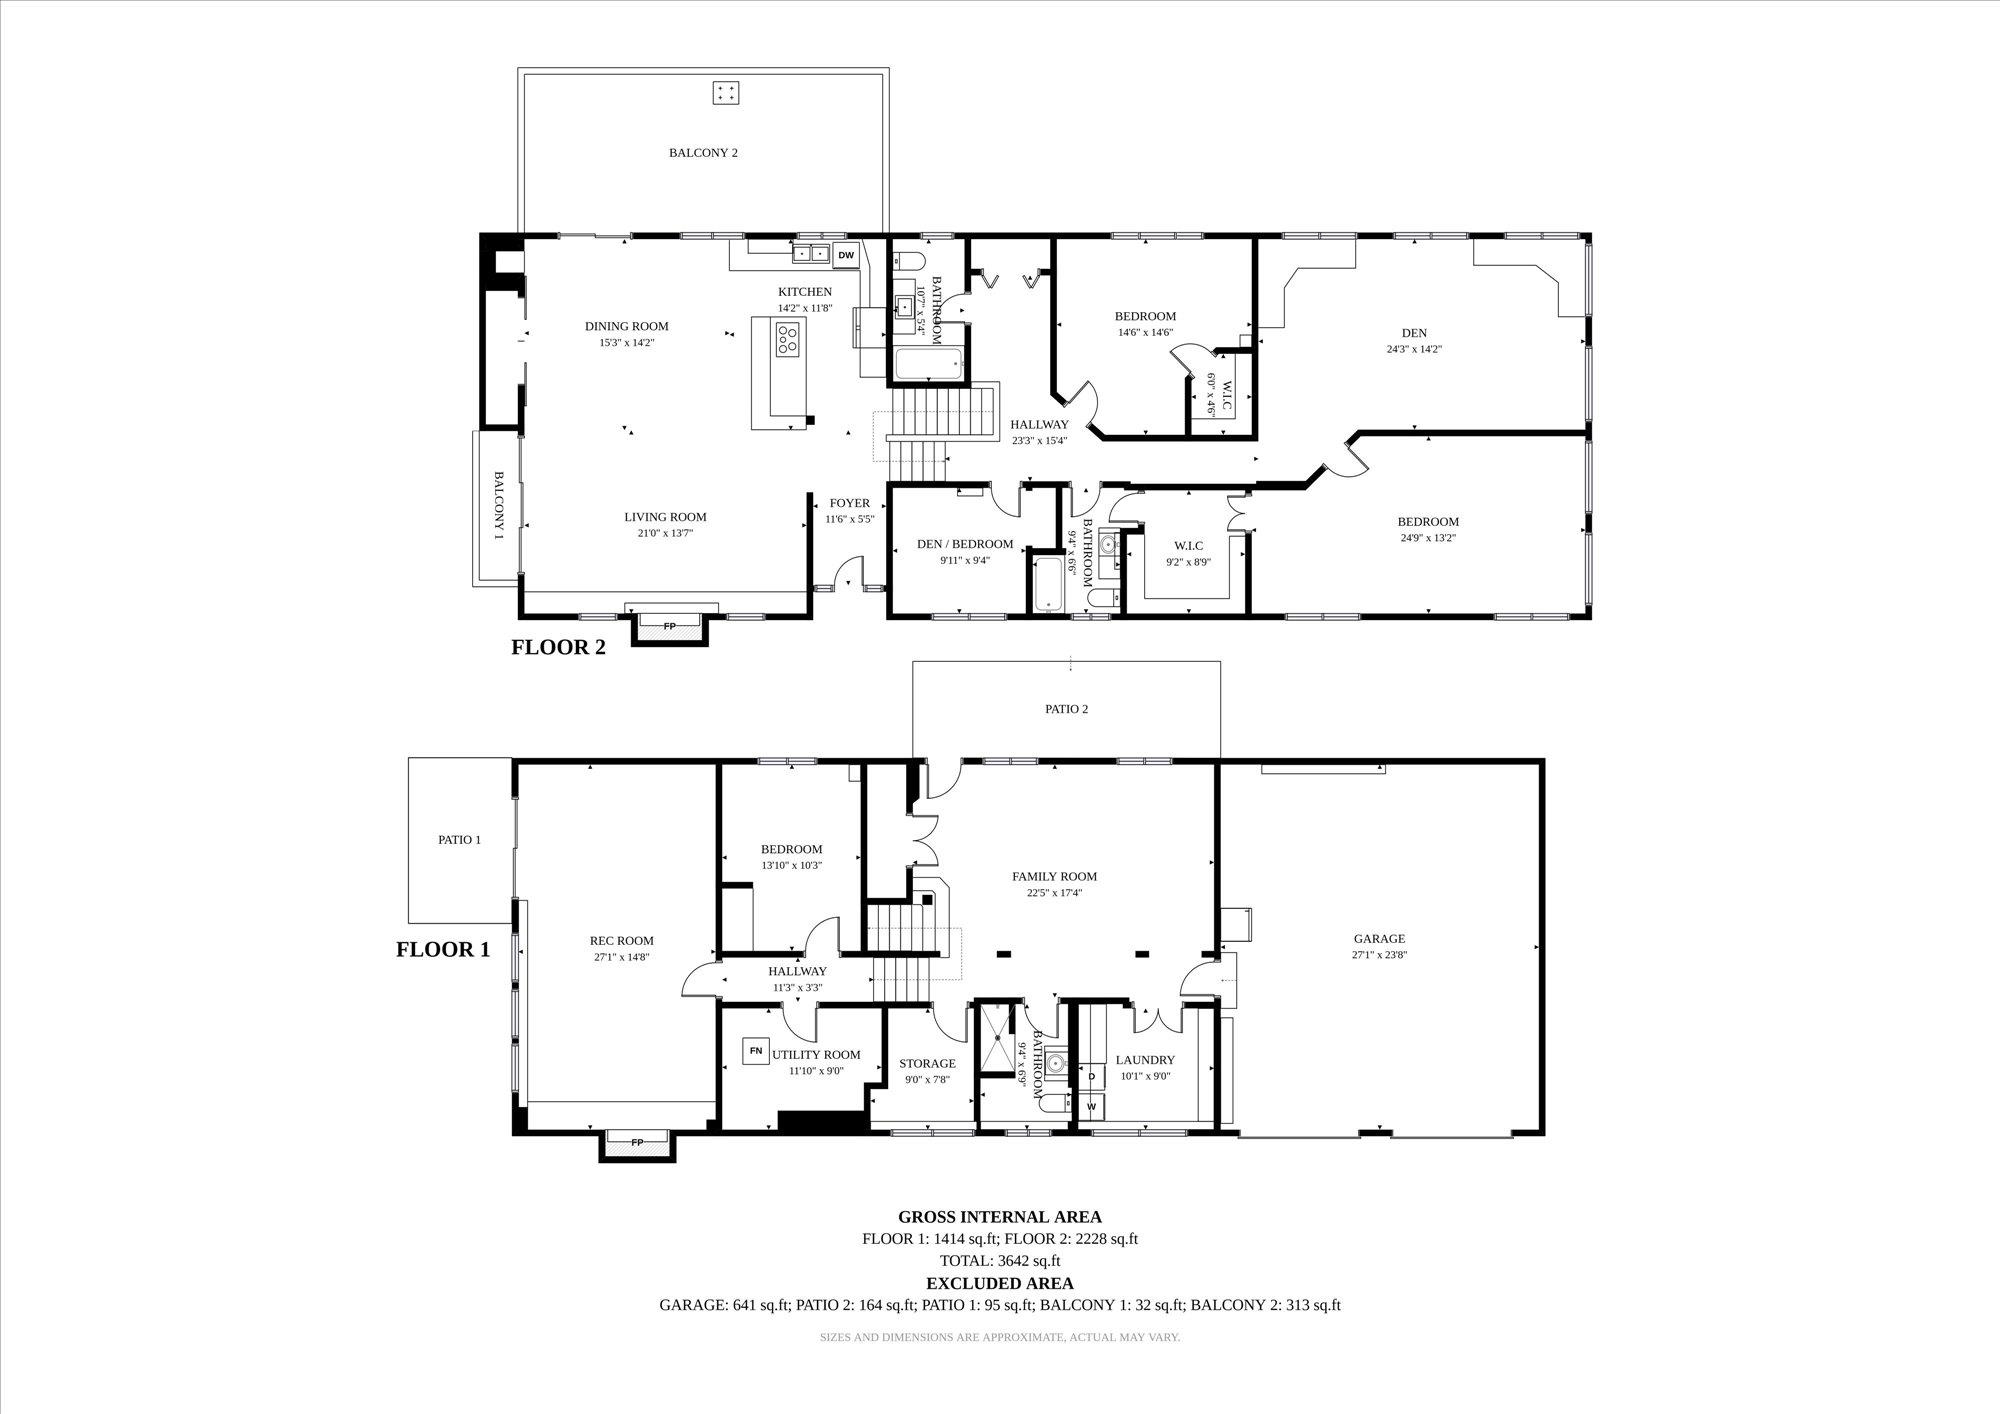
Beautiful Valleyford country living with stunning territorial and mountain views! This move-in-ready, fully fenced 10-acre property features a 4-bedroom, 3-bath home with nice updates throughout. It includes a welcoming great room, a large kitchen with stainless steel appliances, and plenty of gathering space. The primary suite offers a spacious walk-in closet and private bath, with a large bonus room conveniently located just off the primary suite. Two additional recreation rooms provide flexible space for hobbies, work, or entertaining. Outside, enjoy a private setting ideal for animals and gardens, plus a horse barn and exceptional amenities. Relax by the in-ground pool surrounded by low-maintenance turf, unwind in the hot tub or sauna, or enjoy the sports court. Solar panels add energy efficiency. Freeman school district and close to town. A truly versatile property with so much to offer!

Property Details

Property Type

Single Family Residence

Year Built

1973

County

Spokane

Lot Size

10 acres

Living Area

3,694 sqft

Price / Sqft

$242

Garage

2-car

Fireplaces

2

Schools

Elementary: Freeman

Days on Market

16 days

MLS #

SAR202623610

Parcel #

44254.9041

Annual Taxes

$10,134.2

Total Building Area

3,694 sqft

MLS Area

A111/134

MLS Class

Residential

Listing Terms

FHA, VA Loan, Conventional, Cash

Road Frontage

Private Road, Paved Road, Gravel

Street Direction

S

Listed On

Sep 2, 2026

Status Changed

Sep 9, 2026

Last MLS Update

Sep 9, 2026

MLS Branch

1062

School Information

Elementary

Freeman

Home Features & Details

Architectural Style

Contemporary

Construction

StoneWood Siding

Structure Type

Two Story

Roof

Composition

Basement

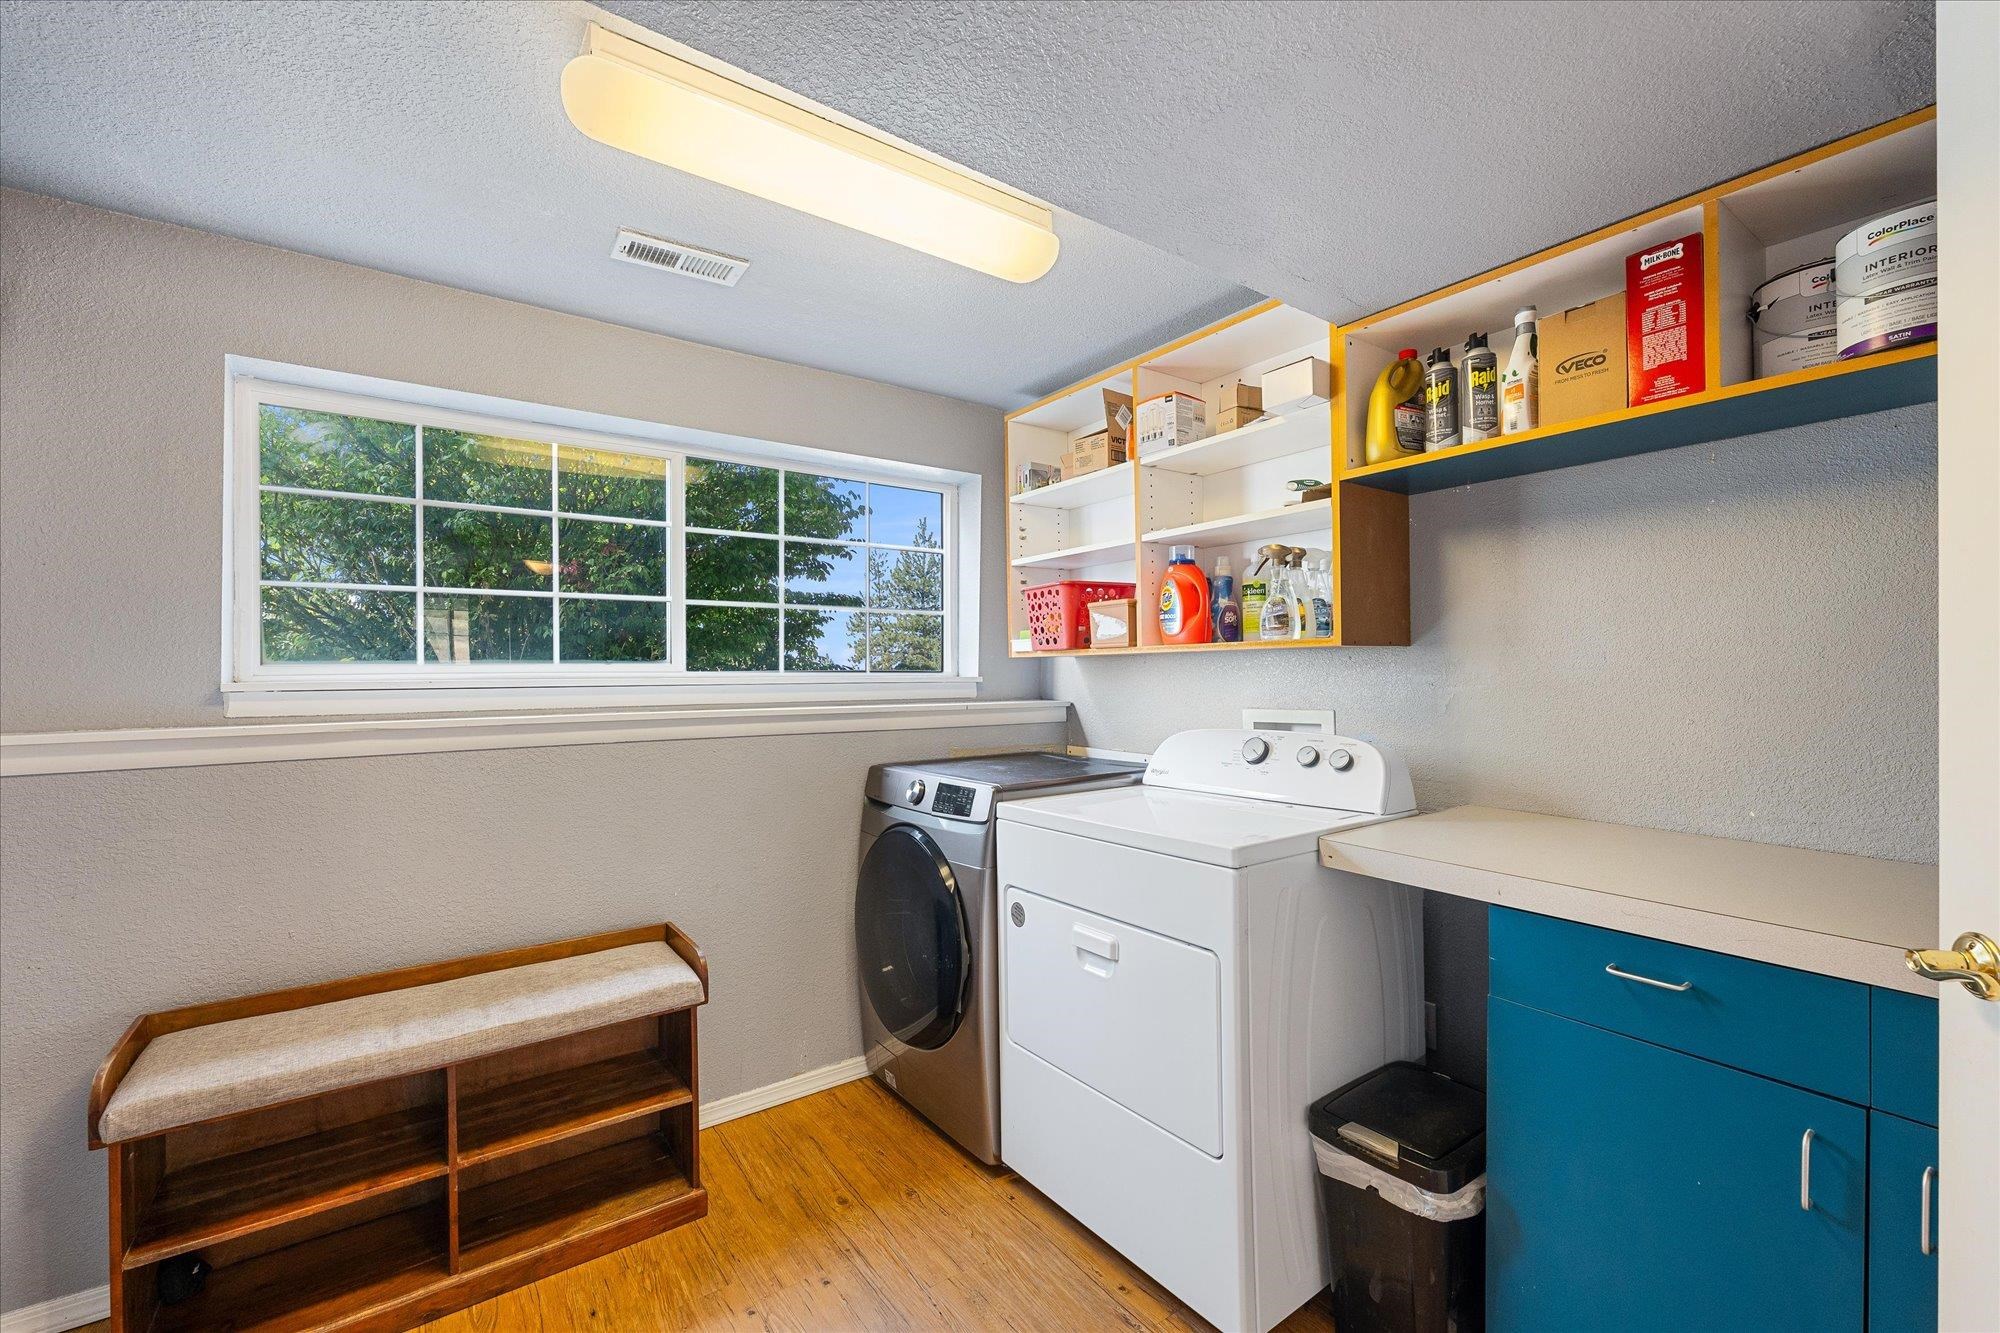
FullFinishedDaylightRec/Family AreaLaundryWalk-Out Access

Windows

Wood FramesVinyl FramesMulti-Pane Windows

Heating

Natural GasElectricHeat PumpSolar

Cooling

Central Air

Appliances

Water SoftenerTankless Water HeaterRangeDishwasherRefrigeratorDisposalMicrowaveHard Surface Counters

Interior Features

SaunaHot WaterSmart ThermostatPantryKitchen IslandCathedral Ceiling(s)

Fireplace Features

InsertWoodburning Fireplce

Exterior Features

Spa/Hot Tub

Patio & Porch

DeckPatio

Pool Features

In Ground

Views

Mountain(s)Territorial

Parking

AttachedSlabRV Access/ParkingWorkshop in GarageGarage Door Opener

Lot Features

ViewsTreedLevelSecludedOpen LotRolling SlopeOversized LotFencingHorses AllowedGarden

Community Features

Tennis Court(s)

Other Structures

Barn(s)Horse Barn

Listed By

Nathalie Batty

Redfin

Estimated Monthly Payment

$4,848/mo

Estimated at 6.5% APR, 30-year fixed. For informational purposes only.

Property Highlights

Year Built1973
Square Footage3,694 sqft
Lot Size10 acres
Price / Sqft$242
StatusActive

Location

Loading map...

Comparable Properties

Thinking of Selling?

Get Joey's Full-Service Marketing

Professional photography, targeted advertising, and expert negotiation for every Valleyford home — no matter the price point.

CallText Joey About This Home