$364,900

Joey Costello
Windermere North Spokane
Tour for free, no strings attached
Make a winning offer with the help of a local expert
About This Home
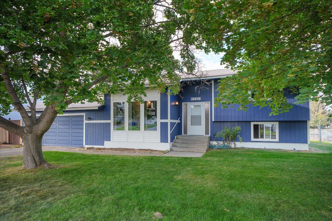
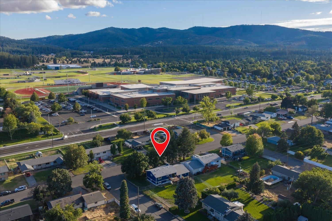
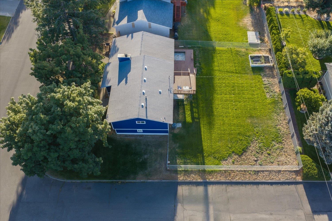
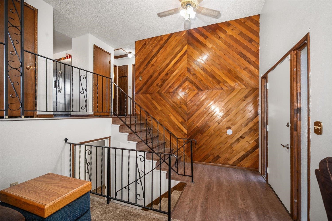
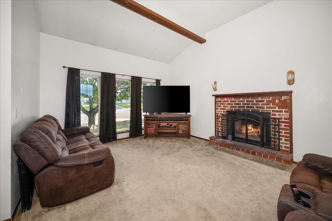
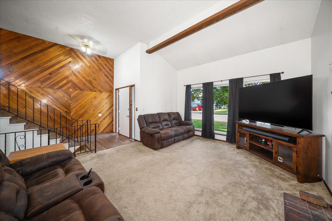
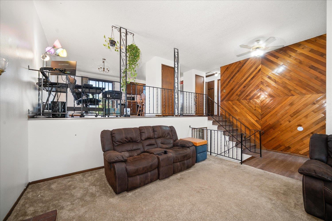
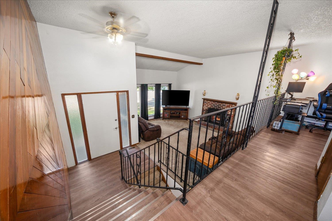
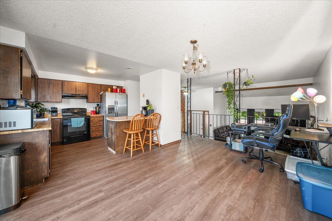
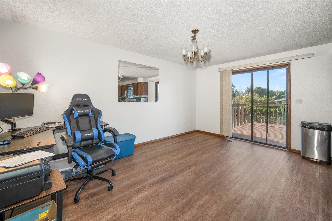
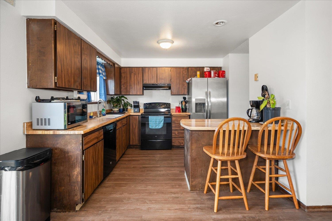
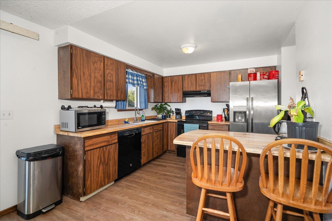
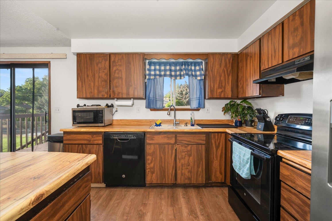
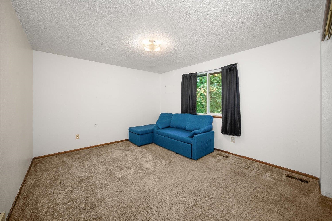
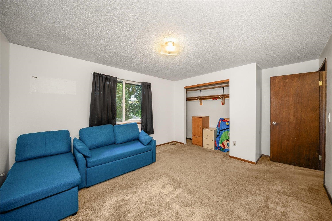
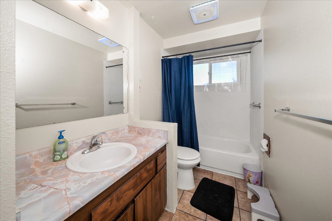
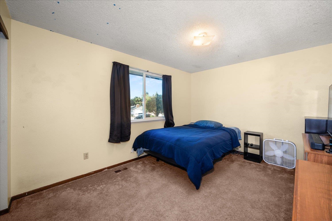
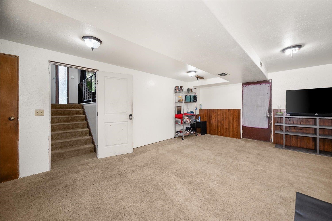
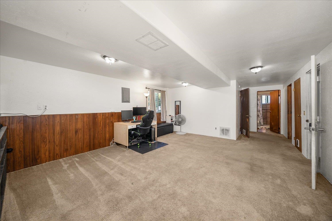
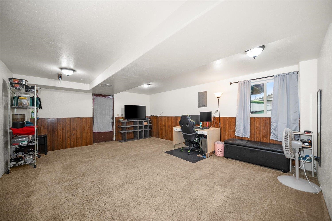
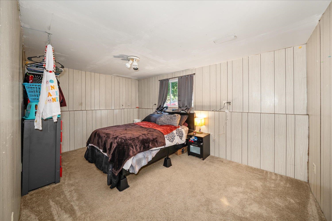
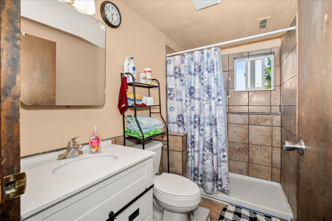
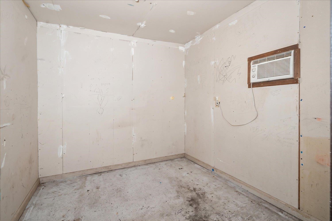
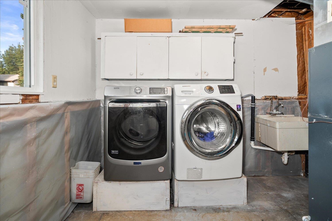
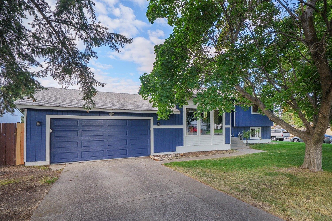
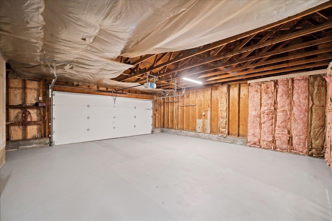
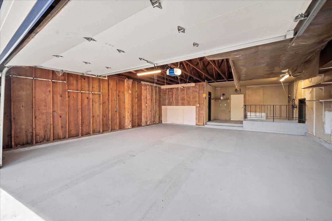
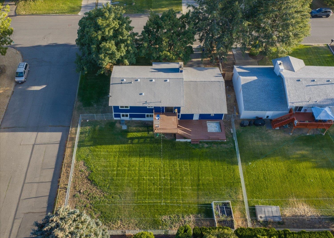
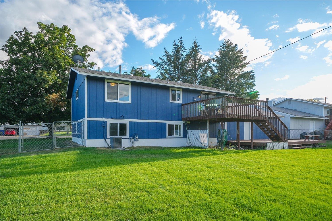
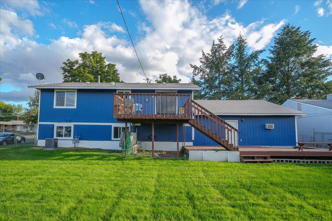
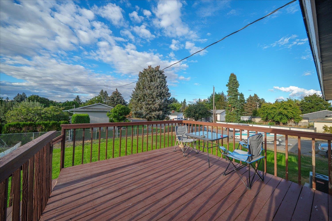
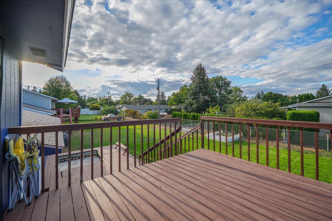
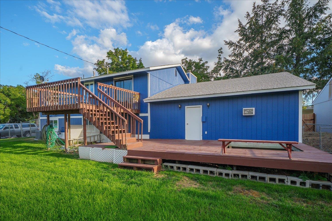
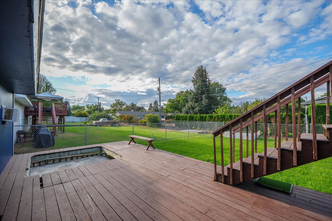
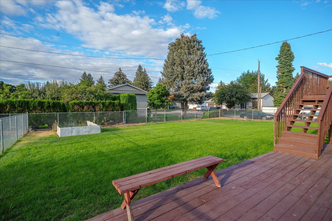
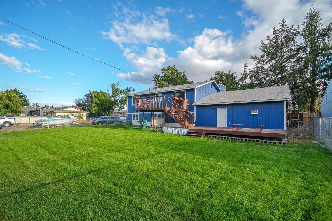
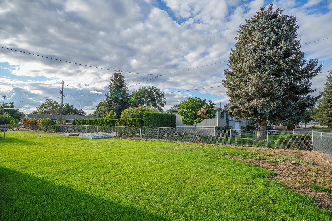
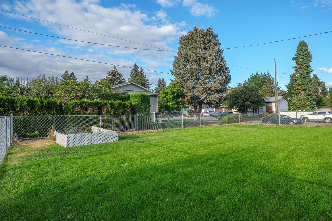
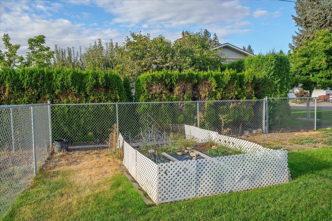
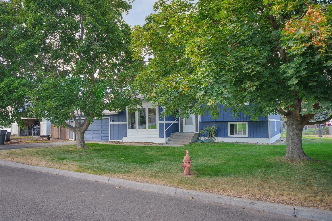
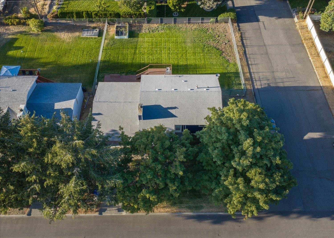
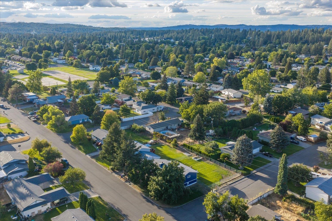
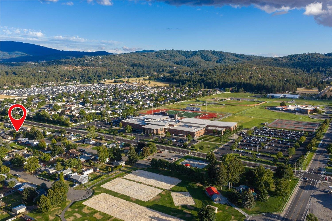
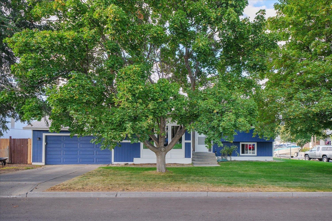
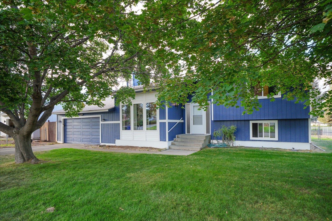
South Valley California split on a spacious corner lot with a fenced backyard and attached 2-car garage! The main level features a comfortable living room with a wood-burning fireplace, kitchen, two bedrooms and a full bath. Downstairs you'll find a family room, third bedroom, second bathroom and laundry area, offering great separation and flexible living space. Recent improvements include new vinyl windows, fresh exterior paint and interior paint in the living room and kitchen, new flooring in kitchen, dining, stairs and entryway. Furnace and central air were replaced in 2014. Outside, enjoy the deck and fenced backyard with room for pets, gardening or outdoor entertaining. A great opportunity to add your own finishing touches and make this South Valley home your own.
Property Details
Property Type
Single Family Residence
Year Built
1978
Subdivision
Hill View Est
County
Spokane
Lot Size
0.23 acres
Living Area
2,000 sqft
Price / Sqft
$182
Garage
2-car
Fireplaces
1
Schools
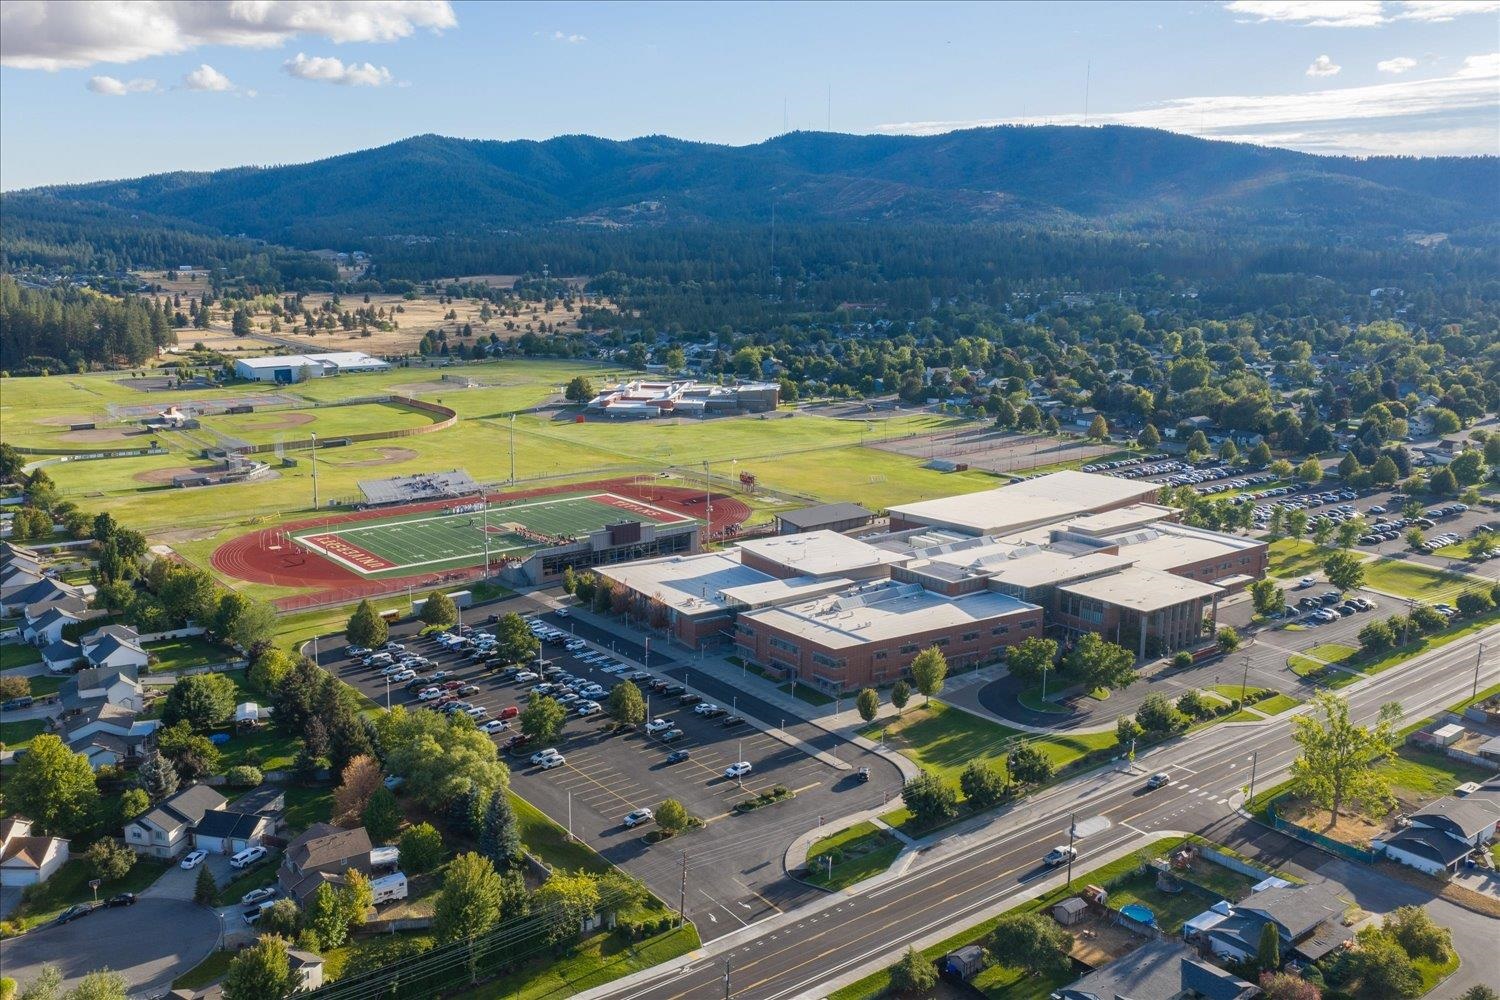
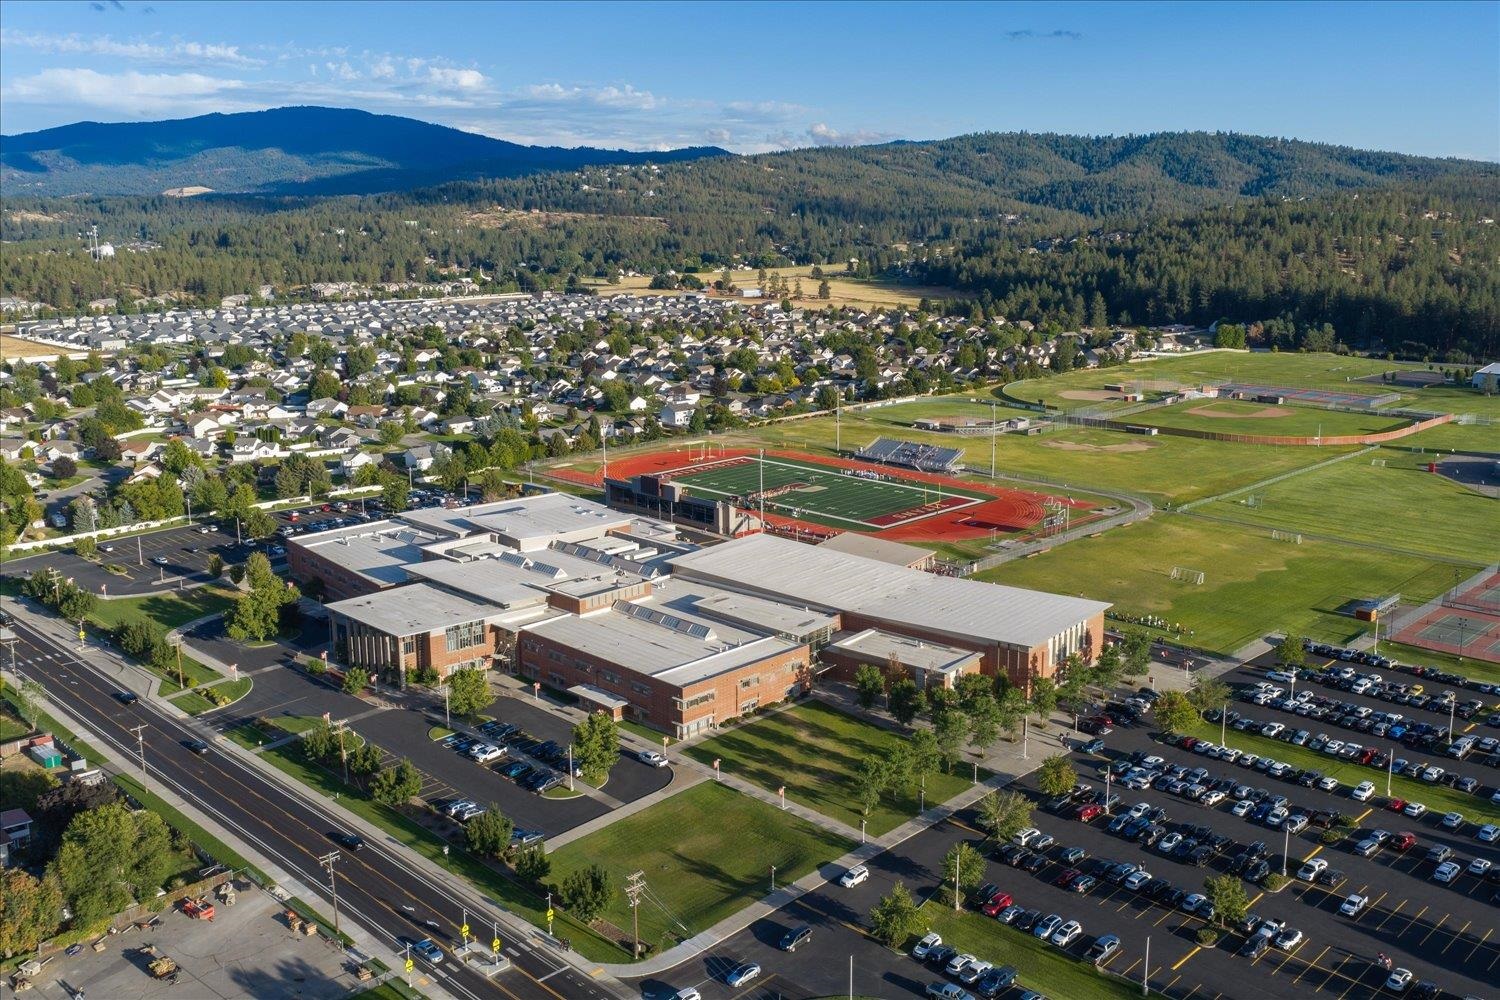
Elementary: Central Valley, Middle: Bowdish, High: University
Days on Market
10 days
MLS #
SAR202623915
Parcel #
45273.1306
Annual Taxes
$3,742
Total Building Area
2,000 sqft
MLS Area
A110/080
MLS Class
Residential
Listing Terms
FHA, VA Loan, Conventional, Cash
Road Frontage
City Street, Paved Road
Street Direction
E
Listed On
Sep 8, 2026
Status Changed
Sep 15, 2026
Last MLS Update
Sep 15, 2026
MLS Branch
534
School Information
Elementary
Central Valley
Middle School
Bowdish
High School
University
Home Features & Details
Architectural Style
Construction
Structure Type
Roof
Basement
Windows
Heating
Cooling
Patio & Porch
Parking
Lot Features
Listed By
Annette McAlisterMundell
Realty One Group Eclipse
Joey Costello
Windermere North Spokane
Tour for free, no strings attached
Make a winning offer with the help of a local expert
Estimated Monthly Payment
$1,977/mo
Estimated at 6.5% APR, 30-year fixed. For informational purposes only.
Property Highlights
Location
Loading map...
Comparable Properties
Thinking of Selling?
Get Joey's Full-Service Marketing
Professional photography, targeted advertising, and expert negotiation for every Spokane Valley home — no matter the price point.