$539,999

Joey Costello
Windermere North Spokane
Tour for free, no strings attached
Make a winning offer with the help of a local expert
About This Home
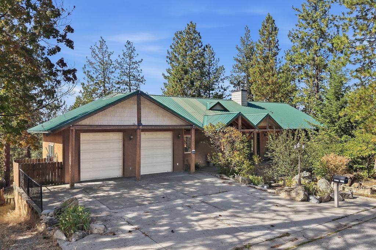
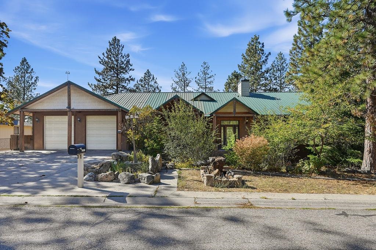
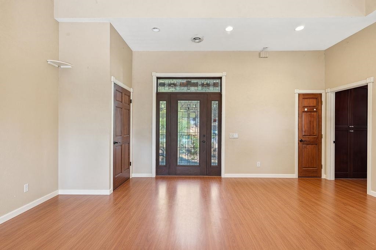
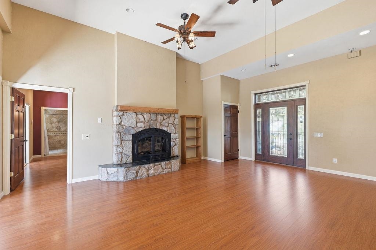
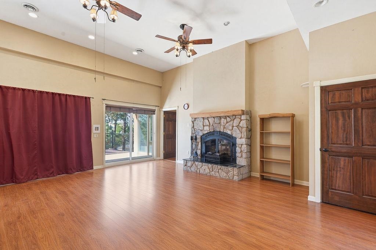
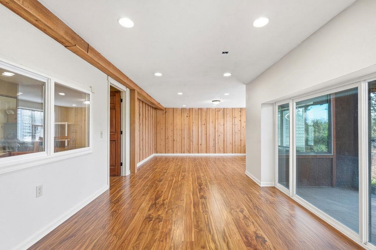
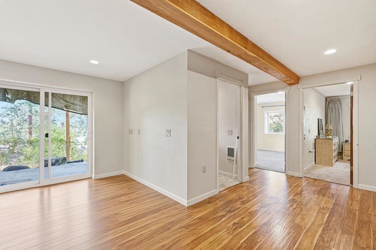
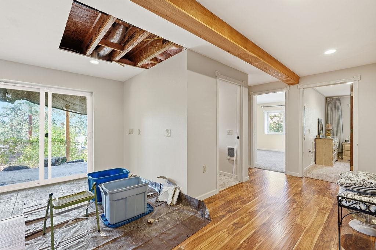
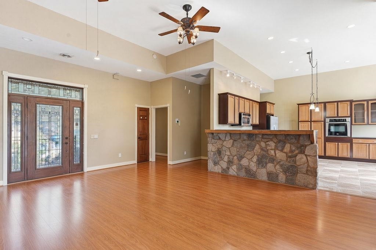
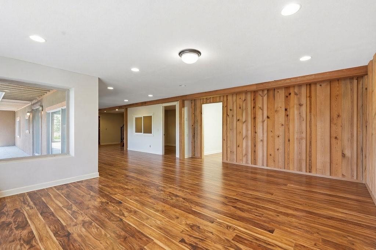
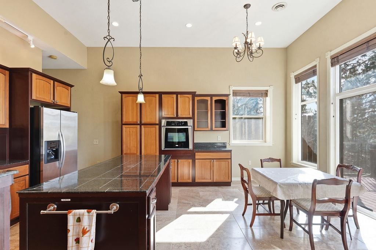
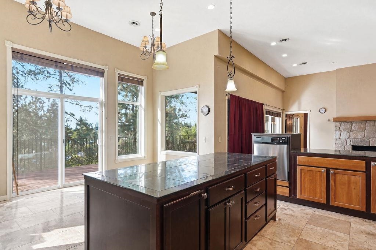
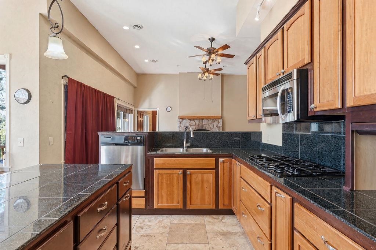
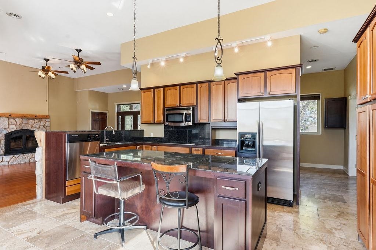
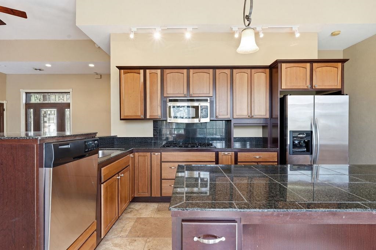
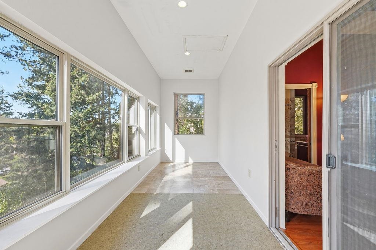
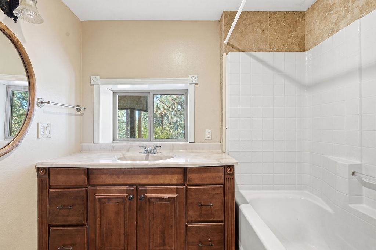
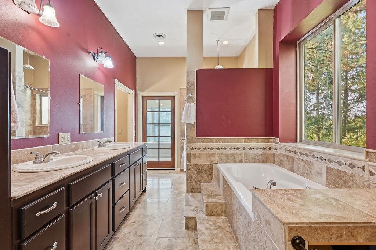
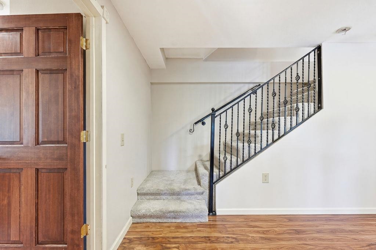
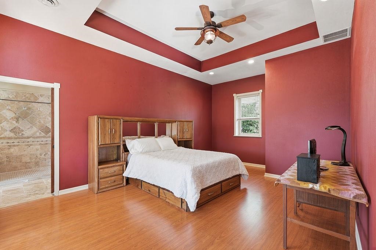
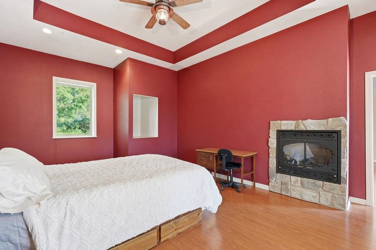
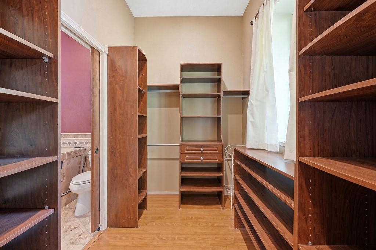
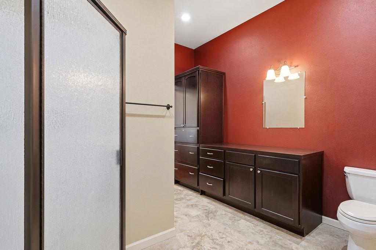
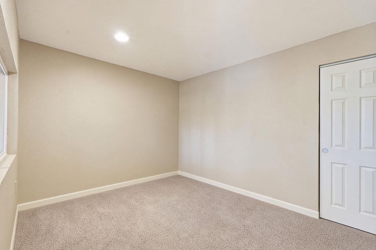
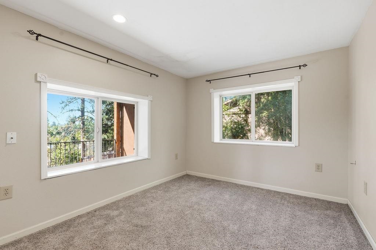
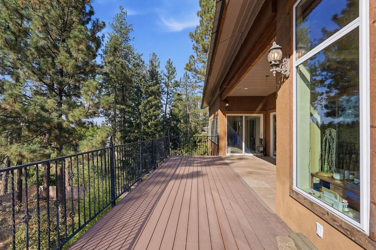
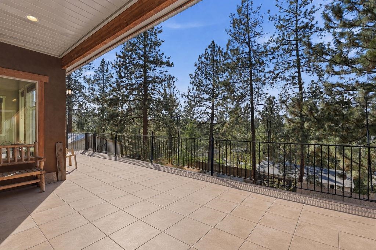
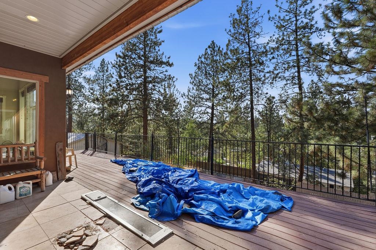
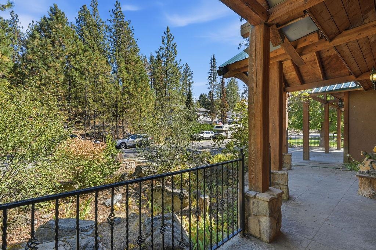
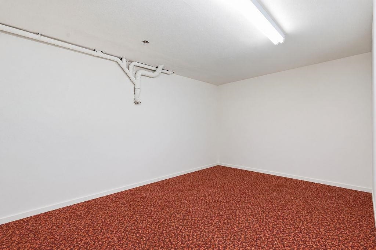
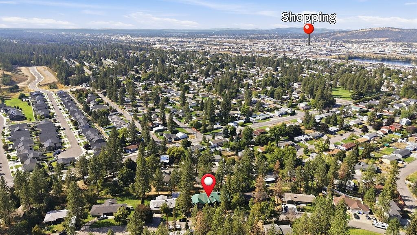
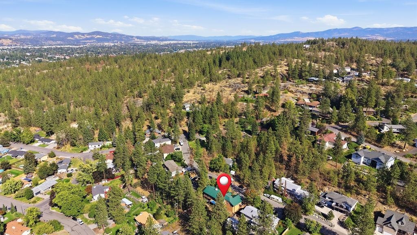
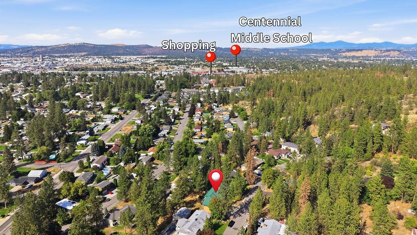
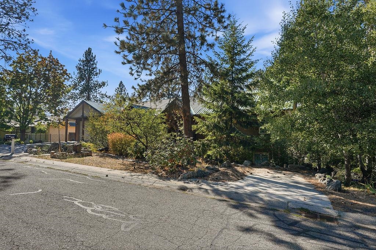
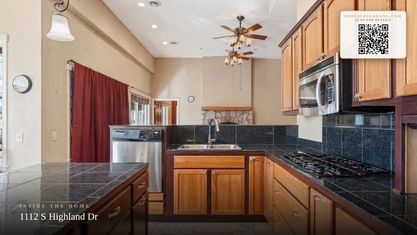
Welcome to this spacious 4 bedroom, 3 bathroom, two-story custom-built home with plenty of character and potential. The home features high ceilings, two fireplaces, including one in the primary bedroom, a bright sunroom, large back porch, and a unique spiral staircase that adds charm and personality. Several major components have already been updated, including a newer furnace and hot water heater, while the durable metal roof provides added peace of mind. With some TLC and personal touches, this property has the potential to become an incredible home. * some photos have been edited to remove owners belongings in order to view the space openly. Priced well below its appraised value, this is a fantastic opportunity for buyers looking for space, character, and the chance to create something truly special. Don’t miss the opportunity to bring this one-of-a-kind property back to its full potential!
Property Details
Property Type
Single Family Residence
Year Built
2007
County
Spokane
Lot Size
0.35 acres
Living Area
3,256 sqft
Price / Sqft
$166
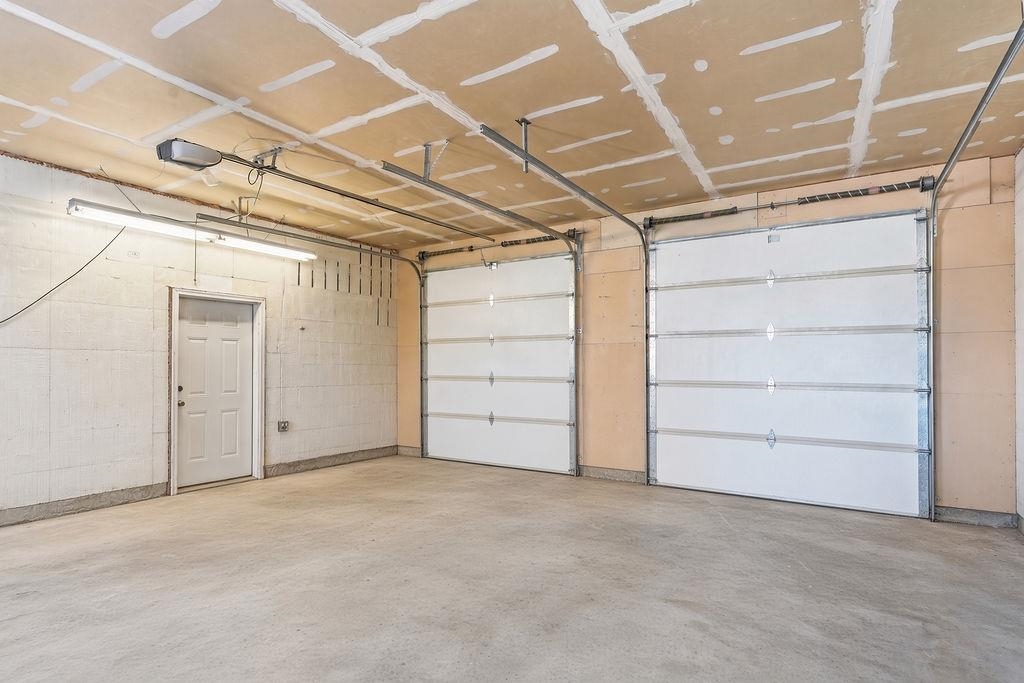
Garage
2-car
Fireplaces
2
HOA
None
Schools
Elementary: West Valley
Days on Market
7 days
MLS #
SAR202624175
Parcel #
45193.0305
Total Building Area
3,256 sqft
MLS Area
A110/114
MLS Class
Residential
Listing Terms
FHA, VA Loan, Conventional, Cash
Road Frontage
City Street, Paved Road
Street Direction
S
Listed On
Sep 11, 2026
Status Changed
Sep 18, 2026
Last MLS Update
Sep 18, 2026
MLS Branch
1242
School Information
Elementary
West Valley
Home Features & Details
Architectural Style
Construction
Structure Type
Roof
Basement
Heating
Cooling
Appliances
Interior Features
Fireplace Features
Patio & Porch
Views
Parking
Lot Features
Listed By
Haley Meacham
Amplify Real Estate Services
Joey Costello
Windermere North Spokane
Tour for free, no strings attached
Make a winning offer with the help of a local expert
Estimated Monthly Payment
$2,925/mo
Estimated at 6.5% APR, 30-year fixed. For informational purposes only.
Property Highlights
Location
Loading map...
Comparable Properties
Thinking of Selling?
Get Joey's Full-Service Marketing
Professional photography, targeted advertising, and expert negotiation for every Spokane home — no matter the price point.