$650,000
Reduced 4% · Save $25,000
Joey Costello
Windermere North Spokane
Tour for free, no strings attached
Make a winning offer with the help of a local expert
About This Home
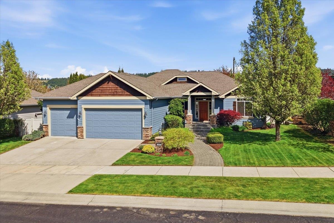
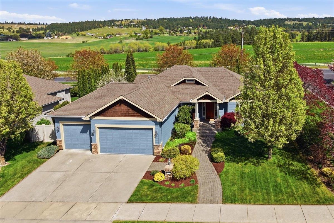
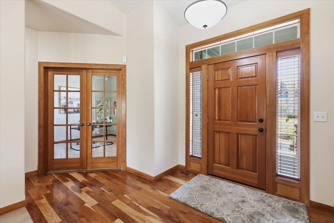
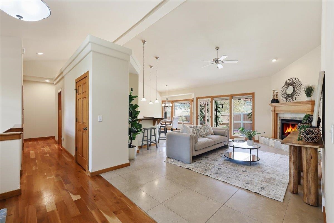
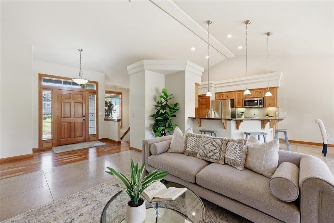
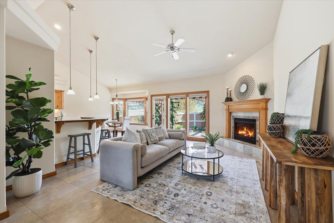
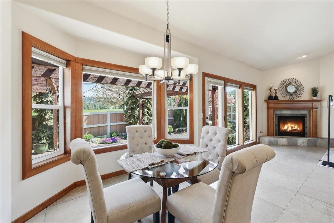
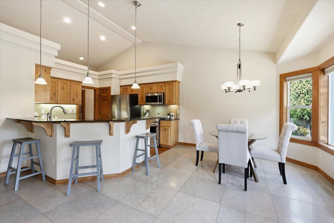
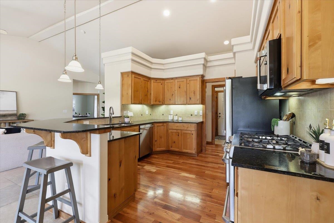
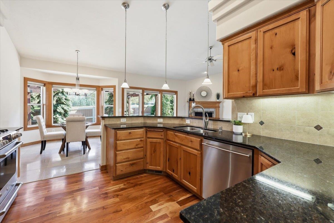
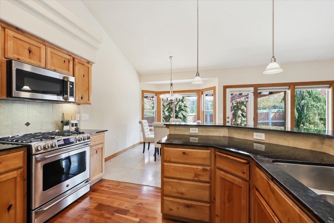
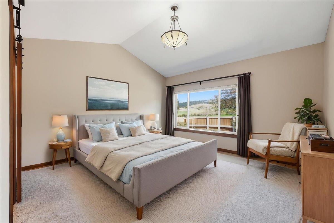
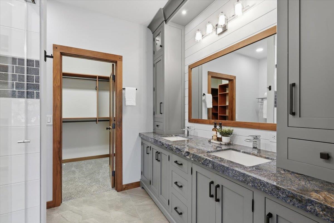
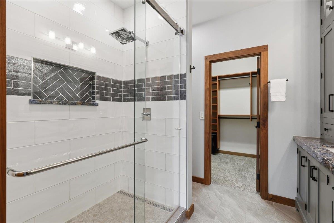
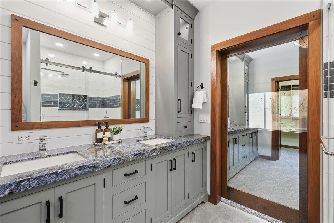
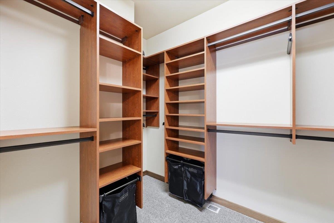
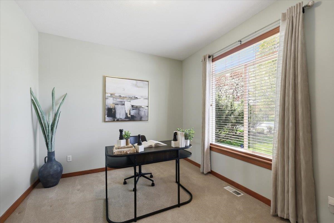
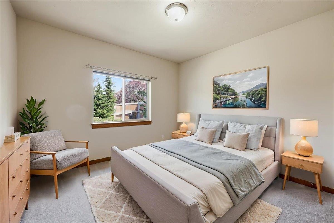
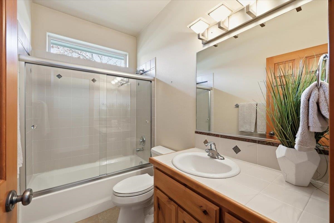
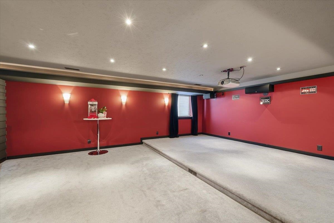
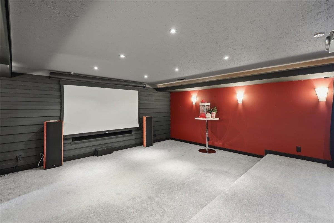
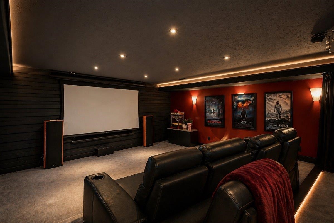
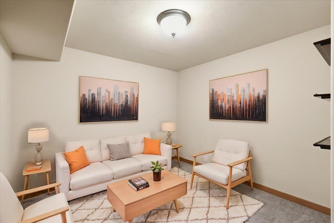
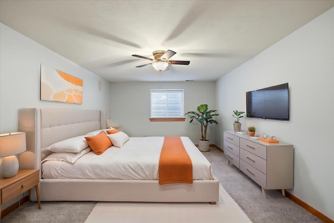
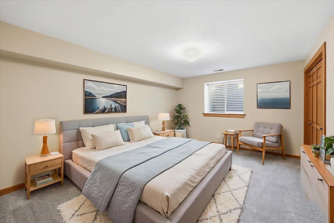
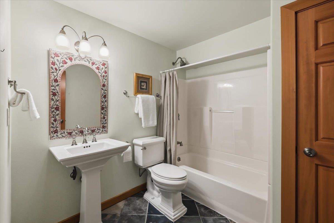
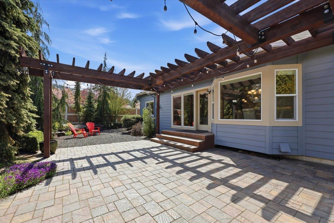
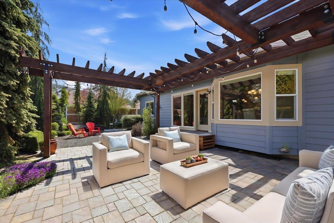
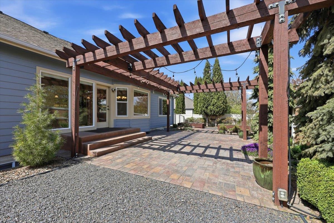
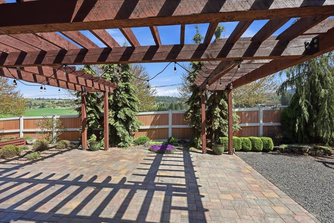
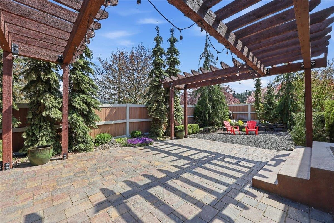
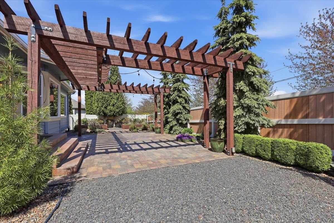
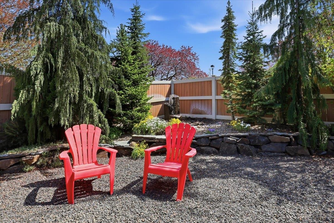
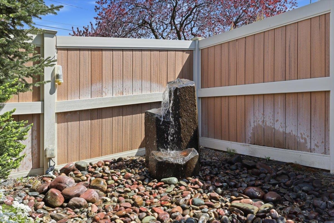
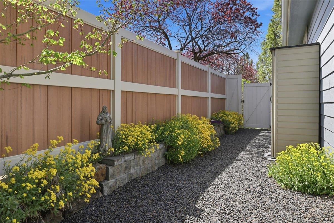
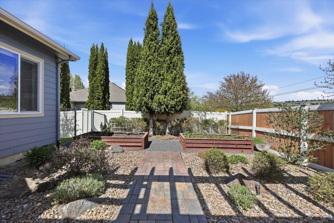
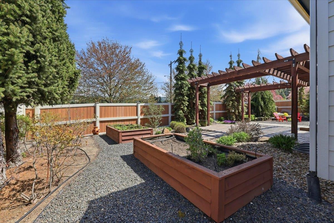
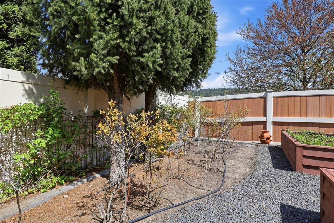
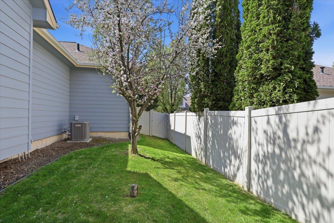
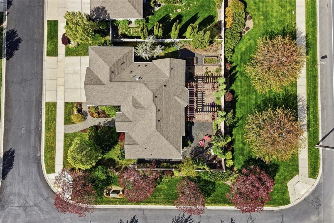
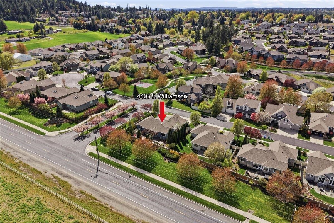
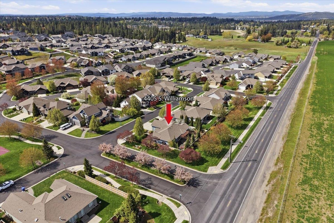
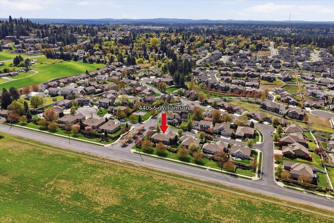
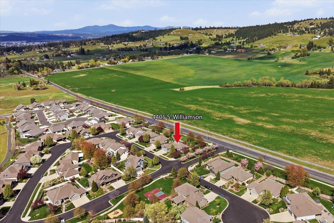
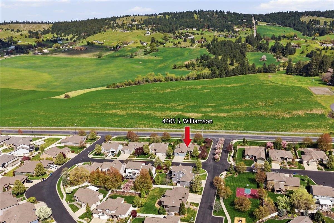
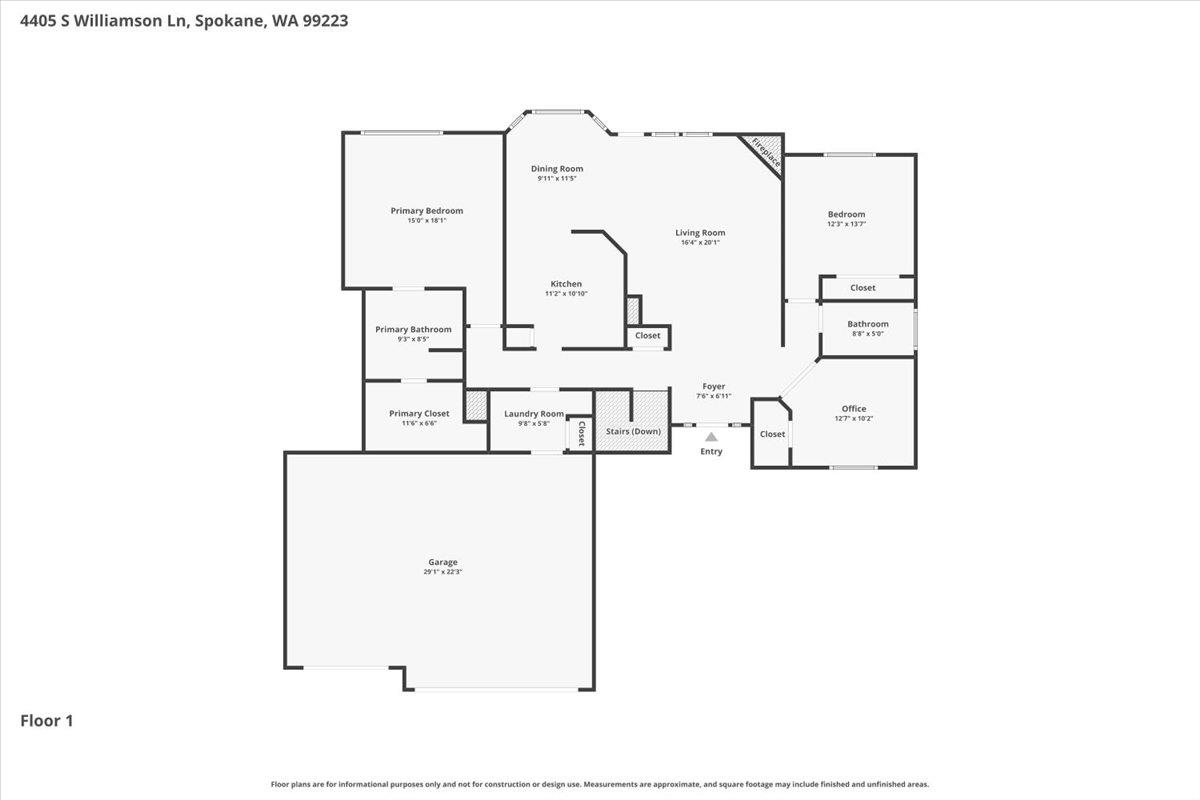
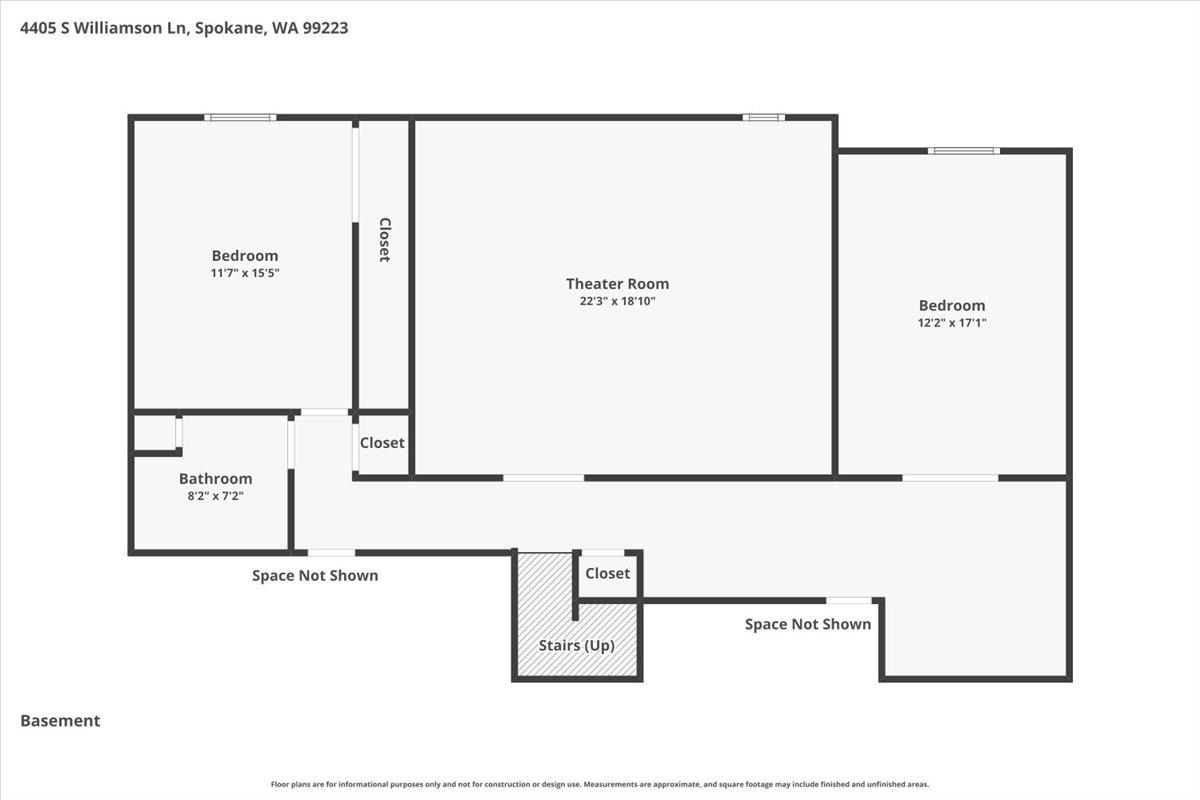
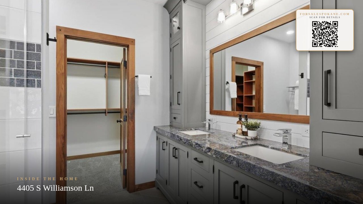
Highly sought-after South Hill Trickle Creek neighborhood! This beautifully updated Paras built 4 bed, 3 bath rancher plus an office offers over 3,200 sq ft with sweeping Glenrose Prairie views. The open-concept main level features vaulted ceilings, expansive wood-trimmed windows, rich wood flooring, and custom limestone tile. The kitchen is well appointed with granite countertops, stainless steel appliances, eating bar, and a pantry. Main floor primary suite includes a designer ensuite with custom cabinetry, granite counters, tiled shower, and a walk-in California Closet. The lower level offers flexible living with guest quarters, a flex space, a fully equipped custom movie theater with tiered seating, projector, surround sound, mood lighting, and sound insulation. Heated 3-car garage with epoxy floors, 220V wiring, and storage. Outdoor living shines with an expansive paver patio framed with a pergola, lush landscaping, mature trees, raised garden beds, berry bushes, lighting, and a tranquil water feature.
Sale Summary
Sold Price
$640,000
List Price
$650,000
Sale vs List
-2%
Close Date
Jul 9, 2026
Financing
Cash
Buyer's Agent
Mary Marr
Property Details
Property Type
Single Family Residence
Year Built
2005
Subdivision
Trickle Creek
County
Spokane
Lot Size
0.22 acres
Living Area
3,240 sqft
Price / Sqft
$201
Garage
3-car
Fireplaces
1
HOA
Yes
Schools
Elementary: Spokane Dist 81, Middle: Chase, High: Ferris
Days to Sell
68 days
MLS #
SAR202616562
Parcel #
35354.0201
Annual Taxes
$7,187
Total Building Area
3,240 sqft
MLS Area
A211/132
MLS Class
Residential
Listing Terms
VA Loan, Conventional, Cash
Road Frontage
City Street, Paved Road
Street Direction
S
MLS Status
Sold
Listed On
May 1, 2026
Went Pending
Jun 5, 2026
Status Changed
Jul 14, 2026
Last MLS Update
Jul 14, 2026
MLS Branch
96
Original List Price
$675,000
School Information
Elementary
Spokane Dist 81
Middle School
Chase
High School
Ferris
Home Features & Details
Architectural Style
Construction
Structure Type
Roof
Basement
Flooring
Windows
Heating
Cooling
Utilities
Appliances
Interior Features
Fireplace Features
Patio & Porch
Views
Parking
Lot Features
Community Features
Listed By
Cynthia Gustafson
John L Scott, Inc.
Joey Costello
Windermere North Spokane
Tour for free, no strings attached
Make a winning offer with the help of a local expert
Estimated Monthly Payment
$3,521/mo
Estimated at 6.5% APR, 30-year fixed. For informational purposes only.
Property Highlights
Location
Loading map...
Comparable Properties
Thinking of Selling?
Get Joey's Full-Service Marketing
Professional photography, targeted advertising, and expert negotiation for every Spokane home — no matter the price point.