$859,000

Joey Costello
Windermere North Spokane
Tour for free, no strings attached
Make a winning offer with the help of a local expert
About This Home
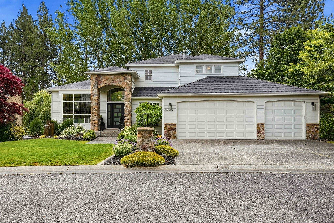
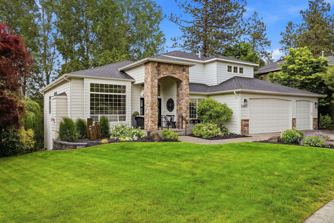
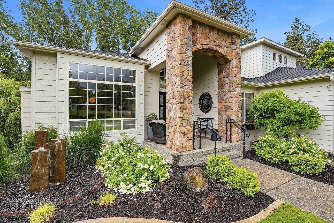
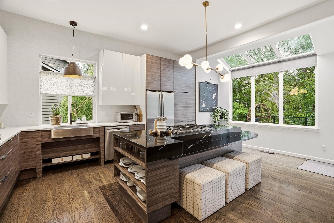
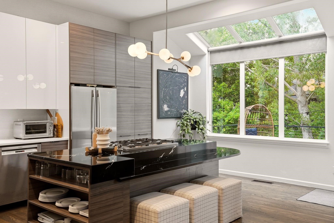
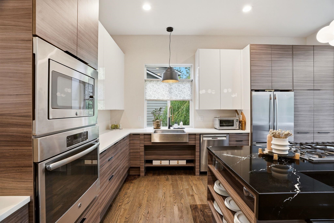
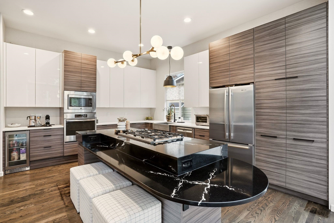
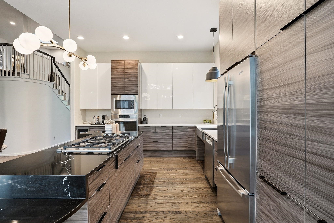
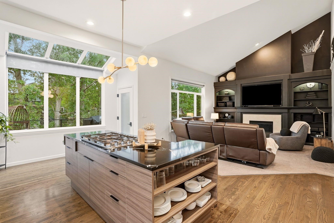
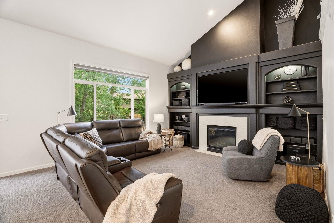
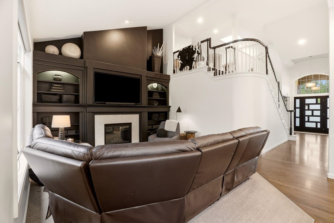
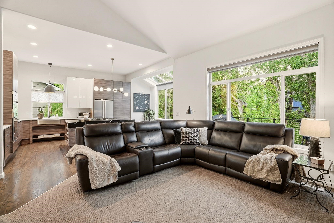
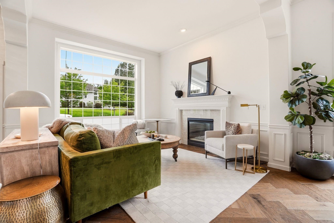
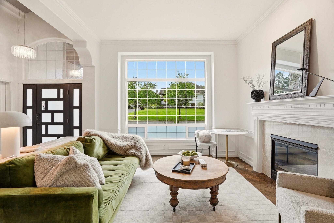
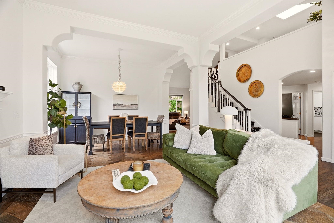
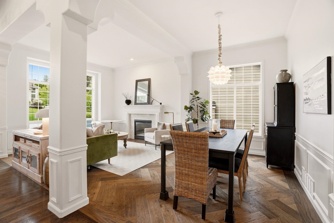
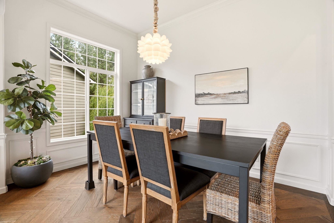
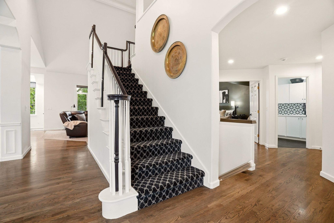
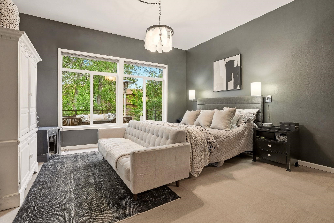
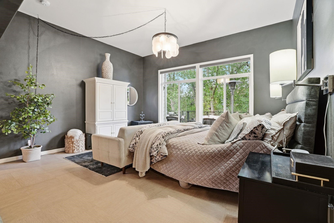
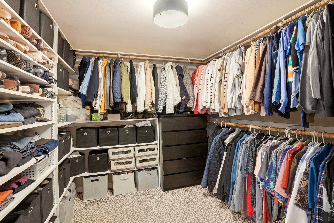
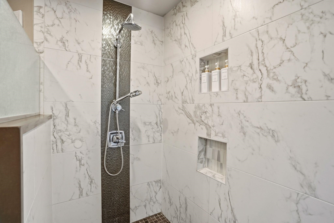
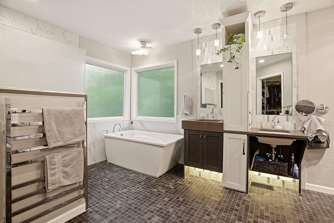
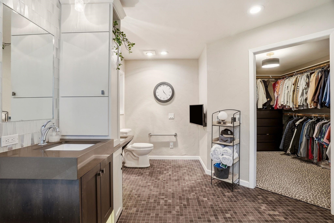
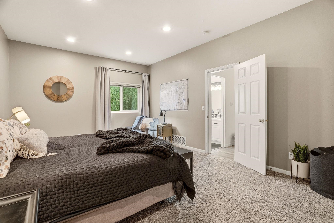
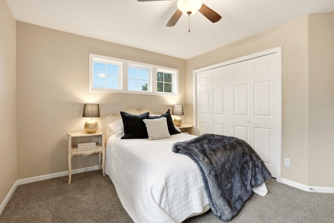
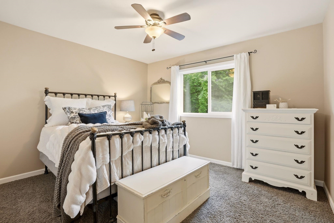
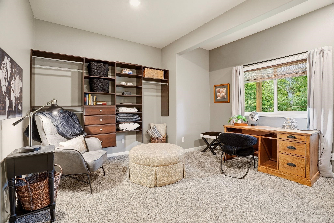
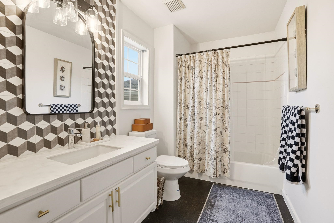
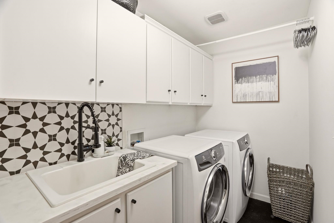
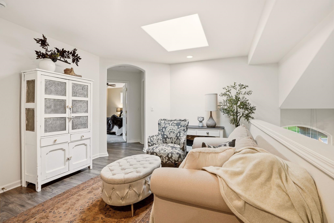
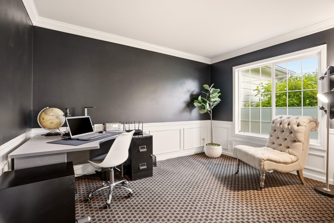
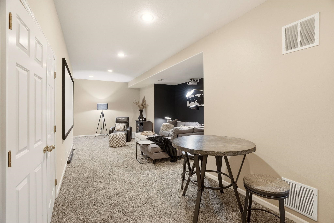
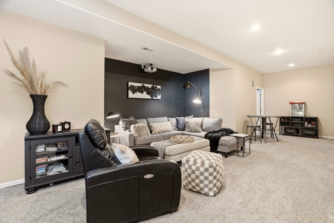
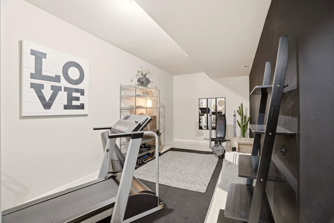
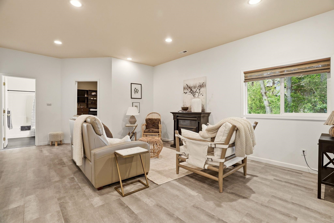
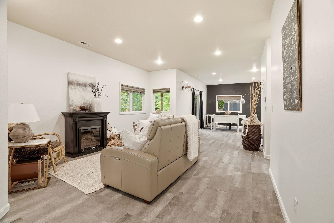
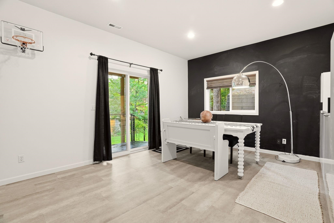
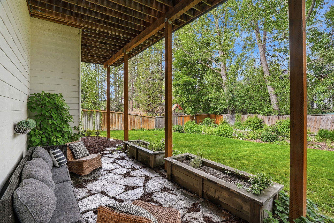
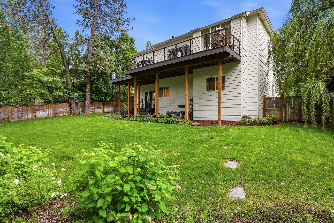
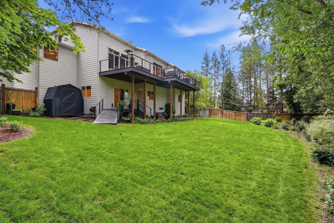
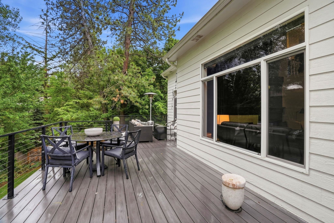
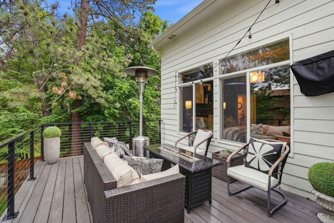
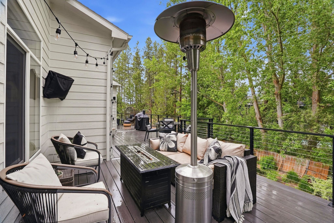
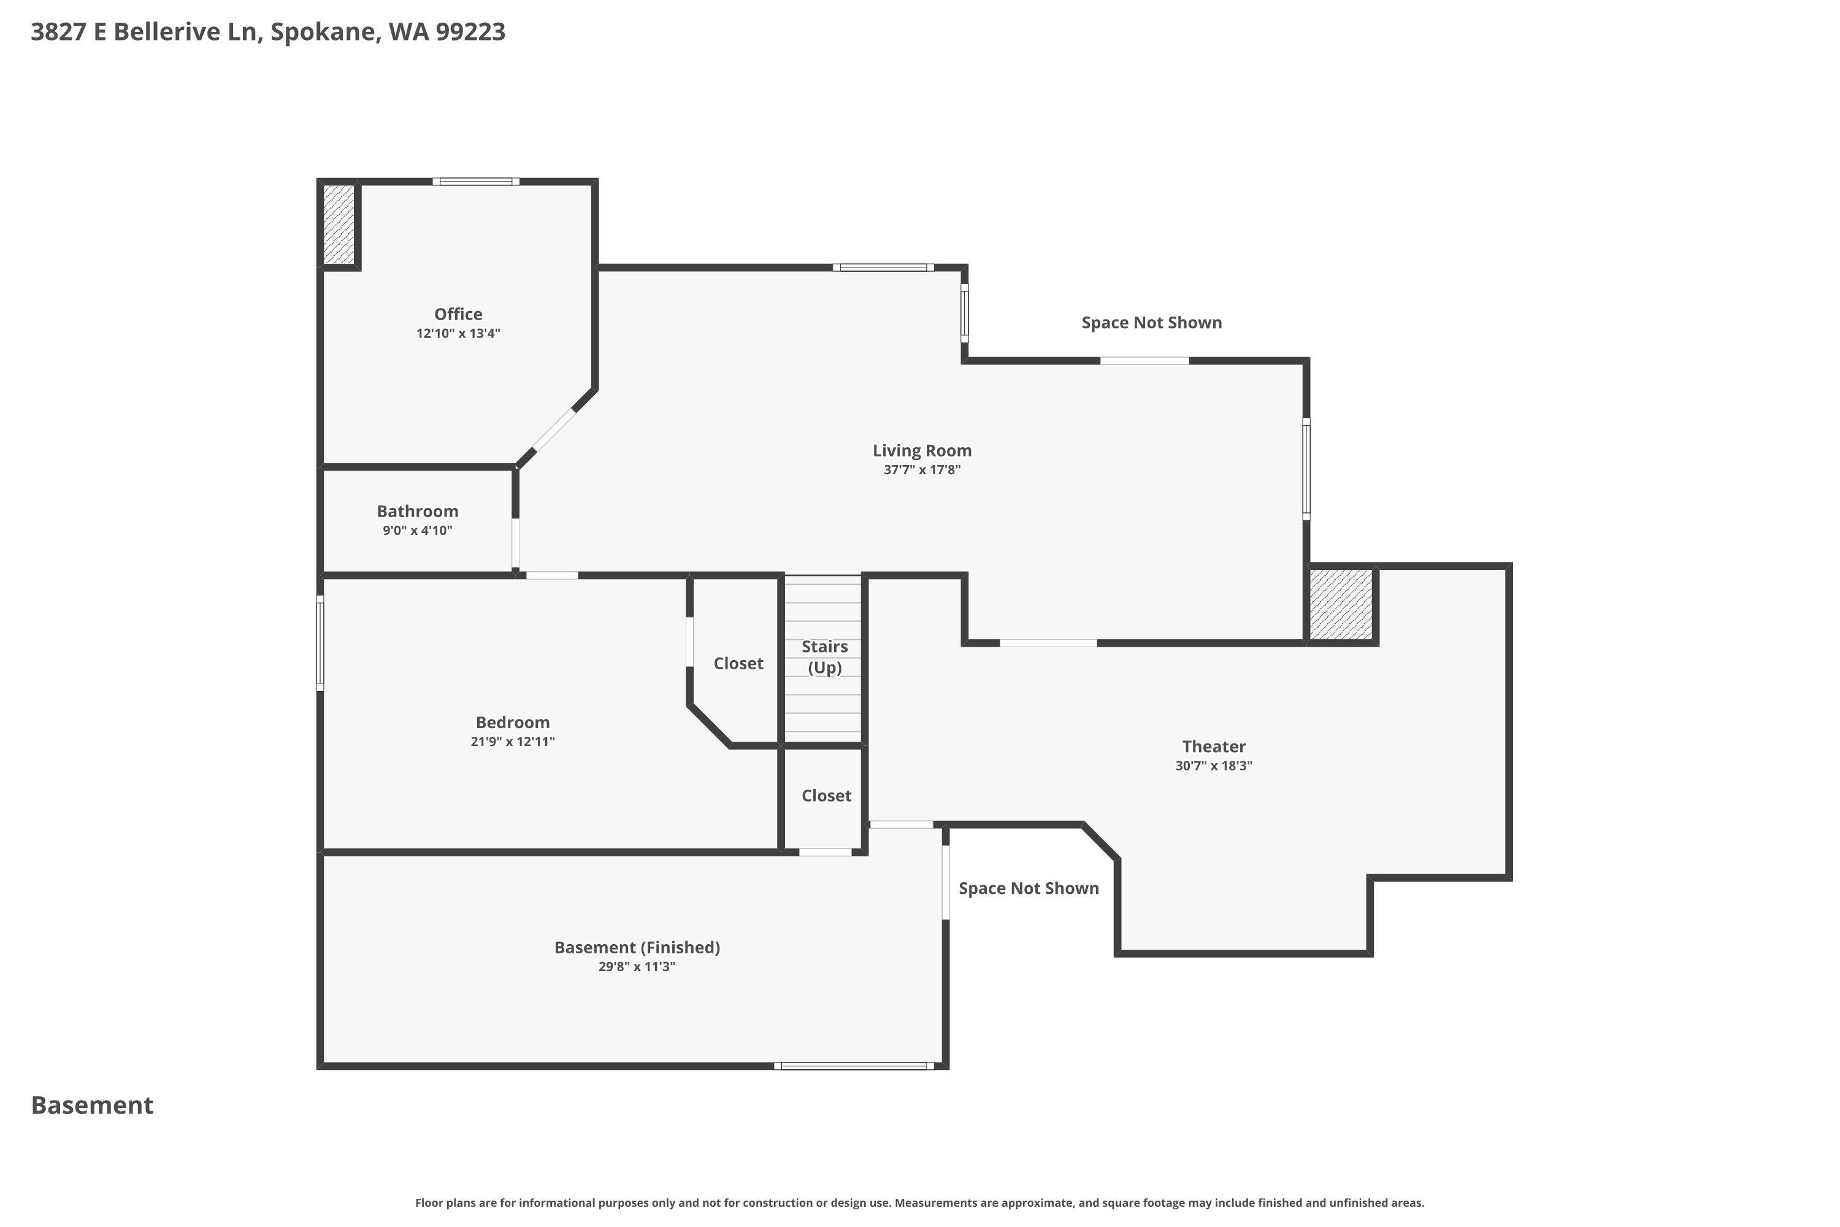
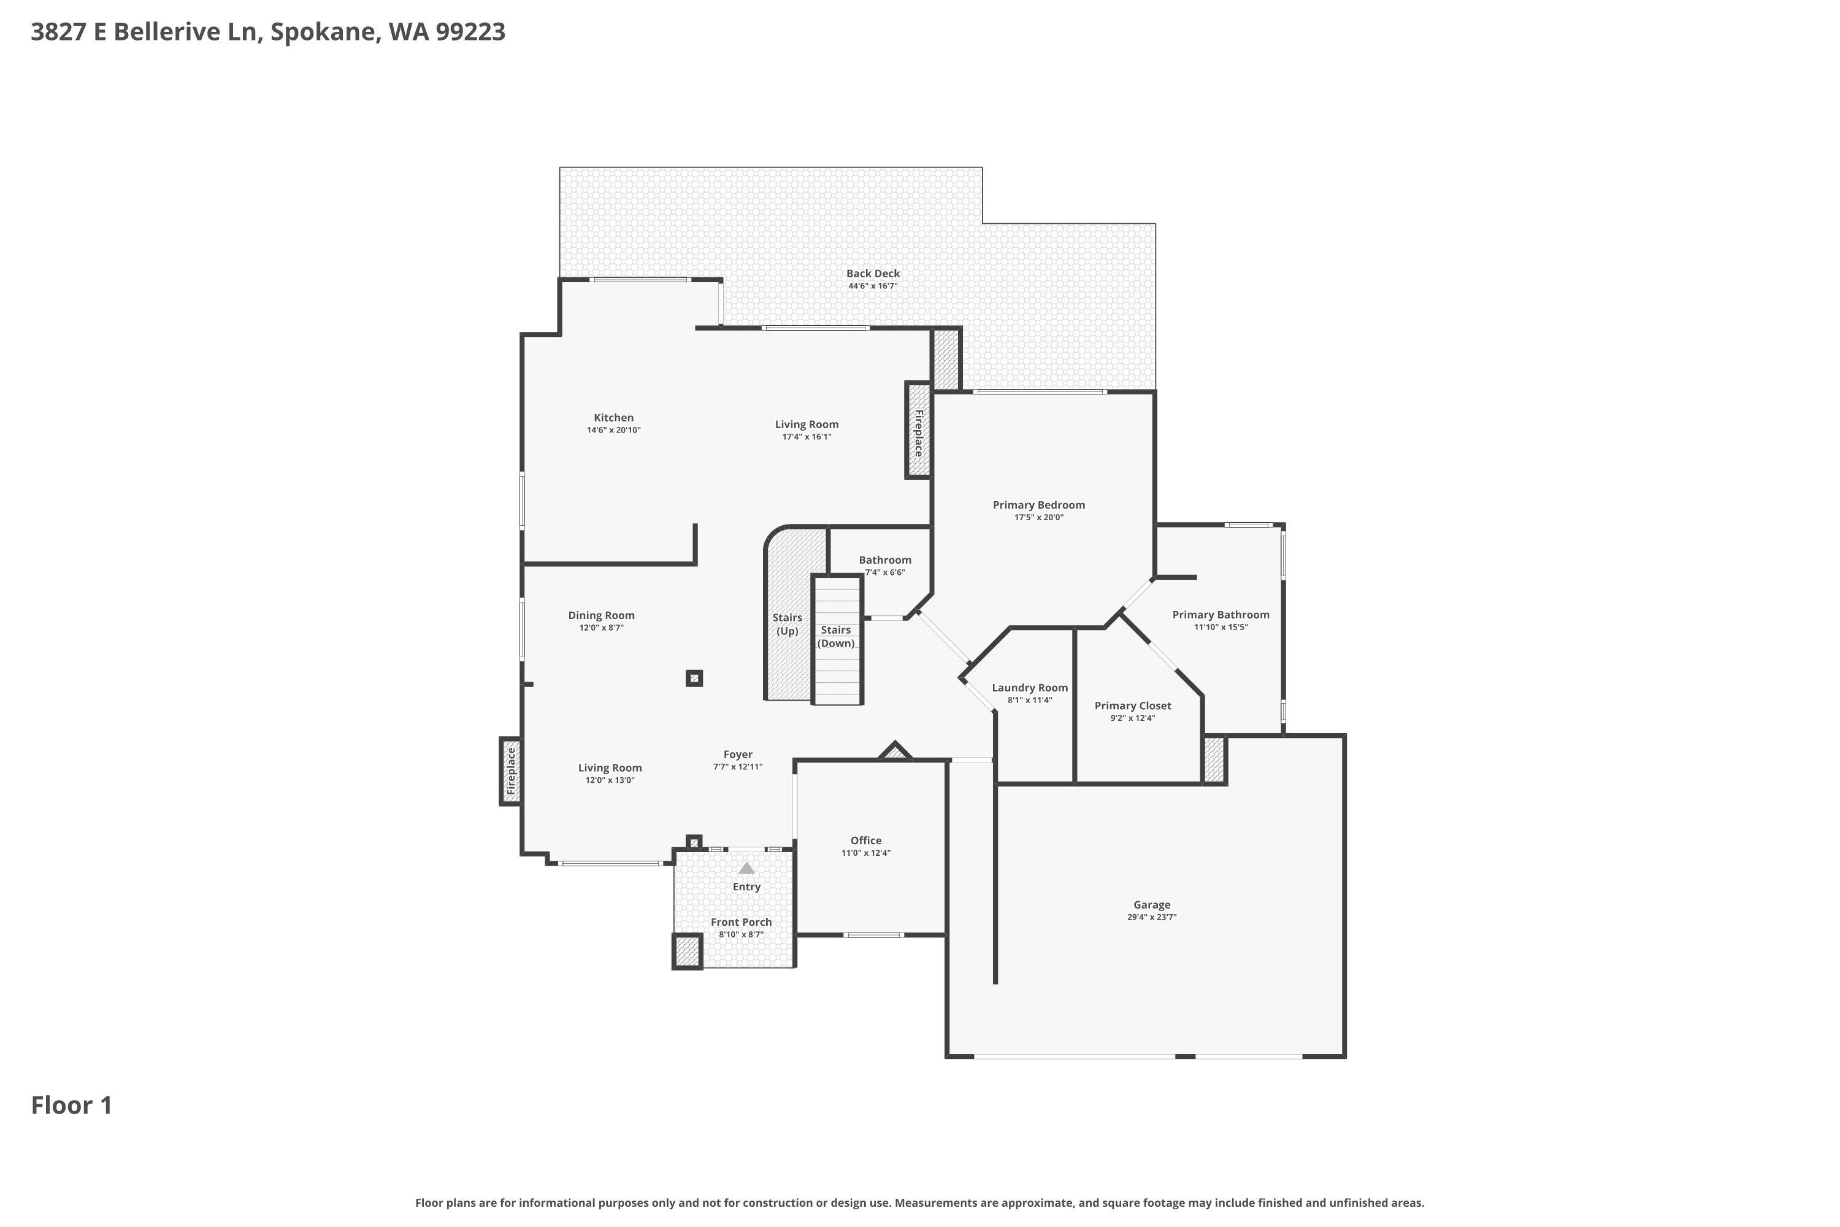
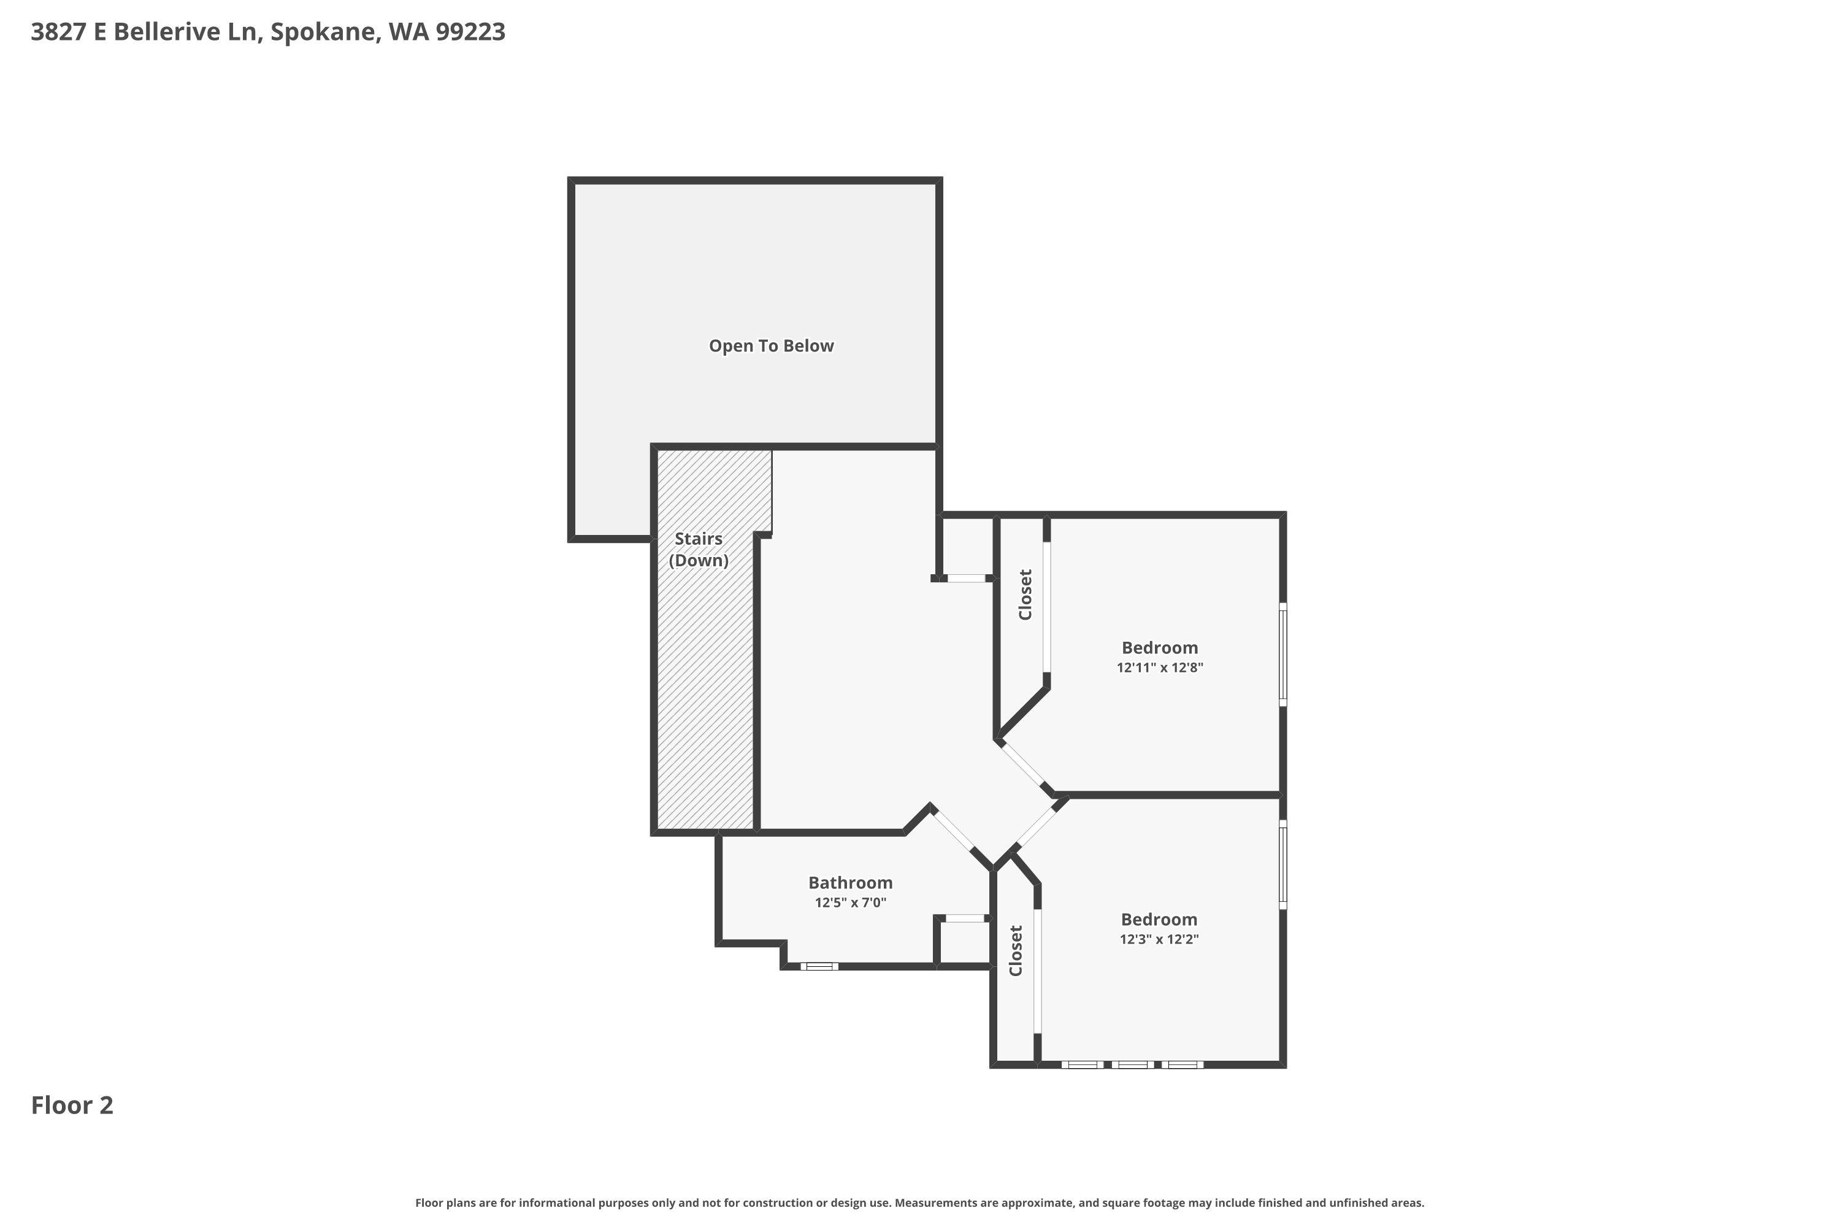
Nestled in the desirable Greystone community on Spokane's South Hill, this beautifully maintained home sits on a private .27-acre lot surrounded by mature trees. Enjoy outdoor living with raised garden boxes and a spacious multi-level deck, completely redone in 2021, perfect for entertaining or relaxing in a peaceful setting. Inside, soaring ceilings and a grand staircase create a stunning first impression. The renovated kitchen, updated in 2023, features skylights that fill the space with natural light. Recent improvements also include a newer roof and hot water tank, providing added peace of mind. The thoughtfully designed main floor offers a primary suite, laundry room, and dedicated office, allowing for convenient single-level living. Downstairs, the finished basement includes a movie room and a versatile bonus room ideal for a home gym, hobby space, or additional recreation area. Combining elegant design and functional living spaces, this home is the one for you.
Sale Summary
Sold Price
$859,000
List Price
$859,000
Sale vs List
+0%
Close Date
Jul 31, 2026
Financing
Conventional
Buyer's Agent
John Nielsen
Property Details
Property Type
Single Family Residence
Year Built
1998
Subdivision
GREYSTONE
County
Spokane
Lot Size
0.27 acres
Living Area
4,709 sqft
Price / Sqft
$182
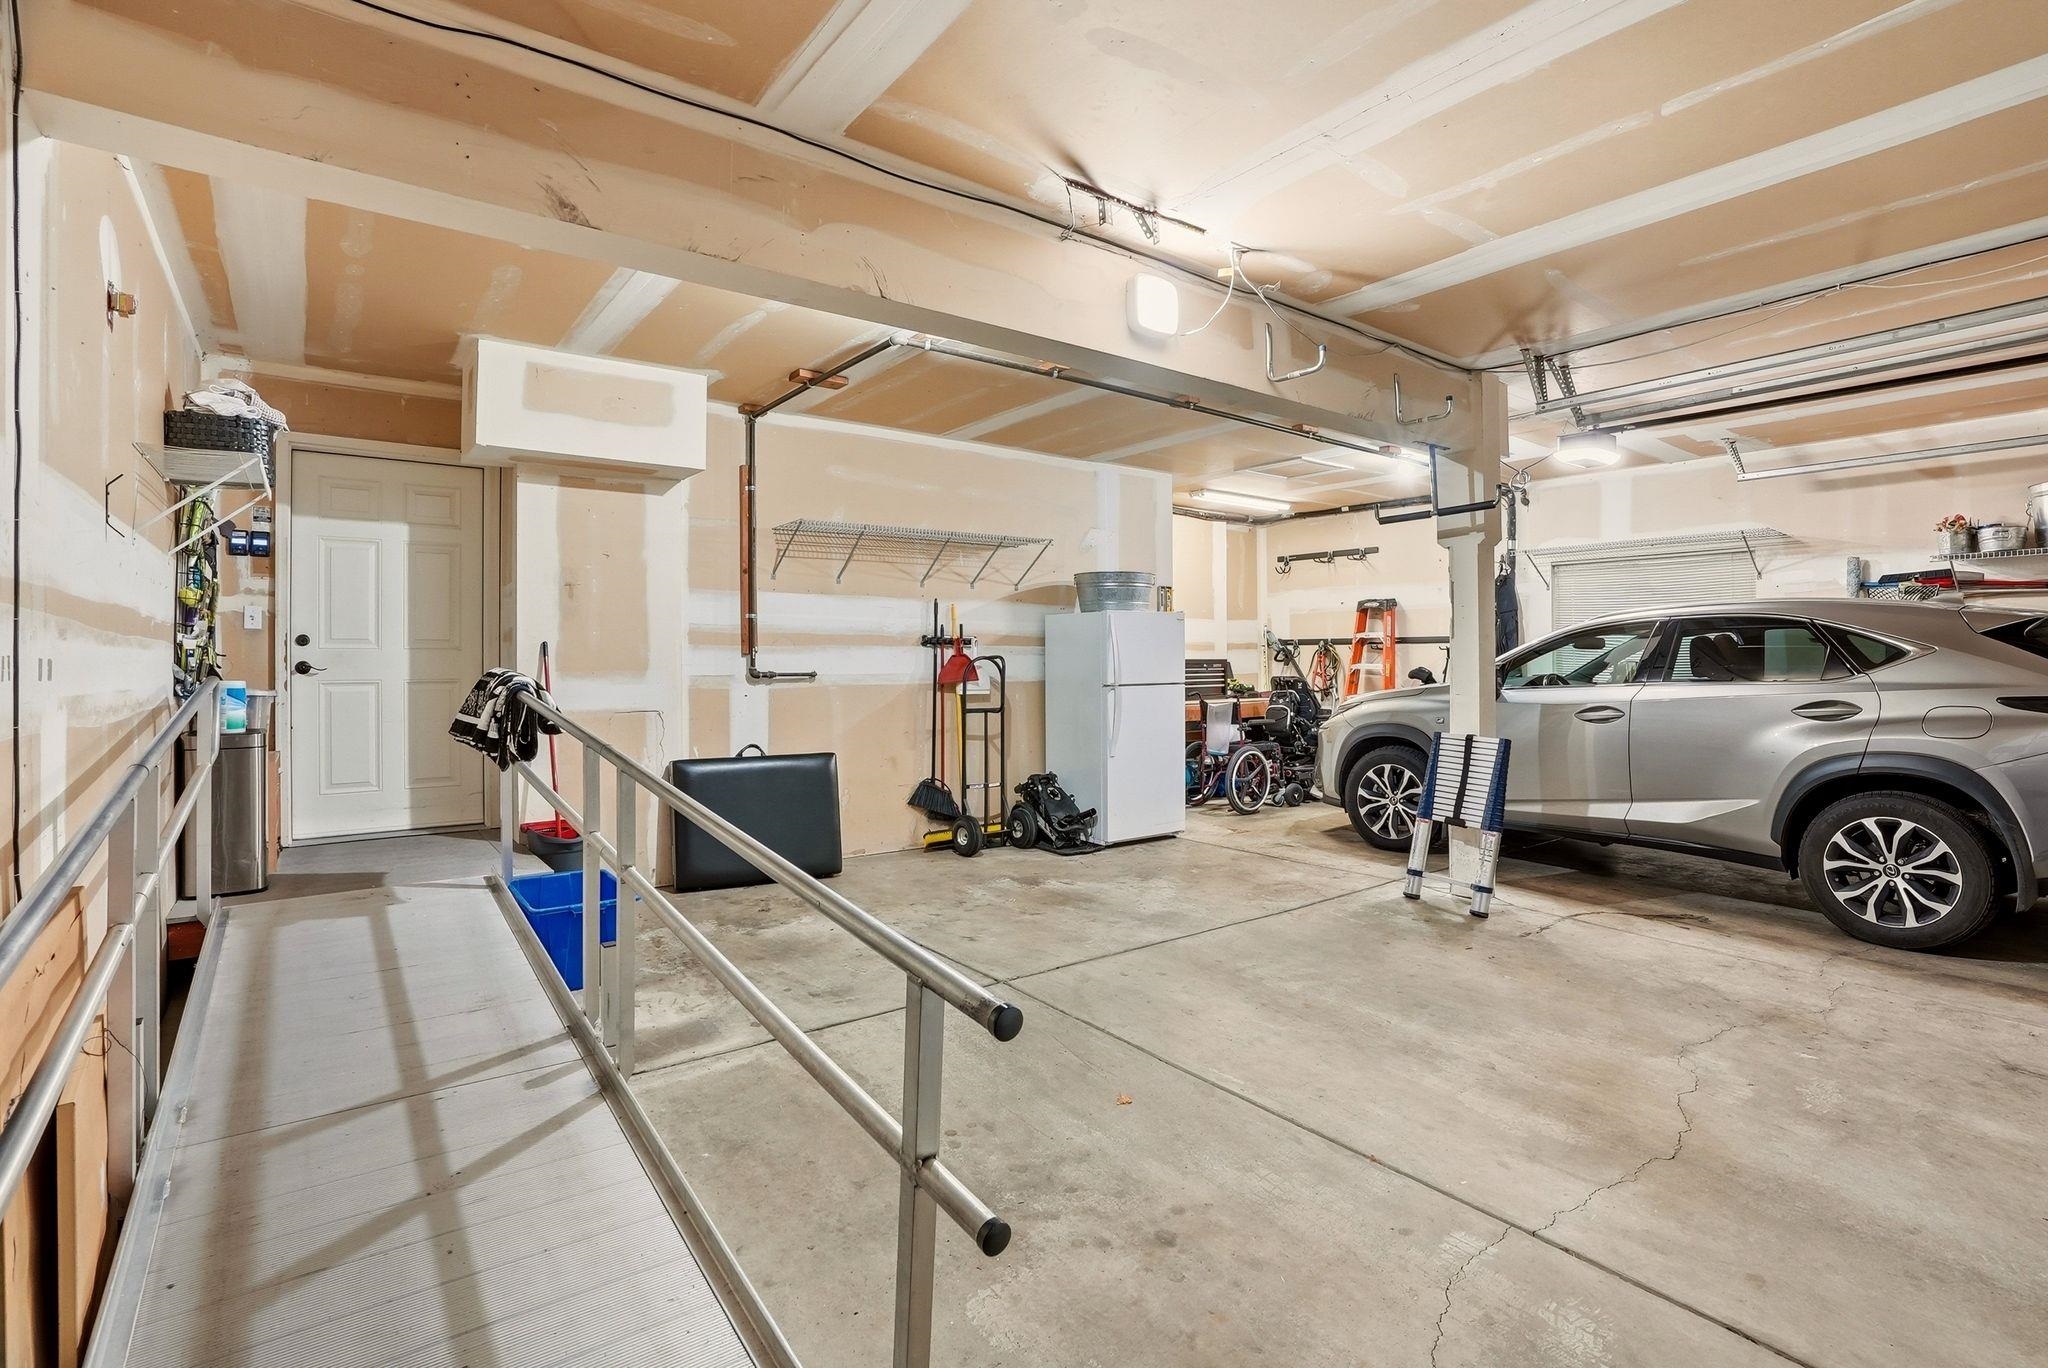
Garage
3-car
Fireplaces
2
HOA
Yes
Schools
Elementary: Spokane Dist 81, Middle: PEPERZACK, High: Ferris
Days to Sell
49 days
MLS #
SAR202619131
Parcel #
35344.3321
Annual Taxes
$7,383.59
Total Building Area
4,709 sqft
MLS Area
A210/147
MLS Class
Residential
Listing Terms
FHA, VA Loan, Conventional, Cash
Road Frontage
City Street
Street Direction
E
MLS Status
Sold
Listed On
Jun 11, 2026
Went Pending
Jun 19, 2026
Status Changed
Aug 4, 2026
Last MLS Update
Aug 4, 2026
MLS Branch
293
School Information
Elementary
Spokane Dist 81
Middle School
PEPERZACK
High School
Ferris
Home Features & Details
Construction
Structure Type
Roof
Basement
Flooring
Windows
Heating
Cooling
Appliances
Interior Features
Fireplace Features
Accessibility
Patio & Porch
Views
Parking
Lot Features
Other Structures
Listed By
John Cordell
Coldwell Banker Schneidmiller Realty
Joey Costello
Windermere North Spokane
Tour for free, no strings attached
Make a winning offer with the help of a local expert
Estimated Monthly Payment
$4,653/mo
Estimated at 6.5% APR, 30-year fixed. For informational purposes only.
Property Highlights
Location
Loading map...
Comparable Properties
Thinking of Selling?
Get Joey's Full-Service Marketing
Professional photography, targeted advertising, and expert negotiation for every Spokane home — no matter the price point.