$479,000
Reduced 4% · Save $20,000
Joey Costello
Windermere North Spokane
Tour for free, no strings attached
Make a winning offer with the help of a local expert
About This Home
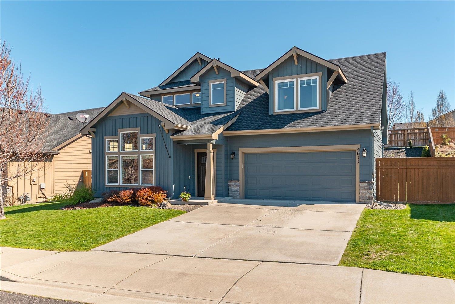
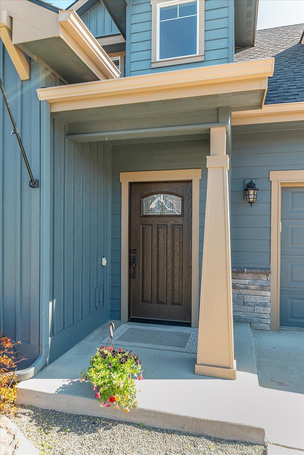
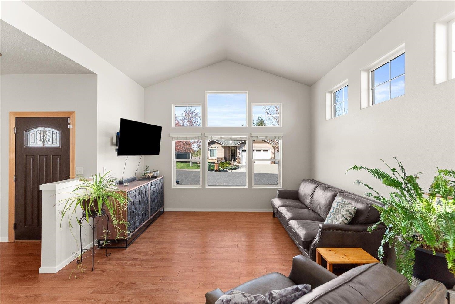
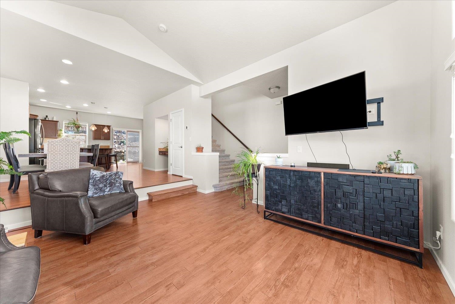
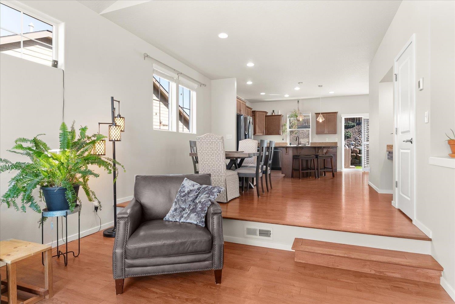
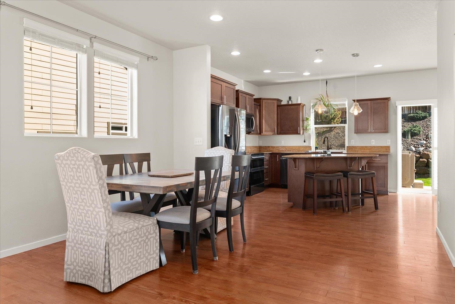
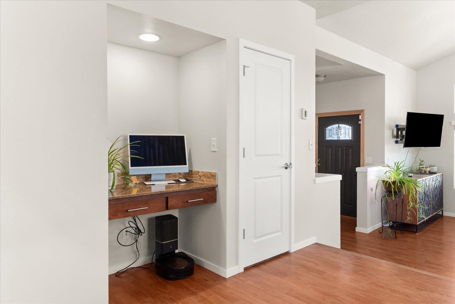
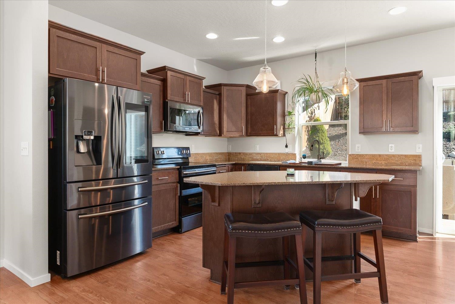
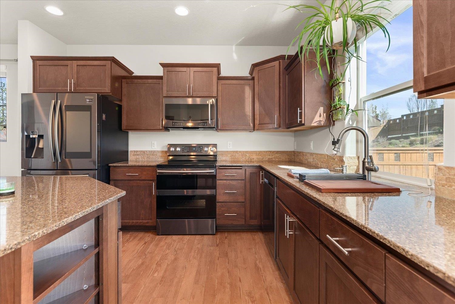
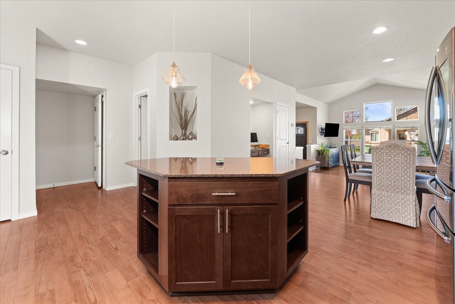
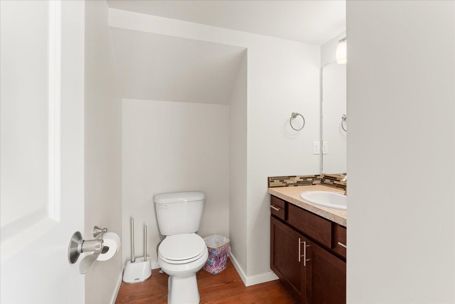
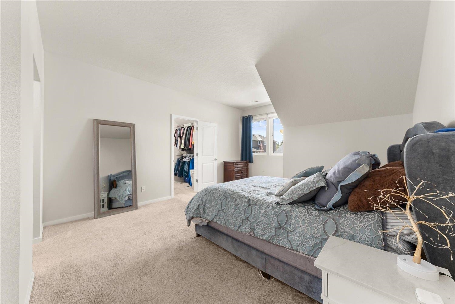
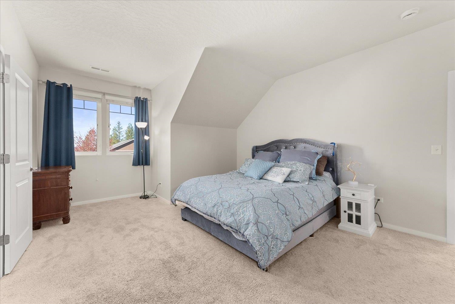
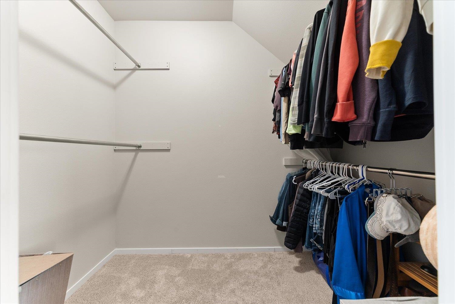
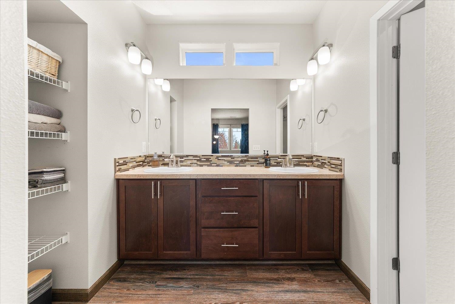
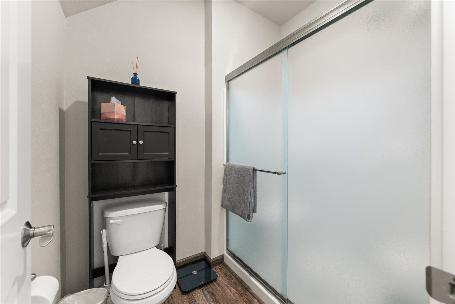
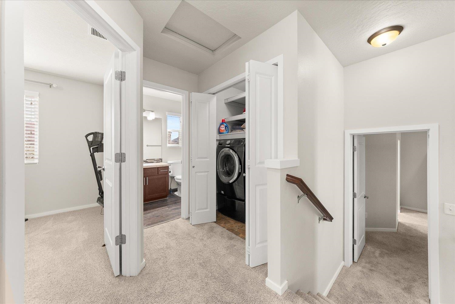
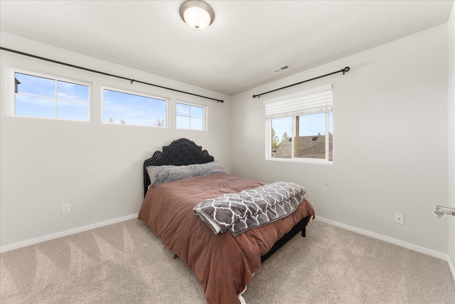
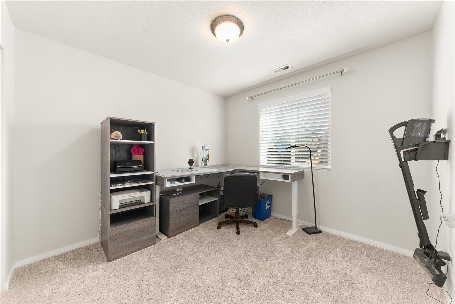
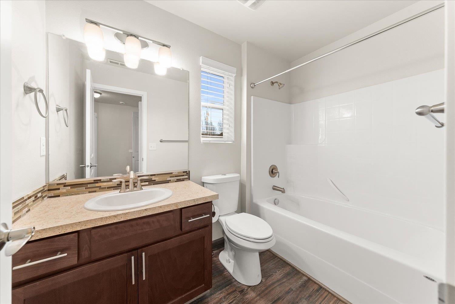
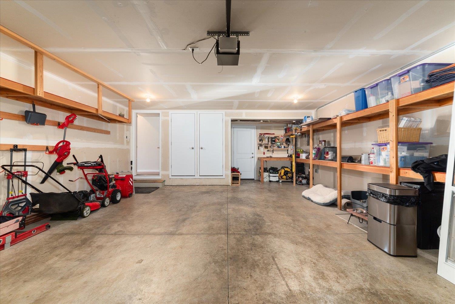
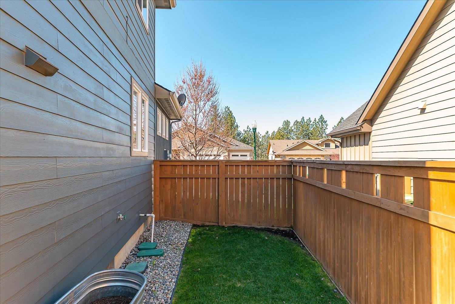
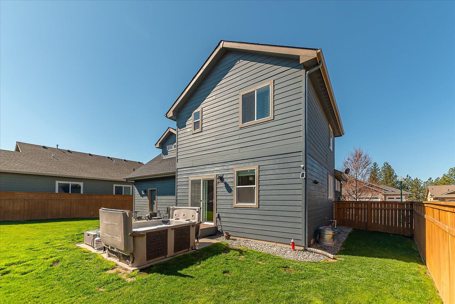
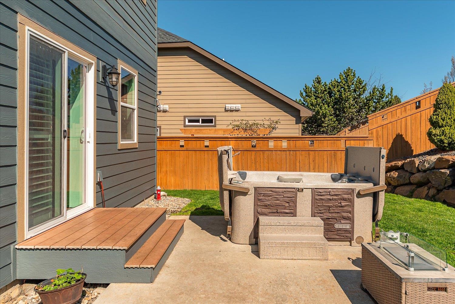
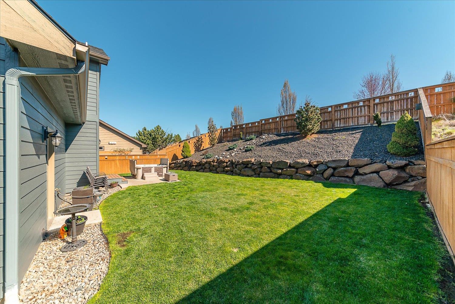
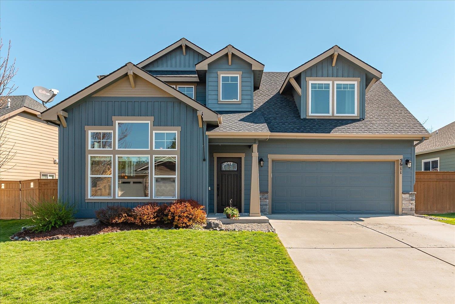
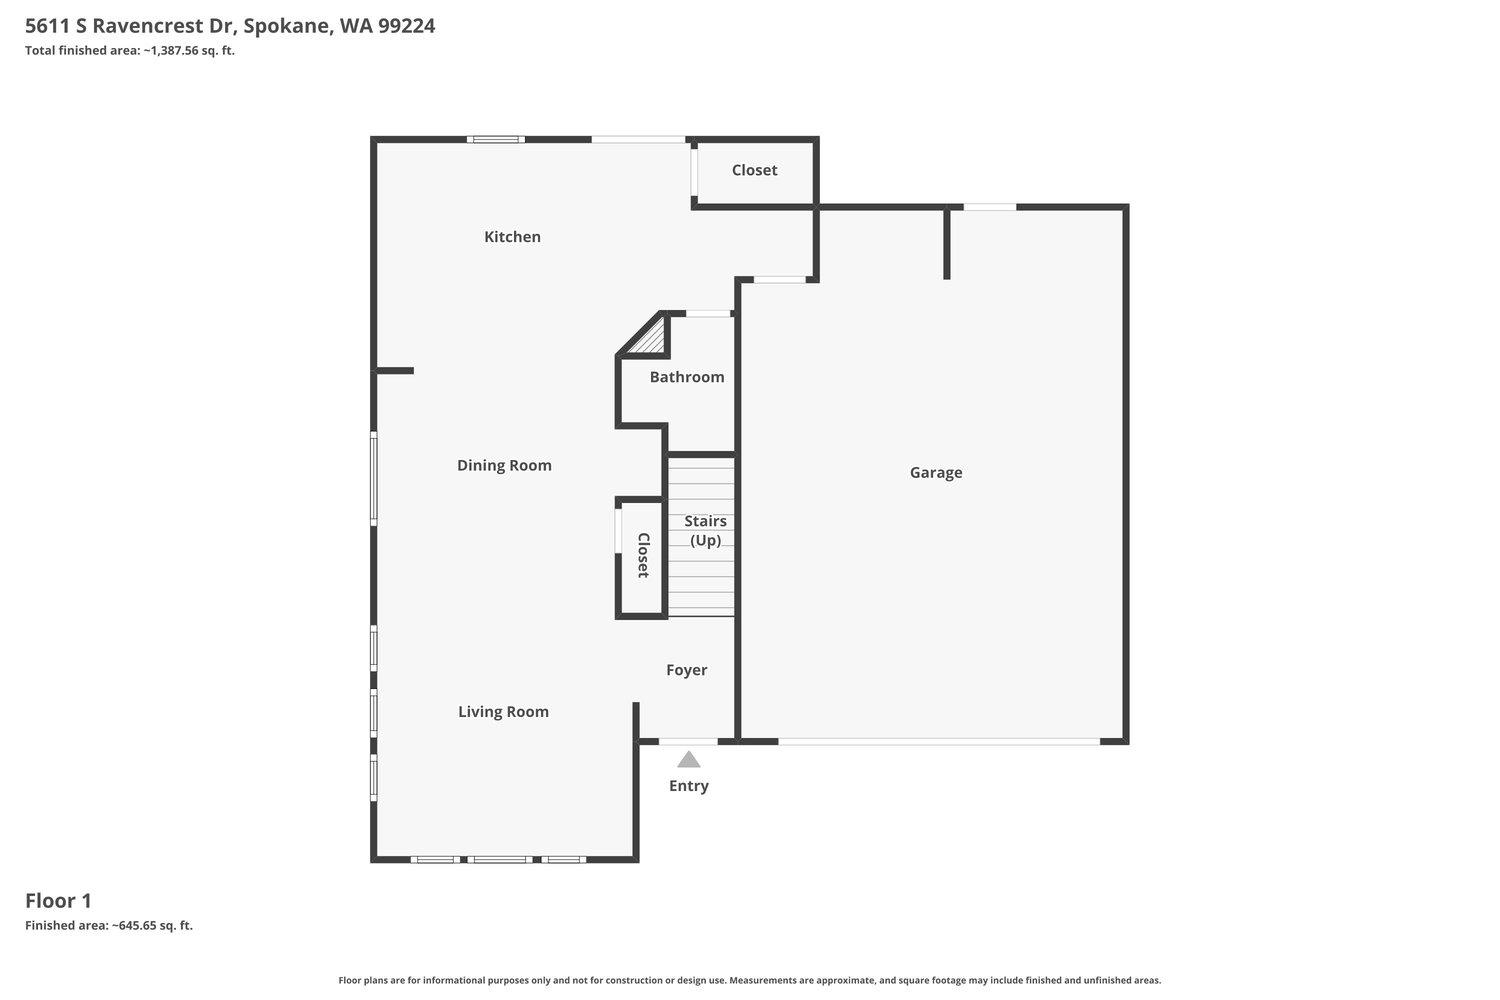
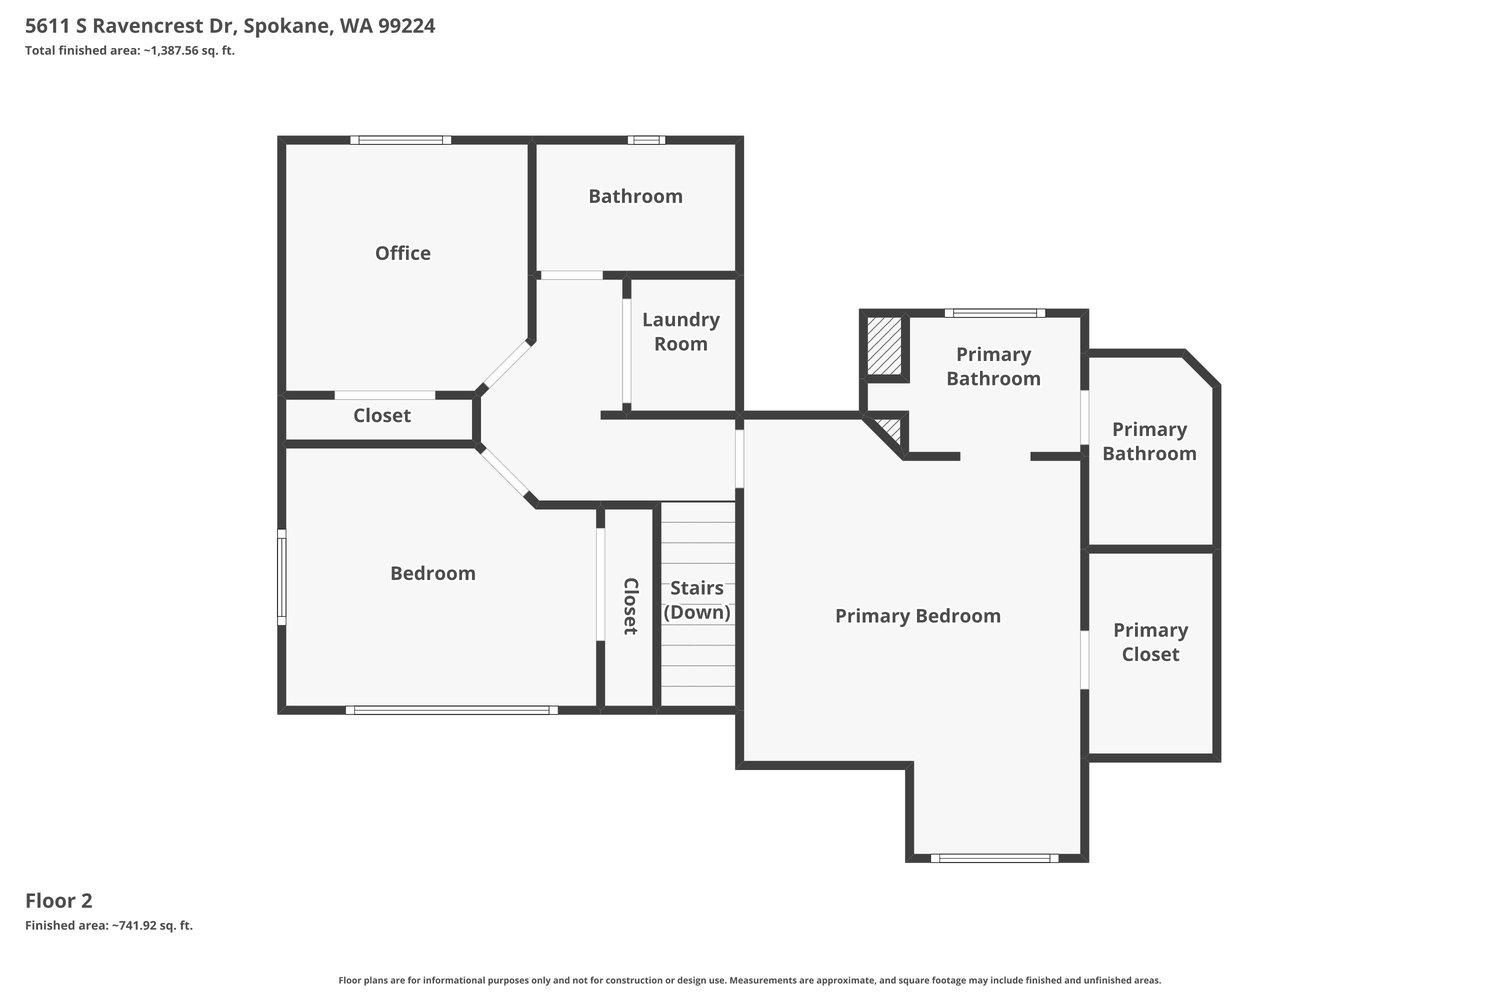
Beautiful 3-bed, 3-bath home perched atop Eagle Ridge, offering incredible curb appeal on a quiet street just minutes from parks and playgrounds. Inside, natural light fills the home, designed for entertaining with a bright great room layout perfect for hosting guests, watching the game, or relaxing with a book. The kitchen features quartz countertops, and all appliances stay. Upstairs, you'll find all three bedrooms, including a spacious primary suite with a walk-in closet and private 3/4 bath. The upstairs laundry room adds everyday convenience, keeping living and entertaining separate. Step outside to enjoy your backyard retreat fire up the BBQ, unwind in the included hot tub, and enjoy the tastefully landscaped low-maintenance yard. Located just 12 minutes from downtown and only 7 minutes to South Hill for shopping and amenities. Enjoy all the parks, trails, and community events Eagle Ridge has to offer. Cheney School District!
Property Details
Property Type
Single Family Residence
Year Built
2013
Subdivision
Eagle Ridge
County
Spokane
Lot Size
0.14 acres
Living Area
1,611 sqft
Price / Sqft
$297
Garage
2-car
HOA
Yes
Schools
Elementary: Cheney
Days on Market
149 days
MLS #
SAR202615846
Parcel #
34065.4905
Total Building Area
1,611 sqft
MLS Area
A220/102
MLS Class
Residential
Listing Terms
FHA, VA Loan, Conventional, Cash
Road Frontage
City Street, Paved Road
Street Direction
S
Listed On
Apr 22, 2026
Status Changed
Jun 30, 2026
Last MLS Update
Jul 28, 2026
MLS Branch
708
Original List Price
$499,000
School Information
Elementary
Cheney
Home Features & Details
Architectural Style
Construction
Structure Type
Roof
Basement
Flooring
Windows
Heating
Cooling
Utilities
Appliances
Interior Features
Exterior Features
Patio & Porch
Parking
Lot Features
Listed By
Stuart Prey
Prime Real Estate Group
Joey Costello
Windermere North Spokane
Tour for free, no strings attached
Make a winning offer with the help of a local expert
Estimated Monthly Payment
$2,595/mo
Estimated at 6.5% APR, 30-year fixed. For informational purposes only.
Property Highlights
Location
Loading map...
Comparable Properties
Thinking of Selling?
Get Joey's Full-Service Marketing
Professional photography, targeted advertising, and expert negotiation for every Spokane home — no matter the price point.