$725,000

Joey Costello
Windermere North Spokane
Tour for free, no strings attached
Make a winning offer with the help of a local expert
About This Home
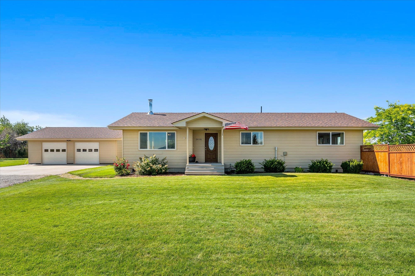
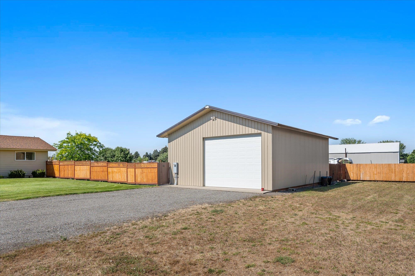
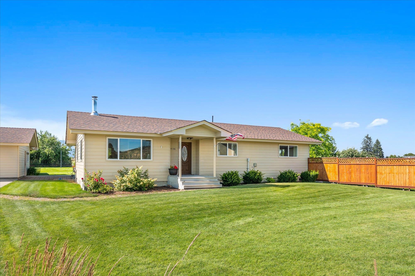
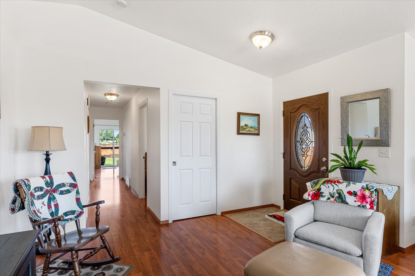
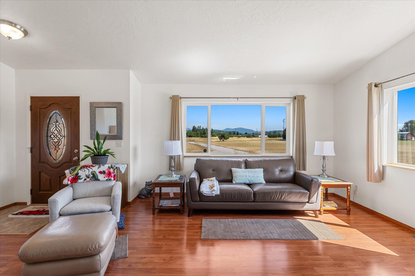
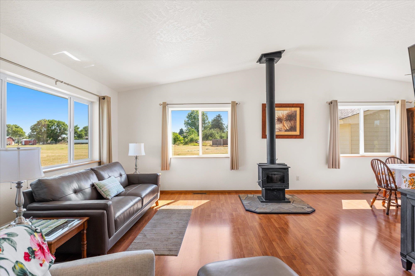
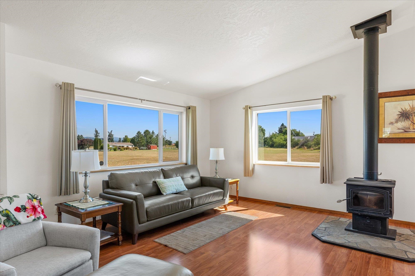
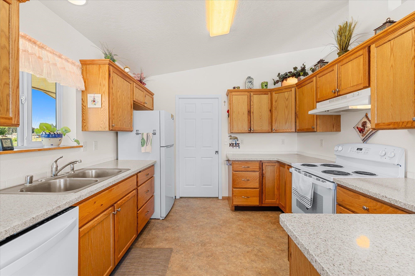
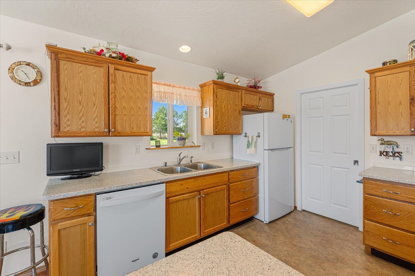
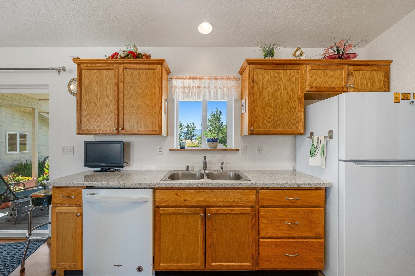
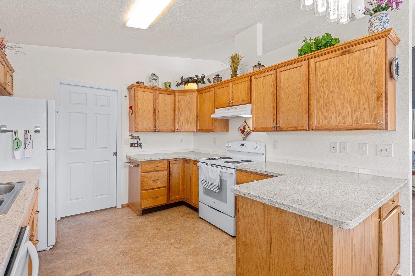
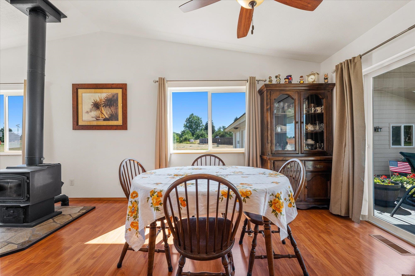
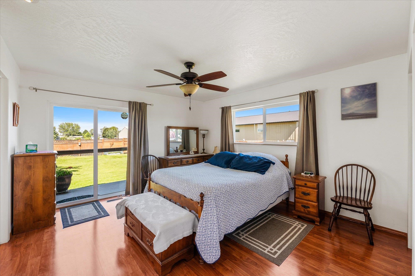
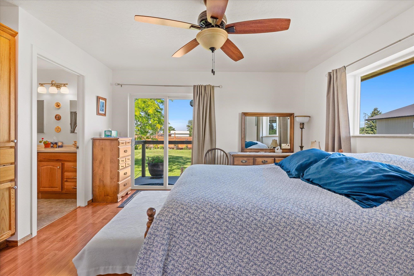
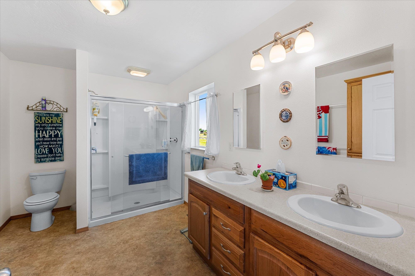
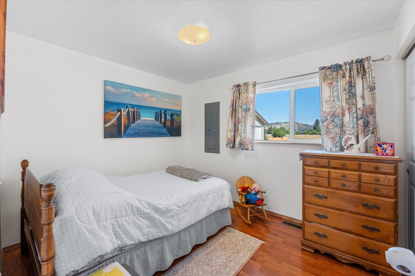
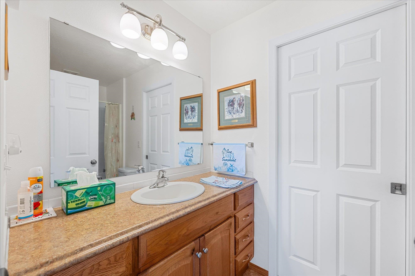
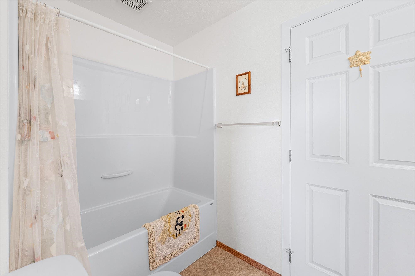
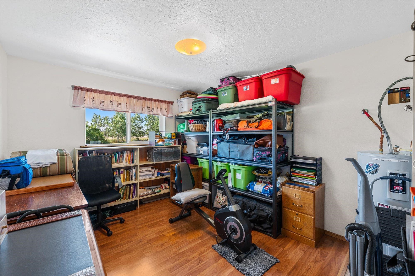
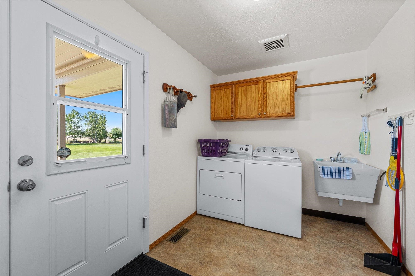
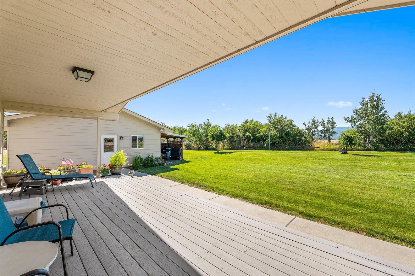
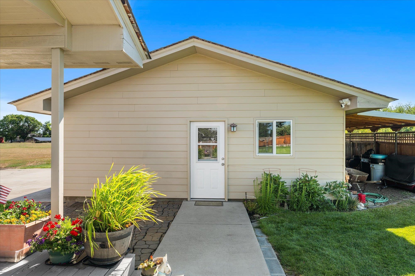
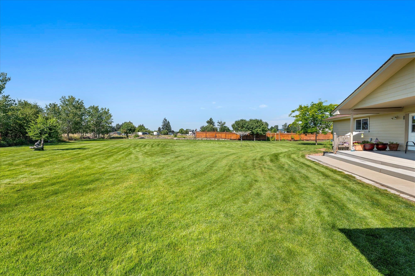
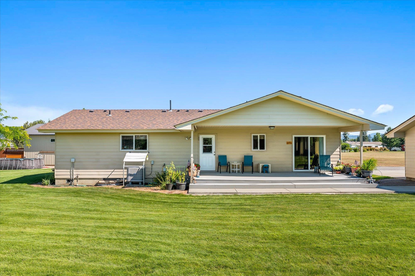
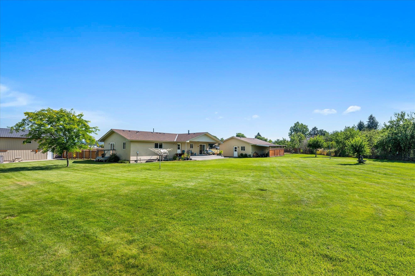
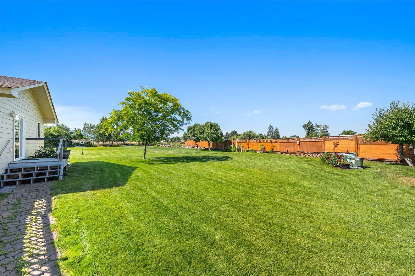
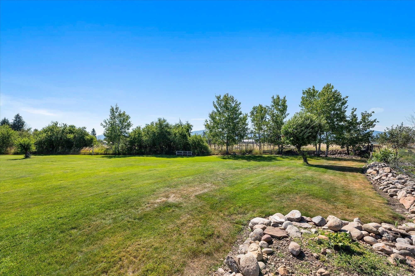
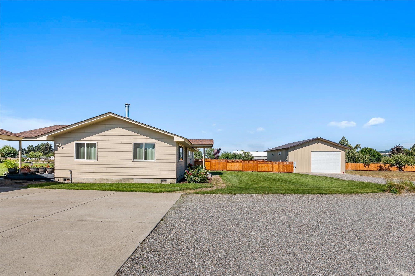
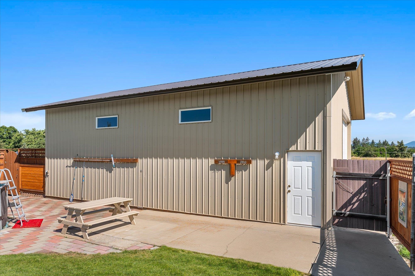
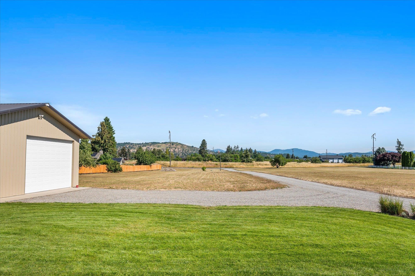
A Master Carpenter & his wife decided to build their perfect retirement home in Spokane valley. Main floor utilities, handicap accessible, all the bells & whistles of technology wired throughout the home, gorgeous counter tops, vaulted ceiling in LR & Kitchen area, beautiful flooring throughout, main floor primary suite & laundry center, views from every window. Situated on 3.7 Acres, this 2bdr & office 2bath home has all the privacy & ability to freely roam on the land while enjoying it all. The home & shop are easily maintained because of the thought & detail shown through the process of building this wonderful home. Plenty of space in the home & the shop for everything. This one belongs on your list to see.
Property Details
Property Type
Single Family Residence
Year Built
2015
County
Spokane
Lot Size
3.7 acres
Living Area
1,390 sqft
Price / Sqft
$522
Garage
3-car
Schools
Elementary: East Valley, Middle: EV Middle, High: East Valley
Days on Market
58 days
MLS #
SAR202621327
Parcel #
55022.0101
Annual Taxes
$5,136
Total Building Area
1,390 sqft
MLS Area
A142/086
MLS Class
Residential
Listing Terms
FHA, VA Loan, Conventional, Cash
Road Frontage
Paved Road
Listed On
Jul 22, 2026
Status Changed
Jul 29, 2026
Last MLS Update
Jul 29, 2026
MLS Branch
741
School Information
Elementary
East Valley
Middle School
EV Middle
High School
East Valley
Home Features & Details
Architectural Style
Construction
Structure Type
Roof
Basement
Windows
Heating
Cooling
Utilities
Appliances
Interior Features
Patio & Porch
Views
Parking
Lot Features
Other Structures
Listed By
MaryAlice Gumaer
Savant Realty, Inc
Joey Costello
Windermere North Spokane
Tour for free, no strings attached
Make a winning offer with the help of a local expert
Estimated Monthly Payment
$3,927/mo
Estimated at 6.5% APR, 30-year fixed. For informational purposes only.
Property Highlights
Location
Loading map...
Comparable Properties
Thinking of Selling?
Get Joey's Full-Service Marketing
Professional photography, targeted advertising, and expert negotiation for every Otis Orchards home — no matter the price point.