
$550,000
Reduced 5% · Save $29,000
Joey Costello
Windermere North Spokane
Tour for free, no strings attached
Make a winning offer with the help of a local expert
About This Home
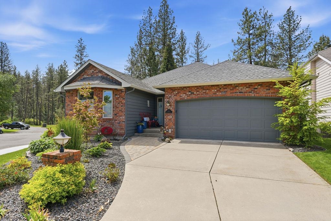
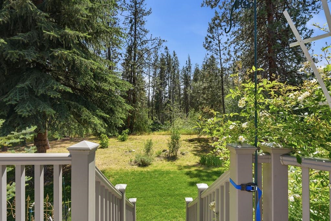
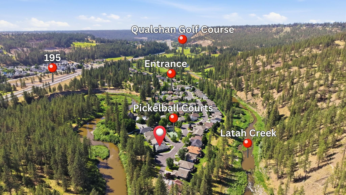
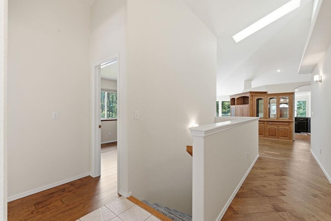
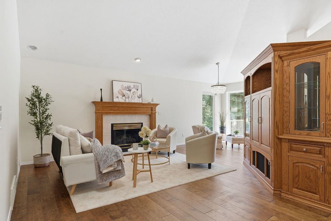
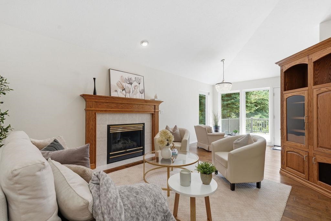
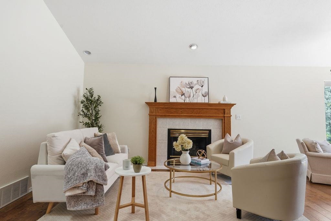
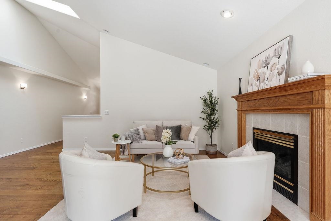
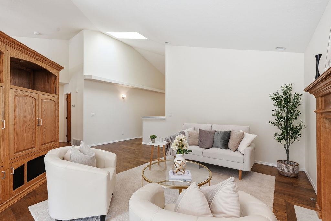
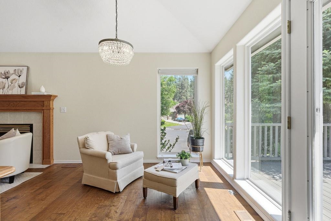
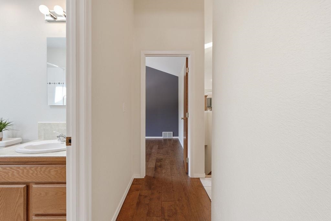
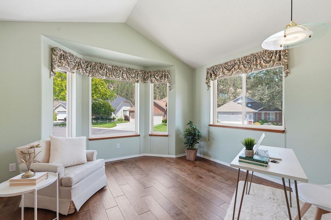
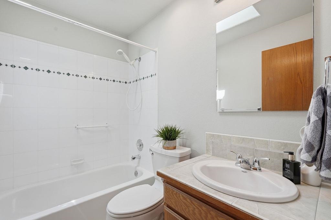
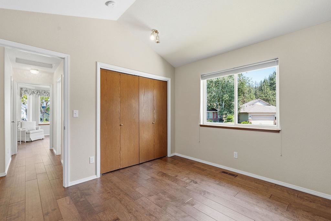
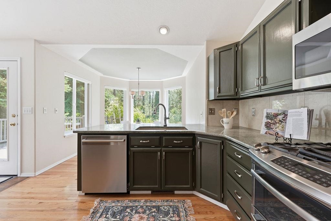
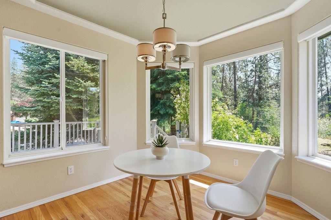
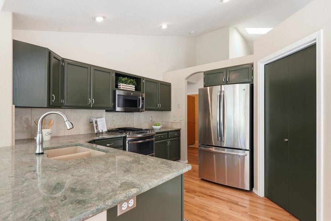
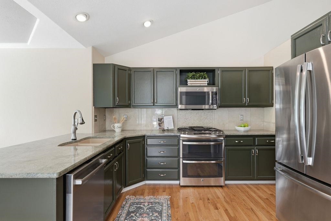
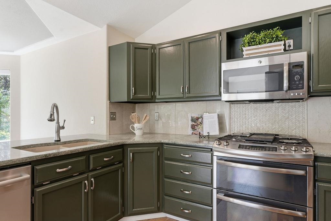
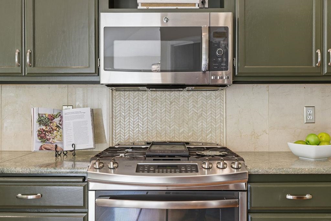
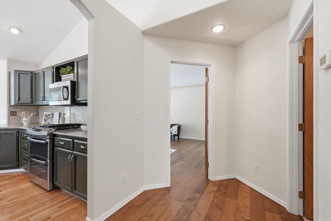
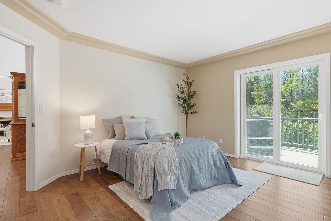
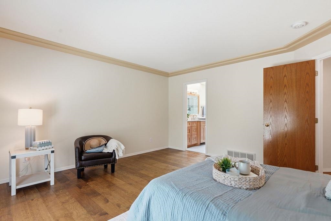
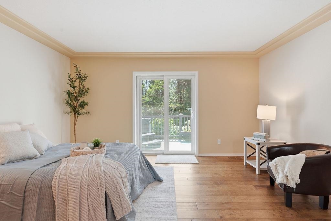
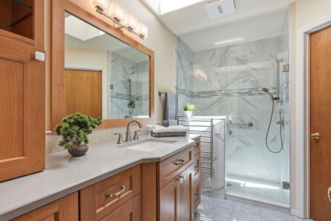
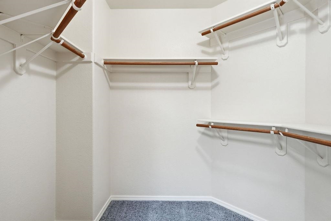
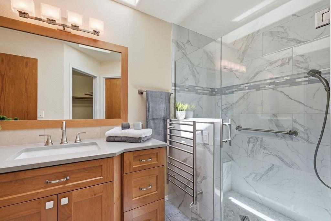
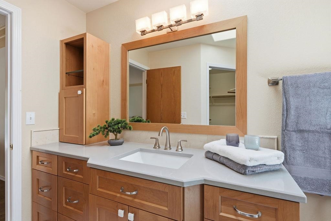
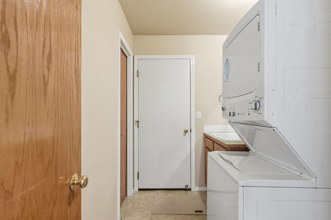
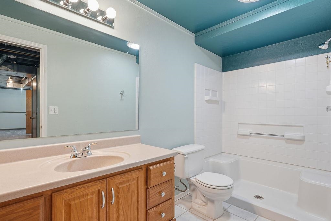
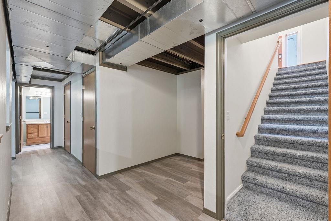
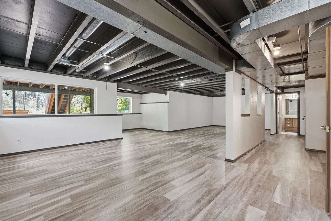
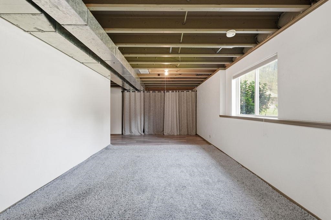
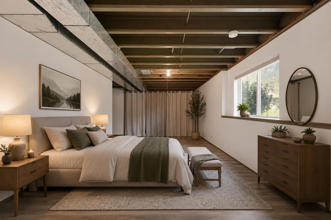
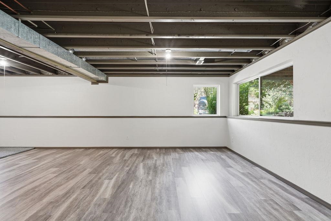
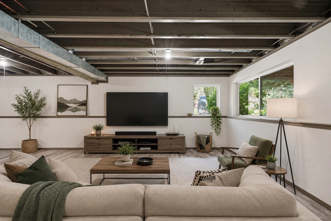
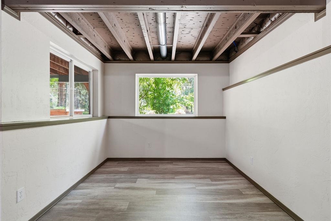
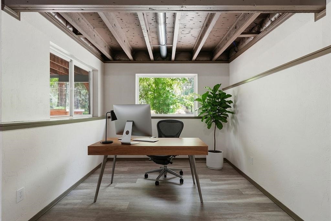
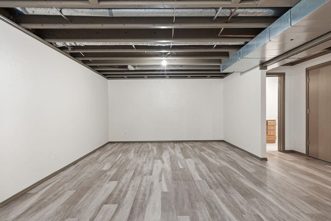
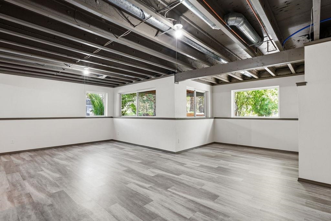
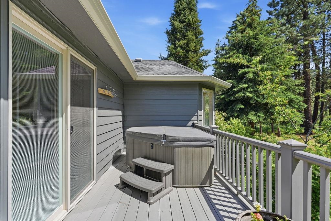
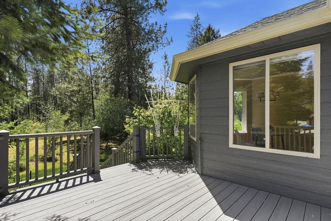
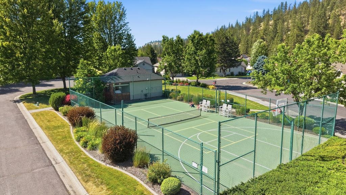
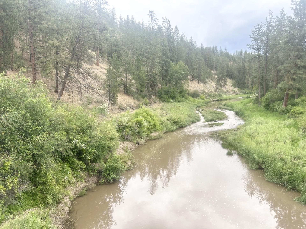
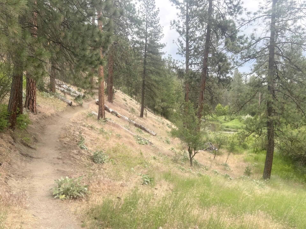
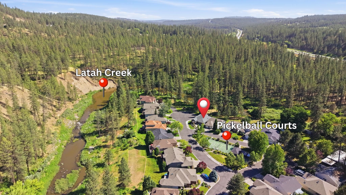
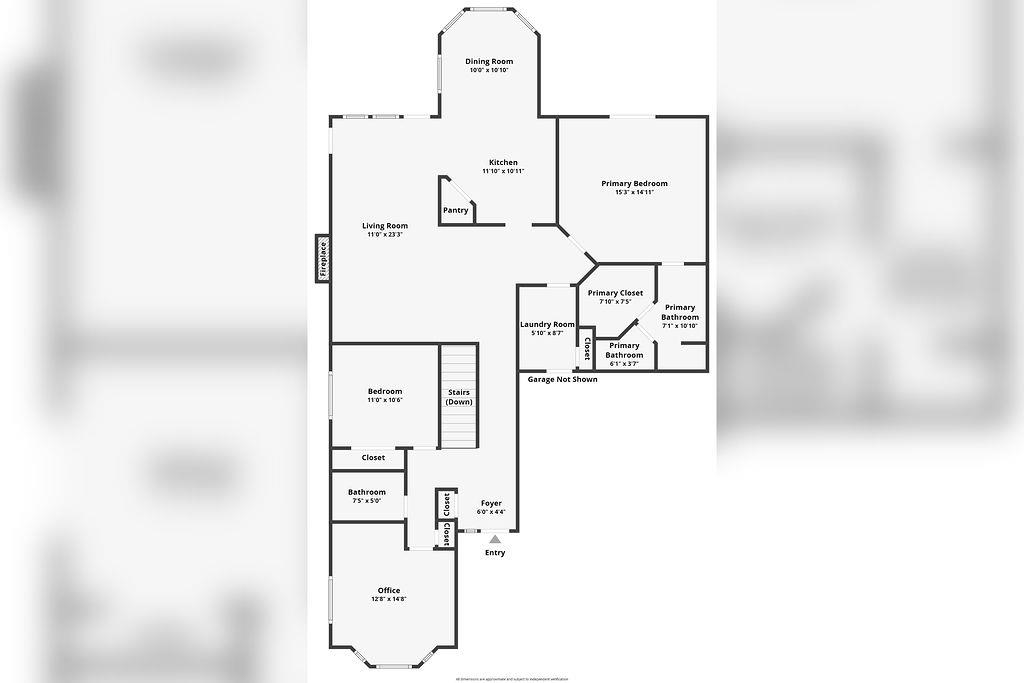
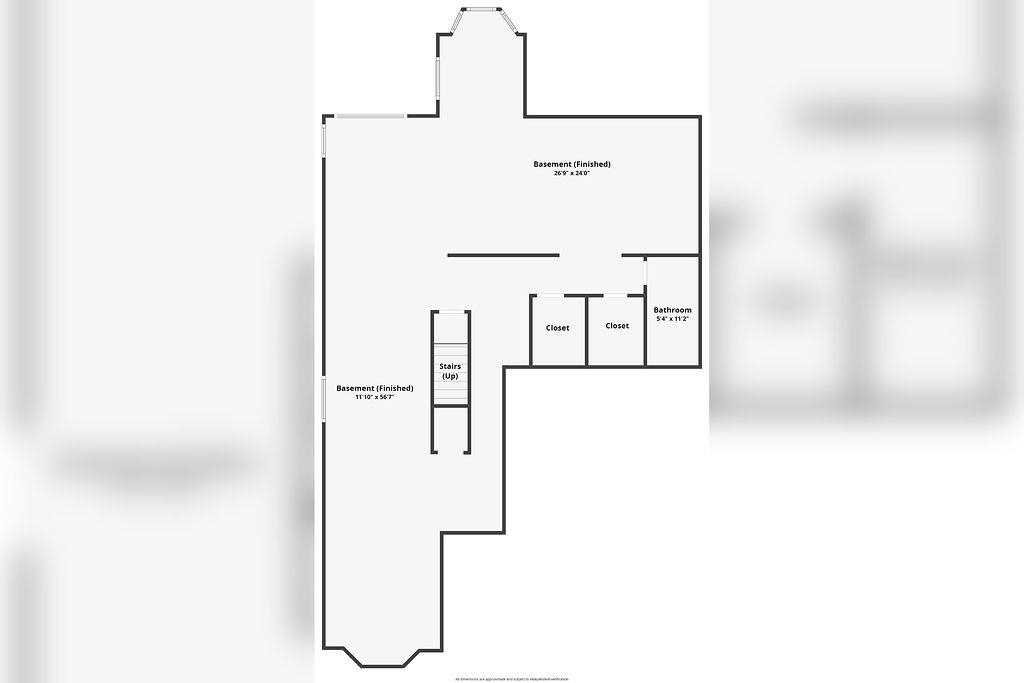
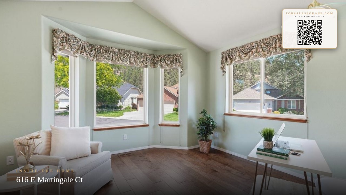
Creekside living at its best! Right off the back deck, enjoy peaceful creek frontage, wooded forest views, and exceptional privacy. This Bridlewood Rancher sits on a quiet cul-de-sac and offers convenient main-floor living with tasteful updates throughout. The spacious primary suite features private deck and hot tub access, while the updated bath includes a porcelain walk-in shower, quartz counters, and walk-in closet. The family room with built-ins and gas fireplace flows into the dining area. Updated kitchen offers granite counters, marble backsplash, breakfast nook, and access to the newer deck surrounded by trees with no rear neighbors. Finished basement includes new LVP flooring, a third bath, and space for additional bedrooms, a rec room, or both. Recent improvements include landscaping, sod, sprinkler system, water softener, fresh exterior paint. Gated community include a pergola, BBQ area, pickleball court, & golf cart access to Qualchan Golf Course. Some basement pics virtual staged.Lots of ideas!
Sale Summary
Sold Price
$540,000
List Price
$550,000
Sale vs List
-2%
Close Date
Jul 17, 2026
Financing
Cash
Buyer's Agent
Rebecca Flaherty
Property Details
Property Type
Single Family Residence
Year Built
1994
Subdivision
Bridlewood
County
Spokane
Lot Size
0.17 acres
Living Area
3,527 sqft
Price / Sqft
$156
Garage
2-car
Fireplaces
1
HOA
Yes
Schools
Elementary: Spokane Dist 81
Days to Sell
29 days
MLS #
SAR202619392
Parcel #
34053.0616
Total Building Area
3,527 sqft
MLS Area
A211/090
MLS Class
Residential
Listing Terms
FHA, VA Loan, Conventional, Cash
Road Frontage
Private Road, Paved Road
Street Direction
E
MLS Status
Sold
Listed On
Jun 17, 2026
Went Pending
Jul 8, 2026
Status Changed
Jul 20, 2026
Last MLS Update
Jul 20, 2026
MLS Branch
217
Original List Price
$579,000
School Information
Elementary
Spokane Dist 81
Home Features & Details
Architectural Style
Construction
Structure Type
Roof
Basement
Flooring
Windows
Heating
Cooling
Utilities
Appliances
Interior Features
Fireplace Features
Exterior Features
Patio & Porch
Views
Waterfront
Parking
Lot Features
Community Features
Listed By
Marcy Mongan
Windermere Manito, LLC
Joey Costello
Windermere North Spokane
Tour for free, no strings attached
Make a winning offer with the help of a local expert
Estimated Monthly Payment
$2,979/mo
Estimated at 6.5% APR, 30-year fixed. For informational purposes only.
Property Highlights
Location
Loading map...
Comparable Properties
Thinking of Selling?
Get Joey's Full-Service Marketing
Professional photography, targeted advertising, and expert negotiation for every Spokane home — no matter the price point.