$460,000

Joey Costello
Windermere North Spokane
Tour for free, no strings attached
Make a winning offer with the help of a local expert
About This Home
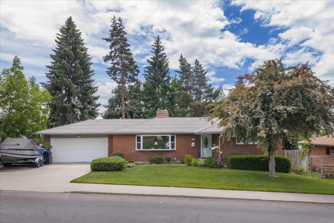
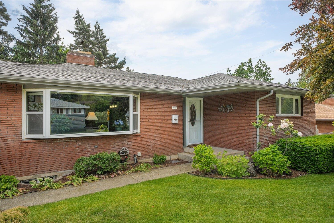
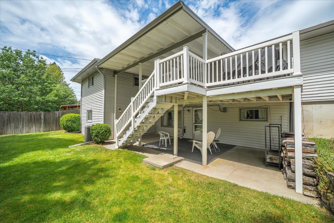
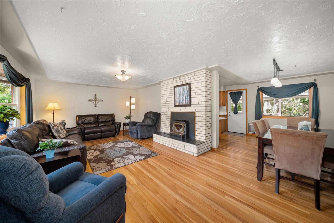
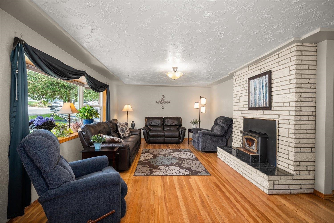
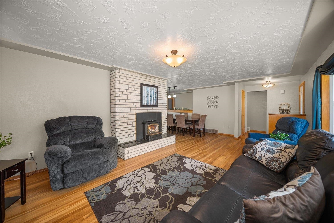
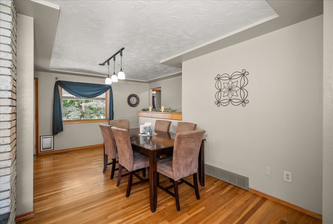
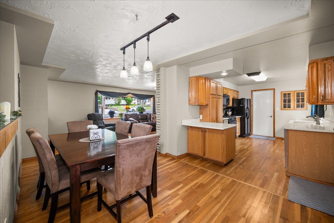
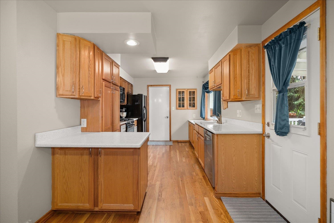
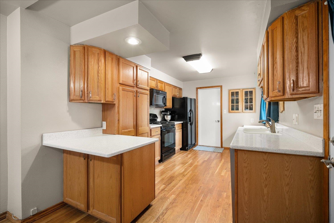
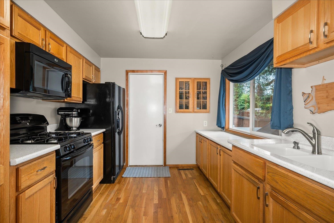
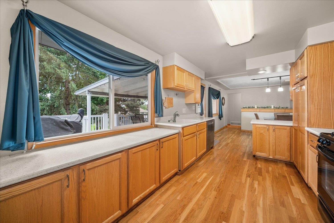
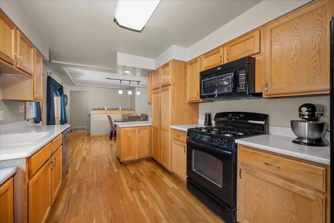
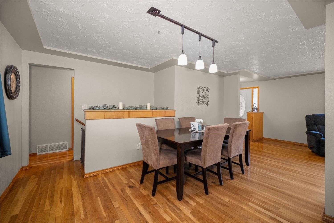
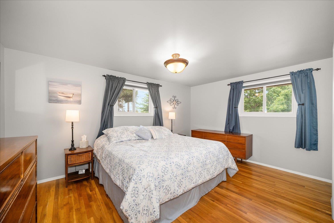
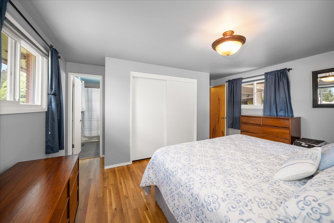
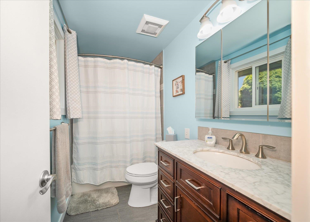
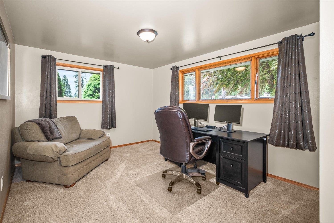
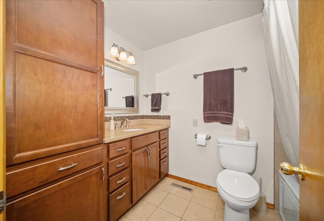
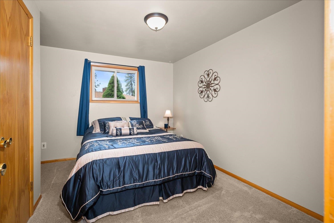
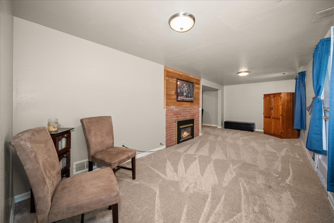
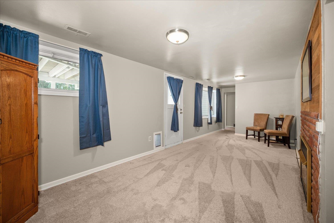
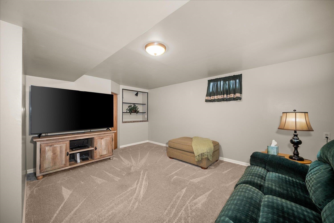
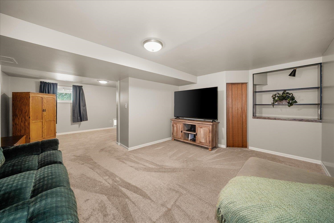
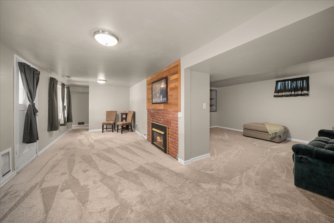
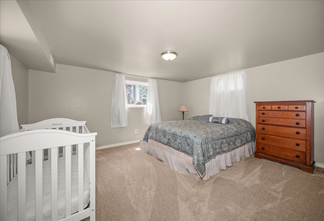
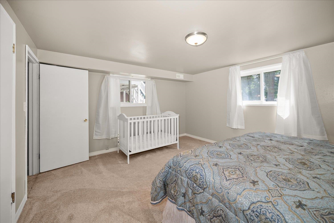
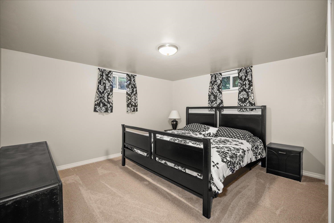
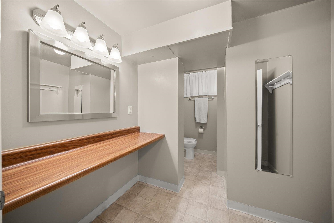
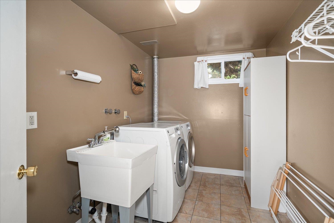
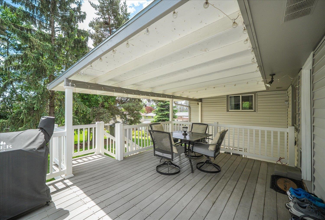
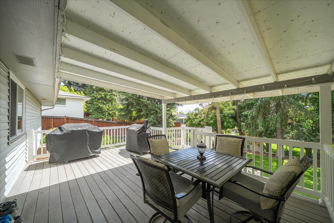
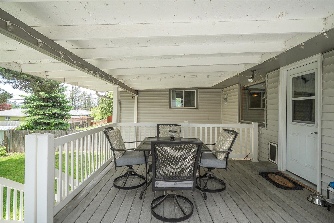
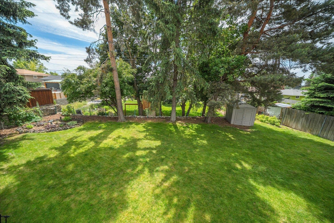
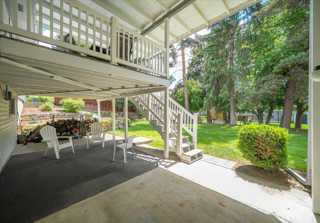
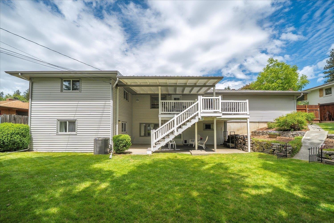
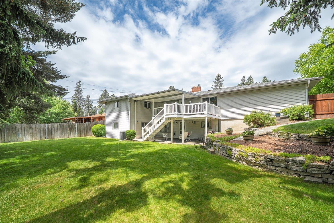
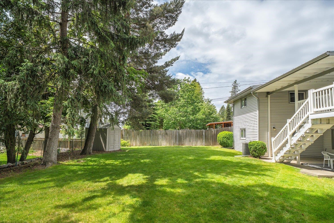
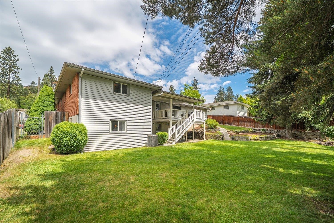
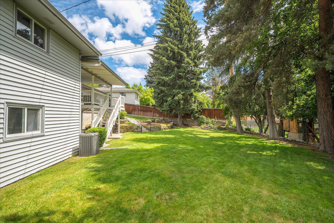
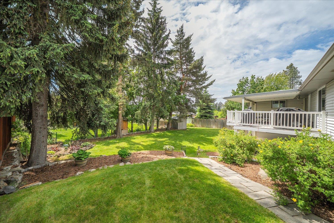
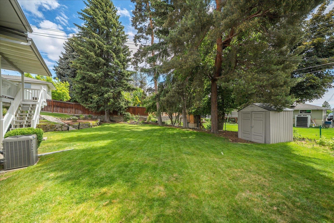
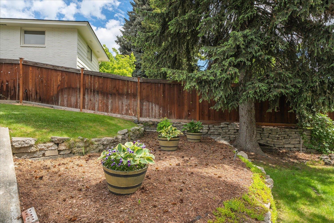
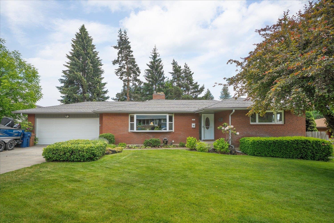
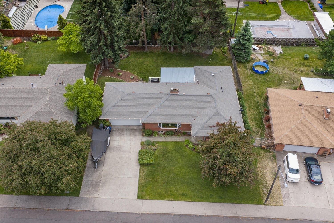
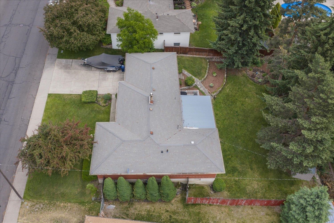
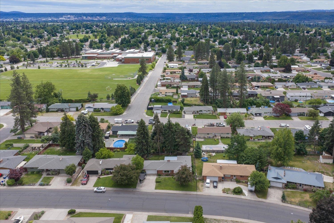
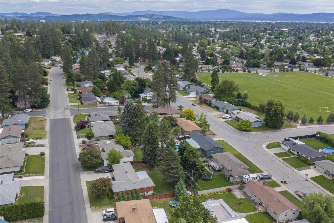
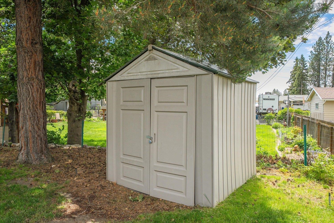
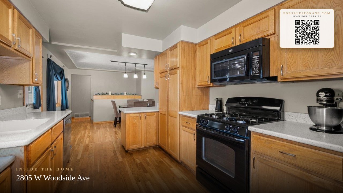
With over 3,000 sq ft, there's room here for everyone & everything. This updated & exceptionally well-maintained daylight rancher offers 5 bedrooms (1 non-egress) & 3 bathrooms. Thoughtfully updated between 2014-2017, the home blends timeless character with modern convenience. The functional floor plan provides room for everyone, with generous living spaces on both levels. Enjoy entertaining year-round on the beautiful covered deck overlooking the fenced backyard, or relax on the lower patio. A brand-new air conditioner is ready to keep you cool all summer long. The durable brick & vinyl exterior offers classic appeal with low-maintenance living. There's plenty of room for your boat, RV, or other toys, and best of all-no HOA! Nestled in a delightful neighborhood, you'll appreciate the convenient location close to shopping, restaurants, parks, schools, & everyday amenities. With its flexible layout and numerous updates, this home offers exceptional value and space to fit a variety of lifestyles.
Sale Summary
Sold Price
$454,300
List Price
$460,000
Sale vs List
-1%
Close Date
Jul 16, 2026
Financing
Conventional
Buyer's Agent
Katie McDaris Marks
Property Details
Property Type
Single Family Residence
Year Built
1962
Subdivision
Cozza
County
Spokane
Lot Size
0.22 acres
Living Area
2,908 sqft
Price / Sqft
$158
Garage
2-car
Fireplaces
2
HOA
None
Schools
Elementary: Spokane Dist 81, Middle: Salk, High: Shadle Park
Days to Sell
36 days
MLS #
SAR202618919
Parcel #
26253.0404
Annual Taxes
$4,190.18
Total Building Area
2,908 sqft
MLS Area
A331/008
MLS Class
Residential
Listing Terms
FHA, VA Loan, Conventional, Cash
Road Frontage
City Street, Paved Road
Street Direction
W
MLS Status
Sold
Listed On
Jun 9, 2026
Went Pending
Jun 10, 2026
Status Changed
Jul 17, 2026
Last MLS Update
Jul 17, 2026
MLS Branch
328
School Information
Elementary
Spokane Dist 81
Middle School
Salk
High School
Shadle Park
Home Features & Details
Architectural Style
Construction
Structure Type
Roof
Basement
Flooring
Windows
Heating
Cooling
Appliances
Interior Features
Fireplace Features
Patio & Porch
Views
Parking
Lot Features
Other Structures
Listed By
Shelly Weiland
Coldwell Banker Tomlinson
Joey Costello
Windermere North Spokane
Tour for free, no strings attached
Make a winning offer with the help of a local expert
Estimated Monthly Payment
$2,492/mo
Estimated at 6.5% APR, 30-year fixed. For informational purposes only.
Property Highlights
Location
Loading map...
Comparable Properties
Thinking of Selling?
Get Joey's Full-Service Marketing
Professional photography, targeted advertising, and expert negotiation for every Spokane home — no matter the price point.