$539,900
Reduced 8% · Save $45,000
Joey Costello
Windermere North Spokane
Tour for free, no strings attached
Make a winning offer with the help of a local expert
About This Home
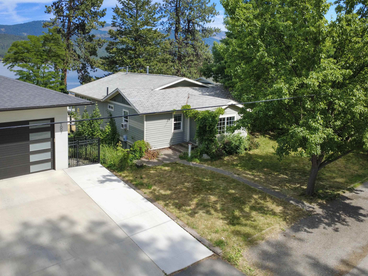
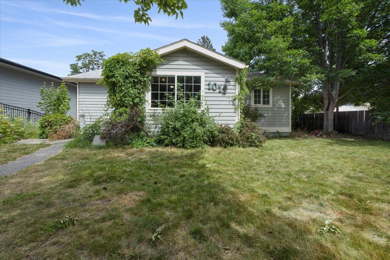
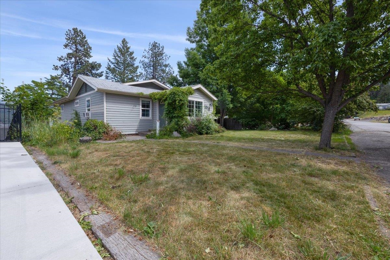
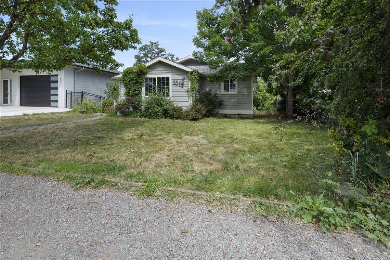
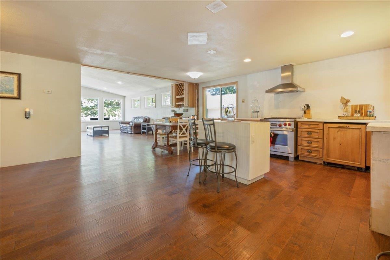
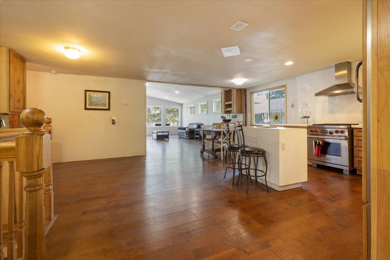
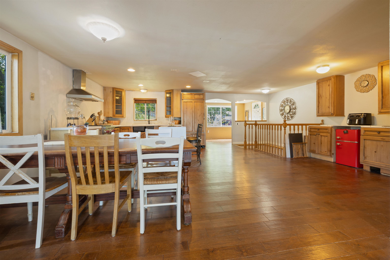
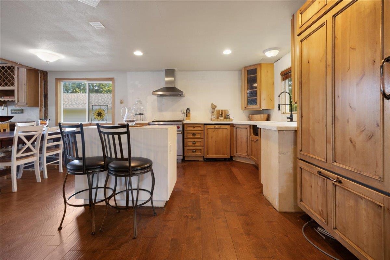
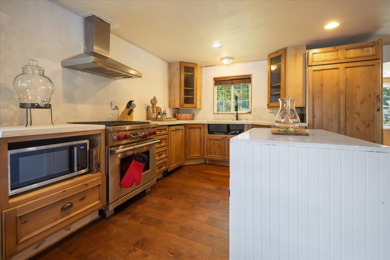
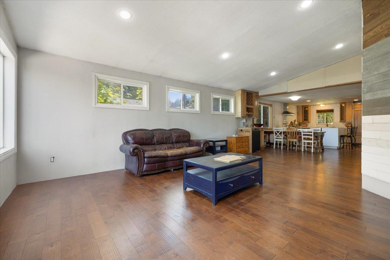
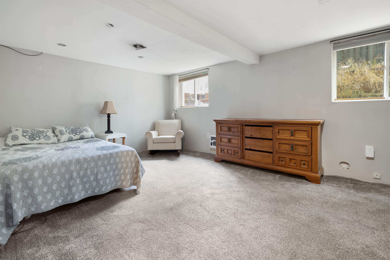
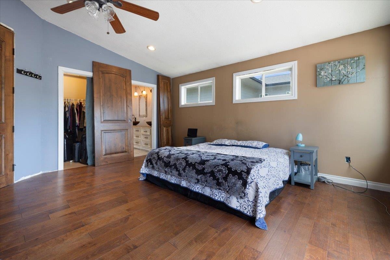
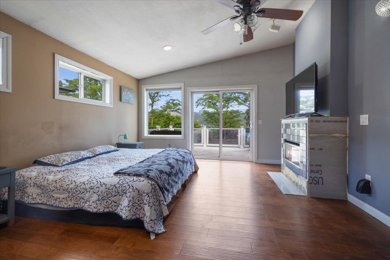
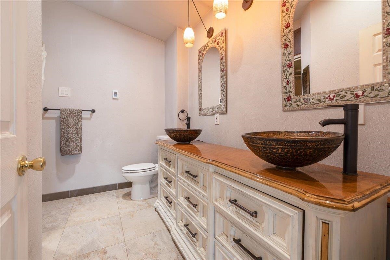
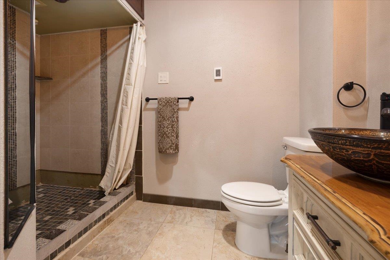
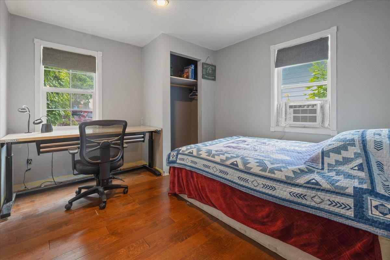
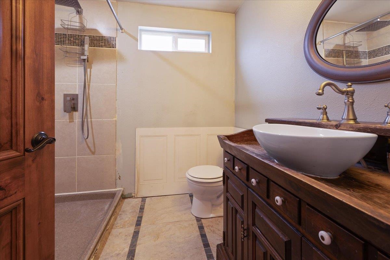
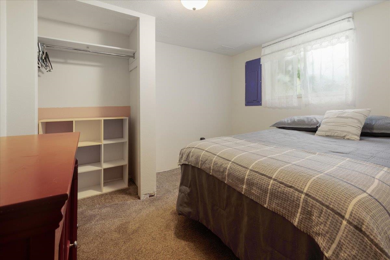
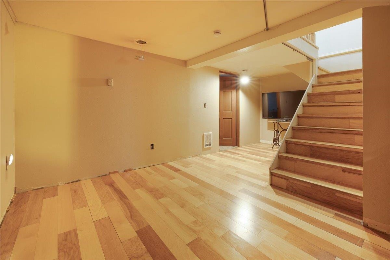
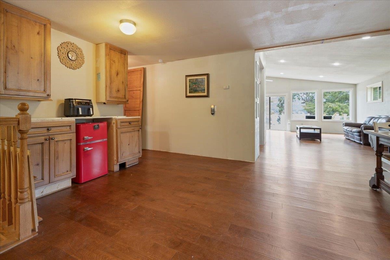
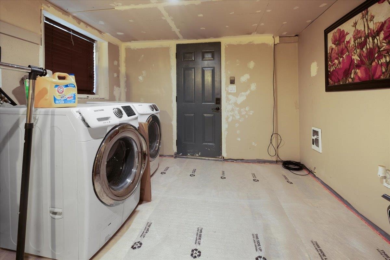
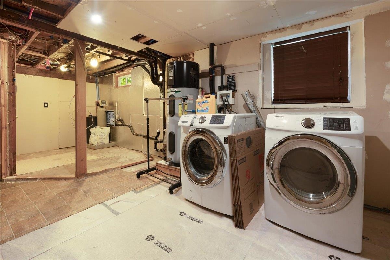
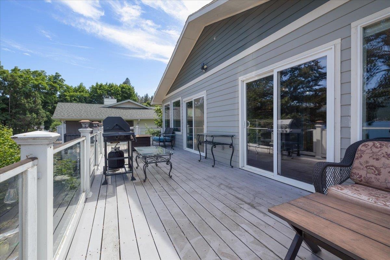
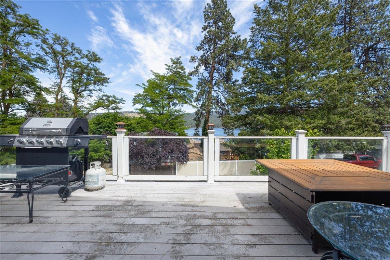
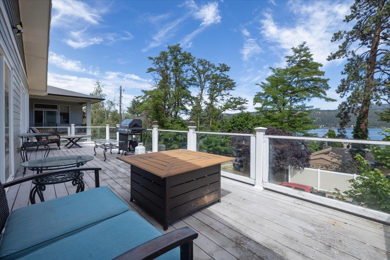
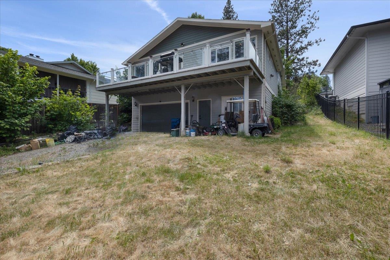
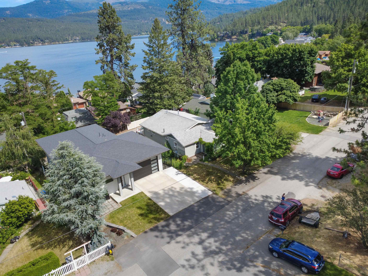
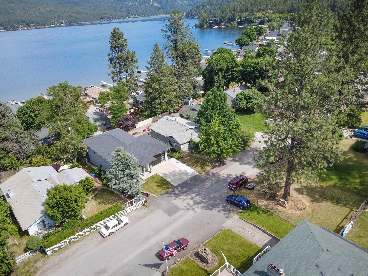
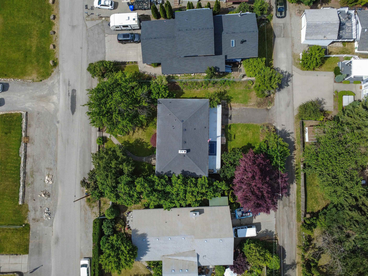
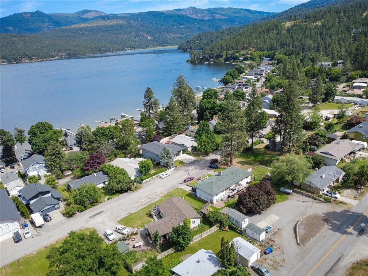
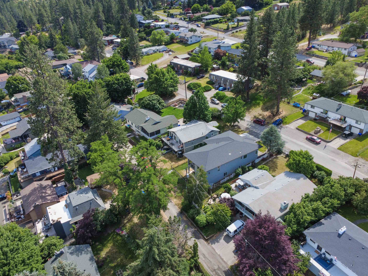
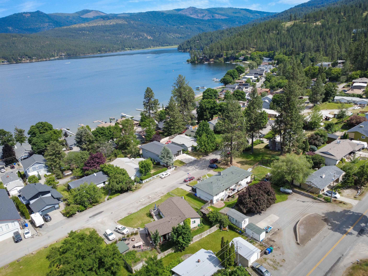
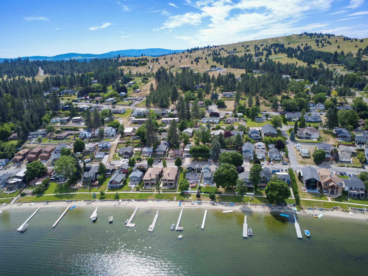
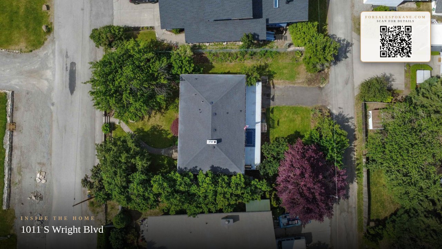
Lake views, nine private neighborhood lake access points, and one of Liberty Lake’s most sought-after locations make this home a rare opportunity. Three of the private lake access points are within approximately half a block, making spontaneous paddleboard outings, beach evenings, and lakeside sunsets part of everyday life. This deceptively spacious 4-bedroom, 2-bath walk-out ranch offers over 2,800 square feet of bright, open living space. The living room and primary suite feature vaulted ceilings, expansive windows, and panoramic lake views. The heart of the home is a chef’s kitchen featuring a Wolf range, Sub-Zero refrigerator, kitchen island, breakfast nook, coffee bar/wine bar with additional sink and filtered drinking water, and an open layout designed for gathering—keeping everyone connected while cooking, dining, entertaining, or simply enjoying the view. The private primary suite offers lake views, a walk-in closet area, and direct access to the deck. Hardwood floors span much of the main level.
Property Details
Property Type
Single Family Residence
Year Built
1950
County
Spokane
Lot Size
0.15 acres
Living Area
2,824 sqft
Price / Sqft
$191
Garage
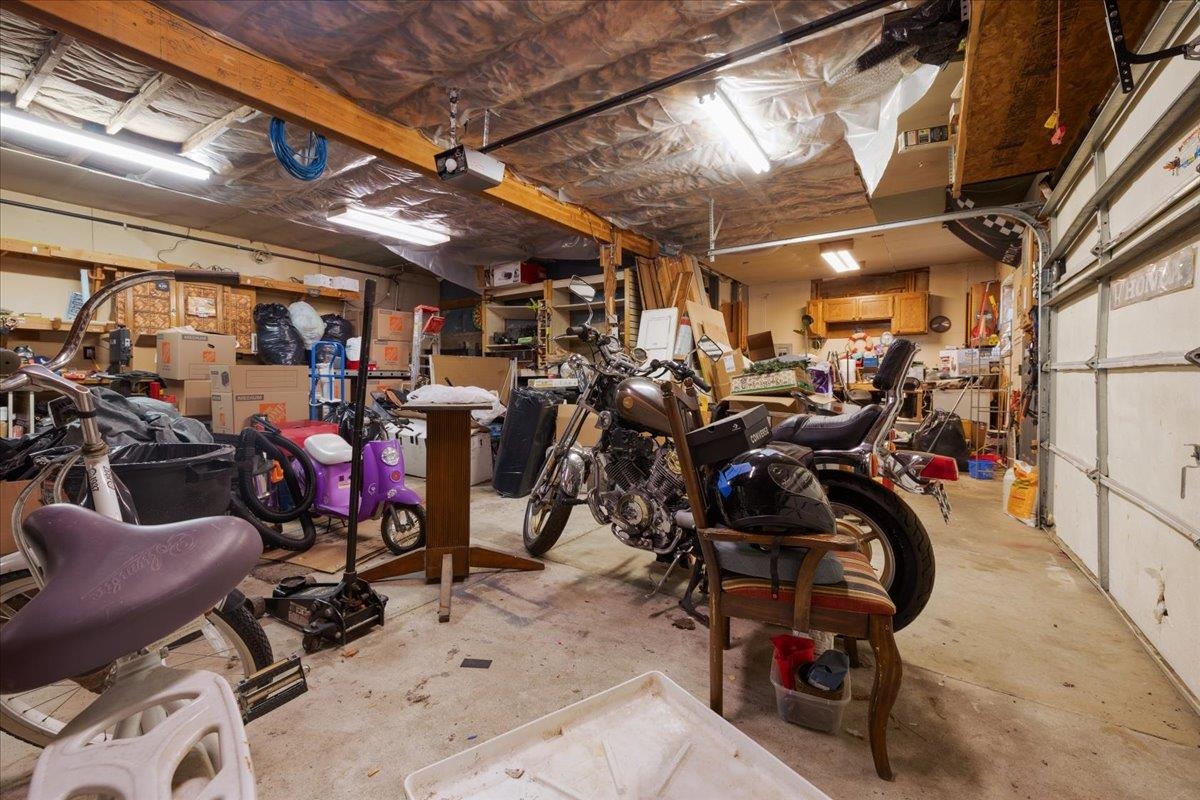
2-car
Fireplaces
2
Schools
Elementary: Central Valley, Middle: Greenacres, High: Central Valley
Days on Market
87 days
MLS #
SAR202619781
Parcel #
55224.0606
Annual Taxes
$5,256.22
Total Building Area
2,824 sqft
MLS Area
A112/087
MLS Class
Residential
Listing Terms
FHA, VA Loan, Conventional
Road Frontage
City Street, Paved Road
Street Direction
S
Listed On
Jun 24, 2026
Status Changed
Aug 9, 2026
Last MLS Update
Aug 9, 2026
MLS Branch
1069
Original List Price
$584,900
School Information
Elementary
Central Valley
Middle School
Greenacres
High School
Central Valley
Home Features & Details
Architectural Style
Construction
Structure Type
Roof
Basement
Heating
Appliances
Views
Waterfront
Parking
Lot Features
Listed By
Alexander Chojnowski
eXp Realty, LLC Branch
Joey Costello
Windermere North Spokane
Tour for free, no strings attached
Make a winning offer with the help of a local expert
Estimated Monthly Payment
$2,924/mo
Estimated at 6.5% APR, 30-year fixed. For informational purposes only.
Property Highlights
Location
Loading map...
Comparable Properties
Thinking of Selling?
Get Joey's Full-Service Marketing
Professional photography, targeted advertising, and expert negotiation for every Liberty Lake home — no matter the price point.