$400,000

Joey Costello
Windermere North Spokane
Tour for free, no strings attached
Make a winning offer with the help of a local expert
About This Home
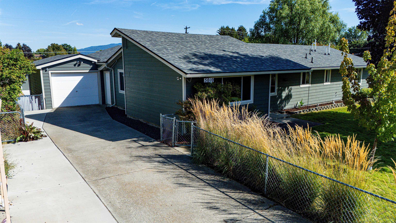
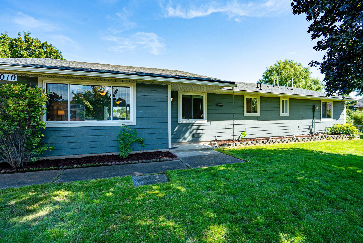
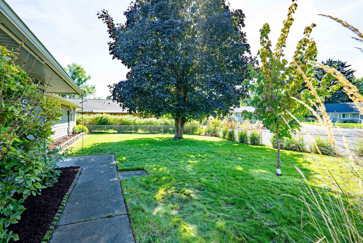
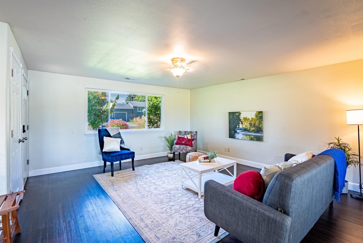
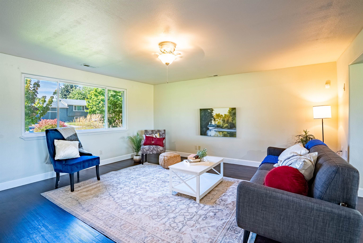
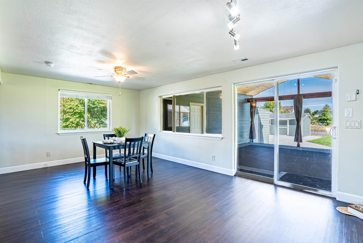
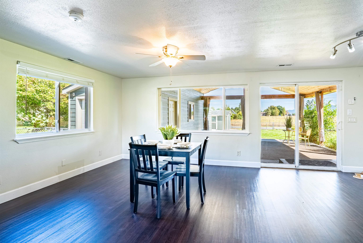
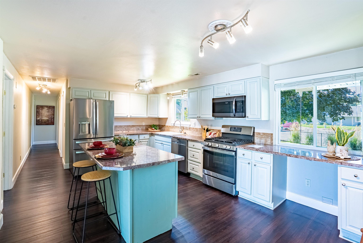
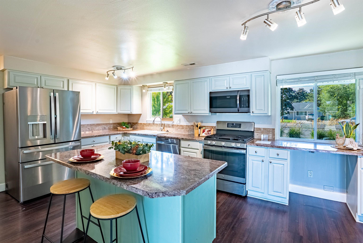
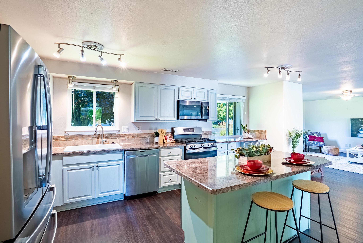
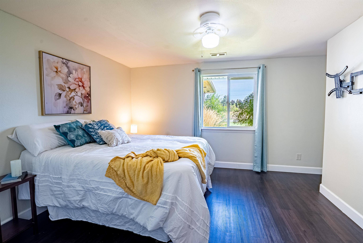
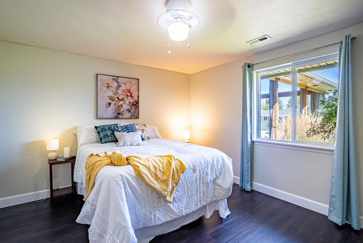
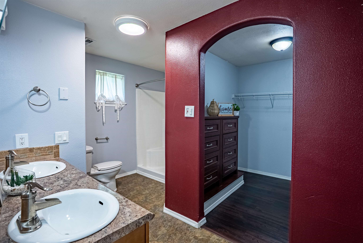
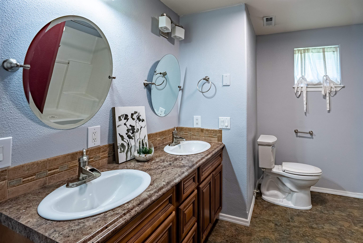
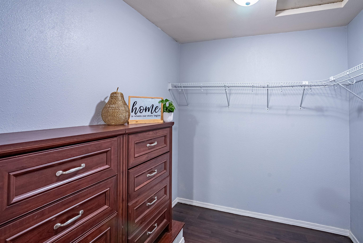
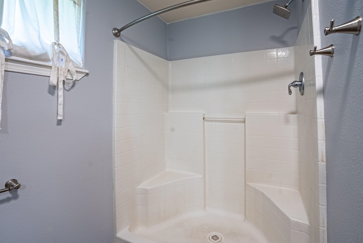
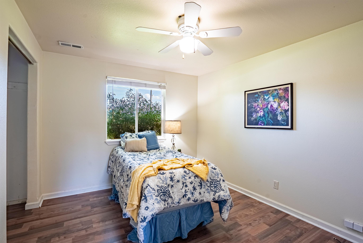
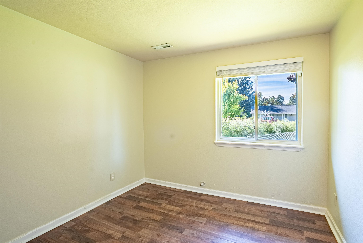
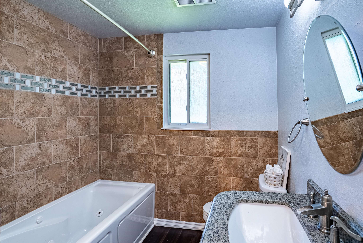
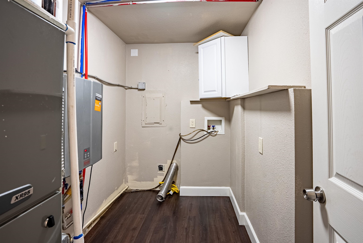
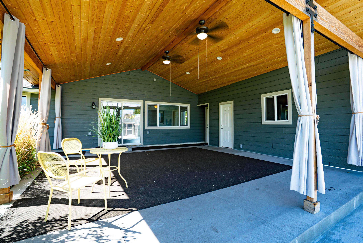
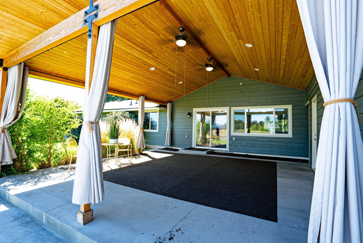
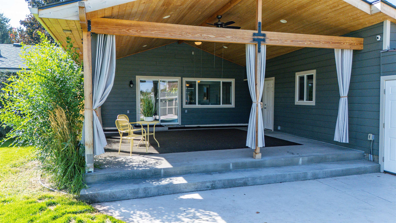
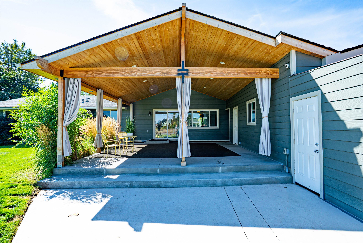
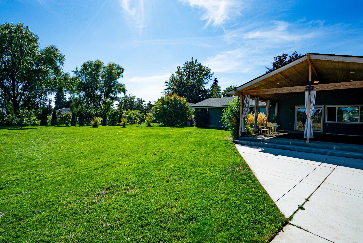
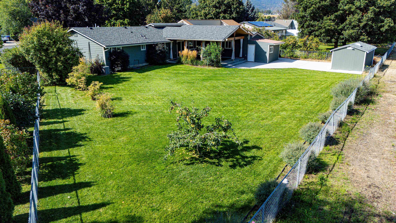
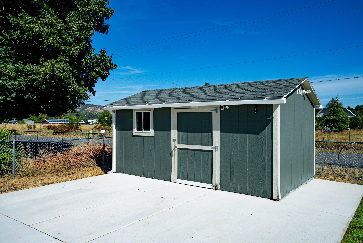
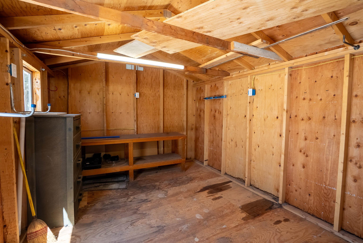
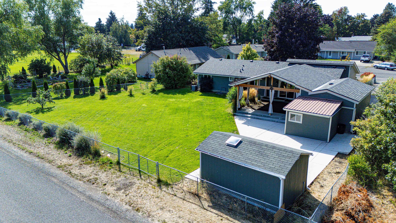
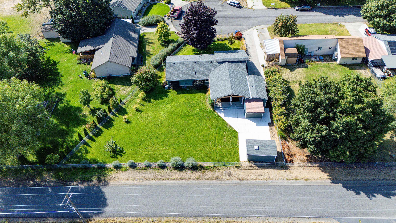
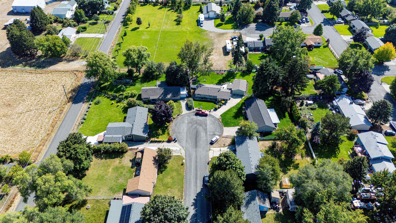
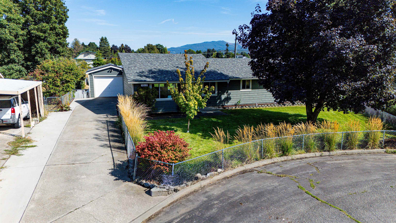
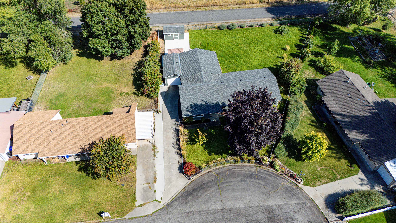
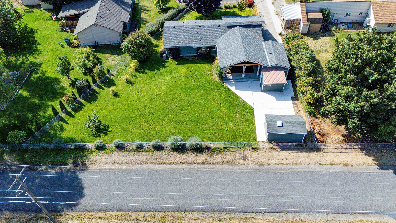
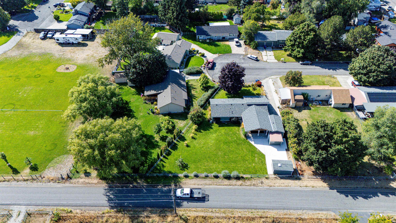
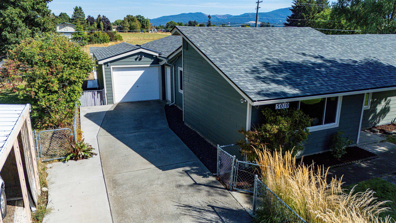
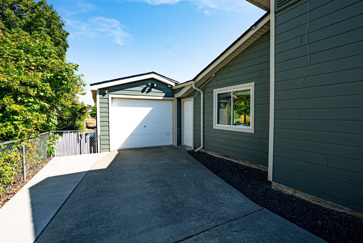
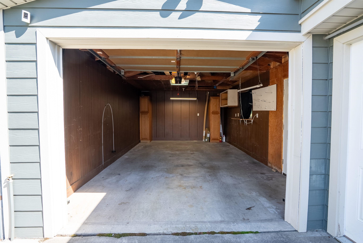
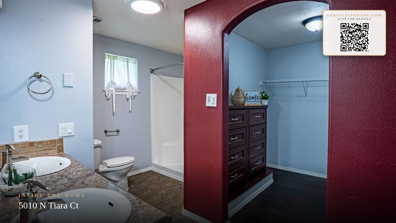
Welcome home to this nicely updated, spacious 3-bedroom, 2-bath home offering comfortable one-level living with a bright, open floor plan. Tucked away on a quiet cul-de-sac, this home provides a peaceful setting while still offering plenty of room inside and out. Step outside to the large, fully fenced and beautifully landscaped backyard, complete with a sprinkler system and plenty of space for gardening, pets, entertaining, or relaxing. The huge covered back deck, featuring lighting and ceiling fans, creates the perfect outdoor living space for summer evenings, BBQs, and gatherings. Additional features include two storage areas for all your tools and outdoor gear, plus an oversized 1½-car garage offering extra storage and workspace. With its thoughtful updates, open layout, fantastic backyard, new roof, newer furnace and desirable cul-de-sac location, this home is ready for you to move in and enjoy!
Property Details
Property Type
Single Family Residence
Year Built
1980
Subdivision
Deans Add
County
Spokane
Lot Size
0.26 acres
Living Area
1,624 sqft
Price / Sqft
$246
Garage
1-car
HOA
None
Schools
Elementary: East Valley, Middle: East Valley, High: East Valley
Days on Market
9 days
MLS #
SAR202624159
Parcel #
56333.0512
Annual Taxes
$3,398
Total Building Area
1,624 sqft
MLS Area
A142/086
MLS Class
Residential
Listing Terms
FHA, VA Loan, Conventional, Cash
Road Frontage
City Street, Paved Road
Street Direction
N
MLS Status
Pending-Inspection
Listed On
Sep 9, 2026
Went Pending
Sep 16, 2026
Status Changed
Sep 16, 2026
Last MLS Update
Sep 16, 2026
MLS Branch
178
School Information
Elementary
East Valley
Middle School
East Valley
High School
East Valley
Home Features & Details
Architectural Style
Construction
Structure Type
Roof
Basement
Windows
Heating
Cooling
Appliances
Interior Features
Patio & Porch
Views
Parking
Lot Features
Other Structures
Listed By
Brenda McKinley
Windermere Valley
Joey Costello
Windermere North Spokane
Tour for free, no strings attached
Make a winning offer with the help of a local expert
Estimated Monthly Payment
$2,167/mo
Estimated at 6.5% APR, 30-year fixed. For informational purposes only.
Property Highlights
Location
Loading map...
Comparable Properties
Thinking of Selling?
Get Joey's Full-Service Marketing
Professional photography, targeted advertising, and expert negotiation for every Otis Orchards home — no matter the price point.