$500,000
Reduced 5% · Save $25,000
Joey Costello
Windermere North Spokane
Tour for free, no strings attached
Make a winning offer with the help of a local expert
About This Home
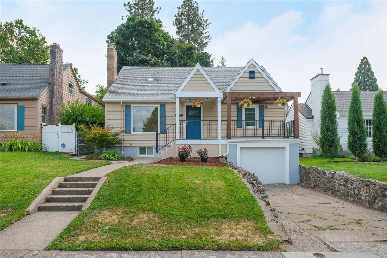
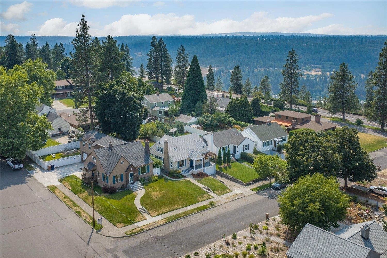
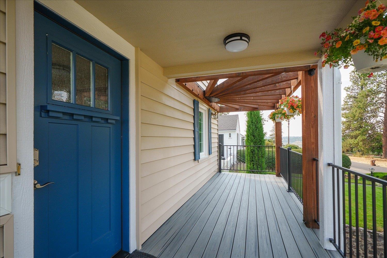
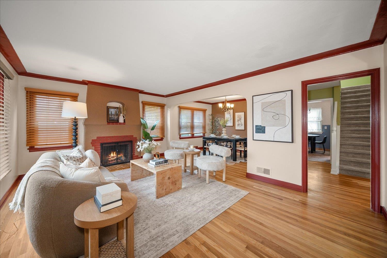
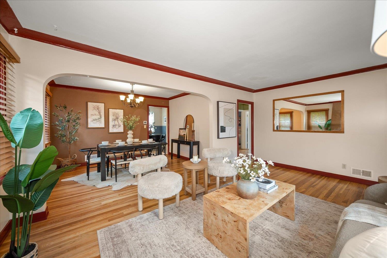
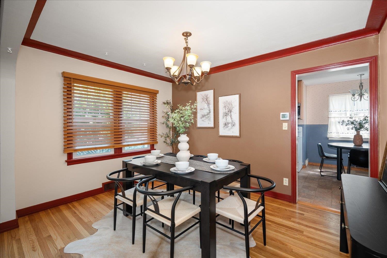
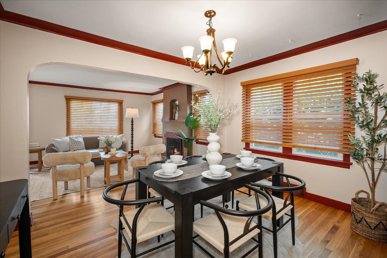
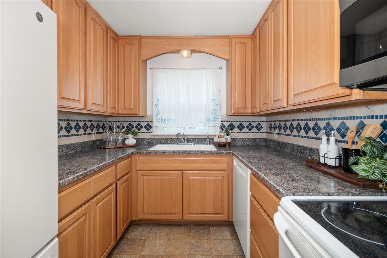
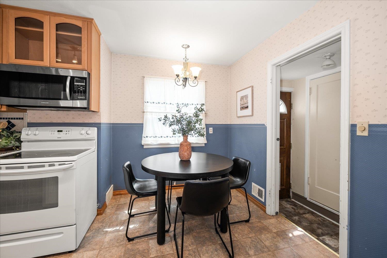
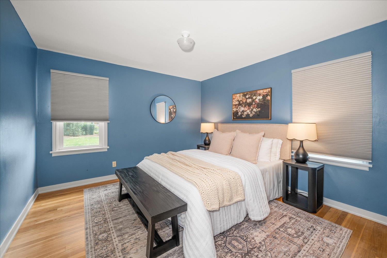
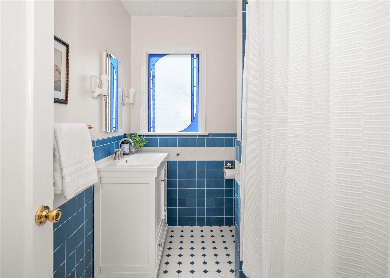
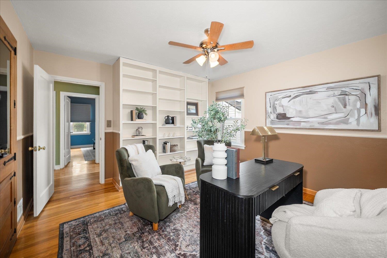
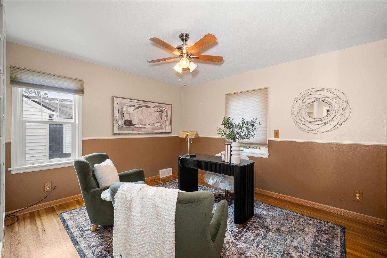
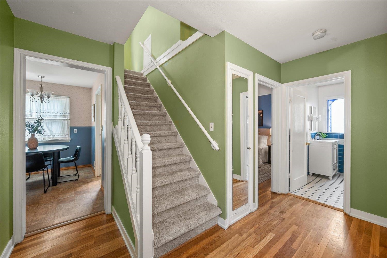
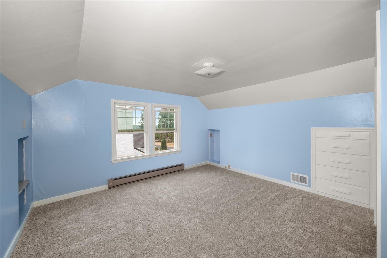
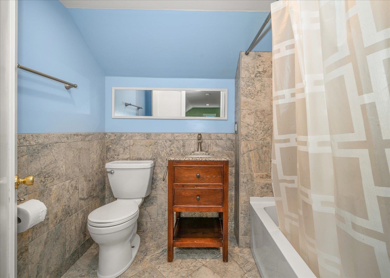
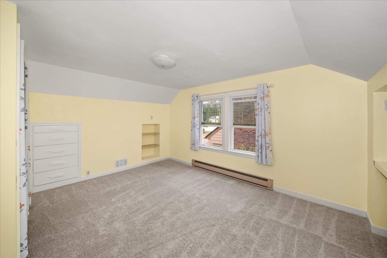
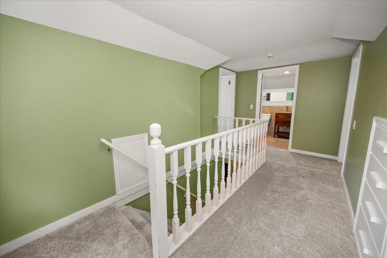
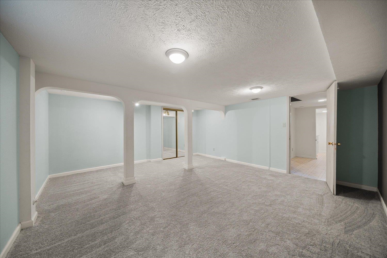
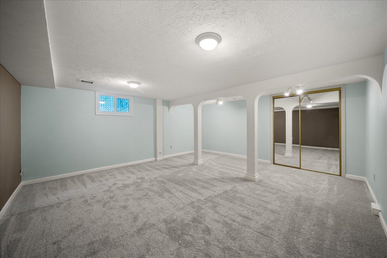
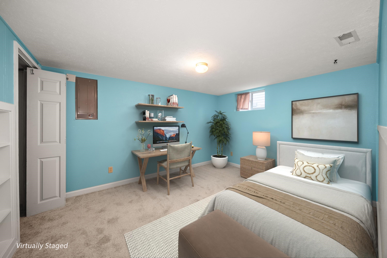
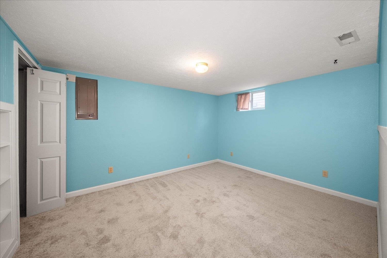
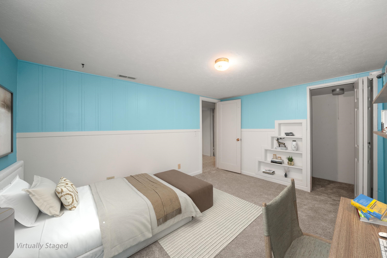
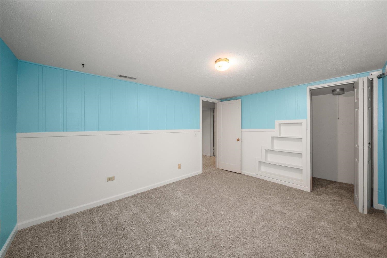
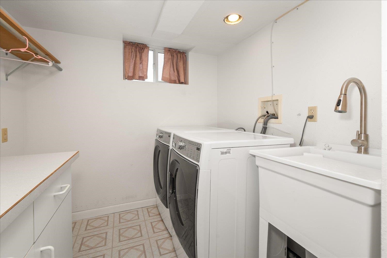
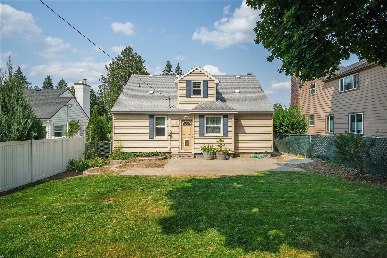
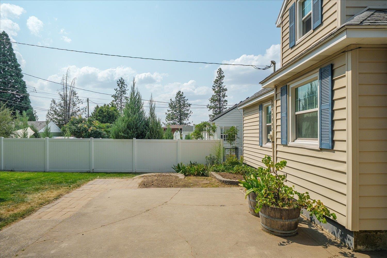
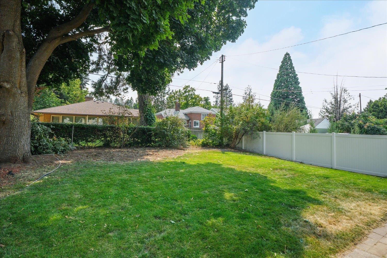
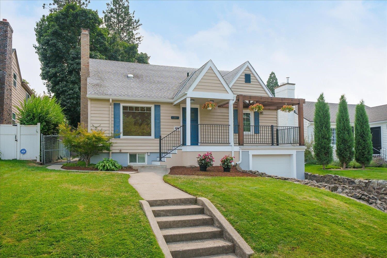
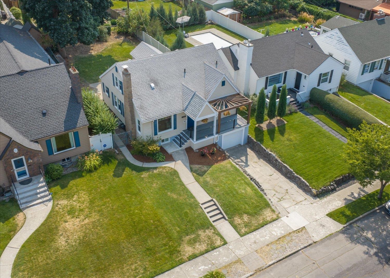
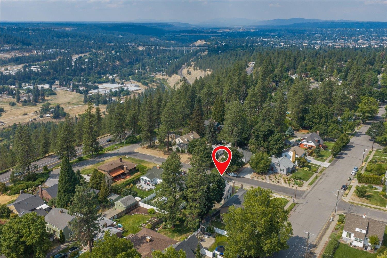
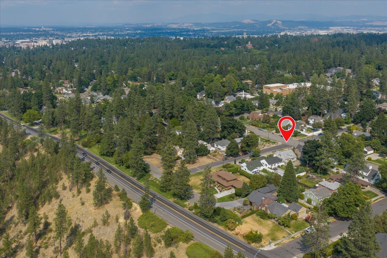
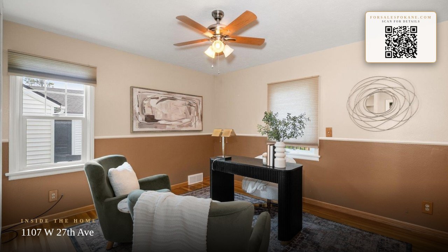
Tucked just off High Drive near the scenic bluff and walking path, Comstock Park, Cannon Hill Park, and Wilson Elementary, this home offers a wonderful South Hill setting. An updated front porch welcomes you inside to refinished original hardwood floors and a wood-burning fireplace. The main floor includes the primary bedroom and bathroom, a second bedroom with built-in shelving currently used as an office, plus a kitchen with a breakfast nook, separate dining area, and new refrigerator and dishwasher. Upstairs are two bedrooms, an updated bathroom, new carpet, and fresh paint. The lower level offers two additional non-conforming rooms for bedrooms, a family room, hobbies, or storage. A new furnace and updated waterline to the road add practical improvements. Outside, enjoy a large fenced backyard with a patio and room to relax, play, or garden. Favorite South Hill restaurants and shopping are nearby, with easy access to downtown Spokane.
Property Details
Property Type
Single Family Residence
Year Built
1942
County
Spokane
Lot Size
0.14 acres
Living Area
2,418 sqft
Price / Sqft
$207
Garage
1-car
Fireplaces
1
HOA
None
Schools
Elementary: Spokane Dist 81, Middle: Sacajawea, High: Lewis & Clark
Days on Market
32 days
MLS #
SAR202622723
Parcel #
35303.4102
Total Building Area
2,418 sqft
MLS Area
A220/042
MLS Class
Residential
Listing Terms
FHA, VA Loan, Conventional, Cash
Road Frontage
City Street, Paved Road
Street Direction
W
MLS Status
Pending-Inspection
Listed On
Aug 17, 2026
Went Pending
Sep 10, 2026
Status Changed
Sep 12, 2026
Last MLS Update
Sep 12, 2026
MLS Branch
708
Original List Price
$525,000
School Information
Elementary
Spokane Dist 81
Middle School
Sacajawea
High School
Lewis & Clark
Home Features & Details
Architectural Style
Construction
Structure Type
Roof
Basement
Windows
Heating
Appliances
Fireplace Features
Patio & Porch
Parking
Lot Features
Listed By
Chelsea McFarland
Prime Real Estate Group
Joey Costello
Windermere North Spokane
Tour for free, no strings attached
Make a winning offer with the help of a local expert
Estimated Monthly Payment
$2,708/mo
Estimated at 6.5% APR, 30-year fixed. For informational purposes only.
Property Highlights
Location
Loading map...
Comparable Properties
Thinking of Selling?
Get Joey's Full-Service Marketing
Professional photography, targeted advertising, and expert negotiation for every Spokane home — no matter the price point.