$320,000

Joey Costello
Windermere North Spokane
Tour for free, no strings attached
Make a winning offer with the help of a local expert
About This Home
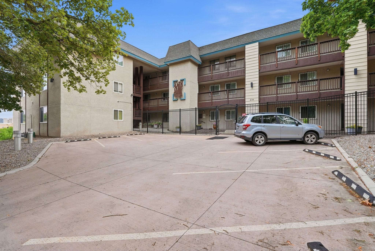
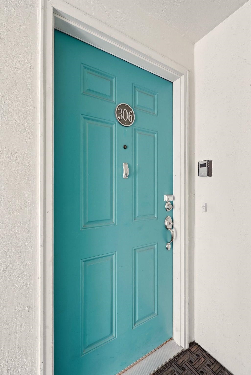
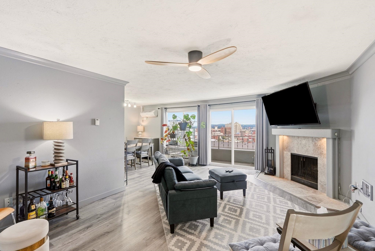
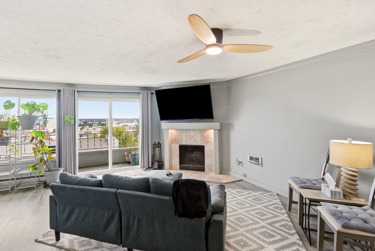
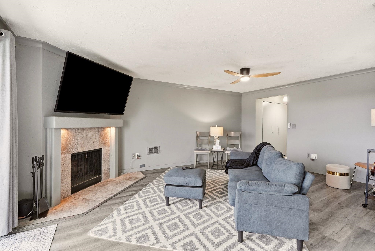
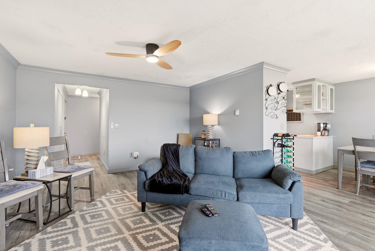
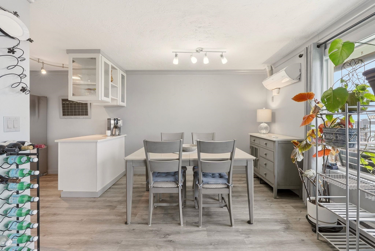
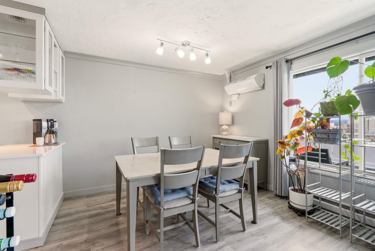
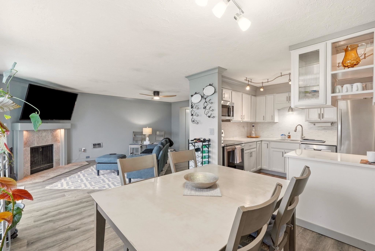
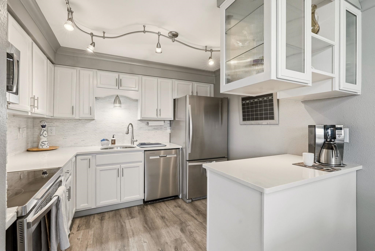
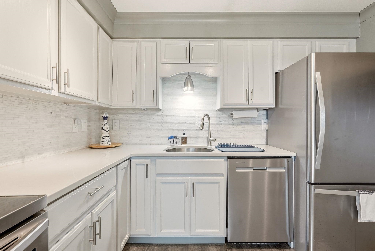
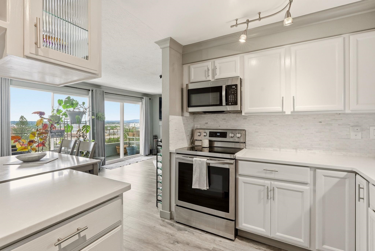
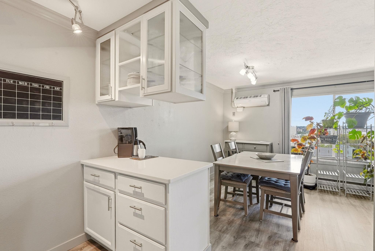
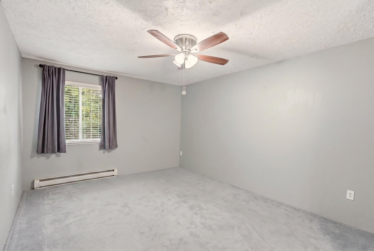
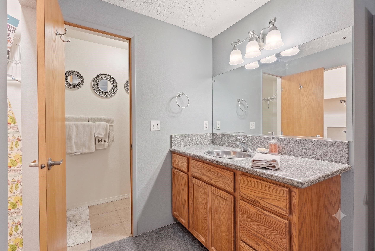
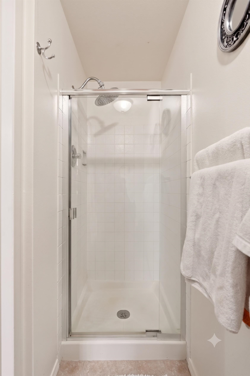
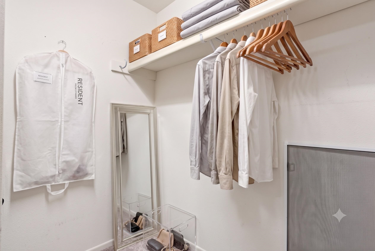
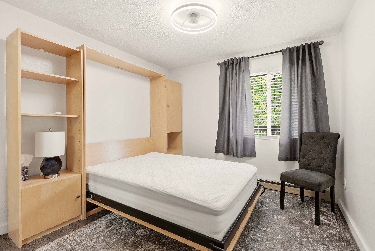
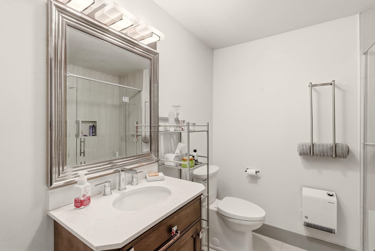
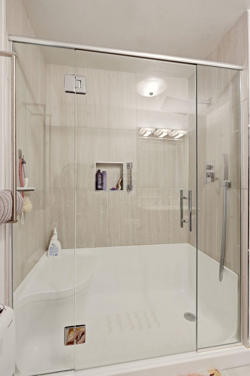
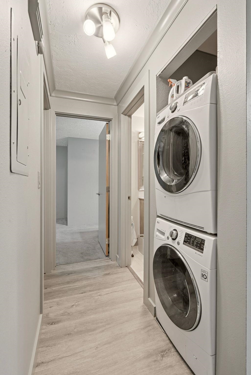
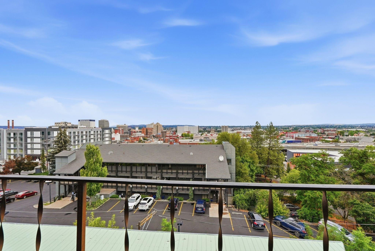
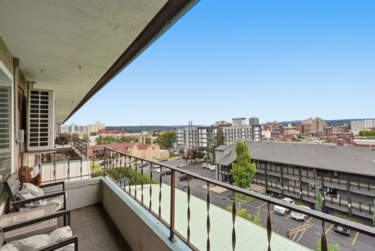
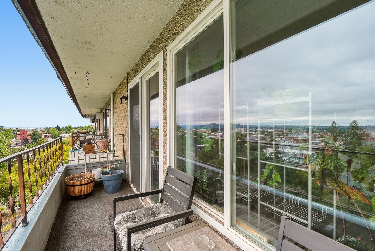
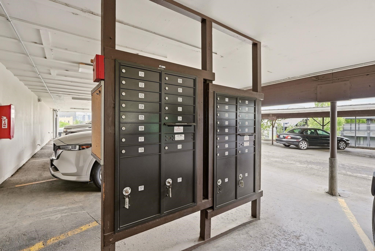
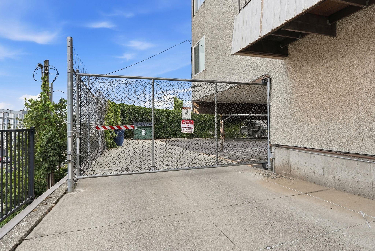
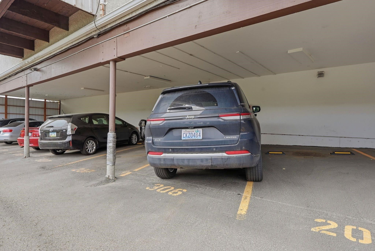
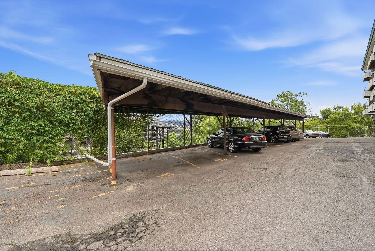
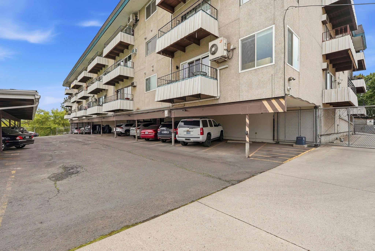
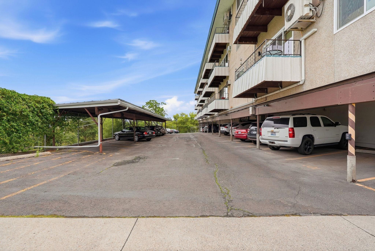
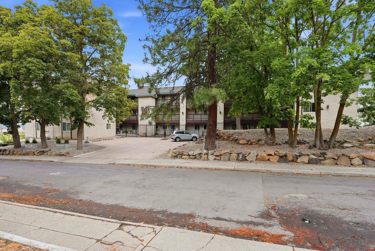
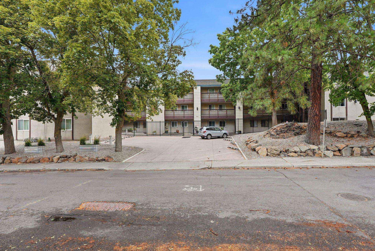
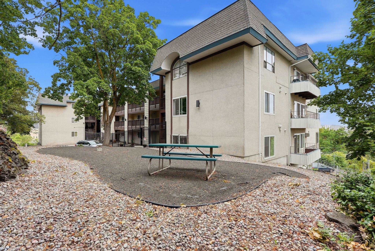
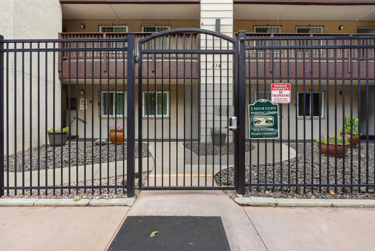
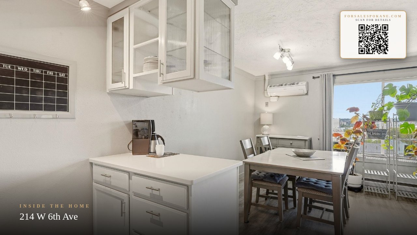
Perched on the top floor with sweeping, unobstructed views of downtown Spokane, this beautifully updated 2 bed, 2 bath condo offers easy, lock-and-leave living in a gated Lower South Hill community. The open living space features a cozy wood-burning fireplace, a wall of windows framing the skyline, and an updated kitchen with white cabinetry and stainless appliances. Enjoy a new roof, new gutters, and a stainless mini-split for efficient heating and cooling. Fresh tile in the bath, storage downstairs, and assigned carport parking (spot #306) plus one additional uncovered spot. HOA reserves are fully funded. Murphy bed, TV over mantle, and dining table can stay — move right in. Minutes to downtown, Sacred Heart & Deaconess, and easy freeway access. A rare top-floor view unit in this well-maintained, gated building.
Property Details
Property Type
Condominium
Year Built
1975
County
Spokane
Living Area
1,028 sqft
Price / Sqft
$311
Fireplaces
1
HOA
Yes
Schools
Elementary: Spokane Dist 81, Middle: Sacajawea Mid, High: Lewis & Clark
Days on Market
82 days
MLS #
SAR202620232
Parcel #
35191.5624
Annual Taxes
$2,317.1
Total Building Area
1,028 sqft
MLS Area
A220/032
MLS Class
Residential
Listing Terms
Cash
Road Frontage
City Street, Paved Road
Street Direction
W
Listed On
Jun 28, 2026
Status Changed
Aug 27, 2026
Last MLS Update
Aug 27, 2026
MLS Branch
708
School Information
Elementary
Spokane Dist 81
Middle School
Sacajawea Mid
High School
Lewis & Clark
Home Features & Details
Construction
Structure Type
Roof
Basement
Windows
Heating
Cooling
Appliances
Fireplace Features
Parking
Lot Features
Community Features
Listed By
Melissa Murphy
Prime Real Estate Group
Joey Costello
Windermere North Spokane
Tour for free, no strings attached
Make a winning offer with the help of a local expert
Estimated Monthly Payment
$1,733/mo
Estimated at 6.5% APR, 30-year fixed. For informational purposes only.
Property Highlights
Location
Loading map...
Comparable Properties
Thinking of Selling?
Get Joey's Full-Service Marketing
Professional photography, targeted advertising, and expert negotiation for every Spokane home — no matter the price point.