$849,900
Reduced 6% · Save $49,600
Joey Costello
Windermere North Spokane
Tour for free, no strings attached
Make a winning offer with the help of a local expert
About This Home
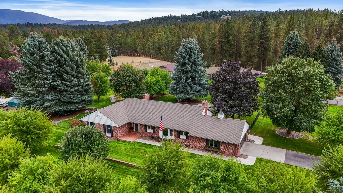
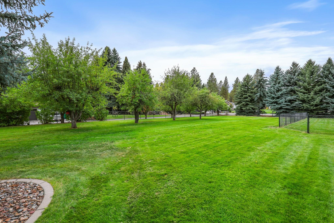
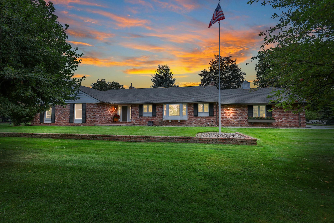
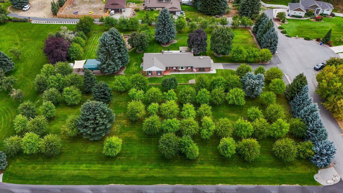
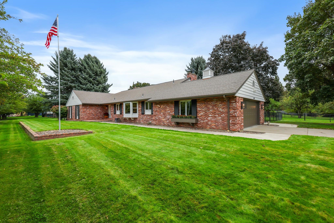
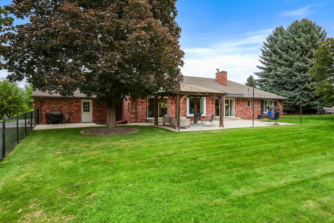
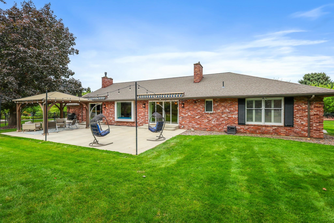
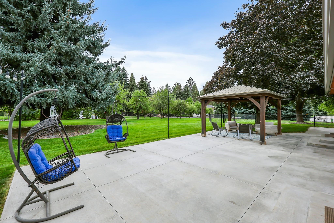
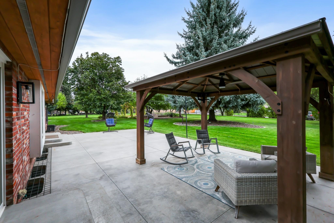
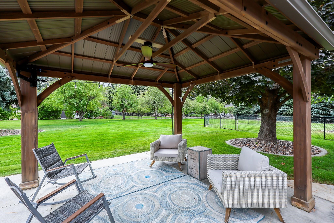
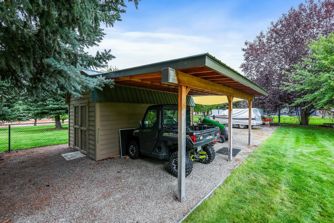
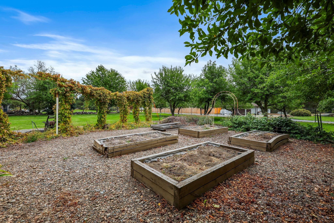
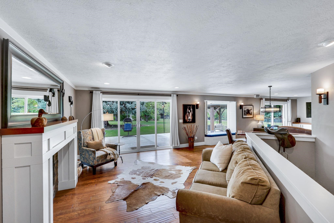
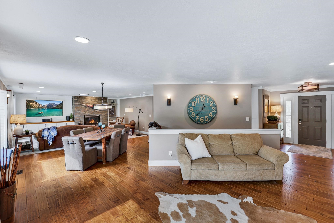
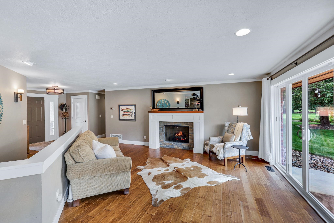
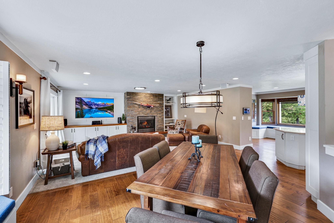
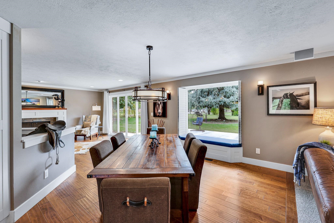
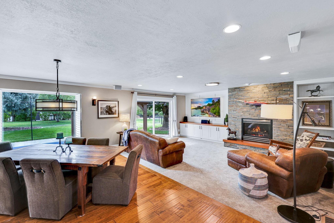
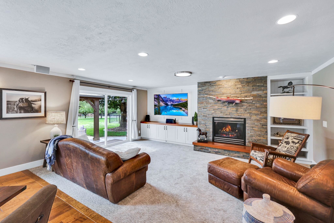
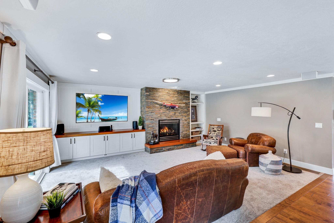
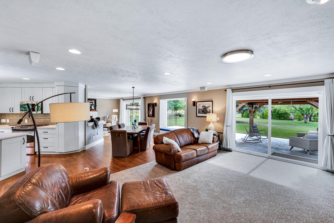
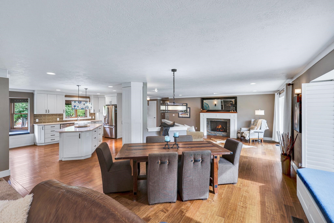
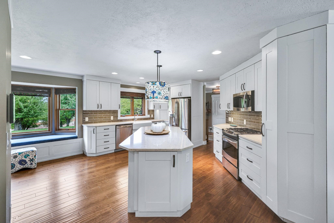
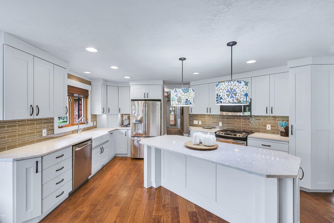
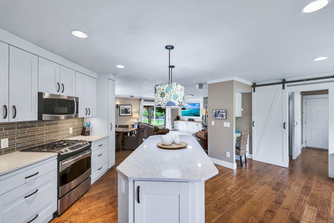
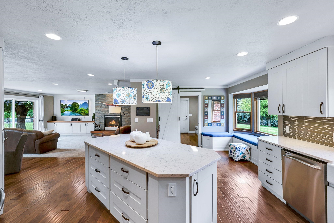
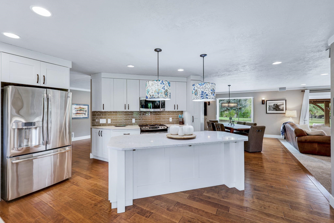
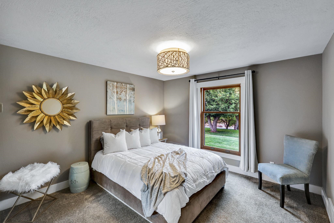
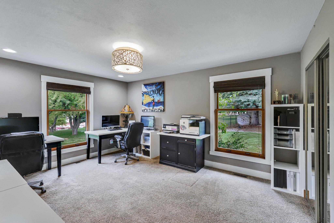
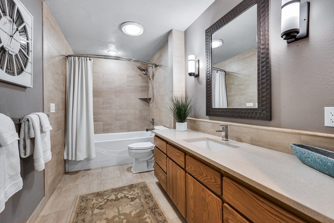
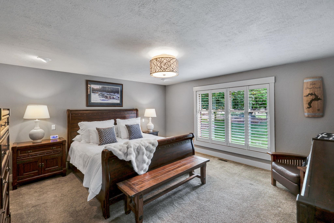
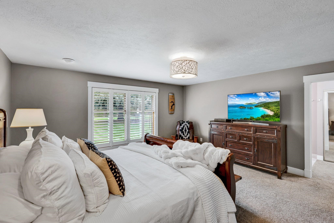
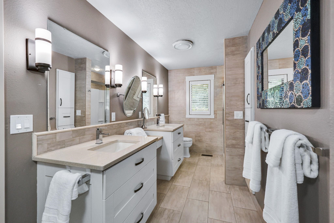
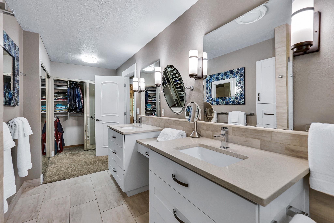
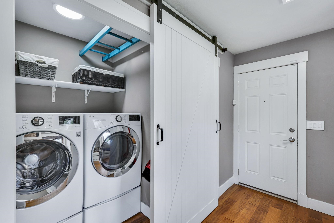
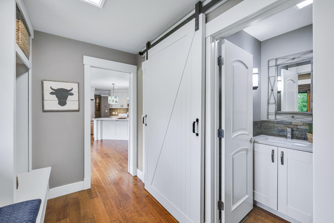
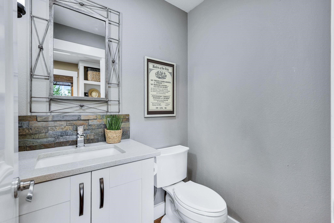
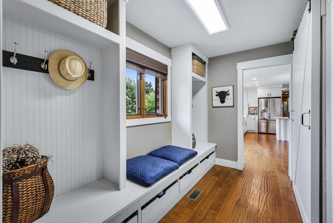
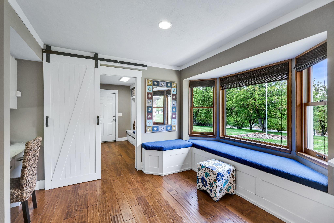
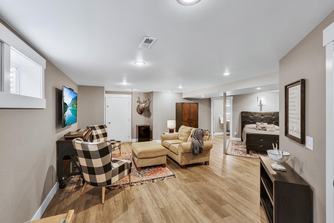
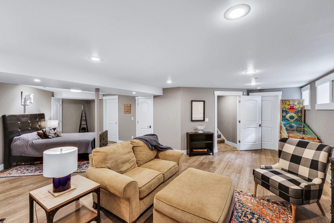
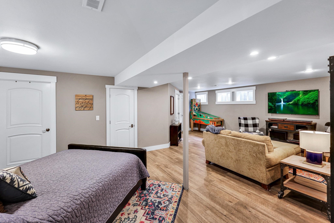
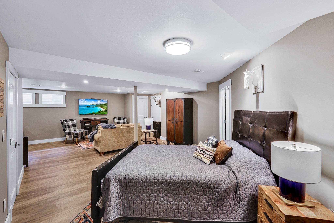
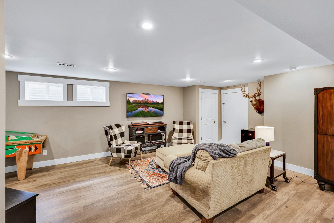
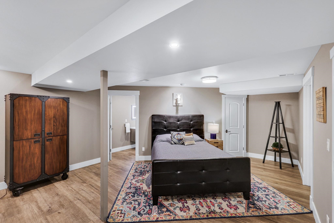
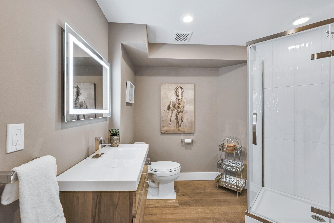
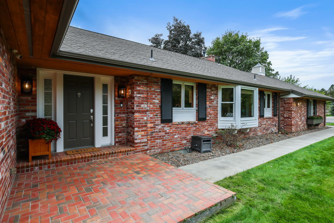
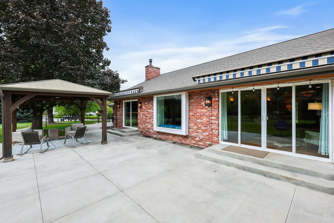
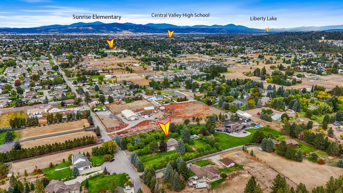
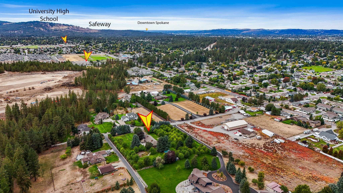
Rare opportunity to own 2.43 usable acres in one of Veradale's most desirable close-in locations. This updated brick rancher offers 3,530 SF, 4 bedrooms, 4 bathrooms, multiple living areas, and two ensuite bedroom spaces ideal for guests, multi-generational living, or a home office. Enjoy the privacy, freedom, and flexibility that acreage living provides with room for RVs, boats, trailers, gardens, animals, and future shop expansion. Features include a paved driveway, irrigated grounds, mature landscaping, and a 10' x 20' powered storage building with attached 12' x 20' covered carport. Thoughtful updates throughout ownership include roofing, flooring, cabinetry, countertops, fixtures, and mechanical systems. No HOA. Minutes to Spokane Valley shopping, dining, schools, and services while offering the space and privacy buyers are searching for.
Sale Summary
Sold Price
$833,500
List Price
$849,900
Sale vs List
-2%
Close Date
Aug 27, 2026
Financing
Conventional
Buyer's Agent
Kyle Krug
Property Details
Property Type
Single Family Residence
Year Built
1986
County
Spokane
Lot Size
2.43 acres
Living Area
3,530 sqft
Price / Sqft
$241
Garage
2-car
Fireplaces
2
HOA
None
Schools
Elementary: Central Valley, Middle: Evergreen, High: Central Valley
Days to Sell
153 days
MLS #
SAR202614159
Parcel #
45352.0612
Total Building Area
3,530 sqft
MLS Area
A110/113
MLS Class
Residential
Listing Terms
VA Loan, Conventional, Cash
Road Frontage
City Street, Paved Road
Street Direction
S
MLS Status
Sold
Listed On
Mar 26, 2026
Went Pending
Jul 22, 2026
Status Changed
Aug 28, 2026
Last MLS Update
Aug 28, 2026
MLS Branch
96
Original List Price
$899,500
School Information
Elementary
Central Valley
Middle School
Evergreen
High School
Central Valley
Home Features & Details
Architectural Style
Construction
Structure Type
Roof
Basement
Flooring
Windows
Heating
Cooling
Utilities
Appliances
Interior Features
Fireplace Features
Patio & Porch
Views
Parking
Lot Features
Other Structures
Listed By
Mark Hensley
John L Scott, Inc.
Joey Costello
Windermere North Spokane
Tour for free, no strings attached
Make a winning offer with the help of a local expert
Estimated Monthly Payment
$4,604/mo
Estimated at 6.5% APR, 30-year fixed. For informational purposes only.
Property Highlights
Location
Loading map...
Comparable Properties
Thinking of Selling?
Get Joey's Full-Service Marketing
Professional photography, targeted advertising, and expert negotiation for every Veradale home — no matter the price point.