$495,000

Joey Costello
Windermere North Spokane
Tour for free, no strings attached
Make a winning offer with the help of a local expert
About This Home
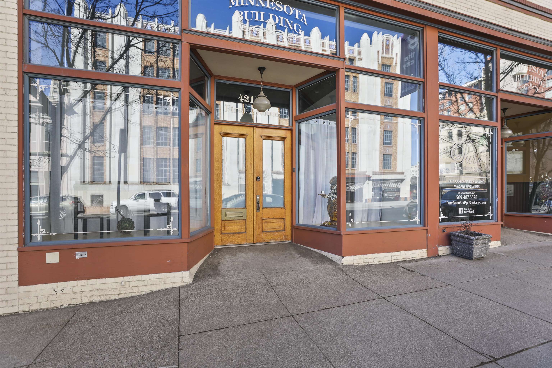
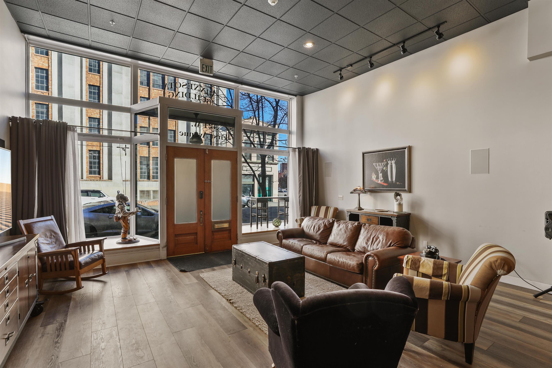
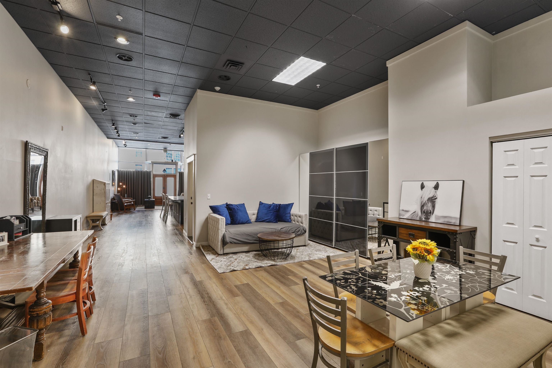
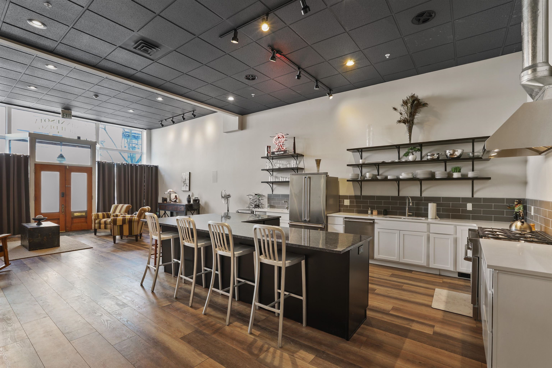
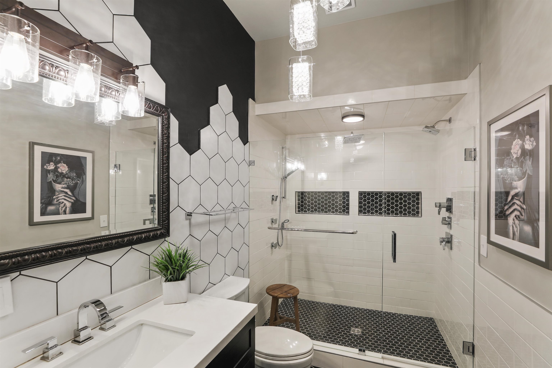
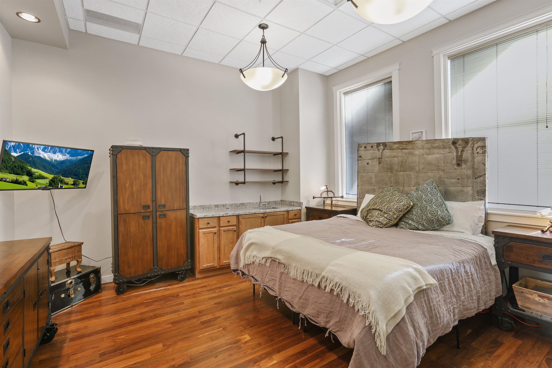
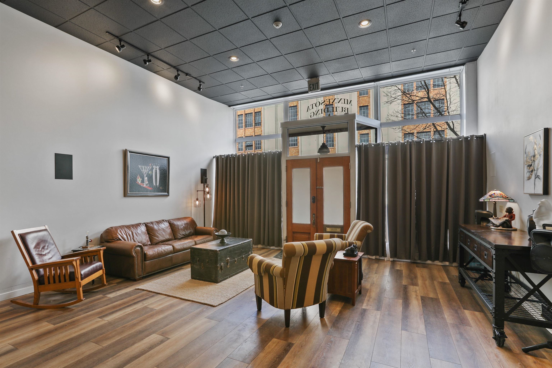
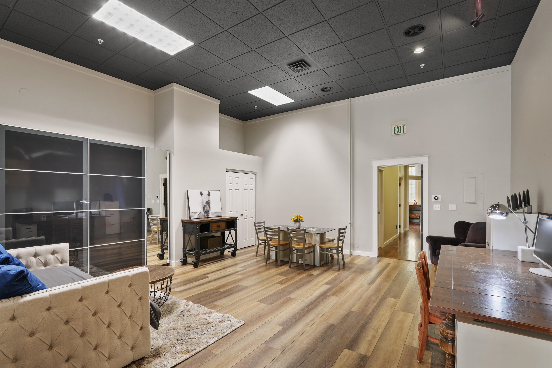
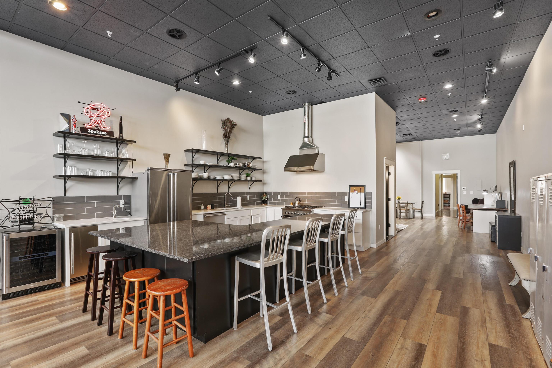
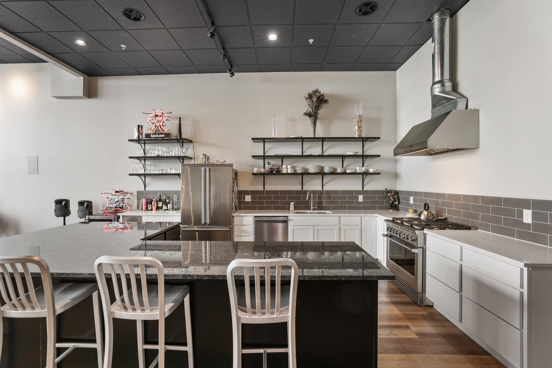
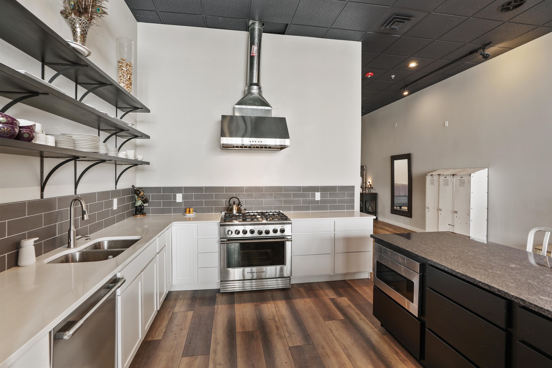
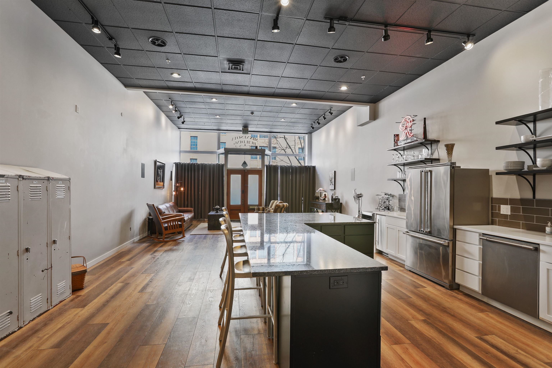
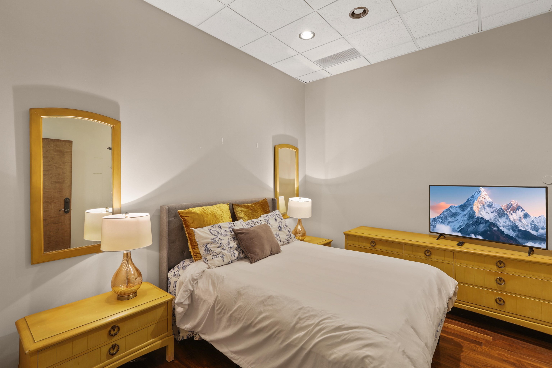
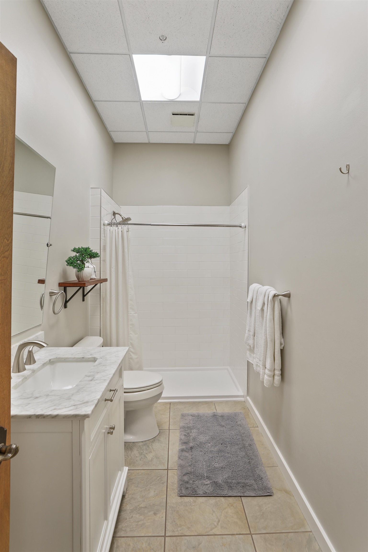
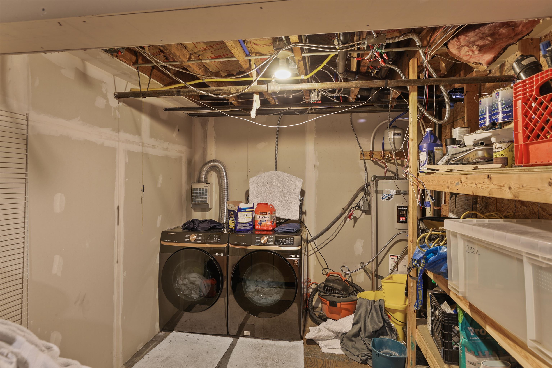
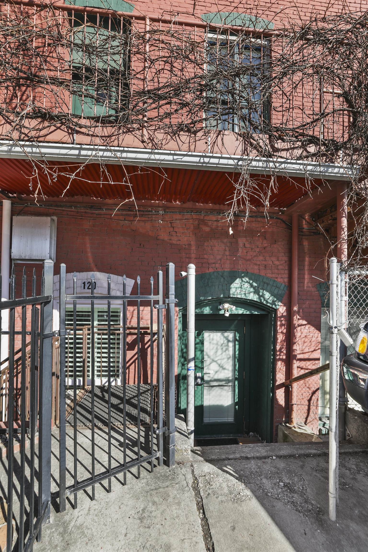
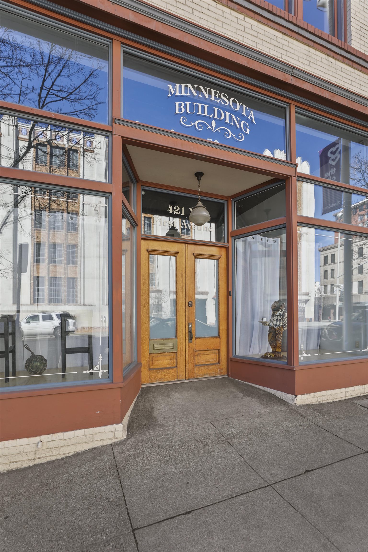
Unique Downtown Condo! Located in the Historic Minnesota Building - This Beautiful 1841 SqFt Condo was Remodeled in 2022 & Features: Spacious Great Room to include a Bright Living Room, Dining Room, Office Space, Art Space & an Industrial Chefs Kitchen w/Quartz Counters, Stainless Steel Appliances, Soft Close Cabinetry, Open Shelving & You'll Love the High Ceilings Too! There are 2 Bedrooms and 2 Bathrooms (w/Beautiful Modern Tilework in the Front Bathroom) & Lots of Closet/Storage Space. Another way to see this Home IS: Showcase your Business, Office, Art Gallery etc. in the Front Area & Live in the Back. Note: there is a Back Entrance that is separately keyed & can be locked from the front of the Condo. Use as an In-Law Suite or have a Roommate. The Basement has an 8x20 Laundry Room w/Tons of Additional Storage. In the Heart of Restaurants, Shopping & just blocks from Riverfront Park - Don't Miss this Opportunity to Live and/or Work in Beautiful Downtown Spokane! Zoning is: Spokane-DTC-Downtown Core.
Property Details
Property Type
Condominium
Year Built
1904
County
Spokane
Lot Size
0.04 acres
Living Area
1,841 sqft
Price / Sqft
$269
HOA
Yes
Schools
Elementary: Spokane Dist 81, Middle: Sacajawea, High: Lewis & Clark
Days on Market
184 days
MLS #
SAR202613705
Parcel #
35191.2311
Annual Taxes
$5,535
Total Building Area
1,841 sqft
MLS Area
A700/034
MLS Class
Residential
Listing Terms
Conventional, Cash
Road Frontage
City Street, Paved Road
Street Direction
W
Listed On
Mar 18, 2026
Status Changed
Mar 25, 2026
Last MLS Update
Jul 1, 2026
MLS Branch
513
School Information
Elementary
Spokane Dist 81
Middle School
Sacajawea
High School
Lewis & Clark
Home Features & Details
Architectural Style
Construction
Structure Type
Roof
Basement
Windows
Heating
Utilities
Appliances
Interior Features
Accessibility
Views
Parking
Lot Features
Community Features
Listed By
Eric Peterson
Keller Williams Spokane - Main
Joey Costello
Windermere North Spokane
Tour for free, no strings attached
Make a winning offer with the help of a local expert
Estimated Monthly Payment
$2,681/mo
Estimated at 6.5% APR, 30-year fixed. For informational purposes only.
Property Highlights
Location
Loading map...
Comparable Properties
Thinking of Selling?
Get Joey's Full-Service Marketing
Professional photography, targeted advertising, and expert negotiation for every Spokane home — no matter the price point.