$849,900
Reduced 2% · Save $20,000
Joey Costello
Windermere North Spokane
Tour for free, no strings attached
Make a winning offer with the help of a local expert
About This Home
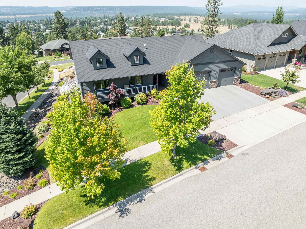
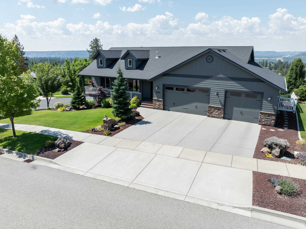
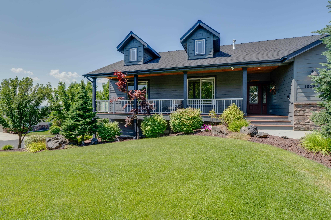
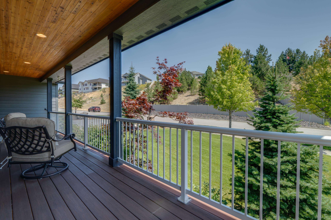
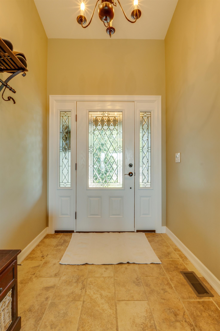
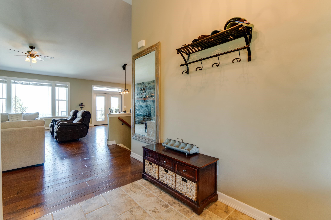
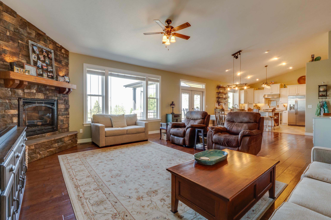
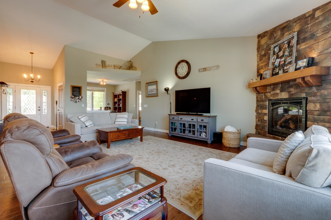
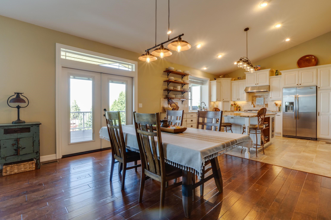
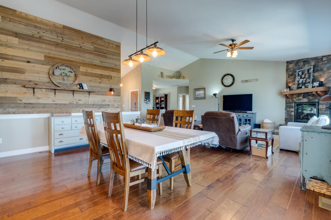
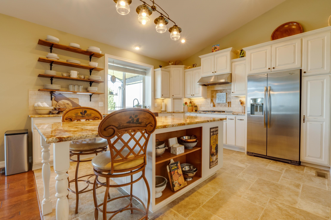
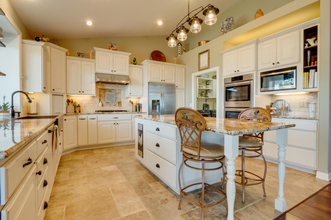
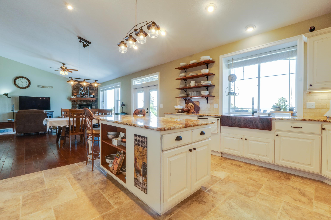
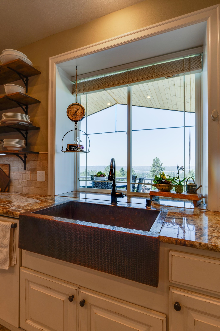
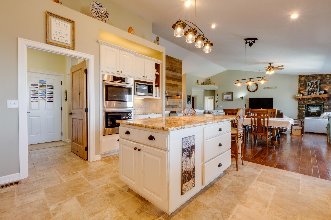
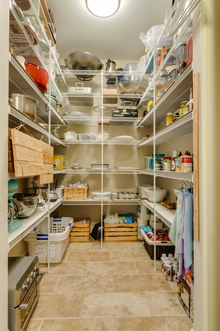
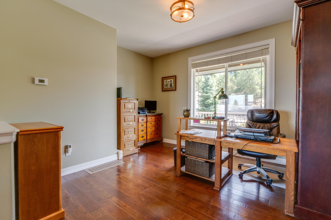
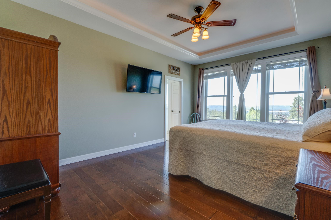
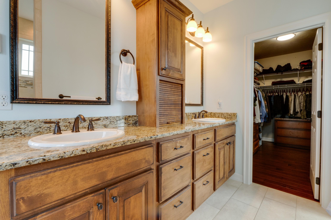
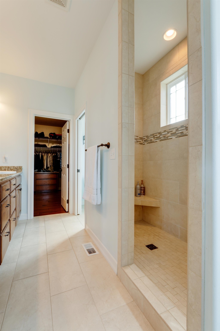
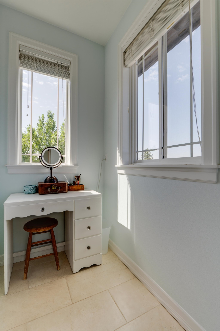
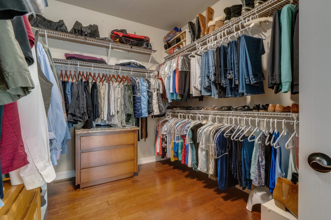
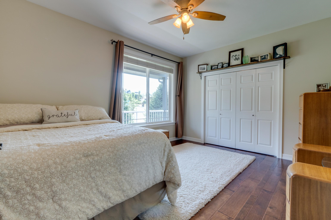
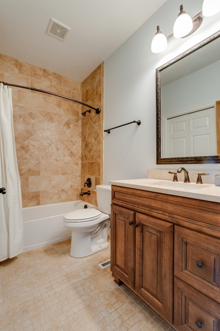
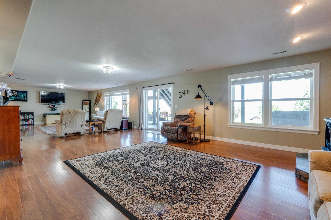
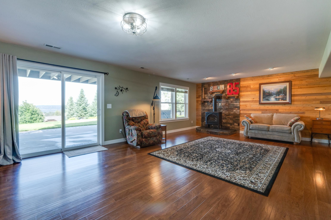
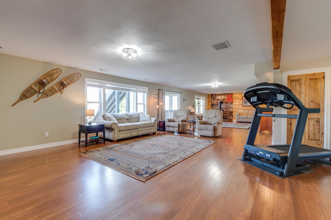
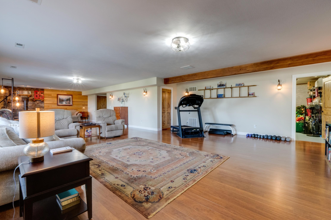
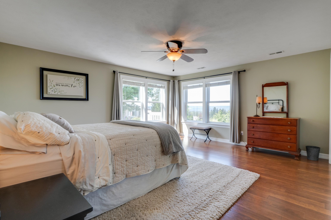
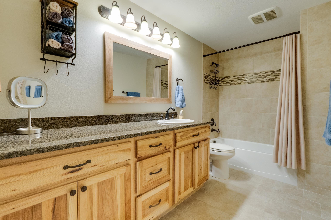
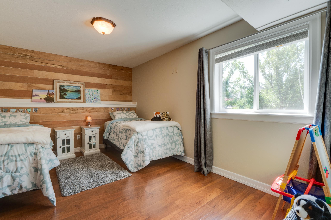
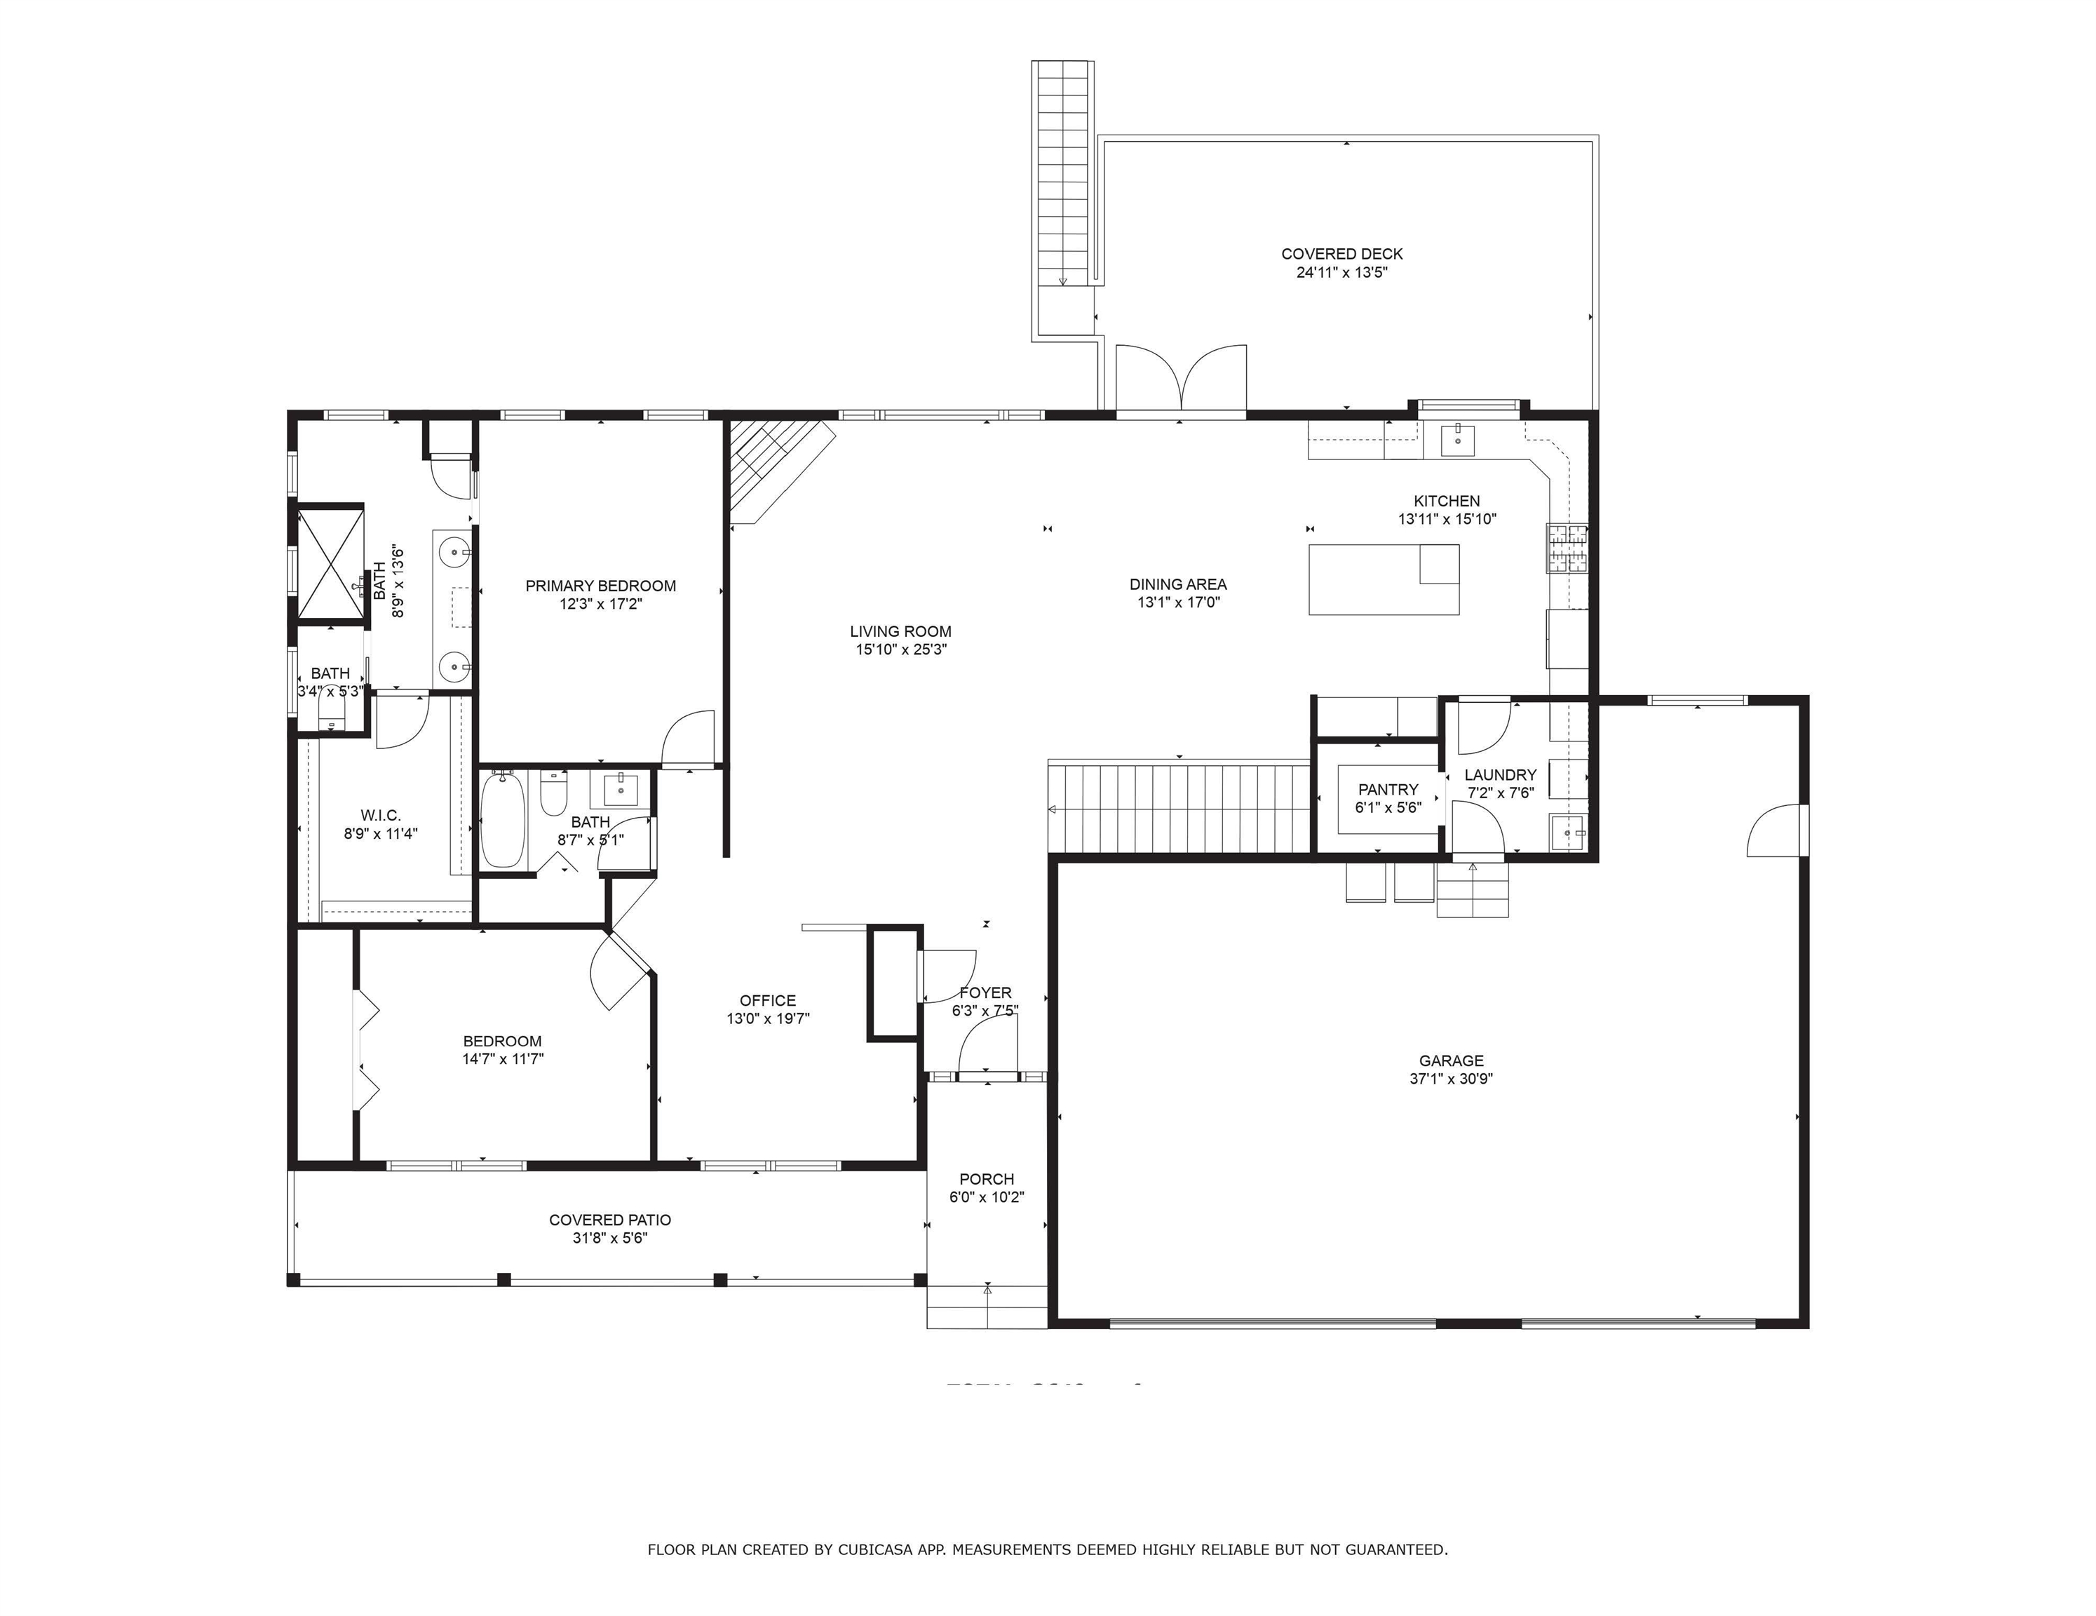
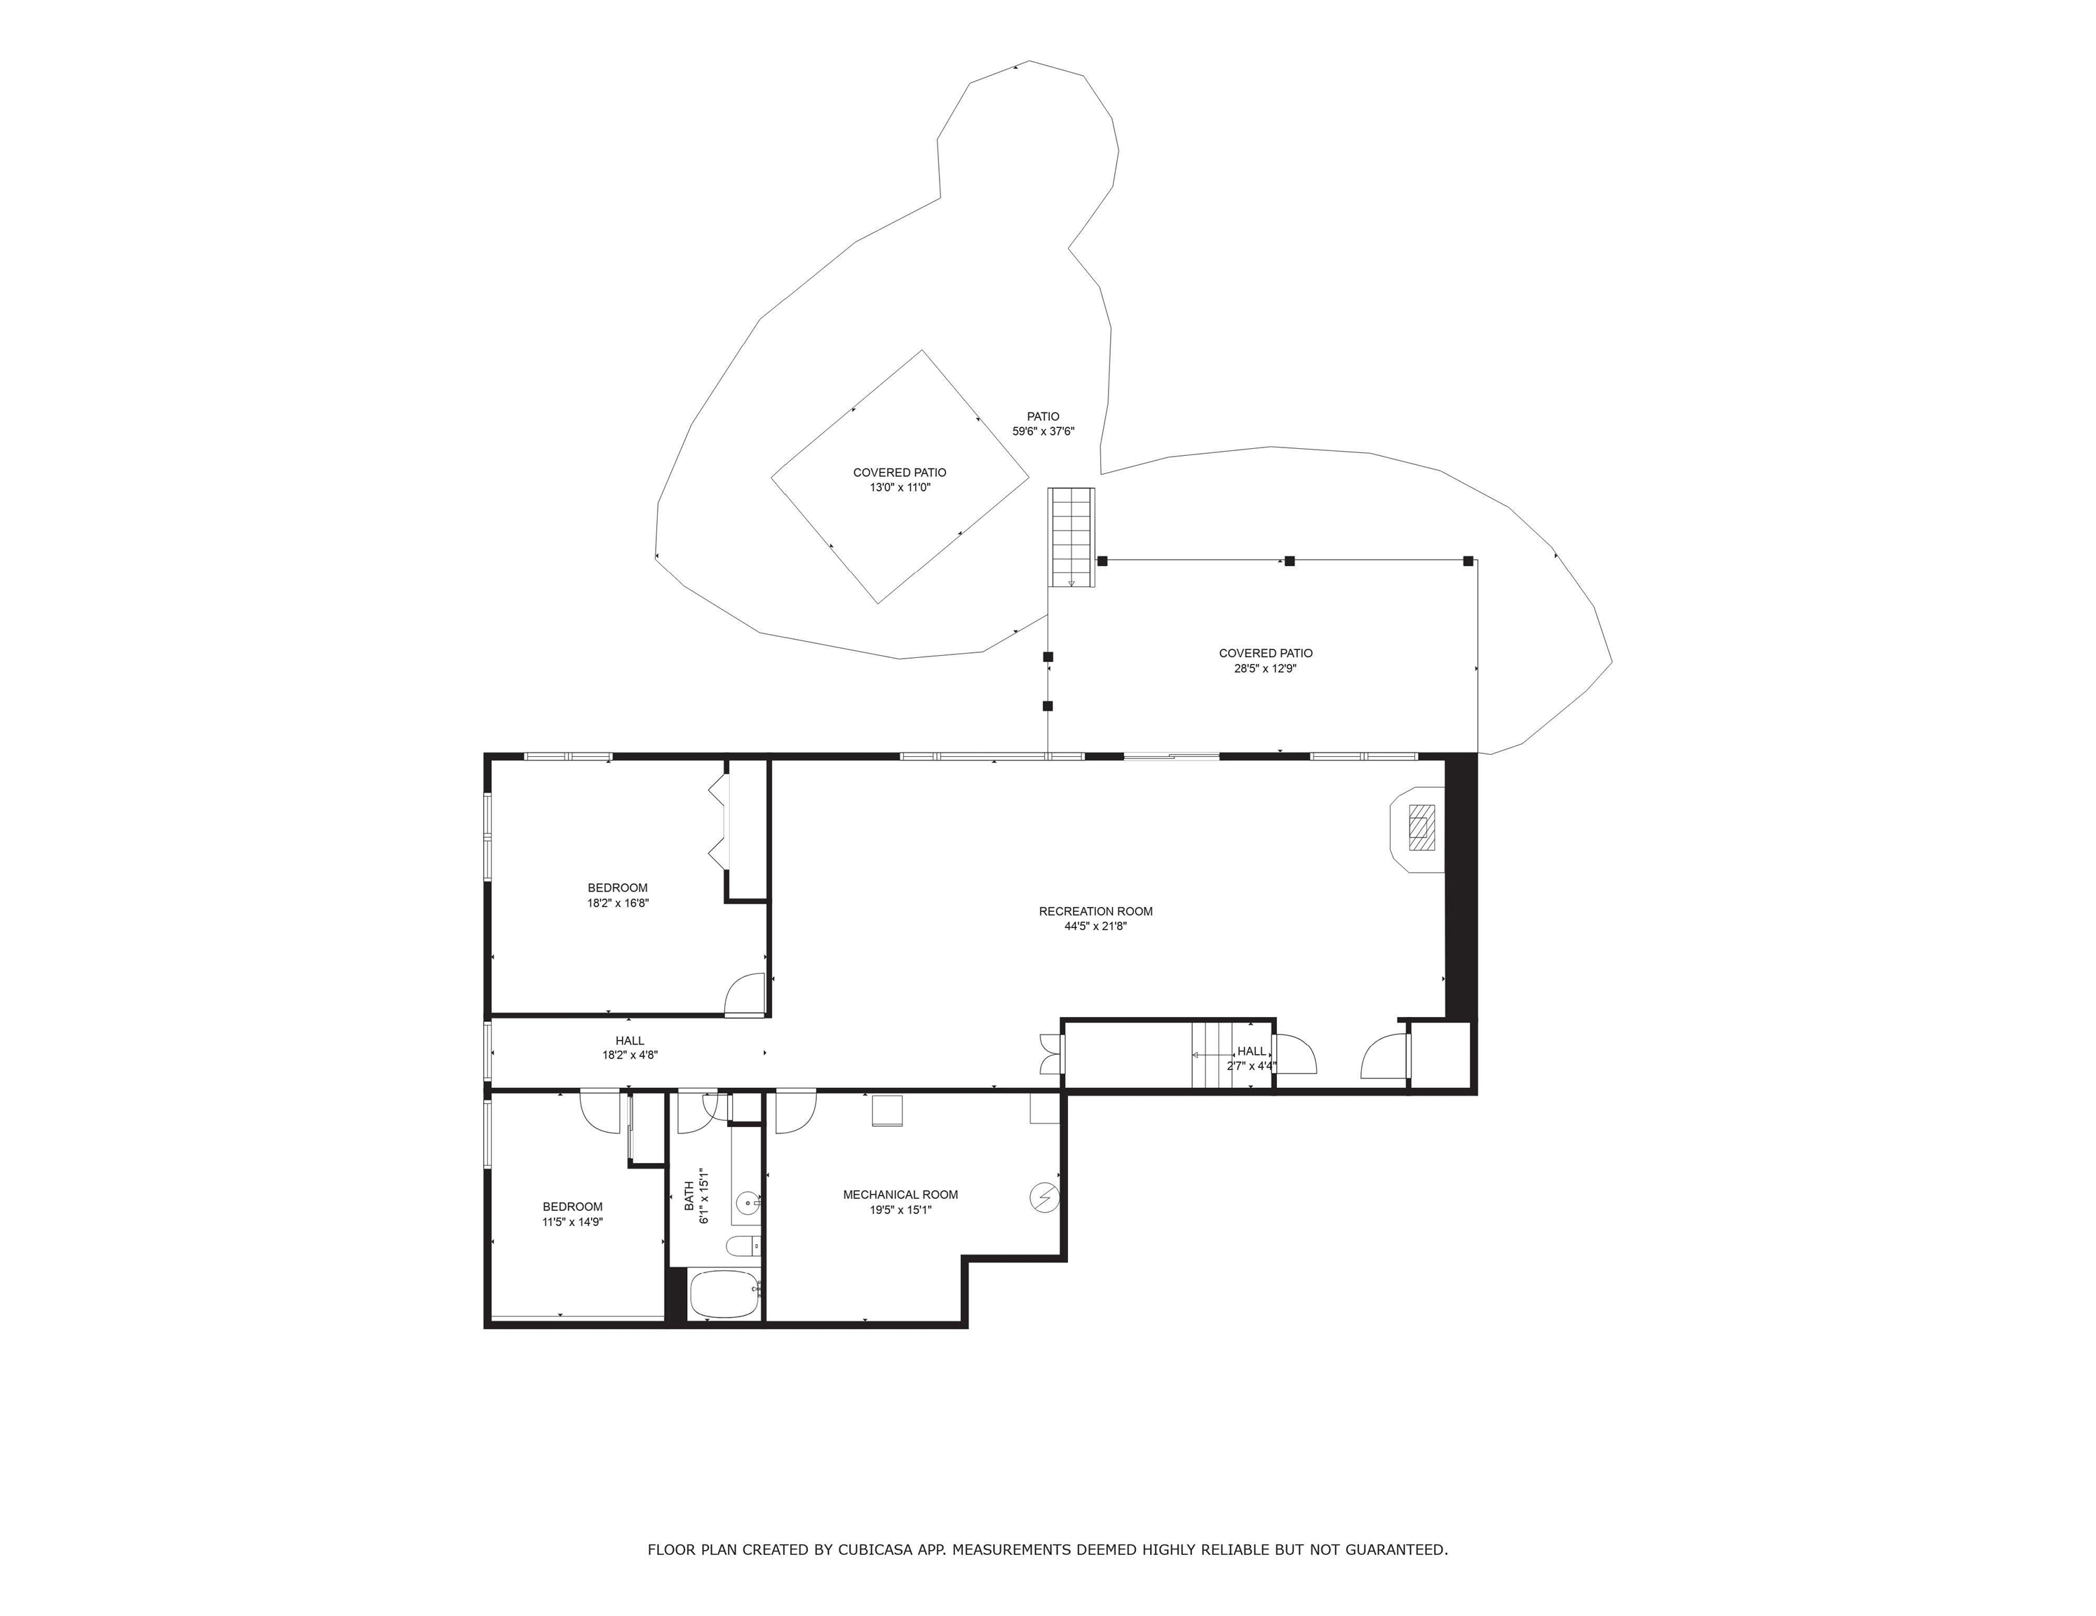
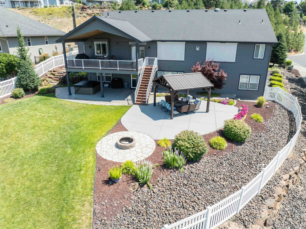
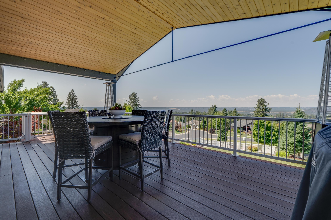
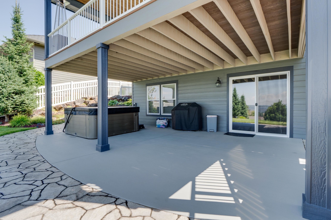
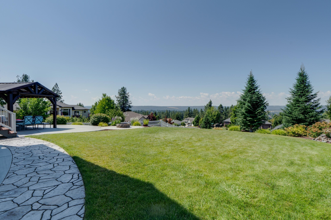
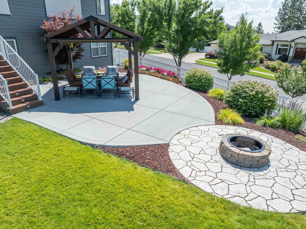
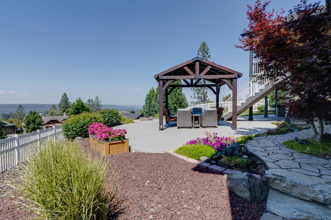
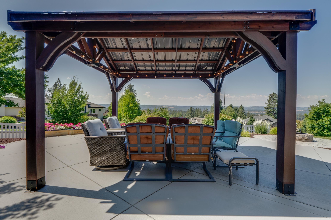
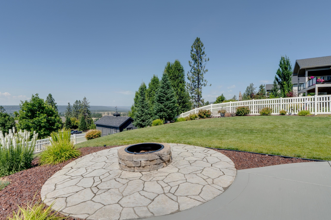
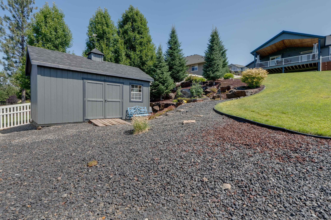
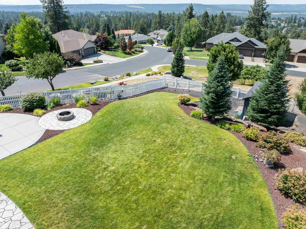
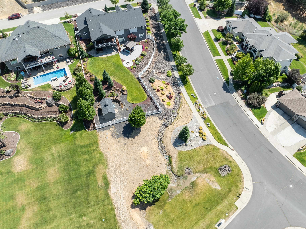
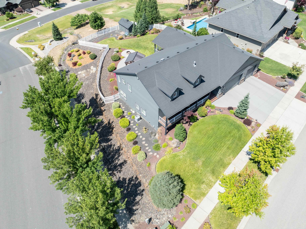
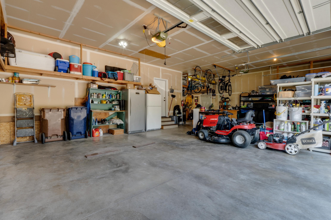
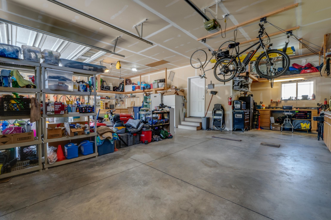
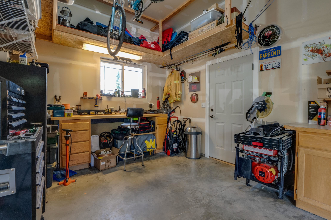
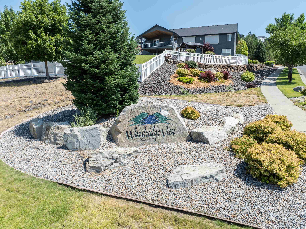
Elegant retreat with uninterrupted views! This impressive 4-bed, plus an office, 3-bath abode exudes sophistication across its sprawling open floor plan. This meticulously crafted home blends indoor elegance with the beauty of the Spokane River landscape. A chef enthusiast's island kitchen, adorned with exquisite granite countertops and refined tile floors, is equipped with double ovens, a built-in gas range, and a large pantry. The luxurious primary bedroom with an amazing ensuite combines comfort with grandeur. A versatile office space just steps away from living areas. Enjoy a 2nd bedroom and full bathroom upstairs while downstairs are two more bedrooms and a 3rd bathroom. The expansive covered deck and patio areas are perfect for soaking in the panoramic views, complete with a stylish pergola and fire pit overlooking a manicured backyard; a perfect haven for relaxation and entertaining. The 3rd bay in the garage is deeper for extra parking, or a workshop! Ask for the Feature Sheet for a list of updates!
Sale Summary
Sold Price
$835,000
List Price
$849,900
Sale vs List
-2%
Close Date
May 21, 2026
Financing
Cash
Buyer's Agent
Shelly Monahan Cain
Property Details
Property Type
Single Family Residence
Year Built
2013
Subdivision
Woodridge View Estates
County
Spokane
Lot Size
0.79 acres
Living Area
4,072 sqft
Price / Sqft
$209
Garage
3-car
Fireplaces
2
HOA
Yes
Schools
Elementary: Spokane Dist 81, Middle: Salk, High: Shadle Park
Days to Sell
76 days
MLS #
SAR202612998
Parcel #
26151.4701
Annual Taxes
$7,458
Total Building Area
4,072 sqft
MLS Area
A331/056
MLS Class
Residential
Listing Terms
FHA, VA Loan, Conventional, Cash
Road Frontage
City Street, Paved Road
Street Direction
N
MLS Status
Sold
Listed On
Mar 5, 2026
Went Pending
May 4, 2026
Status Changed
May 29, 2026
Last MLS Update
May 29, 2026
MLS Branch
328
Original List Price
$869,900
School Information
Elementary
Spokane Dist 81
Middle School
Salk
High School
Shadle Park
Home Features & Details
Architectural Style
Construction
Structure Type
Roof
Basement
Flooring
Windows
Heating
Cooling
Utilities
Appliances
Interior Features
Fireplace Features
Exterior Features
Patio & Porch
Views
Parking
Lot Features
Other Structures
Listed By
Jonathan Bich
Coldwell Banker Tomlinson
Joey Costello
Windermere North Spokane
Tour for free, no strings attached
Make a winning offer with the help of a local expert
Estimated Monthly Payment
$4,604/mo
Estimated at 6.5% APR, 30-year fixed. For informational purposes only.
Property Highlights
Location
Loading map...
Comparable Properties
Thinking of Selling?
Get Joey's Full-Service Marketing
Professional photography, targeted advertising, and expert negotiation for every Spokane home — no matter the price point.