$675,000
Reduced 3% · Save $20,000
Joey Costello
Windermere North Spokane
Tour for free, no strings attached
Make a winning offer with the help of a local expert
About This Home
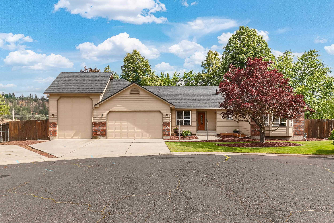
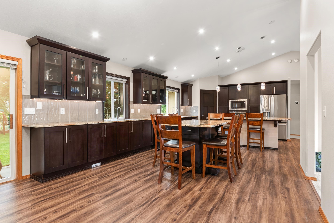
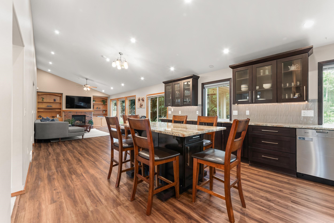
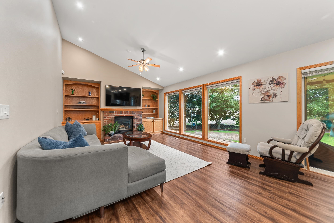
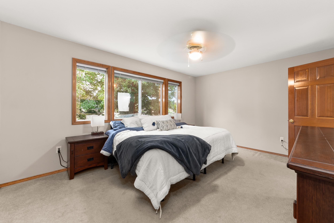
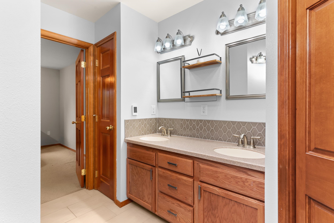
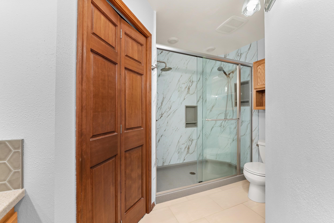
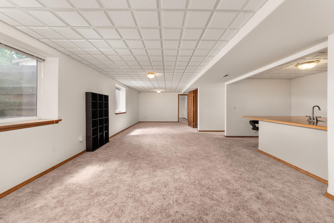
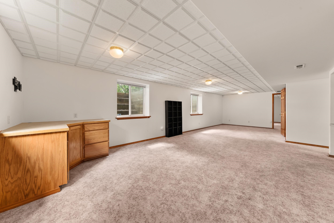
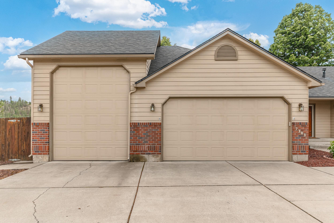
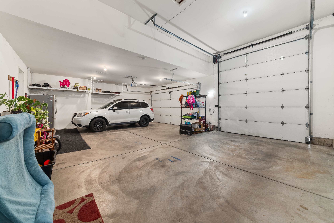
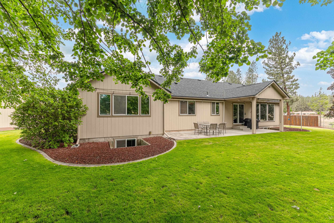
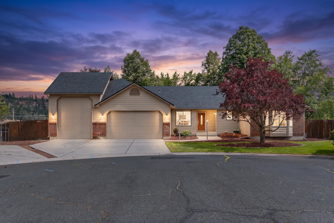
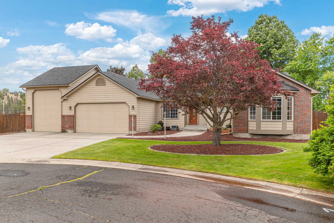
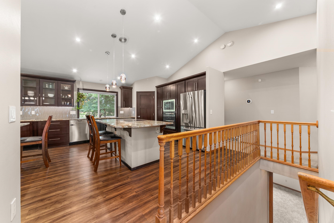
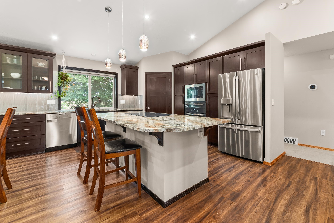
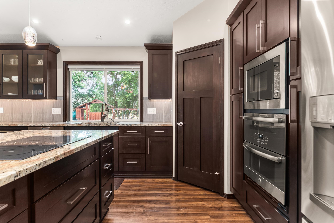
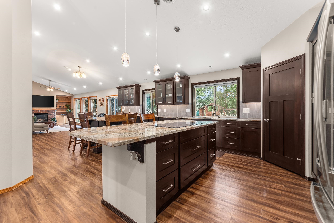
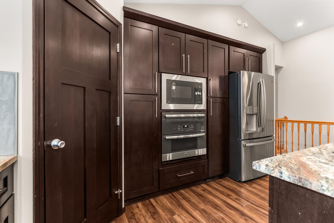
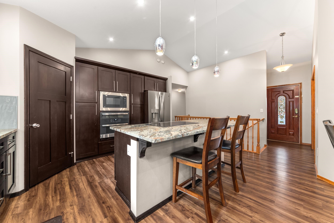
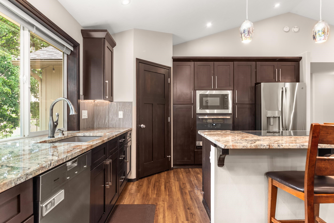
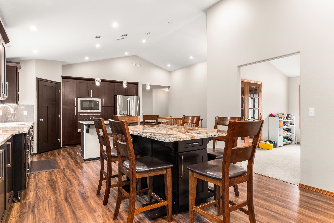
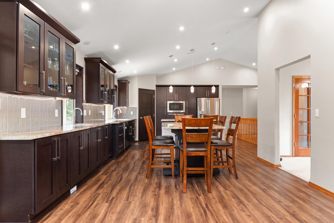
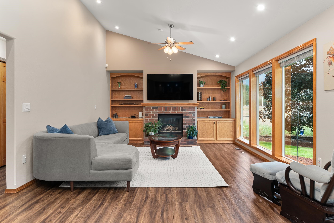
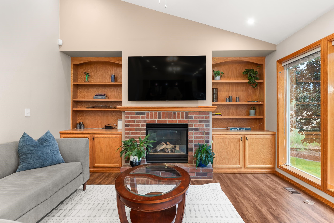
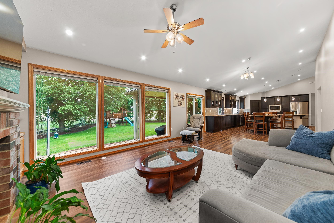
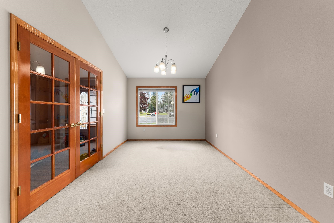
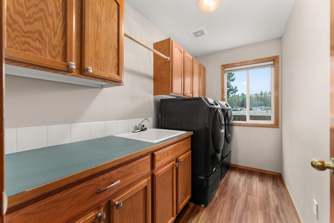
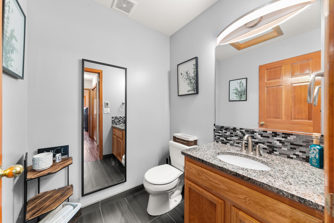
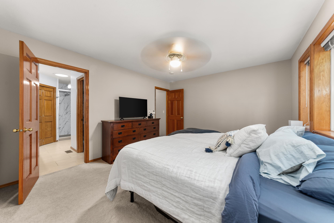
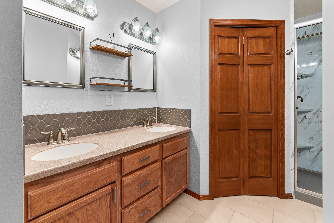
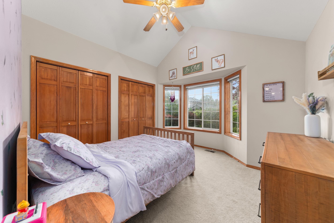
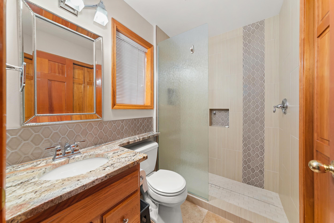
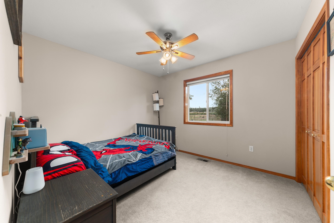
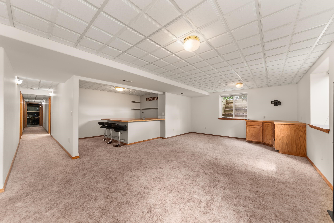
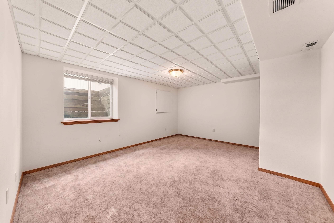
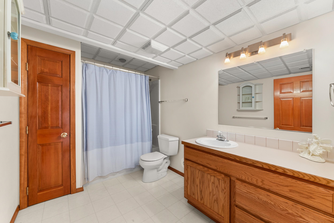
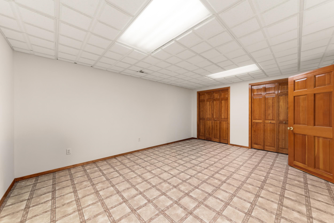
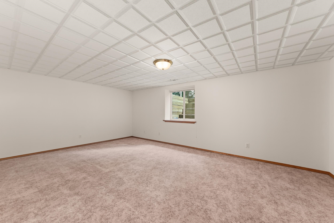
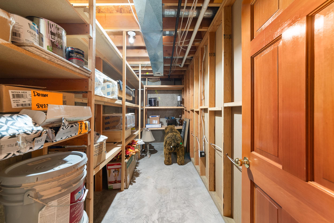
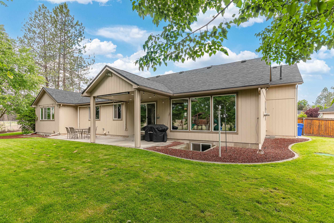
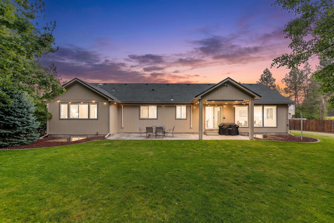
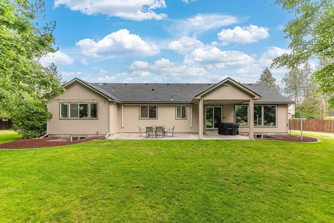
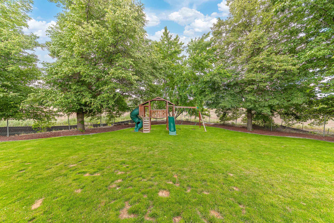
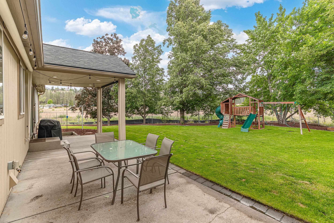
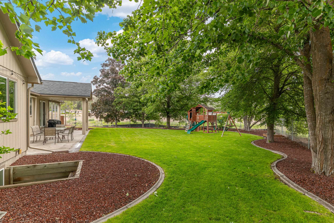
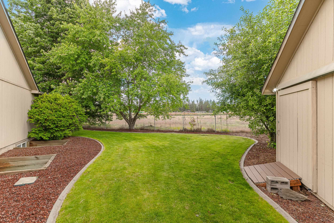
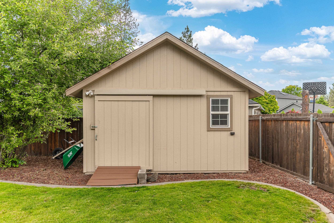
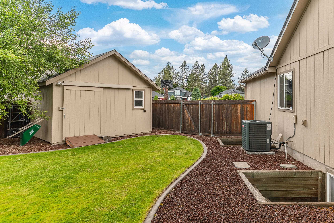
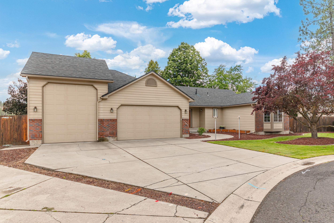
Spacious rancher located between North Spokane and Nine Mile Falls on a 1/3 acre cul-de-sac just steps from a trailhead leading to the Spokane River for hiking, kayaking, and year-round outdoor enjoyment. This 5 bed, 4 bath home offers a functional layout with a remodeled kitchen featuring granite counters and stainless appliances, opening to a vaulted great room with gas fireplace for comfortable everyday living and entertaining. Main level includes 2 bedrooms, a private office and a large primary suite with dual closets, remodeled bathroom w/ dual shower and heated floors, plus heated floors in all three main-level baths. Basement offers excellent in-law setup potential with wet bar, two egress bedrooms, craft room, and expansive family room. New HVAC. New roof in 2021. Central vacuum throughout. Mature trees create exceptional backyard privacy, with room to unwind, play. Heated 3-car garage with 12' bay provides space for storage, hobbies, or recreational gear.
Property Details
Property Type
Single Family Residence
Year Built
1998
Subdivision
Parkside on the Green
County
Spokane
Lot Size
0.34 acres
Living Area
4,060 sqft
Price / Sqft
$166
Garage
3-car
Fireplaces
1
HOA
None
Schools
Elementary: Nine Mile Falls, Middle: Lakeside, High: Lakeside
Days on Market
99 days
MLS #
SAR202619053
Parcel #
26163.1109
Total Building Area
4,060 sqft
MLS Area
A331/148
MLS Class
Residential
Listing Terms
FHA, VA Loan, Conventional, Cash
Road Frontage
City Street, Paved Road
Street Direction
W
Listed On
Jun 11, 2026
Status Changed
Sep 4, 2026
Last MLS Update
Sep 4, 2026
MLS Branch
1221
Original List Price
$695,000
School Information
Elementary
Nine Mile Falls
Middle School
Lakeside
High School
Lakeside
Home Features & Details
Architectural Style
Construction
Structure Type
Roof
Basement
Flooring
Windows
Heating
Cooling
Utilities
Appliances
Interior Features
Fireplace Features
Patio & Porch
Views
Parking
Lot Features
Other Structures
Listed By
Aaron Farr
REAL Broker LLC
Joey Costello
Windermere North Spokane
Tour for free, no strings attached
Make a winning offer with the help of a local expert
Estimated Monthly Payment
$3,656/mo
Estimated at 6.5% APR, 30-year fixed. For informational purposes only.
Property Highlights
Location
Loading map...
Comparable Properties
Thinking of Selling?
Get Joey's Full-Service Marketing
Professional photography, targeted advertising, and expert negotiation for every Nine Mile Falls home — no matter the price point.