$649,000
Reduced 4% · Save $26,000
Joey Costello
Windermere North Spokane
Tour for free, no strings attached
Make a winning offer with the help of a local expert
About This Home
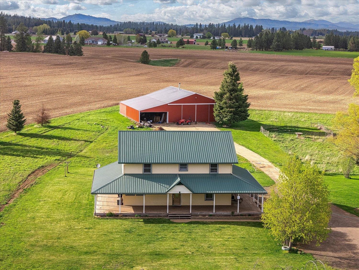
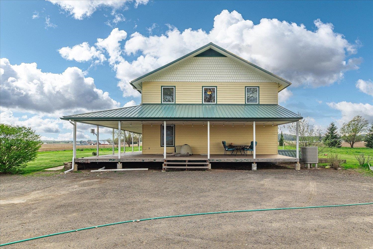
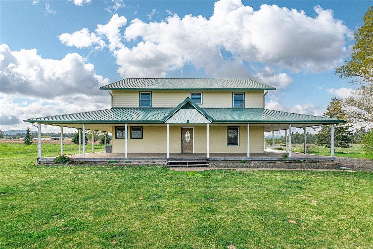
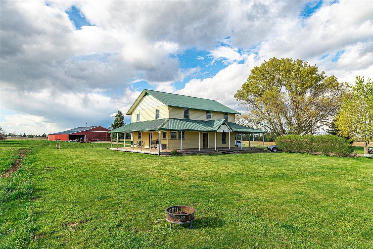
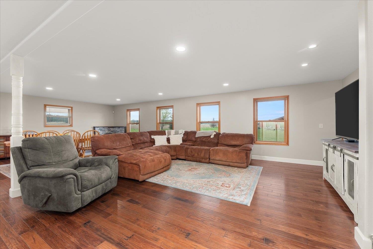
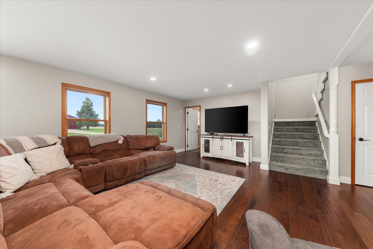
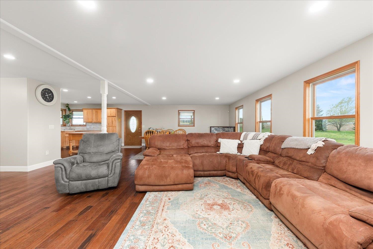
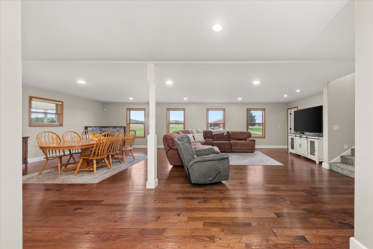
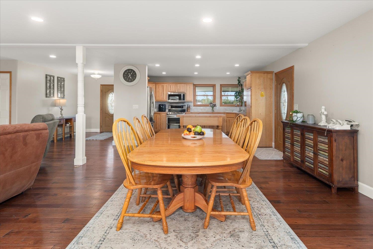
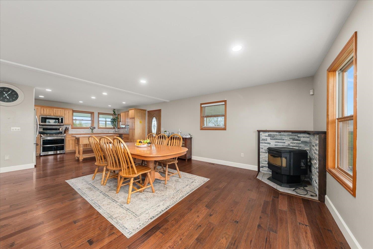
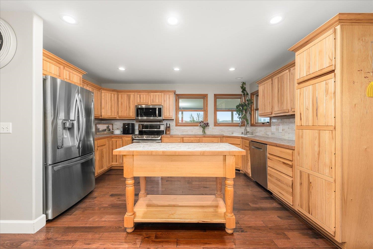
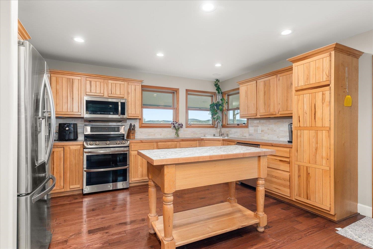
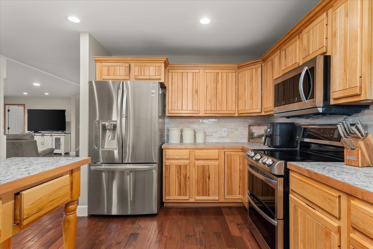
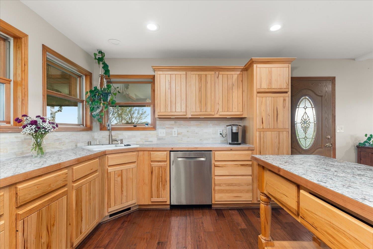
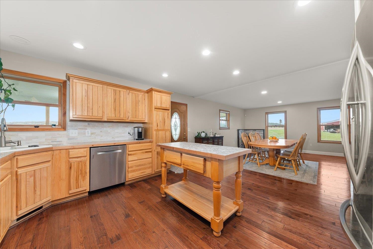
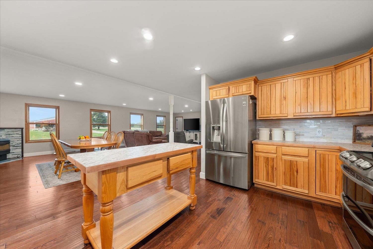
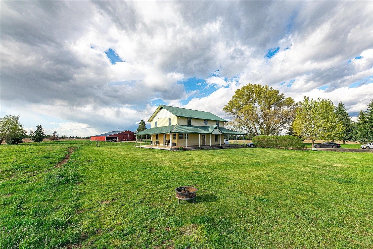
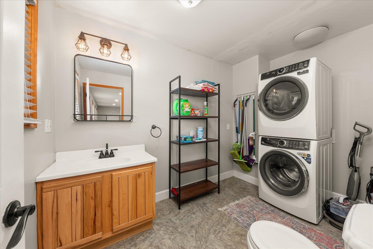
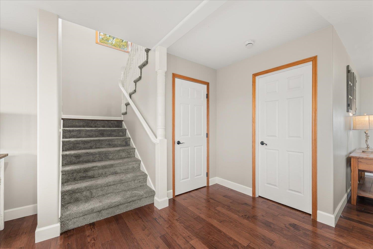
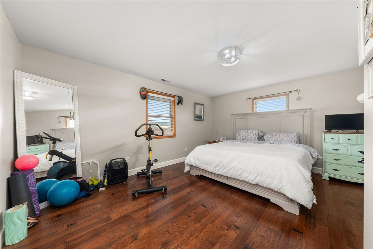
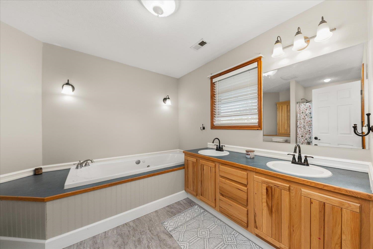
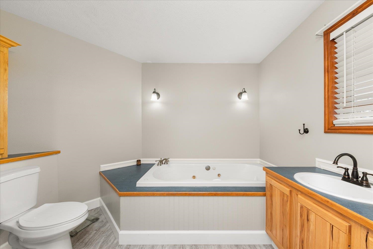
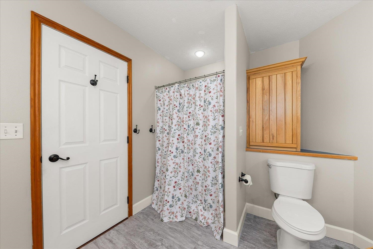
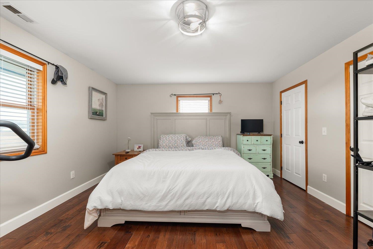
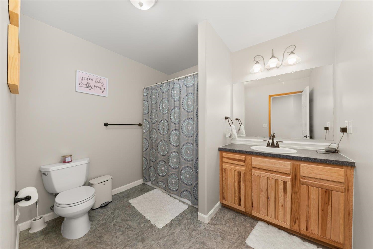
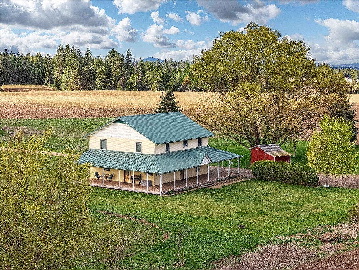
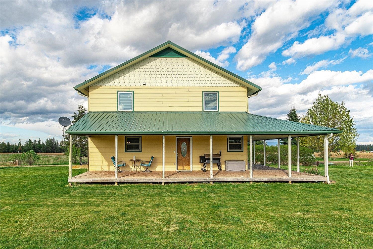
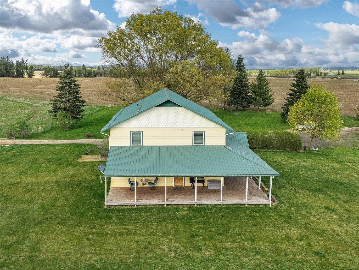
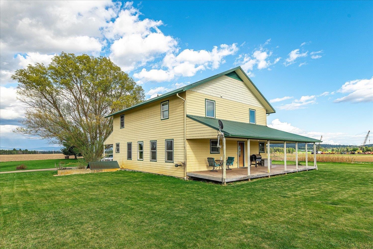
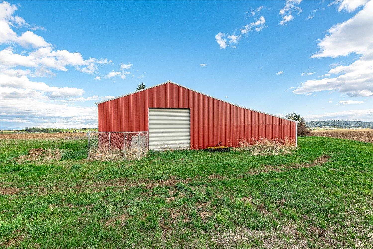
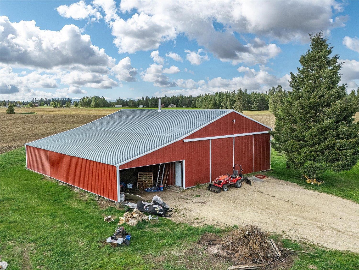
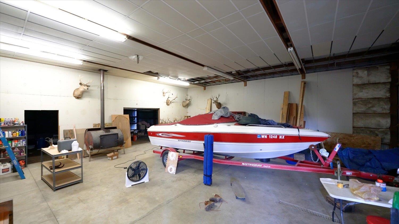
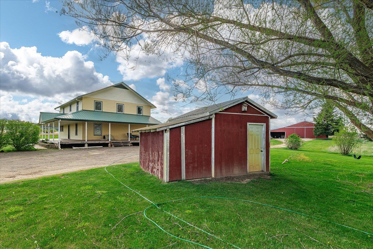
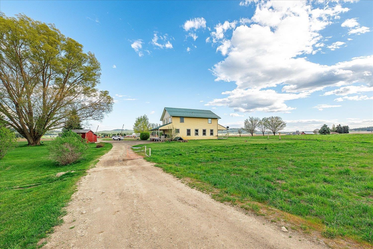
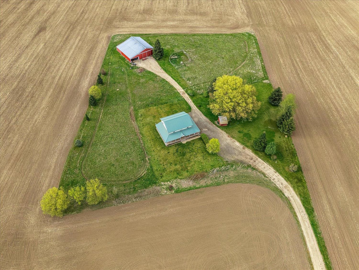
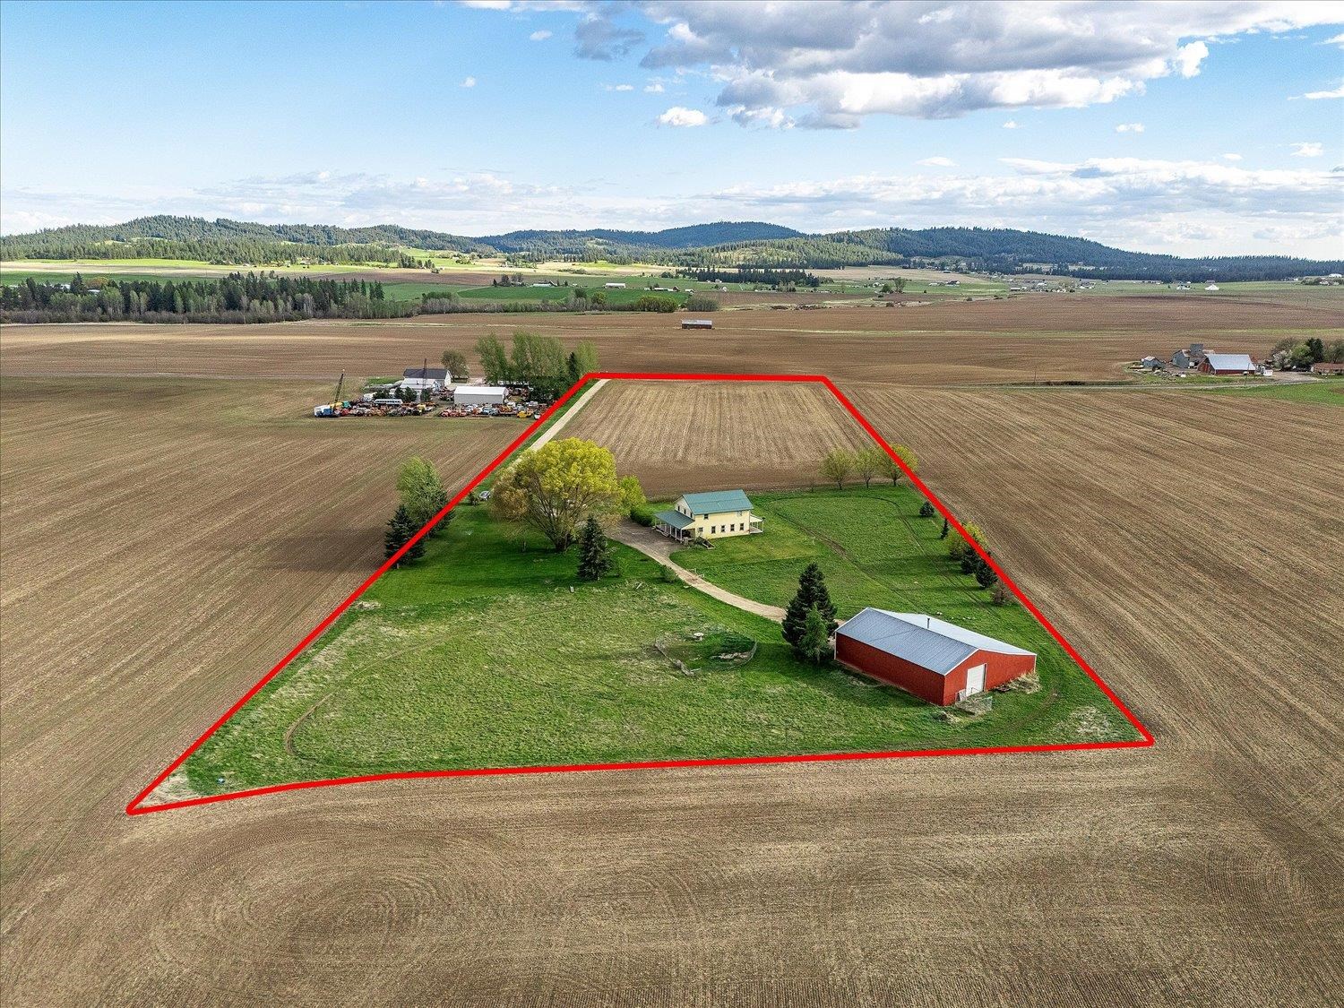
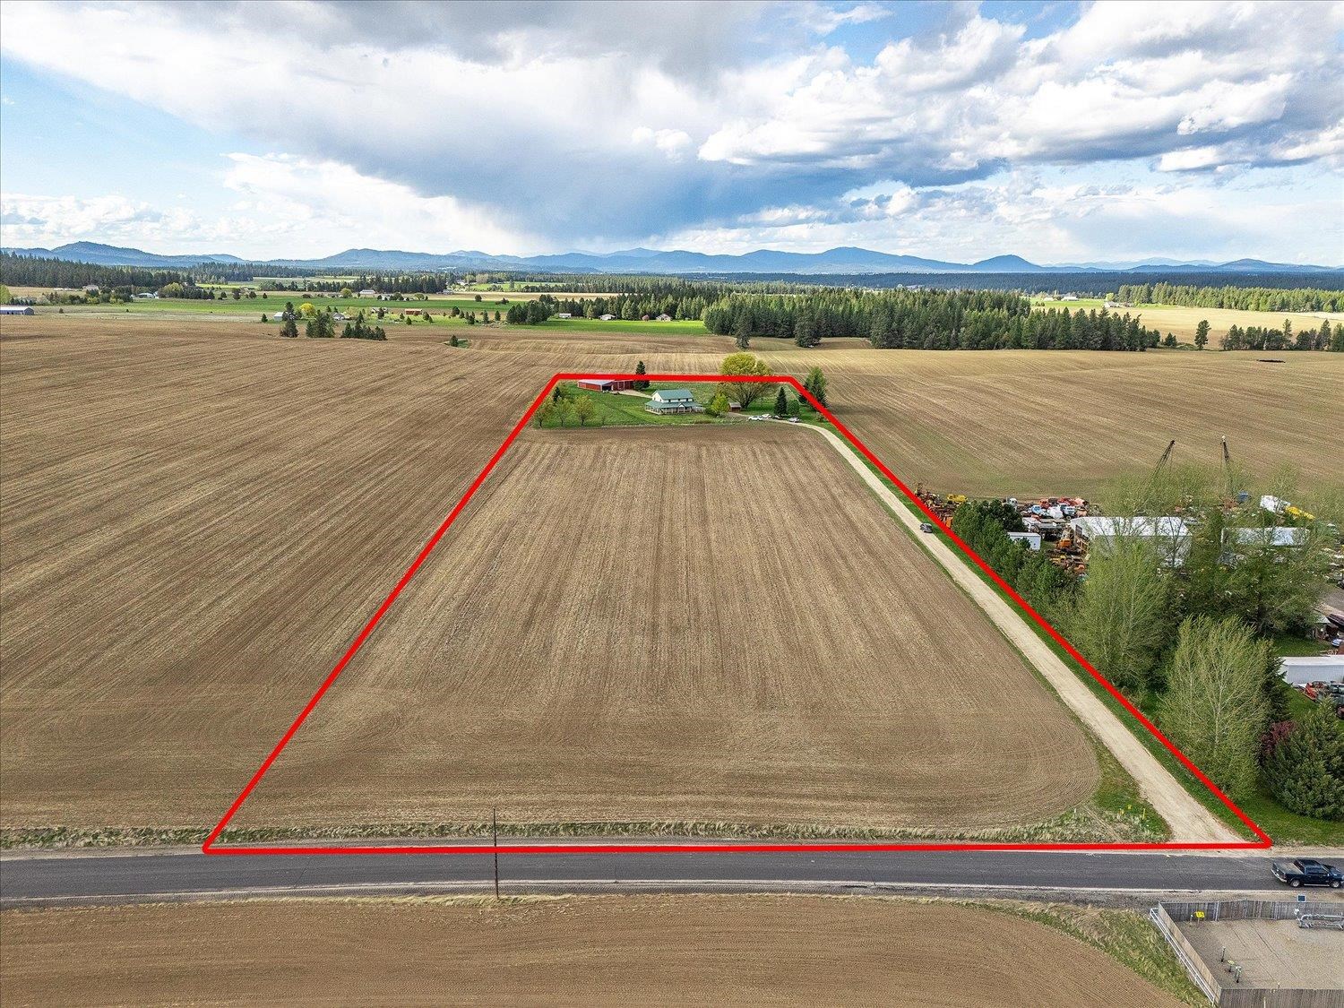
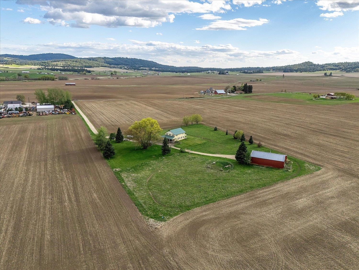
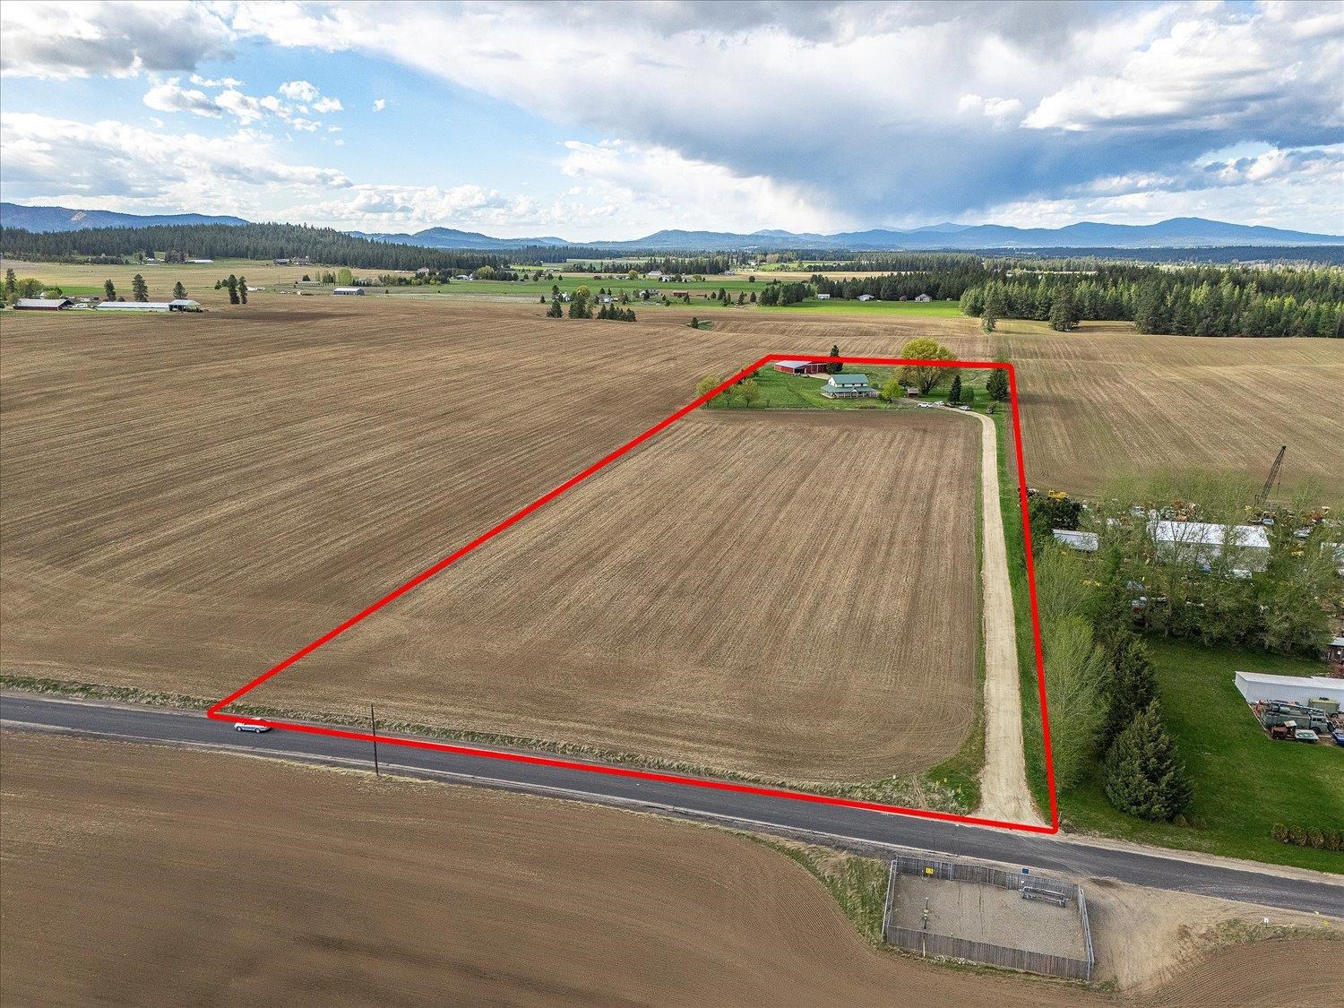
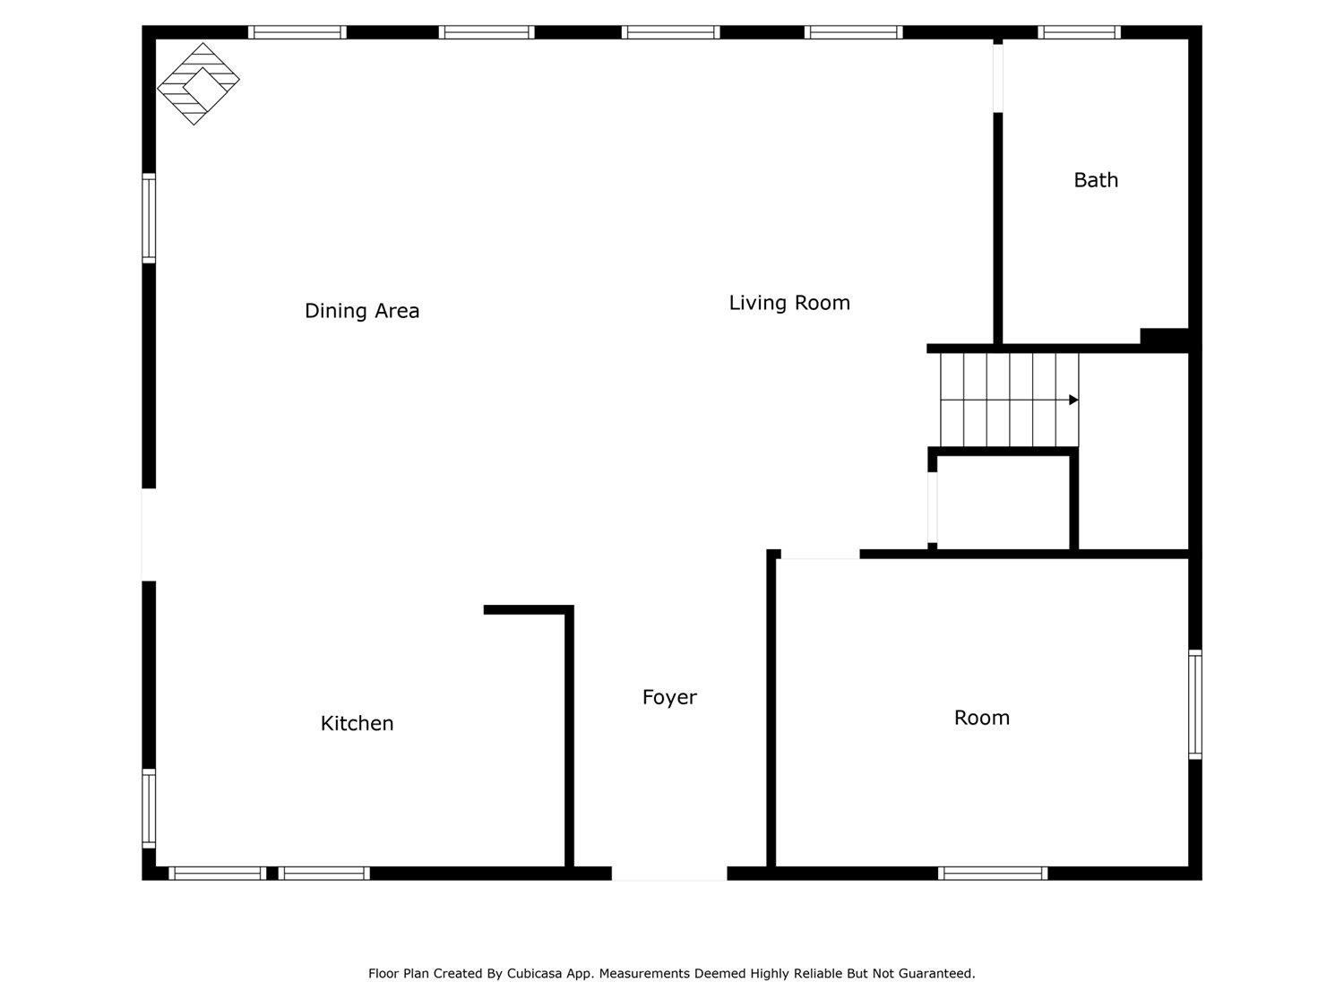
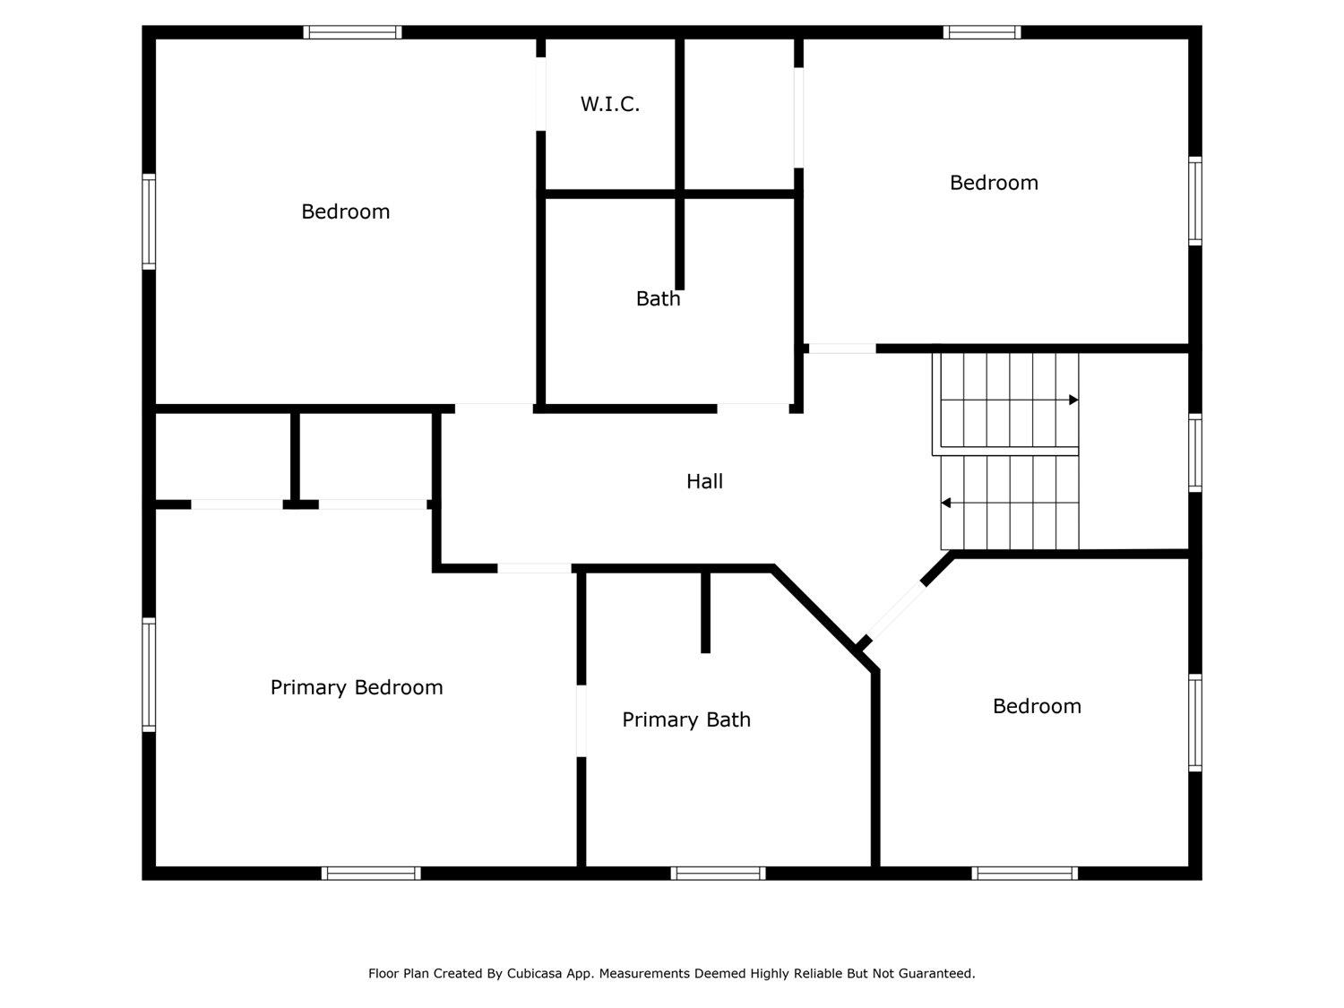
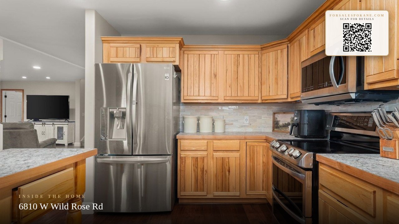
This Country Craftsman home is ready for it's new family! Strong well producing at 17 gallons per minute, panoramic views from the wrap-around porch, inside windows looking out in every direction! Enjoy the recently updated wood floors, fresh paint, a pellet stove, updated kitchen finishes, a bedroom and spacious laundry/half bath combo, making the main floor a warm inviting place to entertain or unwind. Upstairs, you find 2 additional spacious bedrooms with walk in closest space, a full bathroom, a study room or bonus den across the hall, plus the primary bedroom. Which is bright with several windows an ensuite bathroom with jetted tub and double closets! The land is just under 10 acres, water softener system, new well pump, already installed sprinkler system for the primary yard, a 40X60 shop with enclosed lean-to's, some concrete flooring, an oversized woodstove, second bay for storage, plenty of room for your garden or animals to enjoy! The remaining land is farmed out "no profit-no loss."
Property Details
Property Type
Single Family Residence
Year Built
2002
County
Spokane
Lot Size
9.78 acres
Living Area
2,560 sqft
Price / Sqft
$254
Fireplaces
1
HOA
None
Schools
Elementary: Deer Park, Middle: Deer Park, High: Deer Park
Days on Market
132 days
MLS #
SAR202617101
Parcel #
28333.9039
Annual Taxes
$6,032
Total Building Area
2,560 sqft
MLS Area
A532/123
MLS Class
Residential
Listing Terms
FHA, VA Loan, Conventional, Cash
Road Frontage
Road/Right Of Way, Paved Road
Street Direction
W
MLS Status
Pending-Inspection
Listed On
May 9, 2026
Went Pending
Aug 24, 2026
Status Changed
Aug 24, 2026
Last MLS Update
Aug 24, 2026
MLS Branch
1062
Original List Price
$675,000
School Information
Elementary
Deer Park
Middle School
Deer Park
High School
Deer Park
Home Features & Details
Architectural Style
Construction
Structure Type
Roof
Basement
Flooring
Windows
Heating
Cooling
Utilities
Appliances
Interior Features
Fireplace Features
Patio & Porch
Views
Parking
Lot Features
Other Structures
Listed By
Steffani Murphy
Redfin
Joey Costello
Windermere North Spokane
Tour for free, no strings attached
Make a winning offer with the help of a local expert
Estimated Monthly Payment
$3,515/mo
Estimated at 6.5% APR, 30-year fixed. For informational purposes only.
Property Highlights
Location
Loading map...
Comparable Properties
Thinking of Selling?
Get Joey's Full-Service Marketing
Professional photography, targeted advertising, and expert negotiation for every Deer Park home — no matter the price point.