$949,777
Reduced 4% · Save $40,000
Joey Costello
Windermere North Spokane
Tour for free, no strings attached
Make a winning offer with the help of a local expert
About This Home
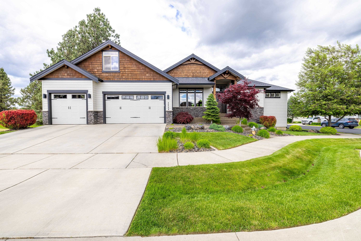
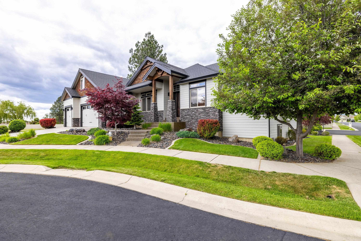
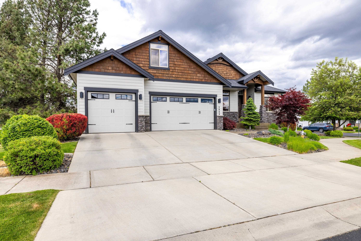
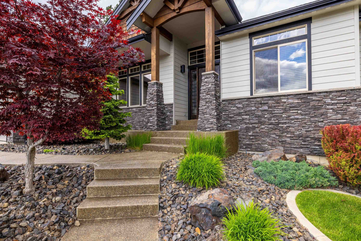
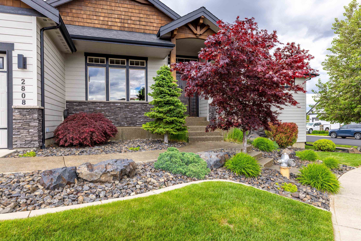
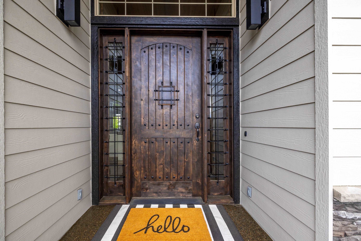
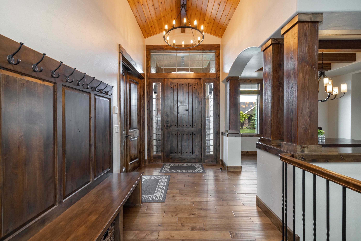
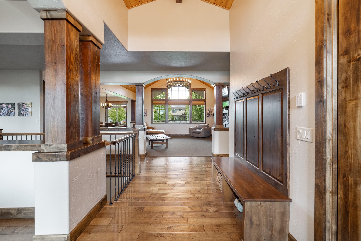
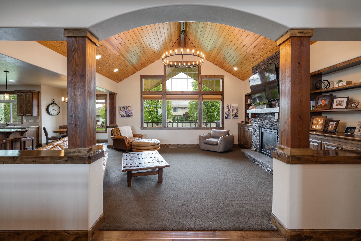
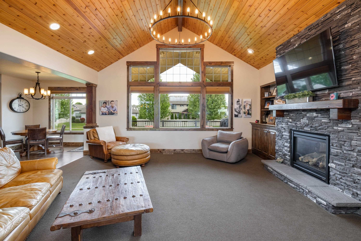
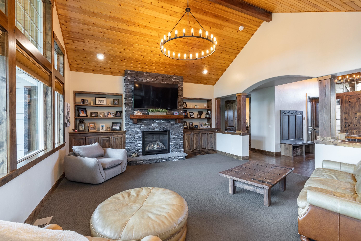
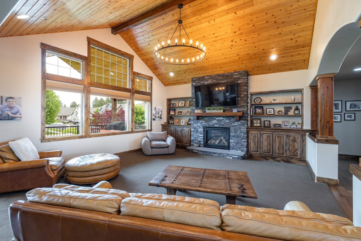
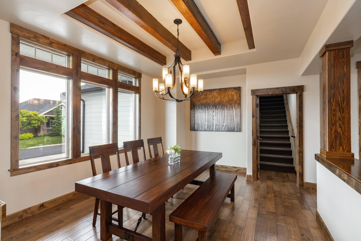
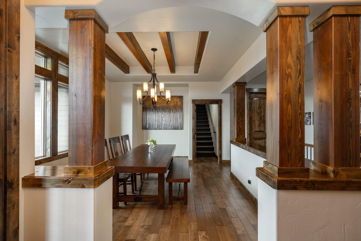
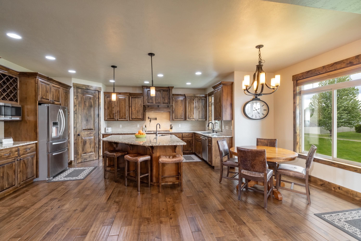
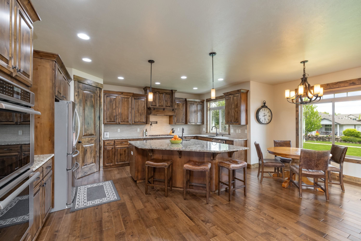
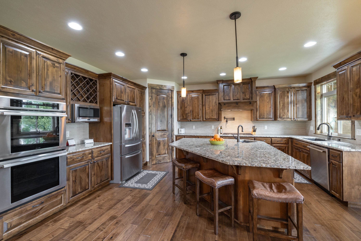
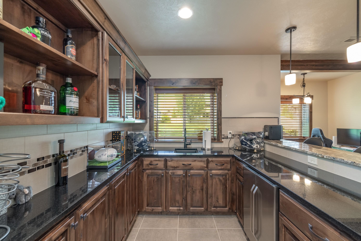
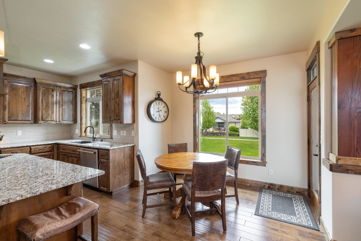
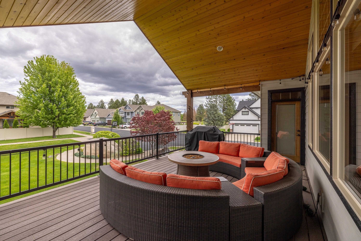
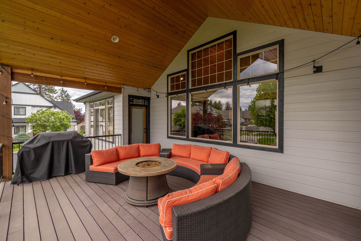
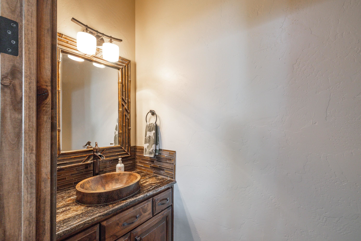
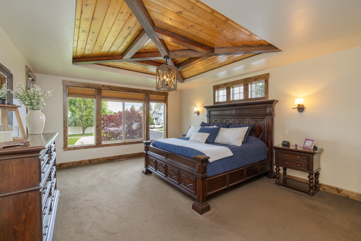
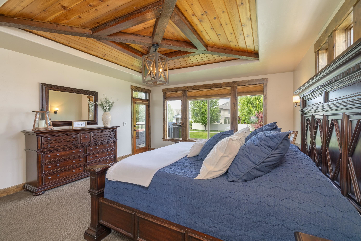
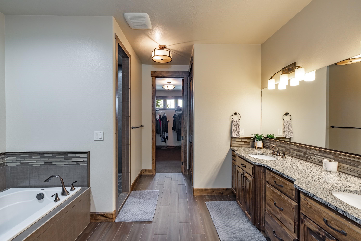
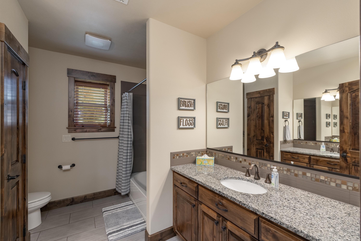
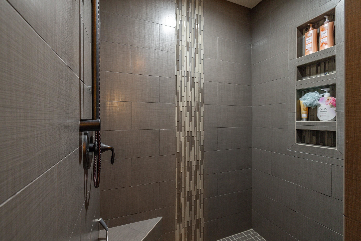
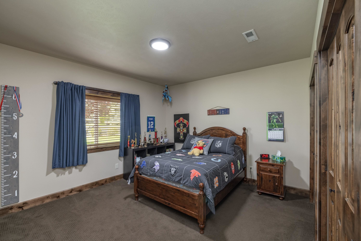
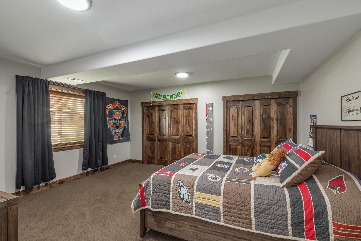
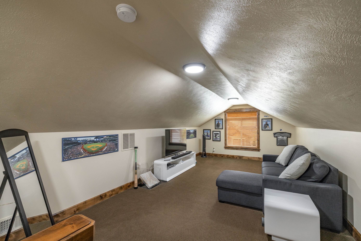
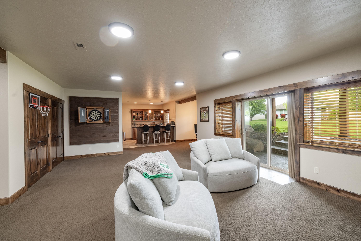
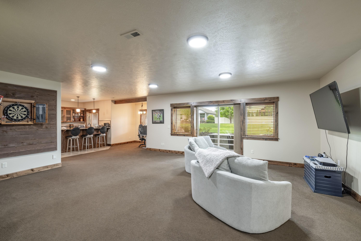
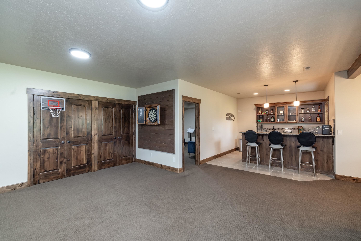
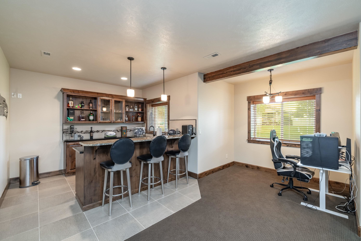
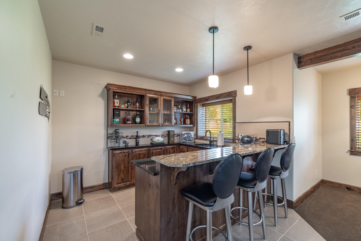
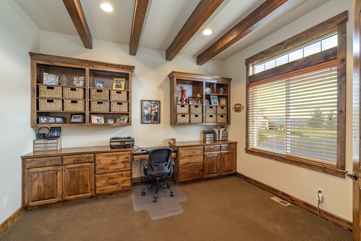
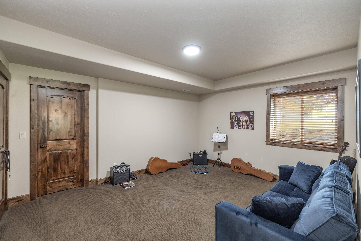
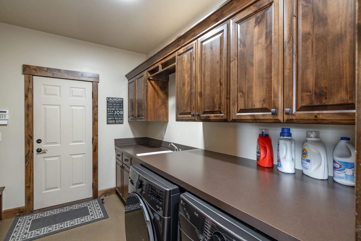
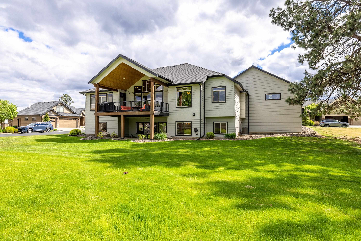
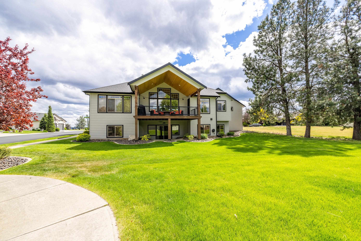
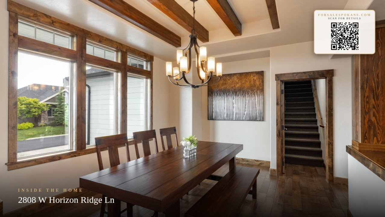
Exceptional Dave Largent custom daylight rancher on a corner lot in a gated community. Approx. 4,462 sq ft with 4 bedrooms, 2.5 baths, and an oversized 3+ car garage. Features include exquisite knotty alder woodwork and beams, cedar ceilings, hand-scraped maple hardwood floors, custom office built-ins, Hunter Douglas blinds, and a gourmet kitchen with an immense granite island. A spacious covered deck overlooks a large common area directly behind the home, providing added privacy. Entertain with a full wet bar and a bonus room above the garage. Additional amenities include a central vacuum, a humidifier, A/C, a water softener, and countless custom upgrades throughout.
Property Details
Property Type
Single Family Residence
Year Built
2012
County
Spokane
Lot Size
0.28 acres
Living Area
4,462 sqft
Price / Sqft
$213
Garage
3-car
Fireplaces
1
HOA
Yes
Schools
Elementary: Mead, Middle: Northwood, High: Mead
Days on Market
121 days
MLS #
SAR202617709
Parcel #
26252.2105
Annual Taxes
$8,504
Total Building Area
4,462 sqft
MLS Area
A331/057
MLS Class
Residential
Listing Terms
Conventional, Cash
Road Frontage
Paved Road
Street Direction
W
Listed On
May 20, 2026
Status Changed
Sep 13, 2026
Last MLS Update
Sep 13, 2026
MLS Branch
604
Original List Price
$989,777
School Information
Elementary
Mead
Middle School
Northwood
High School
Mead
Home Features & Details
Architectural Style
Construction
Structure Type
Roof
Basement
Heating
Cooling
Appliances
Interior Features
Fireplace Features
Patio & Porch
Parking
Lot Features
Listed By
Ryan Buth
Executive R.E. Group, LLC
Joey Costello
Windermere North Spokane
Tour for free, no strings attached
Make a winning offer with the help of a local expert
Estimated Monthly Payment
$5,145/mo
Estimated at 6.5% APR, 30-year fixed. For informational purposes only.
Property Highlights
Location
Loading map...
Comparable Properties
Thinking of Selling?
Get Joey's Full-Service Marketing
Professional photography, targeted advertising, and expert negotiation for every Spokane home — no matter the price point.