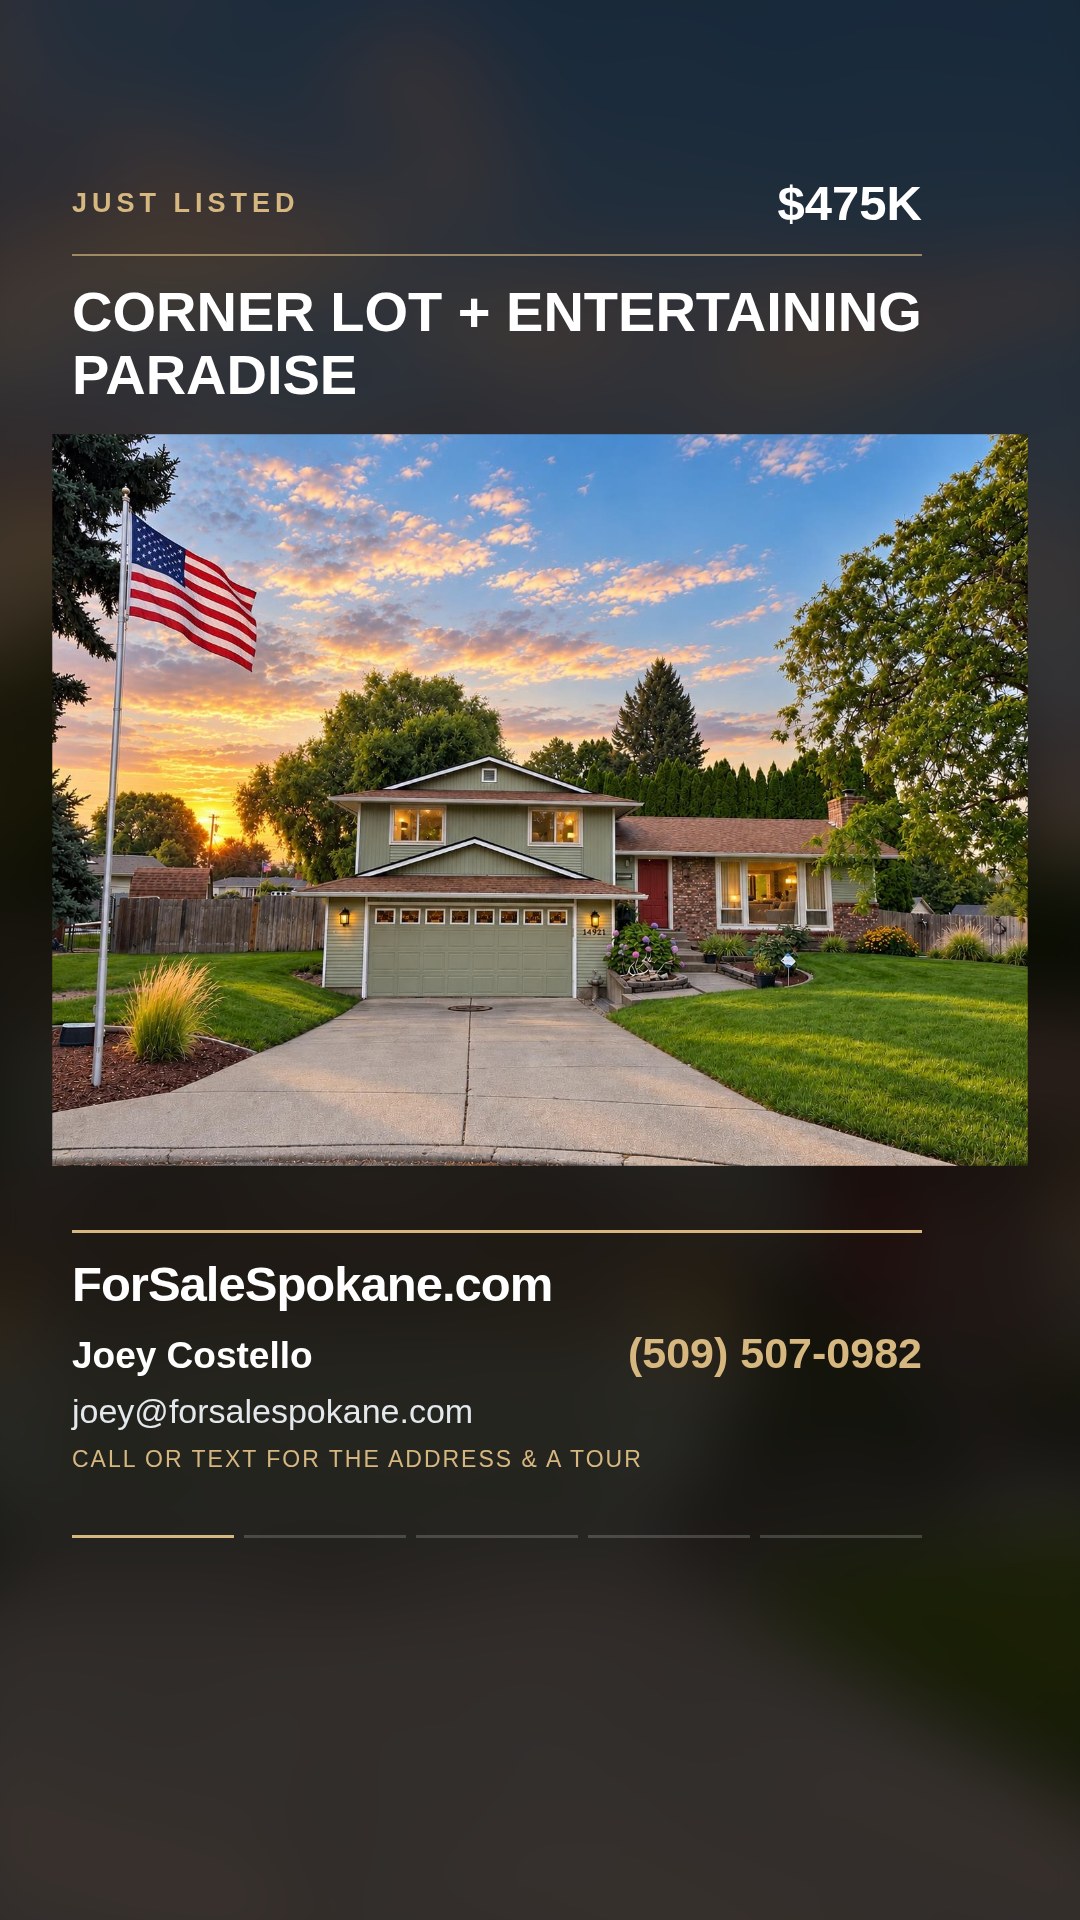
$475,000

Joey Costello
Windermere North Spokane
Tour for free, no strings attached
Make a winning offer with the help of a local expert
About This Home
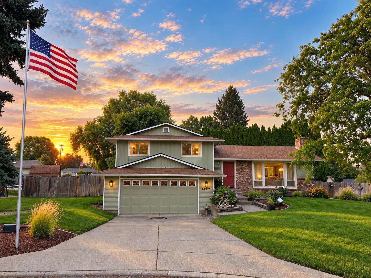
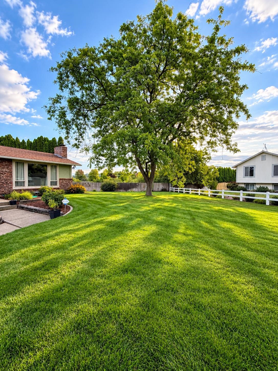
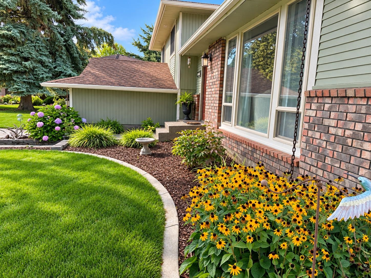
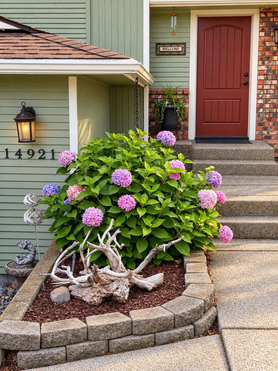
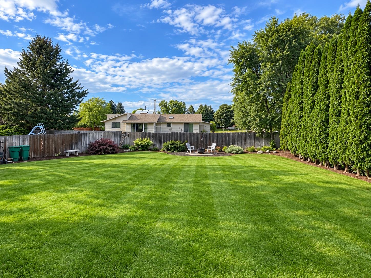
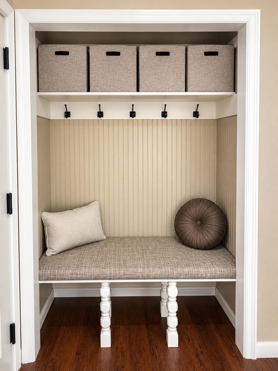
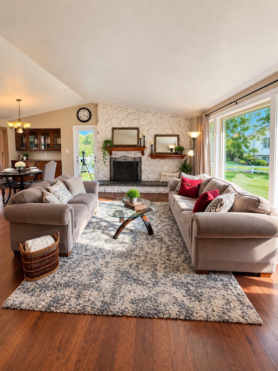
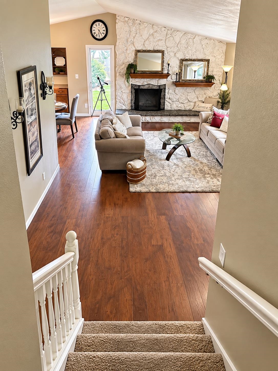
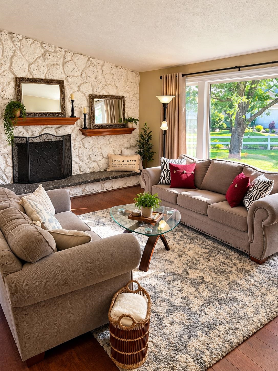
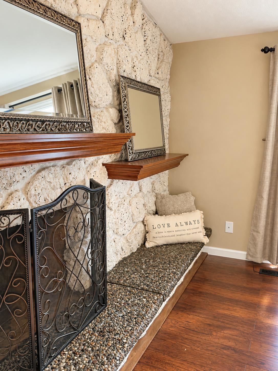
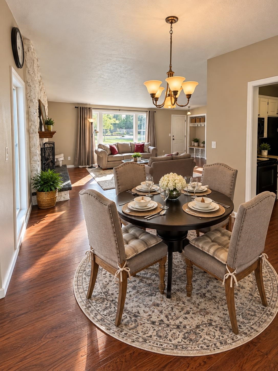
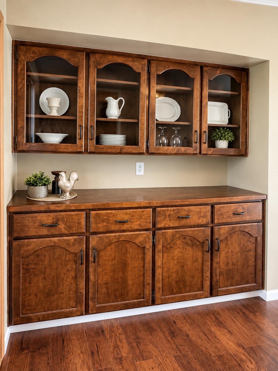
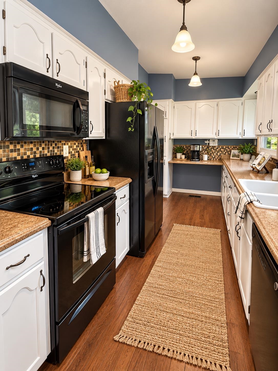
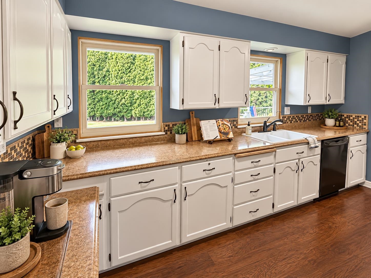
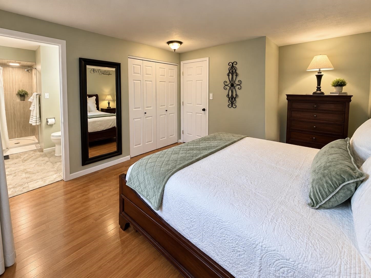
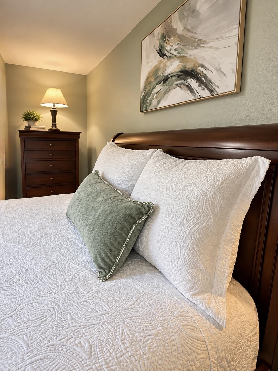
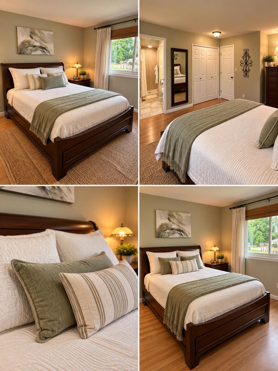
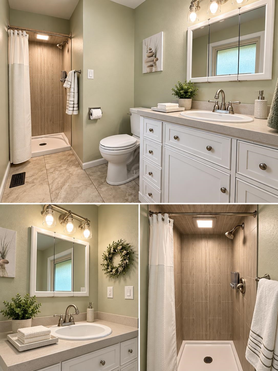
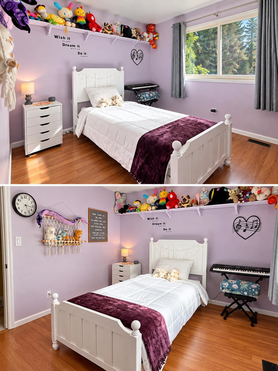
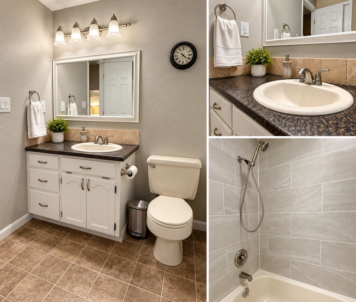
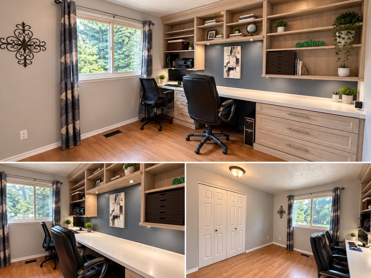
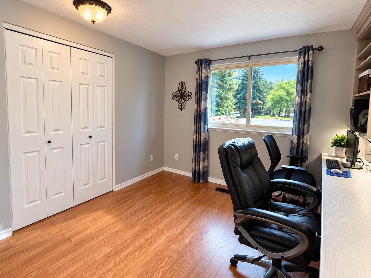
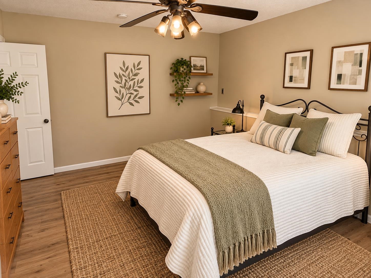
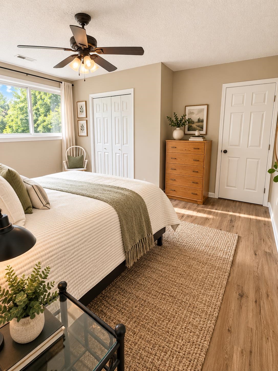
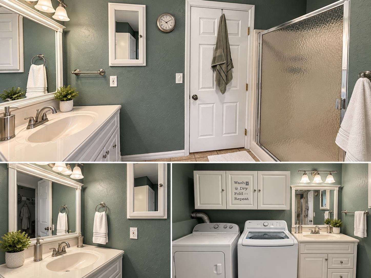
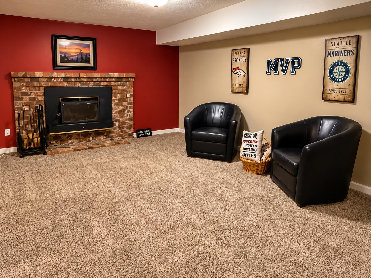
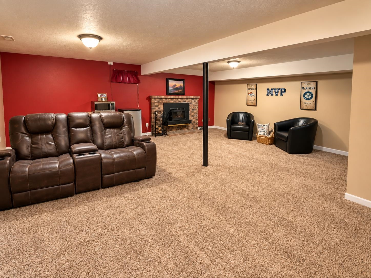
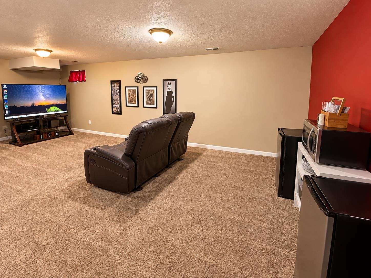
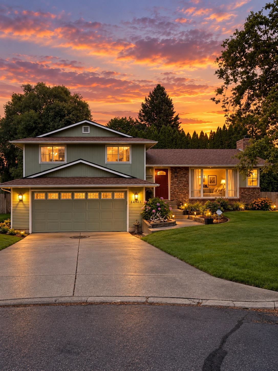
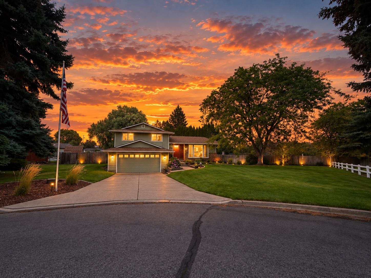
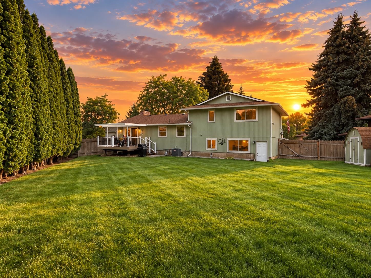
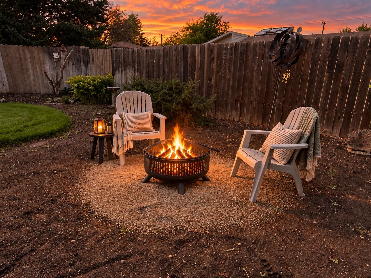
The cutest corner lot in the cul-de-sac is finally here! This beautifully updated 1980s multi-level is packed with character, modern upgrades, and the kind of backyard where lifelong memories are made. Inside, you'll find 4 spacious bedrooms, 3 updated bathrooms, a massive family room perfect for movie nights and game days, abundant storage, 2 cozy fireplaces, and a timeless built-in dining hutch that adds just the right touch of charm. Recent updates include stylish hard-surface flooring, fresh paint and trim, beautifully remodeled bathrooms, custom California Closet office built-ins, new windows and doors, a pergola-covered deck that's ready for summer BBQs and morning coffee. Outside, the fully fenced corner lot features a lush lawn, colorful flower beds, and a fire pit that's perfect for roasting marshmallows under the stars. If you've been searching for a home with space to grow, room to gather, and a neighborhood where kids can ride bikes and neighbors become friends, this is it!
Property Details
Property Type
Single Family Residence
Year Built
1980
Subdivision
Jans
County
Spokane
Lot Size
0.37 acres
Living Area
2,248 sqft
Price / Sqft
$211
Garage
2-car
Fireplaces
2
HOA
None
Schools
Elementary: Central Valley, Middle: Evergreen, High: Central Valley
Days on Market
9 days
MLS #
SAR202624114
Parcel #
45261.2808
Annual Taxes
$4,644
Total Building Area
2,248 sqft
MLS Area
A110/083
MLS Class
Residential
Listing Terms
FHA, VA Loan, Conventional, Cash
Road Frontage
City Street, Paved Road
Street Direction
E
Listed On
Sep 10, 2026
Status Changed
Sep 18, 2026
Last MLS Update
Sep 18, 2026
MLS Branch
552
School Information
Elementary
Central Valley
Middle School
Evergreen
High School
Central Valley
Home Features & Details
Architectural Style
Construction
Structure Type
Roof
Basement
Windows
Heating
Cooling
Appliances
Interior Features
Fireplace Features
Patio & Porch
Views
Parking
Other Structures
Listed By
Rebecca Shimic
Kelly Right Real Estate of Spokane
Joey Costello
Windermere North Spokane
Tour for free, no strings attached
Make a winning offer with the help of a local expert
Estimated Monthly Payment
$2,573/mo
Estimated at 6.5% APR, 30-year fixed. For informational purposes only.
Property Highlights
Location
Loading map...
Comparable Properties
Thinking of Selling?
Get Joey's Full-Service Marketing
Professional photography, targeted advertising, and expert negotiation for every Spokane Valley home — no matter the price point.