$300,000

Joey Costello
Windermere North Spokane
Tour for free, no strings attached
Make a winning offer with the help of a local expert
About This Home
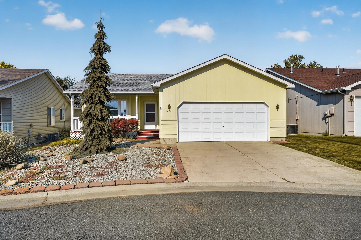
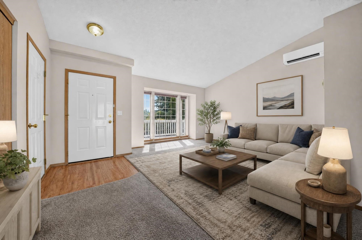
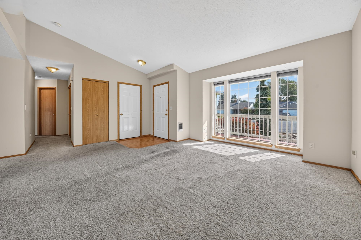
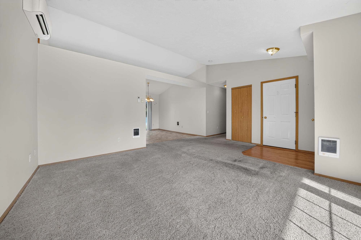
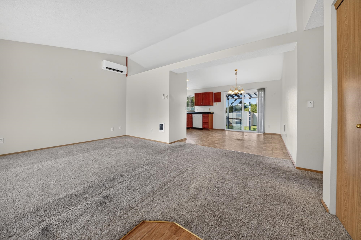
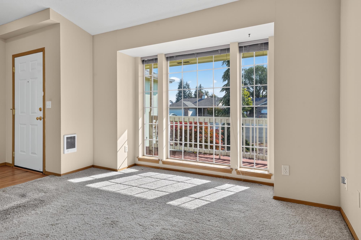
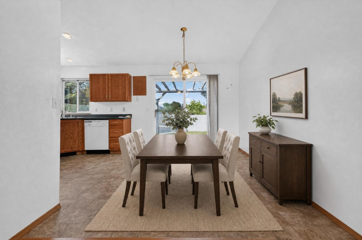
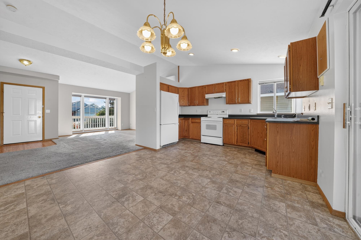
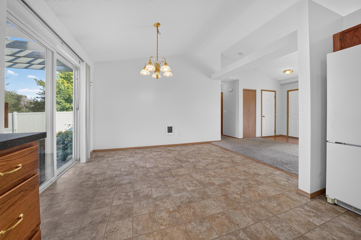
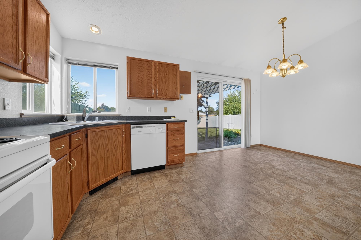
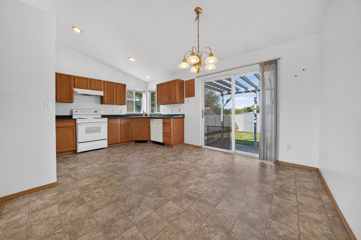
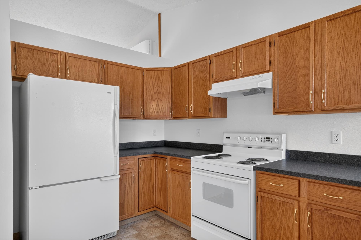
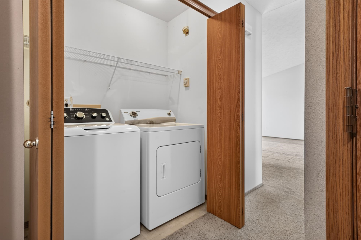
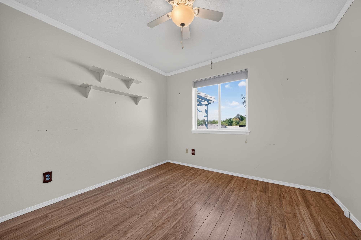
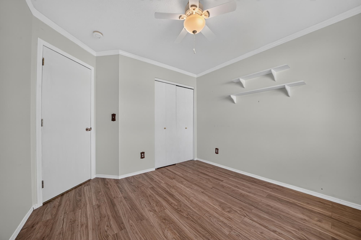
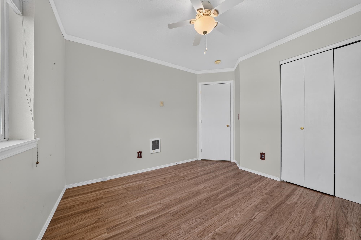
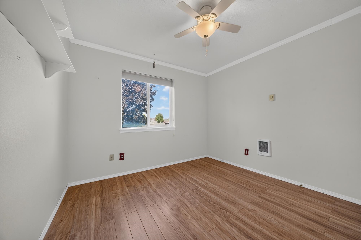
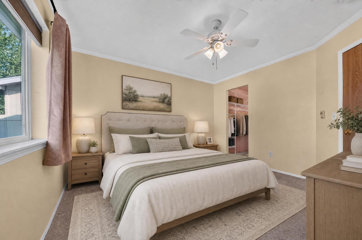
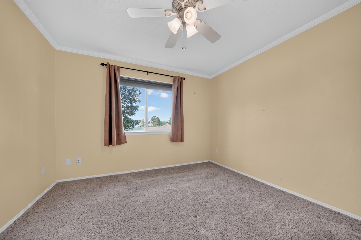
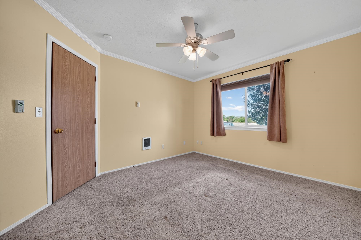
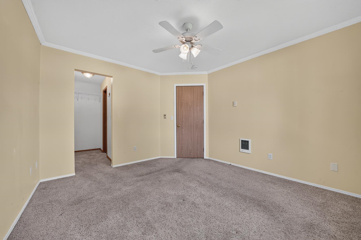
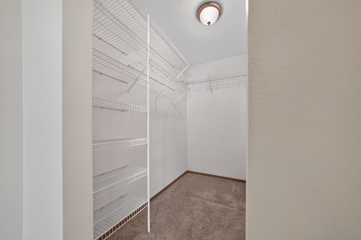
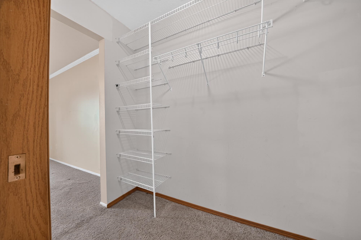
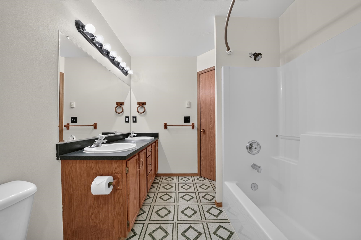
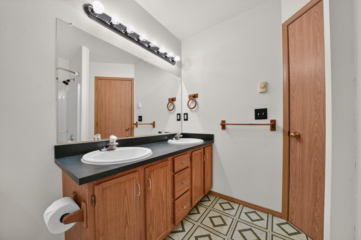
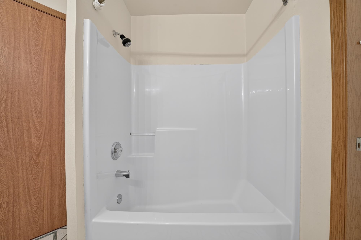
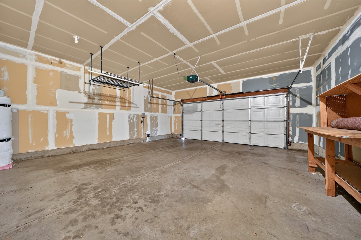
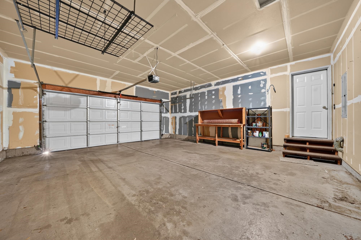
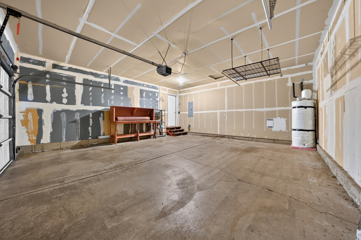
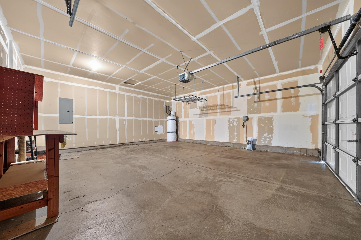
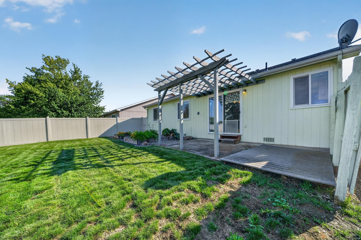
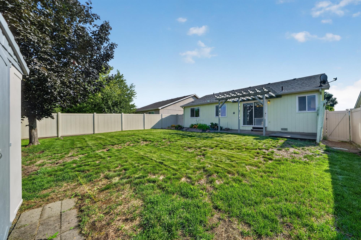
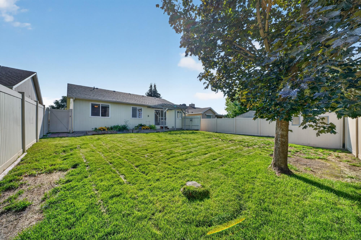
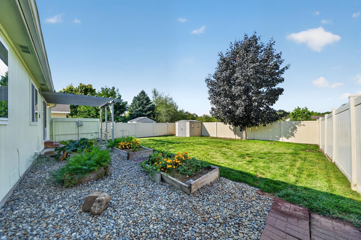
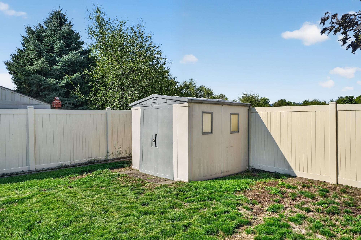
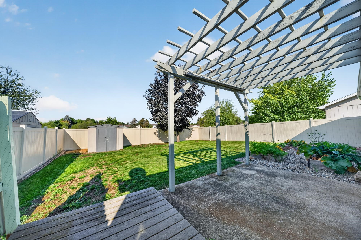
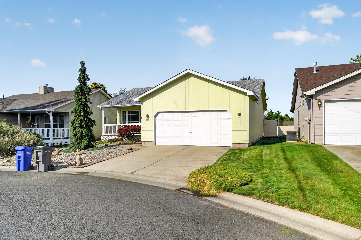
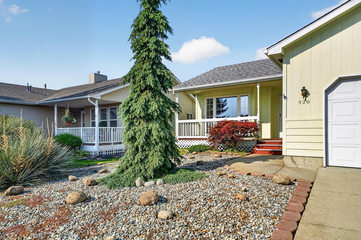
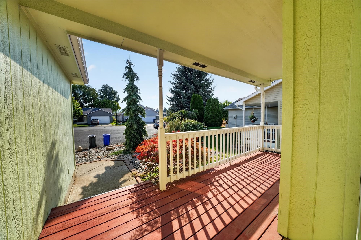
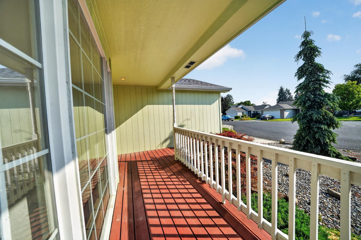
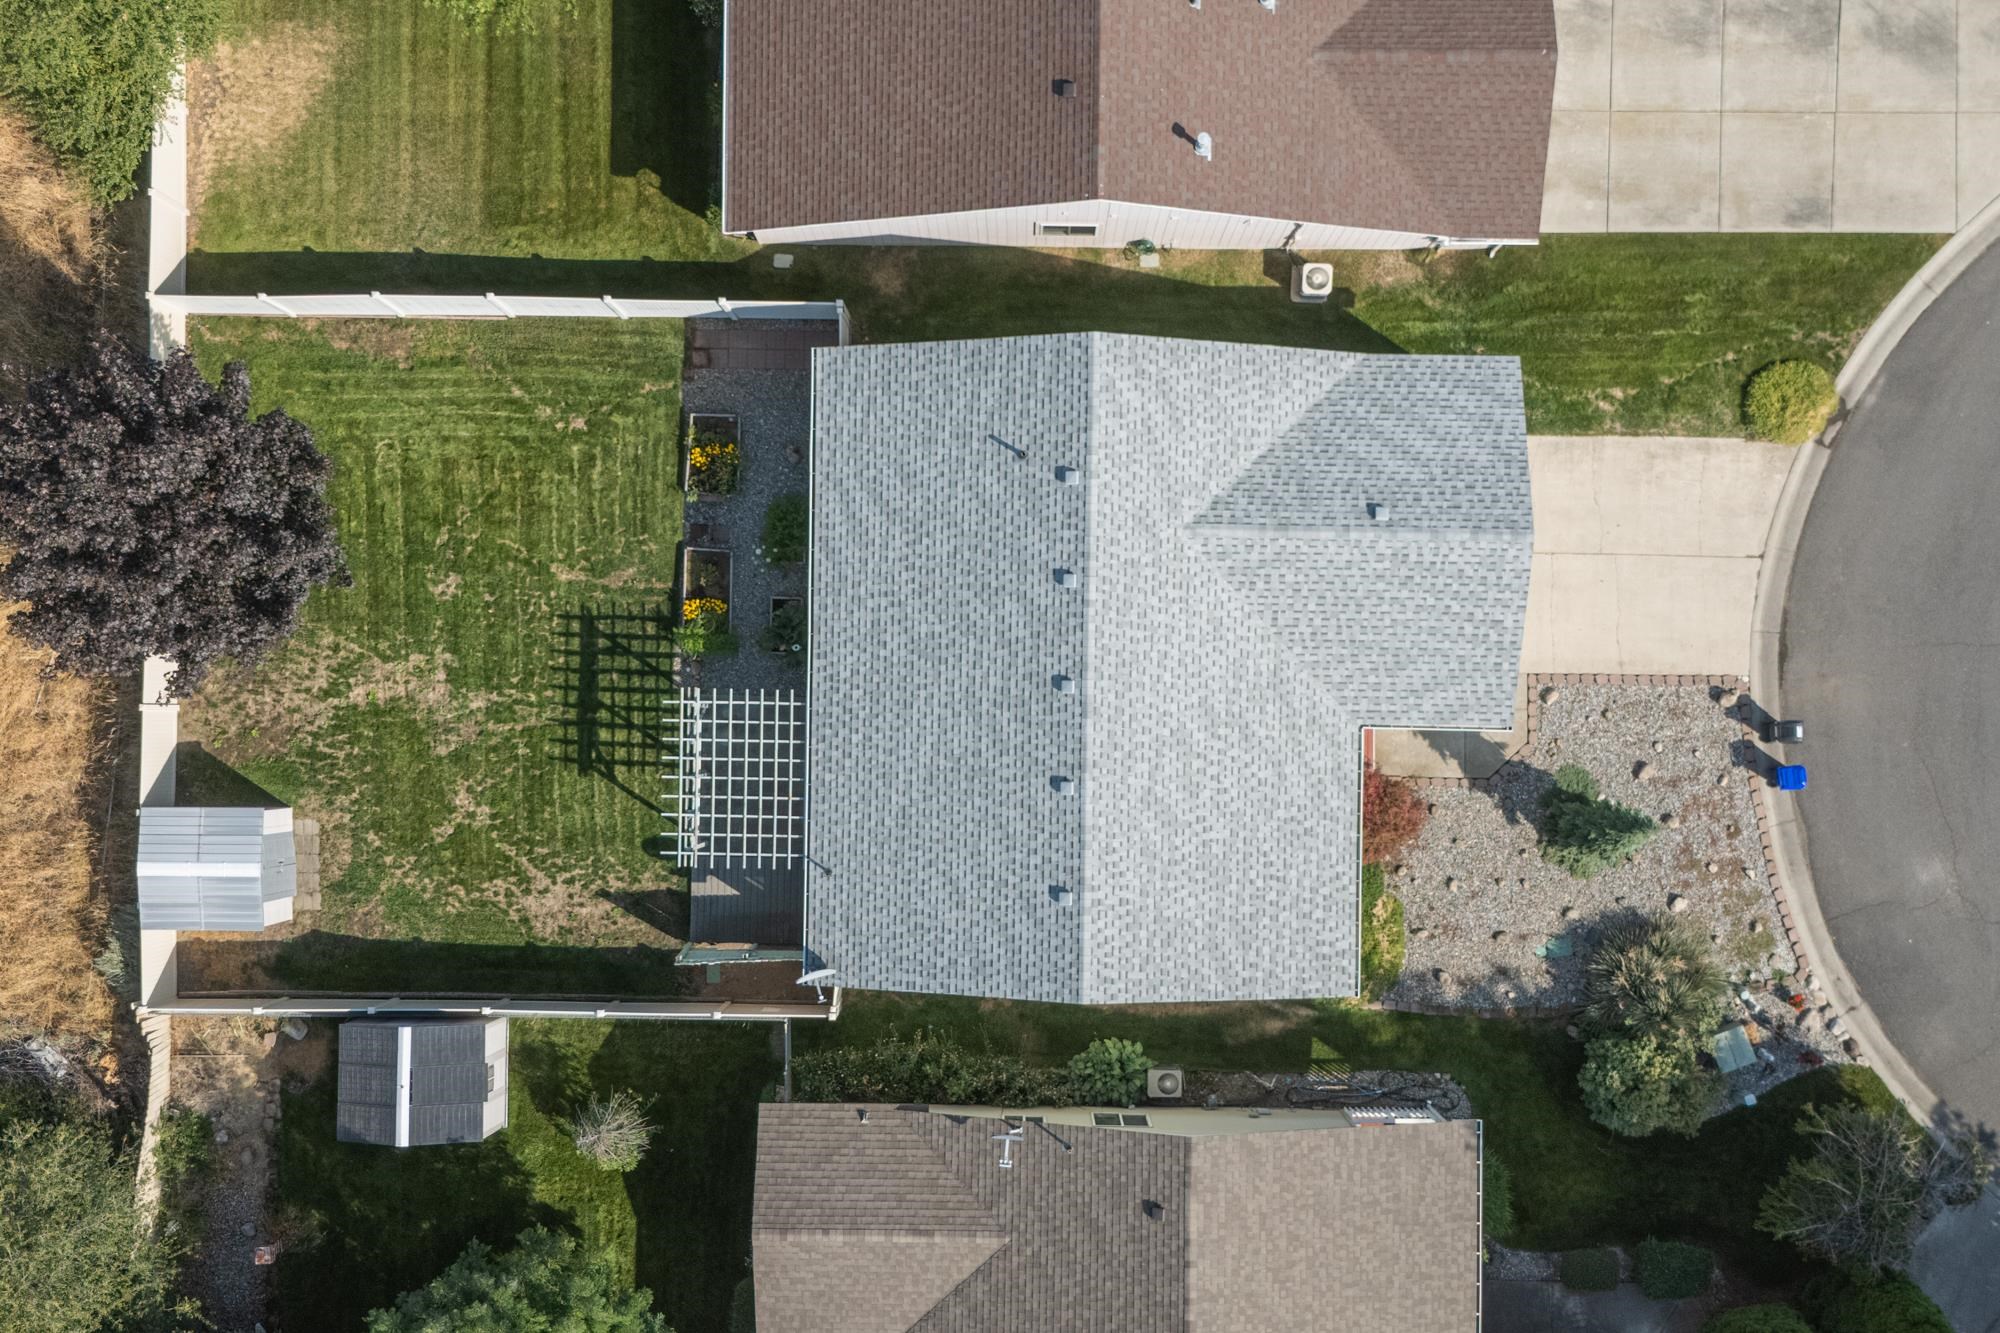
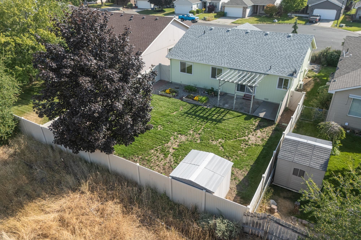
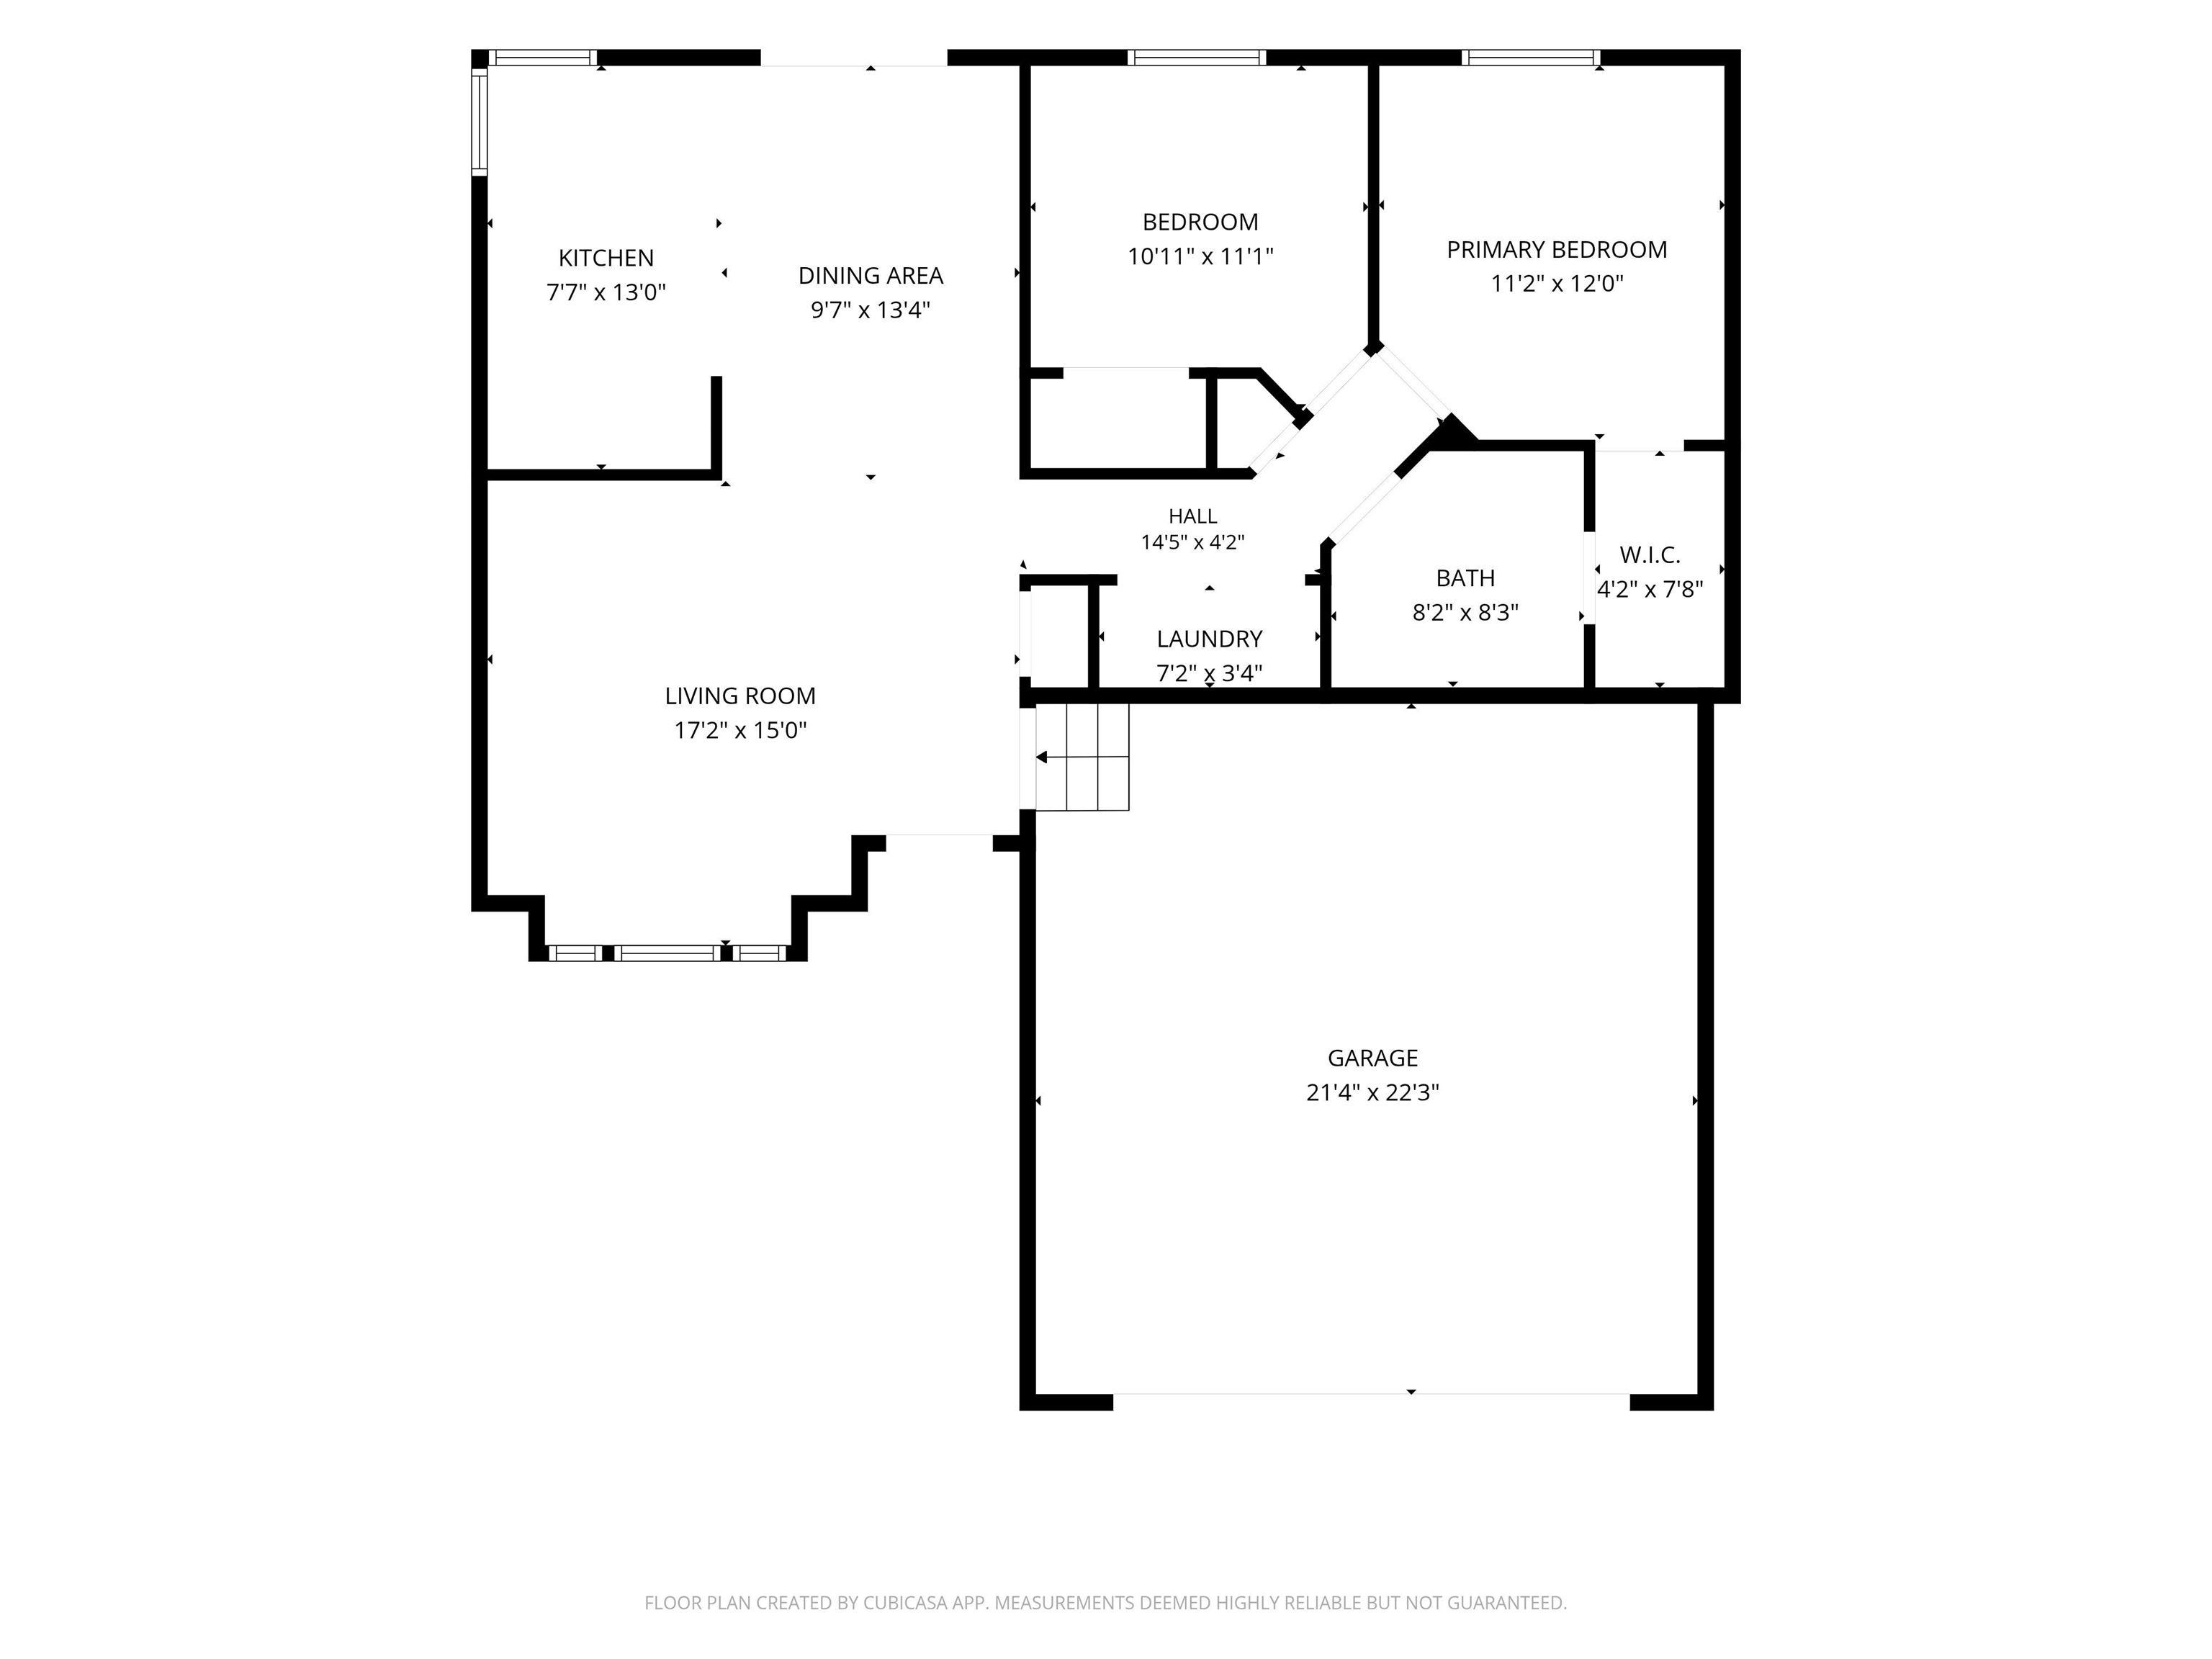
Tucked into a quiet cul-de-sac in Spokane Valley's Sun Meadows, this 1998 rancher is all easy, one-level living. The open floor plan and vaulted ceilings keep things bright and airy, with a sunny kitchen that looks out over the main living space - ideal for entertaining or just keeping it simple. Two bedrooms, a full bath, and not a stair in sight. Step outside to a fully fenced, private backyard with low-maintenance landscaping and an in-ground sprinkler system, plus a patio and BBQ area under a retractable awning and a garden shed for tools and toys. The 2-car garage covers parking and storage. Minutes to I-90, the Spokane Valley Mall, dining, and everyday shopping. Whether you're right-sizing, buying your first home, or adding a low-upkeep rental, this turn-key rancher checks the boxes. Come see!
Property Details
Property Type
Single Family Residence
Year Built
1998
County
Spokane
Lot Size
0.1 acres
Living Area
987 sqft
Price / Sqft
$304
Garage
2-car
HOA
None
Schools
Elementary: Central Valley, Middle: Evergreen, High: Central Valley
Days on Market
22 days
MLS #
SAR202623247
Parcel #
45231.3711
Annual Taxes
$3,146
Total Building Area
987 sqft
MLS Area
A110/083
MLS Class
Residential
Listing Terms
FHA, VA Loan, Conventional, Cash
Road Frontage
City Street, Paved Road
Street Direction
S
Listed On
Aug 27, 2026
Went Pending
Sep 3, 2026
Status Changed
Sep 14, 2026
Last MLS Update
Sep 15, 2026
MLS Branch
1221
School Information
Elementary
Central Valley
Middle School
Evergreen
High School
Central Valley
Home Features & Details
Architectural Style
Construction
Structure Type
Roof
Basement
Flooring
Heating
Cooling
Utilities
Appliances
Views
Parking
Lot Features
Other Structures
Listed By
Matthew Brunner
REAL Broker LLC
Joey Costello
Windermere North Spokane
Tour for free, no strings attached
Make a winning offer with the help of a local expert
Estimated Monthly Payment
$1,625/mo
Estimated at 6.5% APR, 30-year fixed. For informational purposes only.
Property Highlights
Location
Loading map...
Comparable Properties
Thinking of Selling?
Get Joey's Full-Service Marketing
Professional photography, targeted advertising, and expert negotiation for every Spokane home — no matter the price point.