$499,000

Joey Costello
Windermere North Spokane
Tour for free, no strings attached
Make a winning offer with the help of a local expert
About This Home
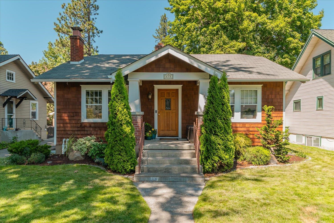
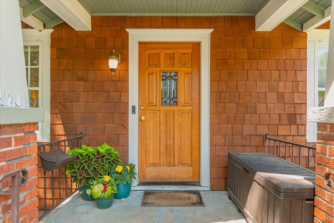
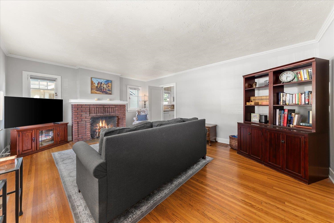
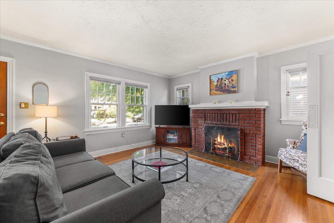
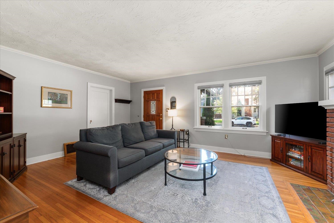
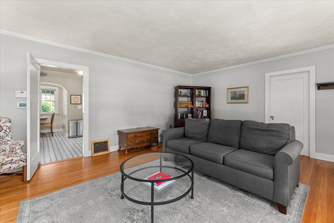
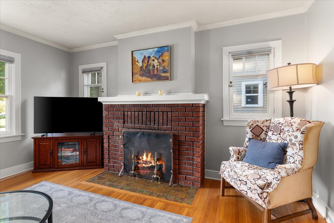
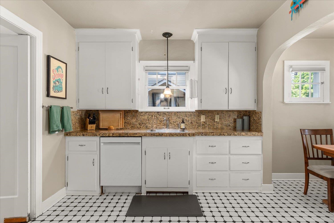
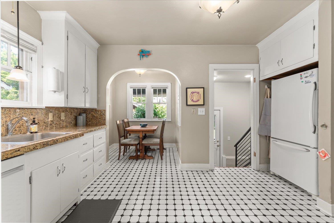
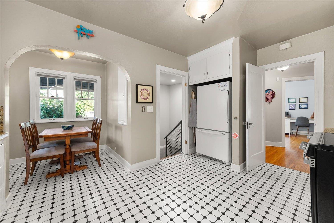
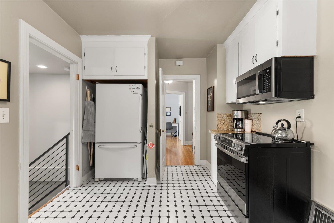
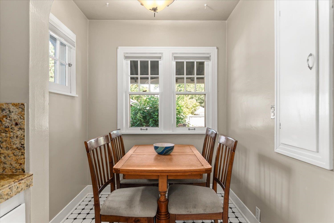
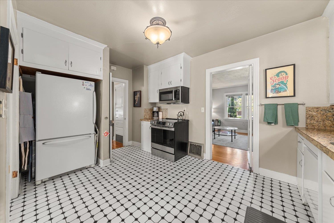
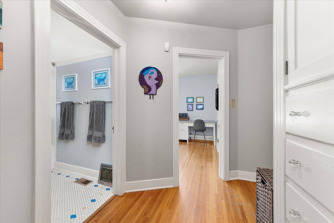
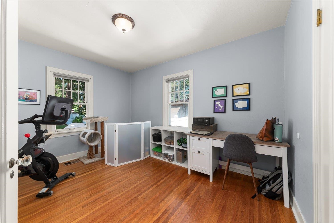
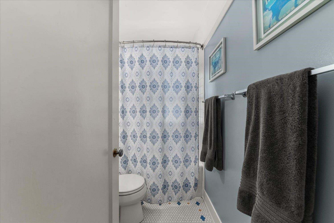
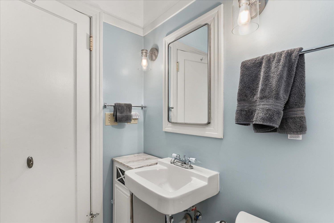
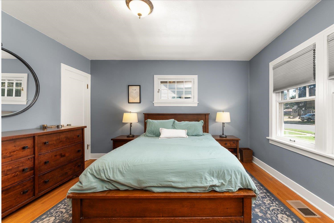
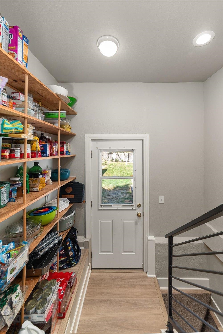
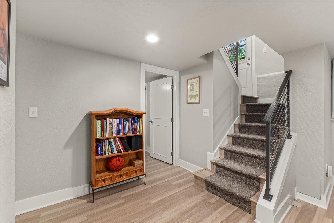
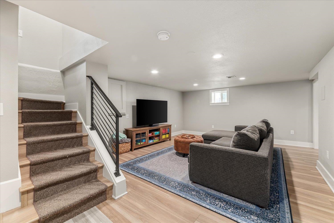
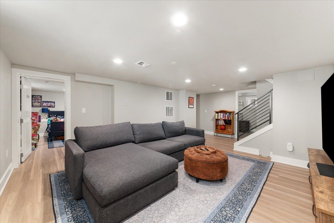
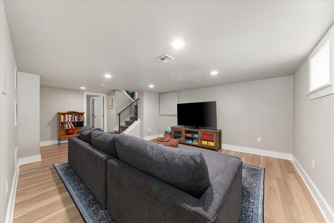
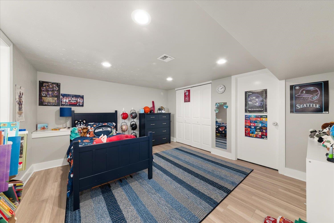
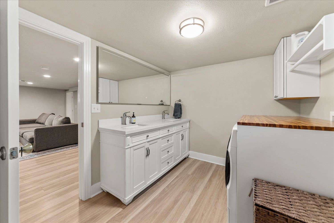
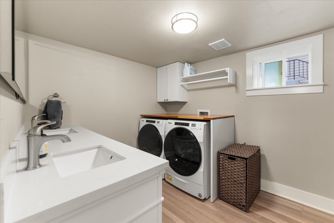
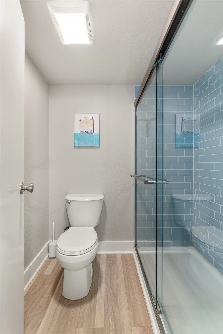
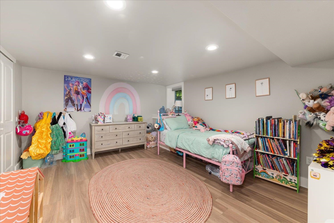
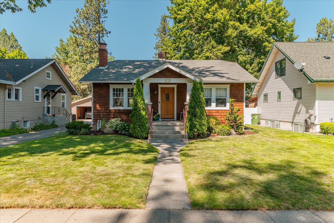
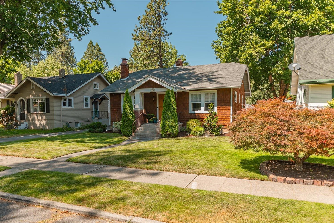
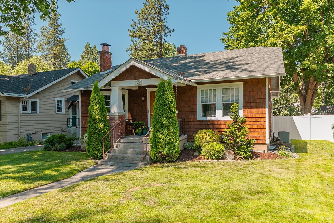
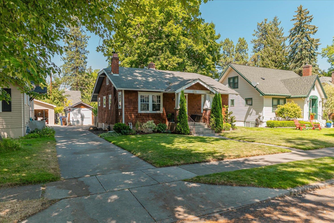
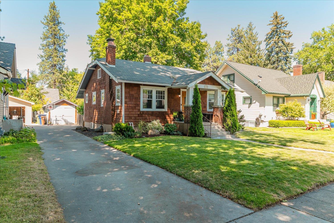
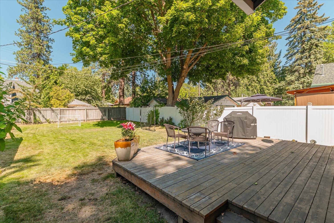
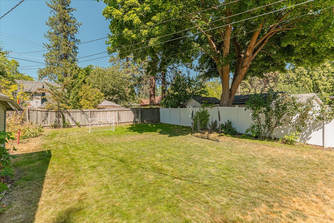
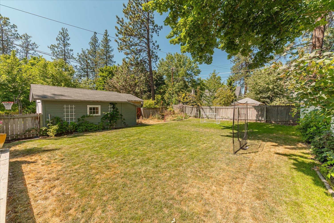
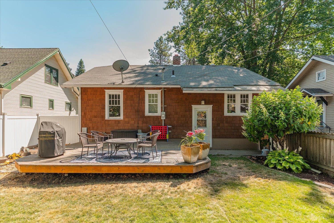
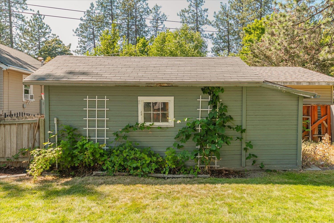
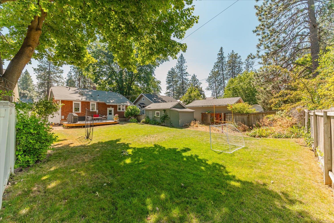
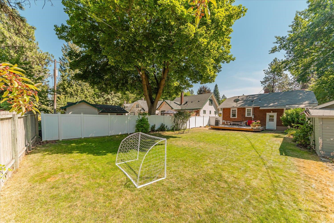
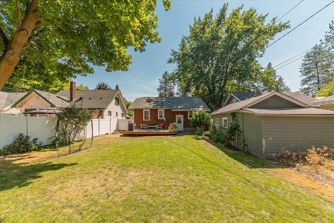
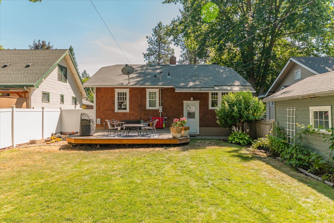
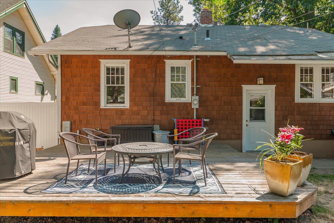
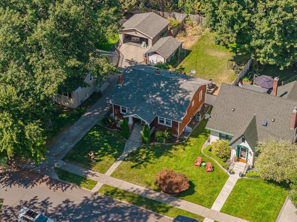
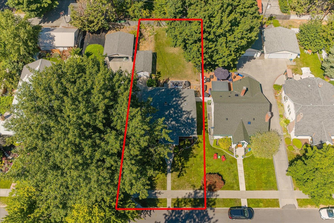
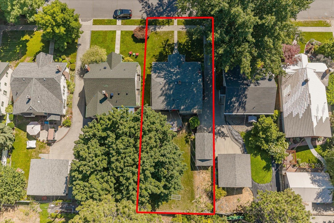
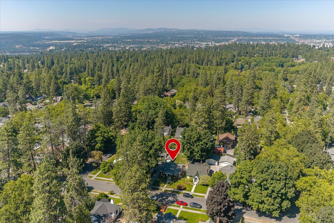
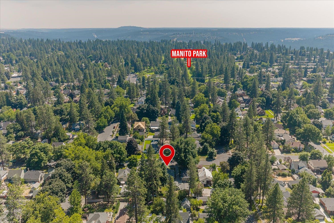
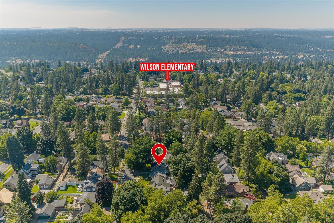
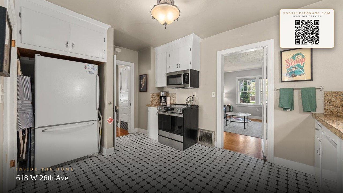
Welcome to this beautifully renovated 4-bedroom, 2-bath bungalow in Spokane's Comstock/Manito neighborhood. This move-in-ready home blends classic South Hill charm with thoughtful modern updates. The main floor features hardwood floors, two bedrooms, and a full bath with charming original tile. Classic wood-framed windows preserve the home's character, while new blinds add a fresh touch. The kitchen features granite countertops, a new induction range (2025), a cozy dining nook, and an expanded pantry for added storage. The fully remodeled lower level (2020) adds two bedrooms, a large family room, an updated bathroom with a walk-in shower and double-sink vanity, and a spacious laundry room. Additional updates include HVAC (2017), radon mitigation system (2017), gutters (2019), a French drain (2020), and a new gas water heater (2025). Ideally located just blocks from three parks, with easy access to schools, shopping, dining, sports courts, a splash pad, and a seasonal public pool.
Sale Summary
Sold Price
$501,000
List Price
$499,000
Sale vs List
+0%
Close Date
Sep 15, 2026
Financing
Conventional
Property Details
Property Type
Single Family Residence
Year Built
1928
County
Spokane
Lot Size
0.15 acres
Living Area
2,048 sqft
Price / Sqft
$244
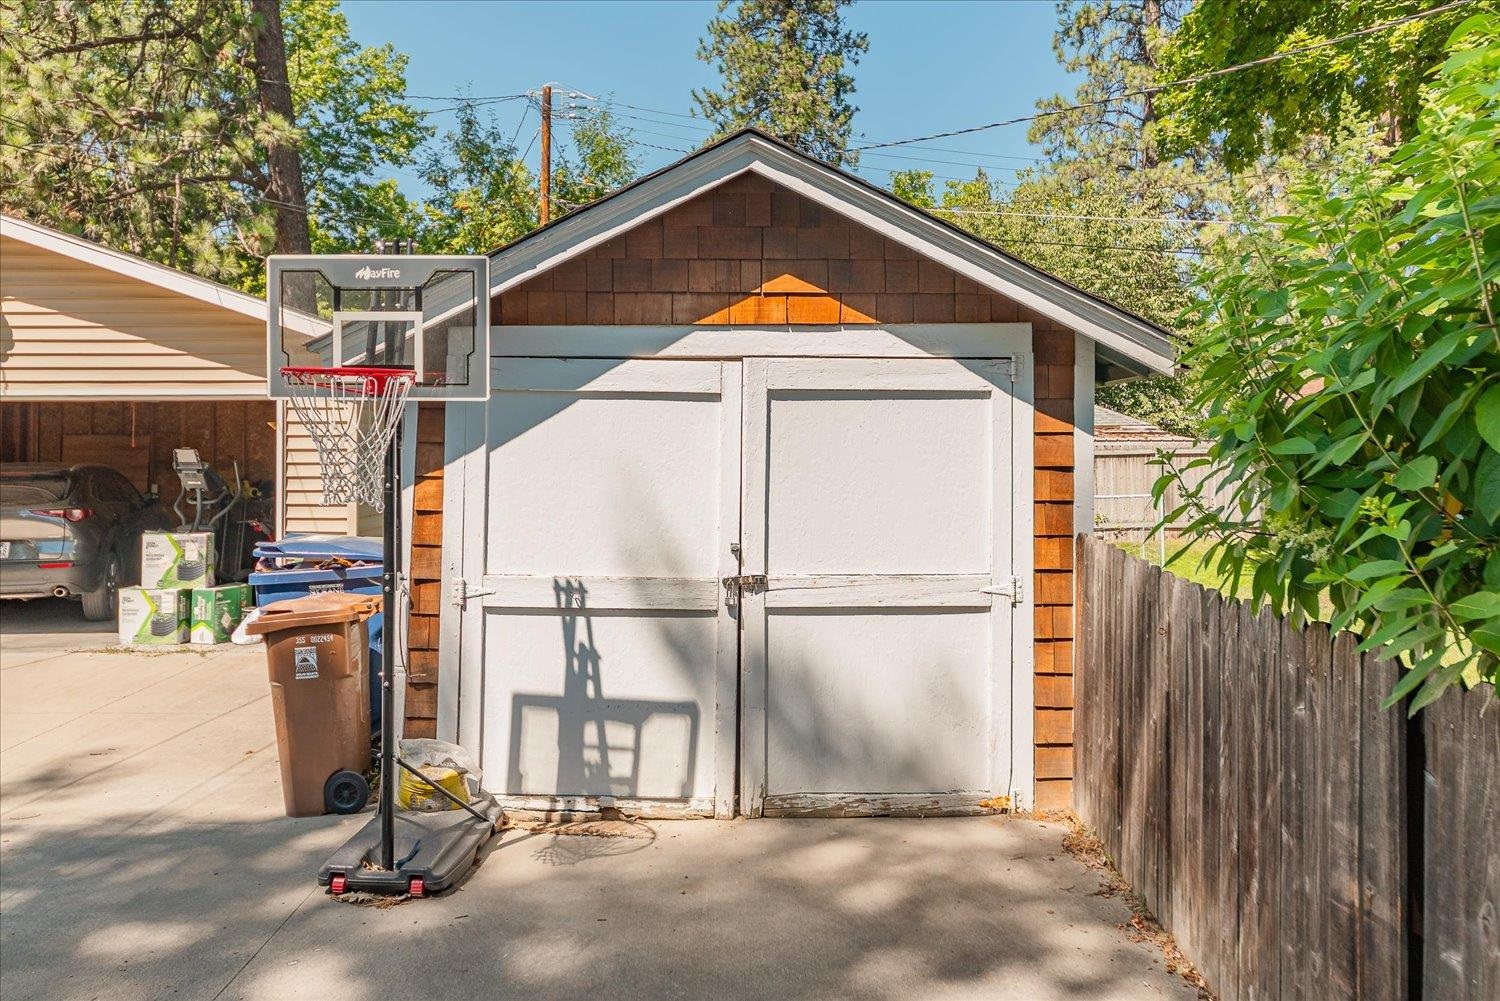
Garage
1-car
Fireplaces
1
HOA
None
Schools
Elementary: Spokane Dist 81, Middle: Sacajawea, High: Lewis & Clark
Days to Sell
35 days
MLS #
SAR202622359
Parcel #
35304.1508
Annual Taxes
$4,258.14
Total Building Area
2,048 sqft
MLS Area
A220/042
MLS Class
Residential
Listing Terms
FHA, VA Loan, Conventional, Cash
Road Frontage
City Street, Paved Road
Street Direction
W
MLS Status
Sold
Listed On
Aug 10, 2026
Went Pending
Aug 12, 2026
Status Changed
Sep 15, 2026
Last MLS Update
Sep 15, 2026
MLS Branch
535
Original List Price
$498,000
School Information
Elementary
Spokane Dist 81
Middle School
Sacajawea
High School
Lewis & Clark
Home Features & Details
Architectural Style
Construction
Structure Type
Roof
Basement
Flooring
Windows
Heating
Cooling
Appliances
Interior Features
Fireplace Features
Patio & Porch
Parking
Lot Features
Listed By
Chris Ennis
CENTURY 21 Beutler & Associates
Joey Costello
Windermere North Spokane
Tour for free, no strings attached
Make a winning offer with the help of a local expert
Estimated Monthly Payment
$2,703/mo
Estimated at 6.5% APR, 30-year fixed. For informational purposes only.
Property Highlights
Location
Loading map...
Comparable Properties
Thinking of Selling?
Get Joey's Full-Service Marketing
Professional photography, targeted advertising, and expert negotiation for every Spokane home — no matter the price point.