$414,000

Joey Costello
Windermere North Spokane
Tour for free, no strings attached
Make a winning offer with the help of a local expert
About This Home
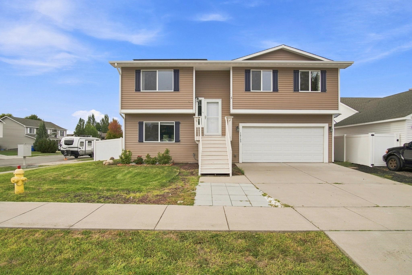
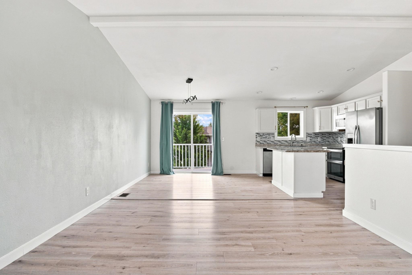
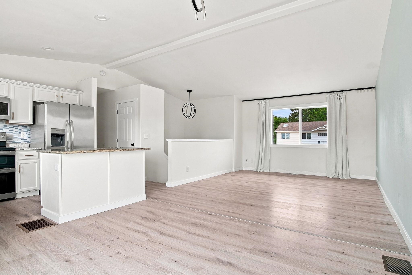
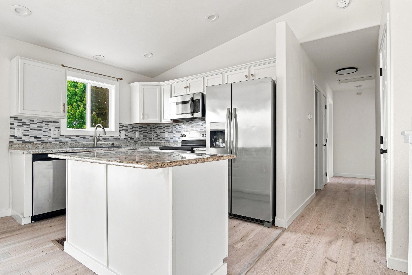
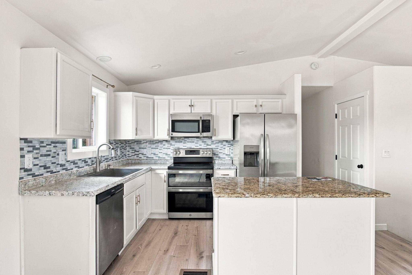
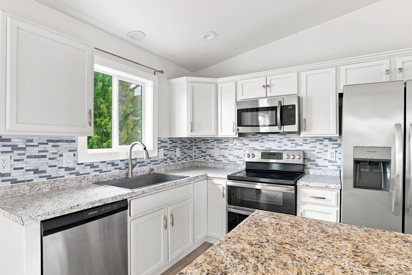
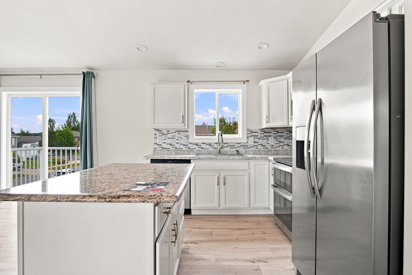
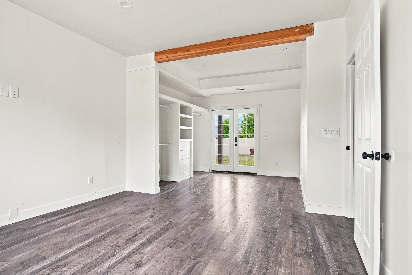
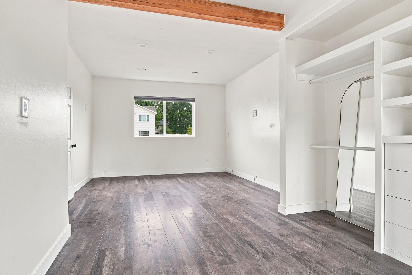
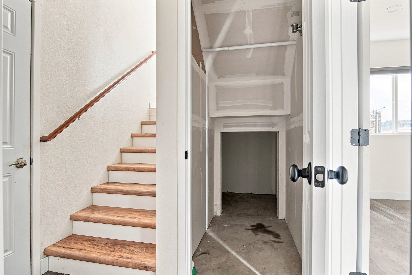
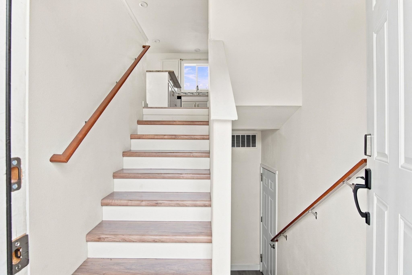
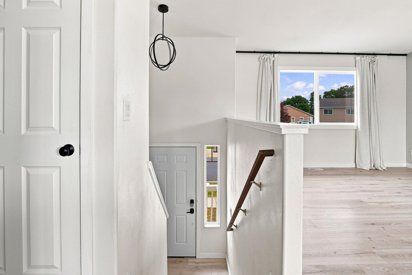
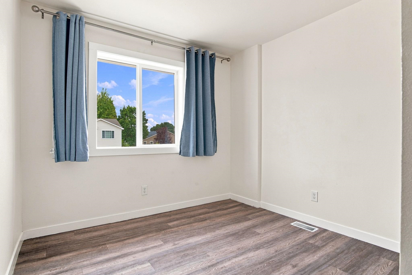
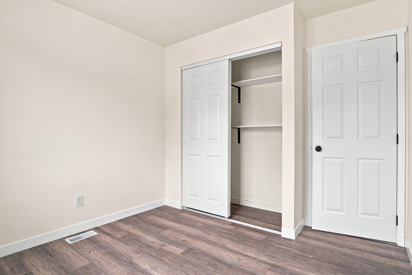
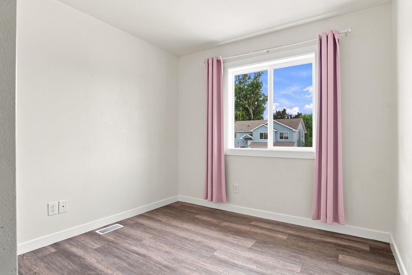
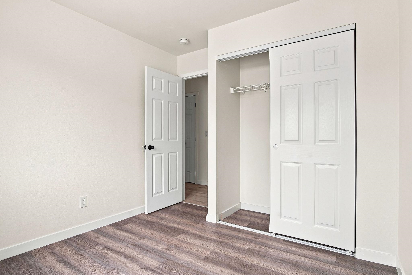
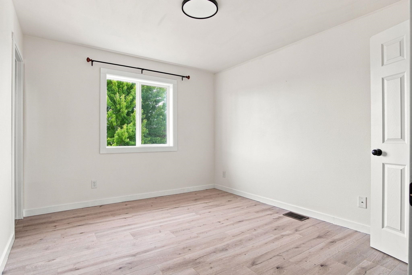
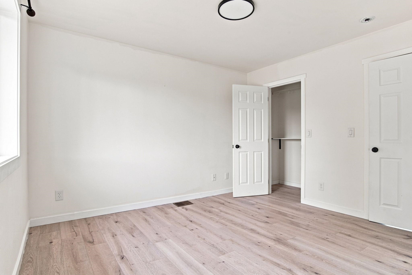
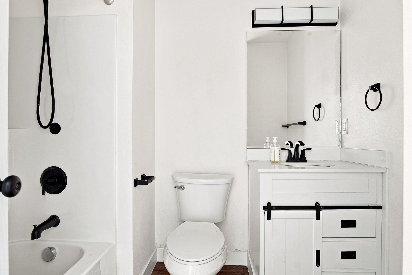
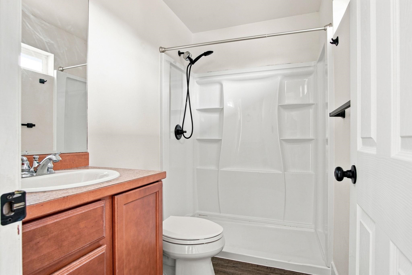
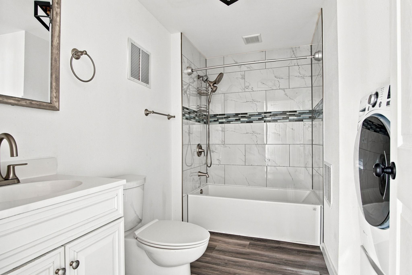
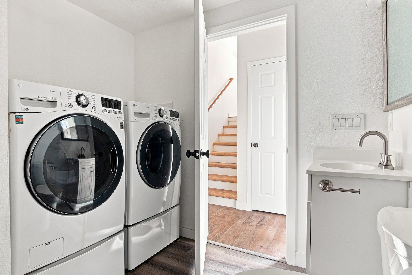
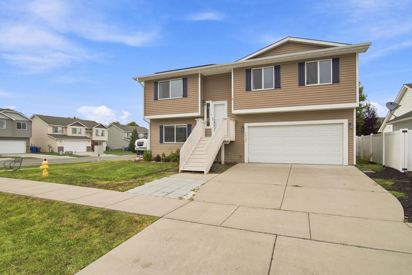
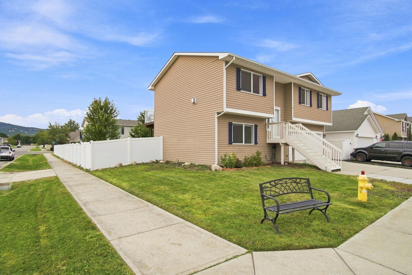
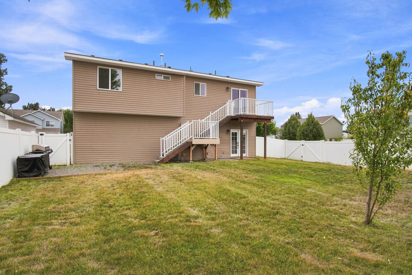
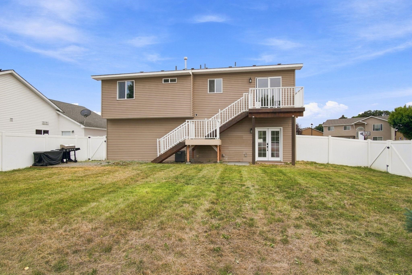
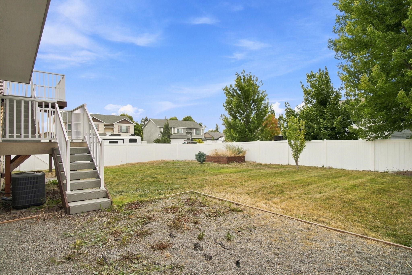
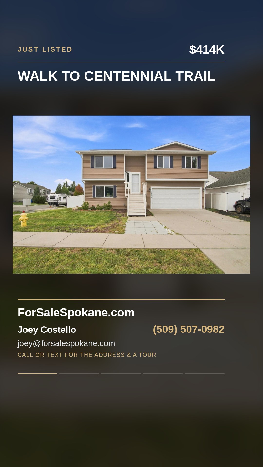
Located in the coveted neighborhood of Greenacres River District, this beautifully updated 4 bed, 3 bath home sits on an oversized fenced corner lot and is just a short walk to Centennial Trail. With a beautifully updated kitchen boasting stainless steel appliances, granite island and convenient pantry, along with a modern design, cathedral ceilings and laminate flooring throughout, the main living, dining and kitchen area is a dream. To finish off the upstairs there are three spacious bedrooms, and two updated bathrooms, that include a primary with ensuite bathroom and walk-in closet for ultimate privacy and functionality. As you head downstairs the updated laundry/bathroom continues the same thoughtful and modern look upstairs and has a second living room space that could be utilized as a fourth bedroom as well as an attached two car garage with easy access into the home. The cherry on top is the updated deck with an access stairway to the large backyard.
Property Details
Property Type
Single Family Residence
Year Built
2011
County
Spokane
Lot Size
0.18 acres
Living Area
1,548 sqft
Price / Sqft
$267
Garage
2-car
Schools
Elementary: Central Valley, Middle: Selkirk, High: Ridgeline
Days on Market
14 days
MLS #
SAR202623766
Parcel #
55074.3907
Annual Taxes
$4,149
Total Building Area
1,548 sqft
MLS Area
A112/140
MLS Class
Residential
Listing Terms
FHA, VA Loan, Conventional, Cash
Road Frontage
City Street
Street Direction
E
Listed On
Sep 4, 2026
Status Changed
Sep 11, 2026
Last MLS Update
Sep 11, 2026
MLS Branch
1287
School Information
Elementary
Central Valley
Middle School
Selkirk
High School
Ridgeline
Home Features & Details
Architectural Style
Construction
Structure Type
Roof
Basement
Windows
Heating
Cooling
Appliances
Interior Features
Patio & Porch
Parking
Lot Features
Listed By
Cambria Henry
Haven Real Estate Group
Joey Costello
Windermere North Spokane
Tour for free, no strings attached
Make a winning offer with the help of a local expert
Estimated Monthly Payment
$2,243/mo
Estimated at 6.5% APR, 30-year fixed. For informational purposes only.
Property Highlights
Location
Loading map...
Comparable Properties
Thinking of Selling?
Get Joey's Full-Service Marketing
Professional photography, targeted advertising, and expert negotiation for every Spokane Valley home — no matter the price point.