$979,000
Reduced 2% · Save $21,000
Joey Costello
Windermere North Spokane
Tour for free, no strings attached
Make a winning offer with the help of a local expert
About This Home
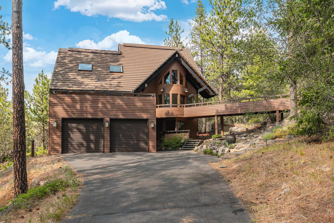
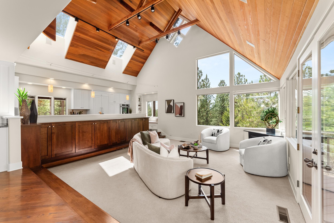
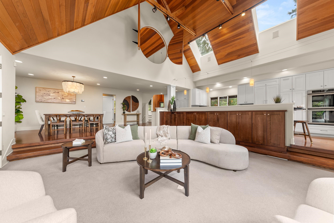
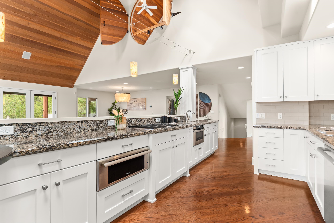
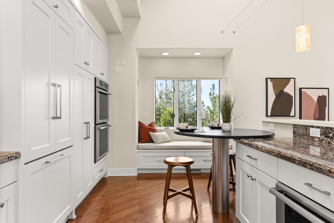
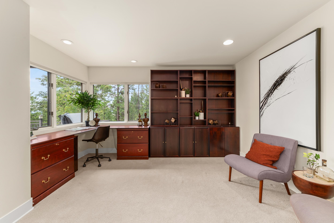
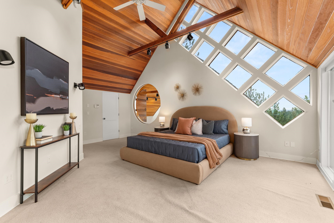
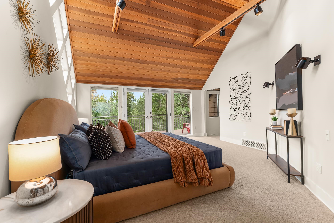
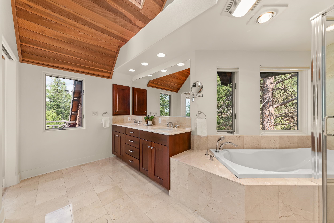
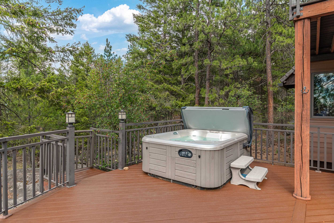
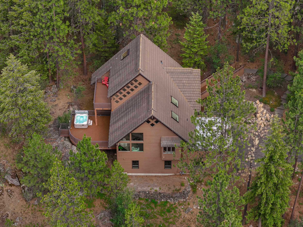
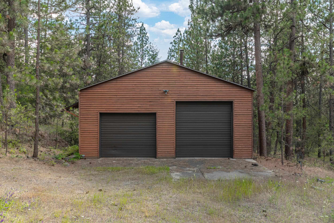
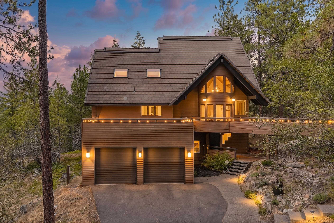
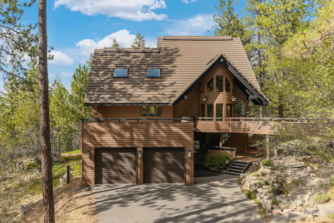
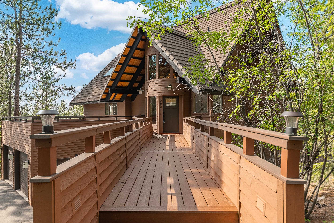
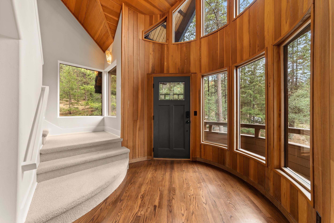
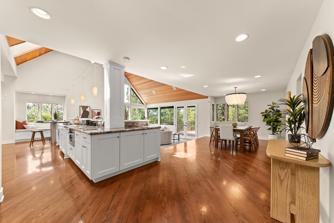
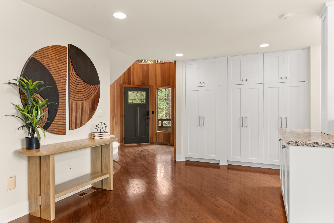
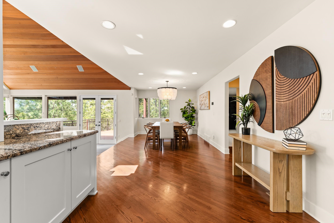
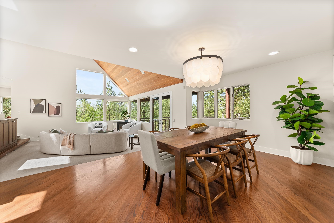
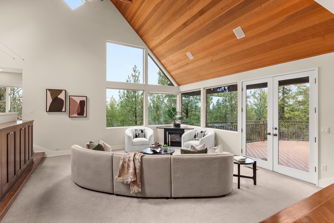
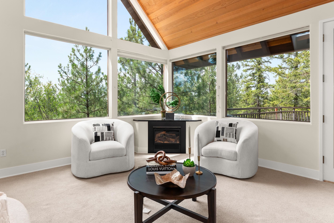
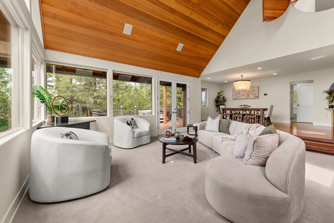
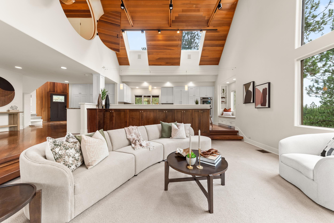
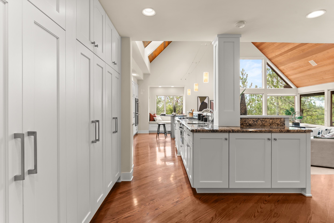
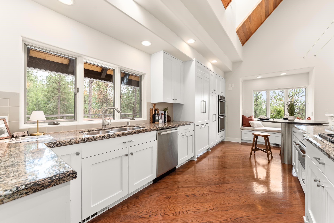
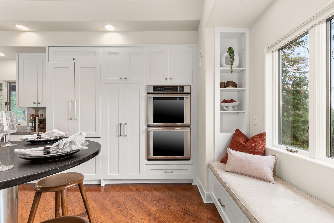
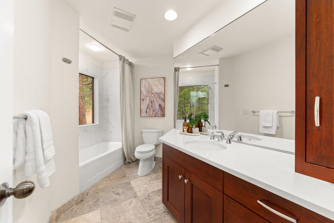
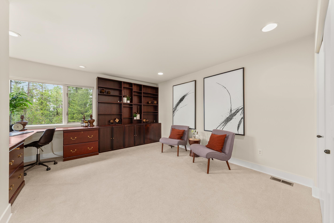
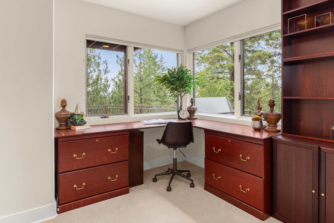
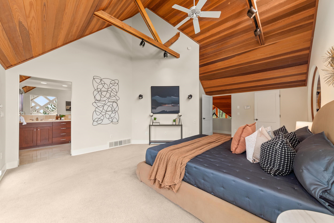
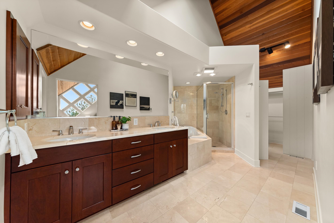
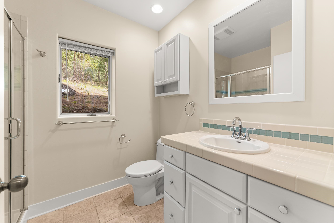
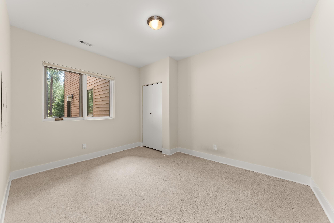
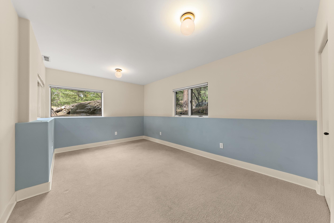
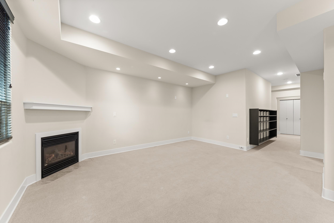
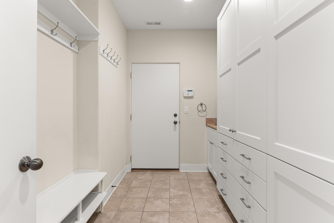
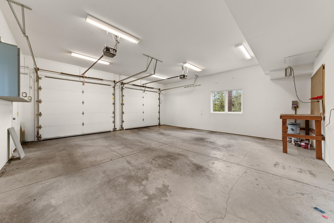
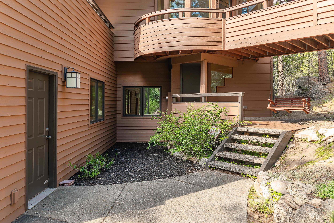
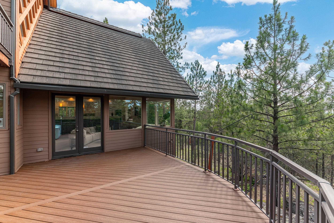
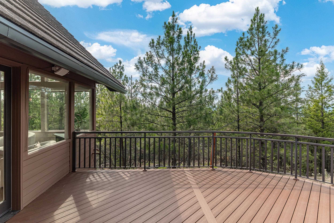
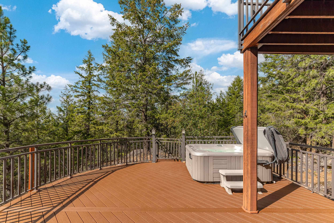
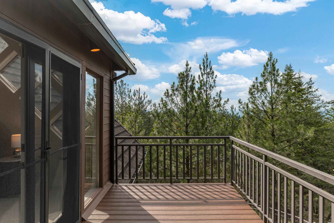
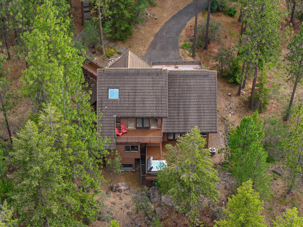
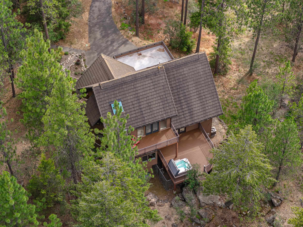
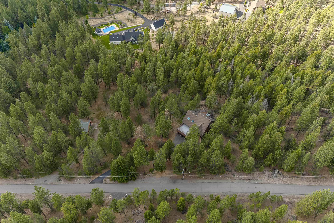
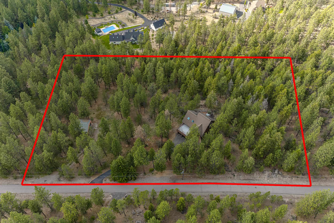
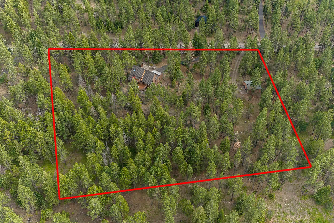
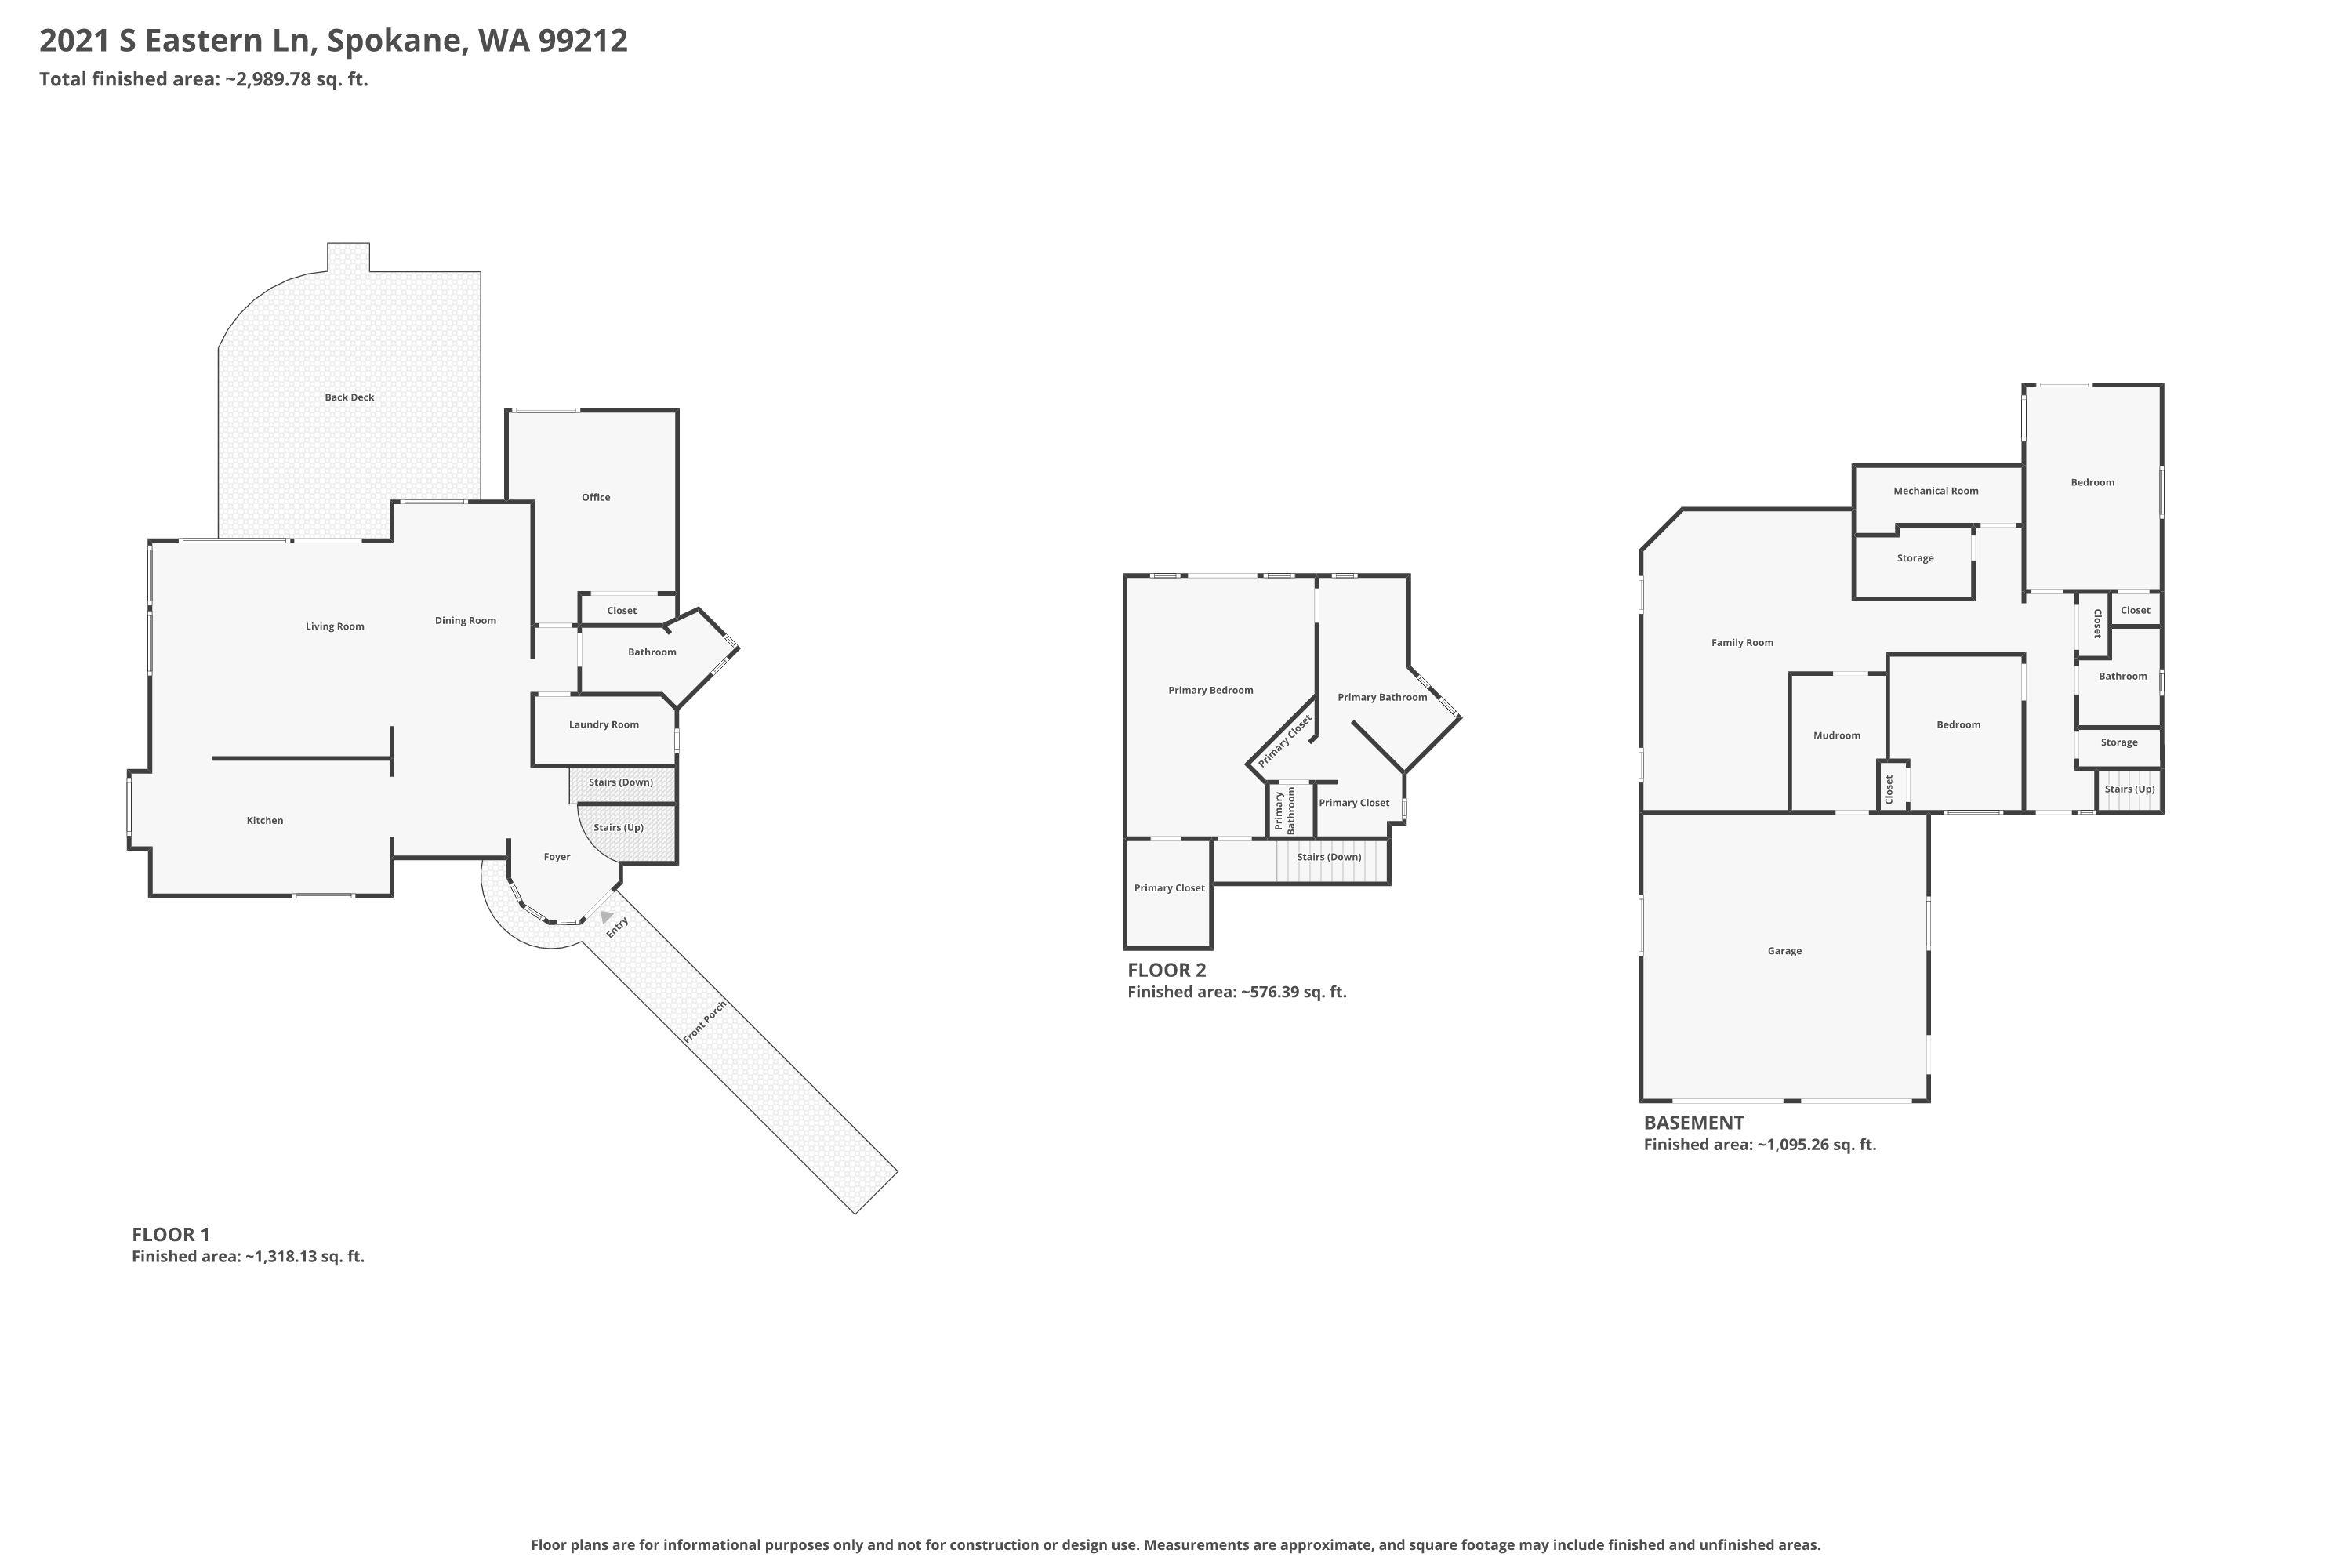
Designed by Spokane architect Jon Saylor, this gated contemporary retreat offers a combination of privacy, acreage, and convenience just 15 minutes from downtown Spokane, hospitals, and I-90. Set on 5+ secluded acres, a paved drive leads through the gates to a private bridge entry and sweeping city light views. Inside, soaring cathedral ceilings and expansive windows create a dramatic yet inviting atmosphere. The great room is designed for both everyday living and entertaining, anchored by a gourmet chef’s kitchen with generous prep space and custom finishes. Freshly rebuilt decks extend the living space outdoors, offering front-row seats to stunning evening views. The upstairs primary suite features dual walk-in closets and refined details throughout. With 4 bedrooms, 3 bathrooms, 2 family rooms, an attached 2-car garage, and a detached 30x30 shop, this property offers exceptional flexibility. Direct trail access & a newly re-stained exterior complete this one-of-a-kind Spokane home.
Property Details
Property Type
Single Family Residence
Year Built
1989
Subdivision
Southwood
County
Spokane
Lot Size
5.07 acres
Living Area
3,520 sqft
Price / Sqft
$278
Garage
4-car
Fireplaces
2
HOA
Yes
Schools
Elementary: Spokane Dist 81
Days on Market
93 days
MLS #
SAR202619487
Parcel #
35252.9072
Total Building Area
3,520 sqft
MLS Area
A211/089
MLS Class
Residential
Listing Terms
VA Loan, Conventional, Cash
Road Frontage
City Street, Private Road, Paved Road
Street Direction
S
Listed On
Jun 18, 2026
Status Changed
Aug 18, 2026
Last MLS Update
Aug 18, 2026
MLS Branch
1221
Original List Price
$1,000,000
School Information
Elementary
Spokane Dist 81
Home Features & Details
Architectural Style
Construction
Structure Type
Roof
Basement
Flooring
Windows
Heating
Cooling
Utilities
Appliances
Interior Features
Fireplace Features
Exterior Features
Patio & Porch
Views
Parking
Lot Features
Other Structures
Listed By
Aaron Farr
REAL Broker LLC
Joey Costello
Windermere North Spokane
Tour for free, no strings attached
Make a winning offer with the help of a local expert
Estimated Monthly Payment
$5,303/mo
Estimated at 6.5% APR, 30-year fixed. For informational purposes only.
Property Highlights
Location
Loading map...
Comparable Properties
Thinking of Selling?
Get Joey's Full-Service Marketing
Professional photography, targeted advertising, and expert negotiation for every Spokane home — no matter the price point.