$1,150,000
Reduced 4% · Save $45,000
Joey Costello
Windermere North Spokane
Tour for free, no strings attached
Make a winning offer with the help of a local expert
About This Home
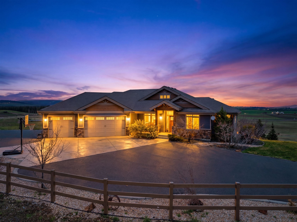
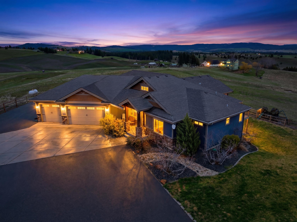
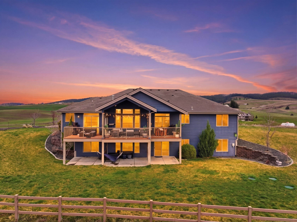
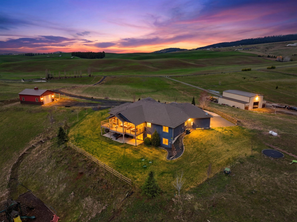
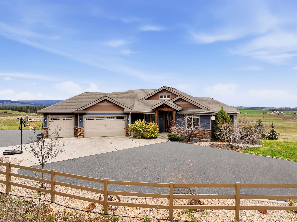
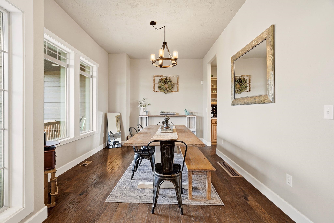
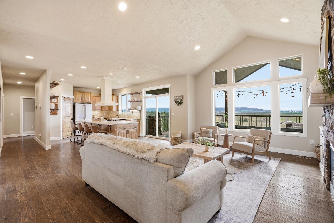
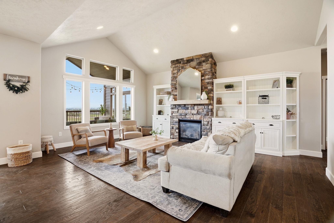
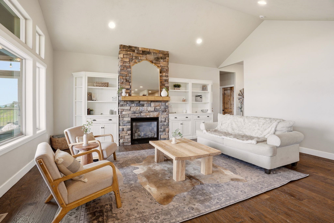
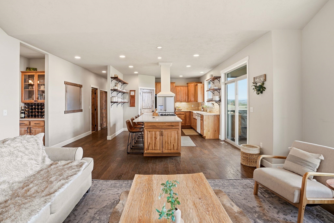
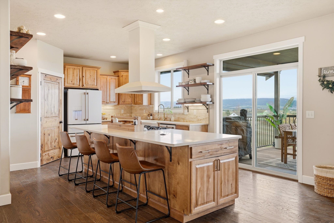
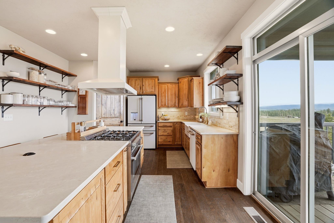
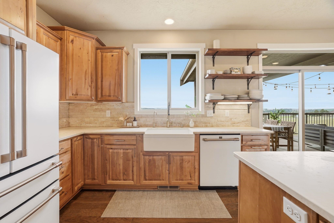
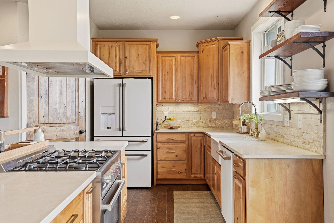
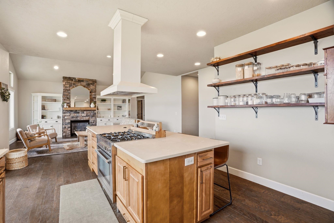
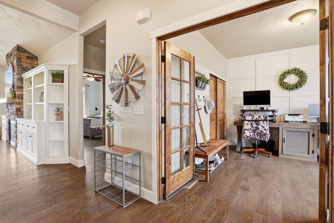
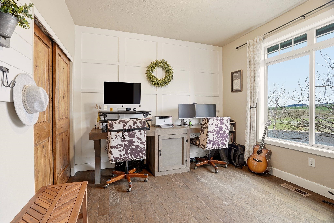
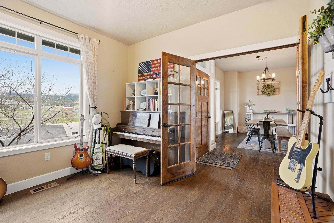
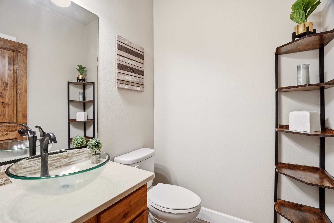
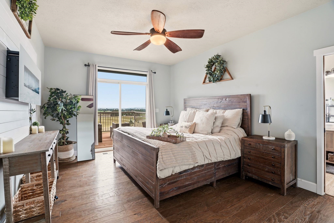
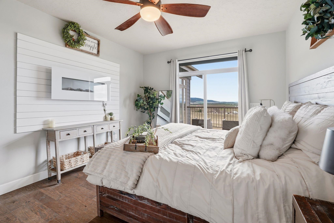
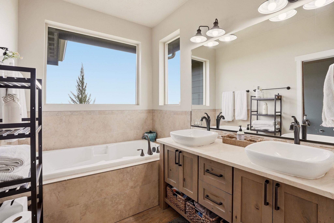
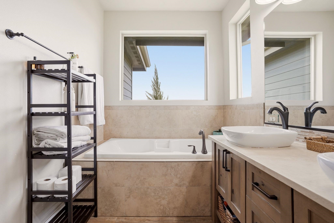
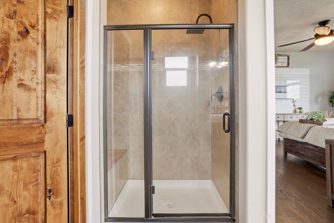
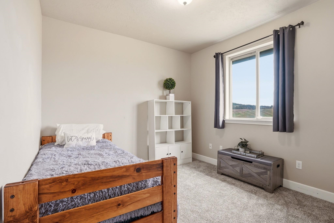
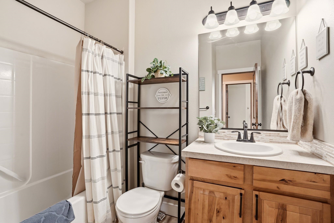
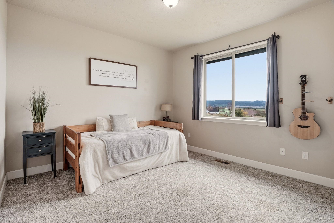
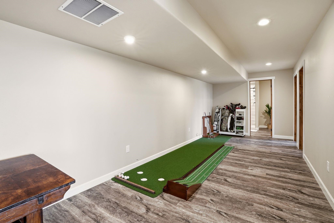
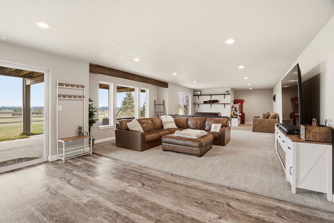
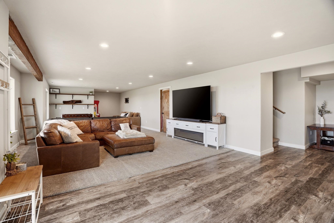
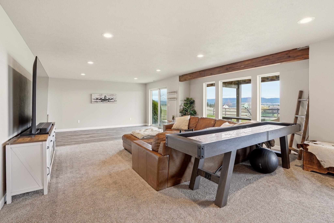
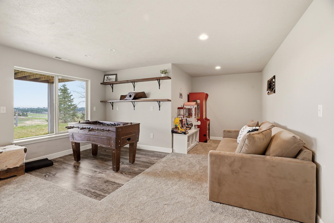
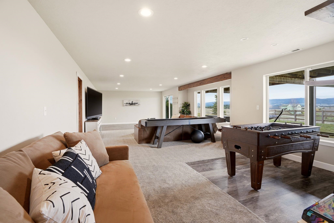
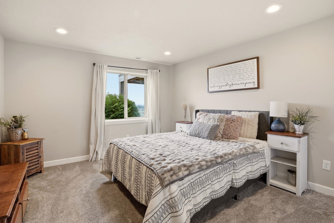
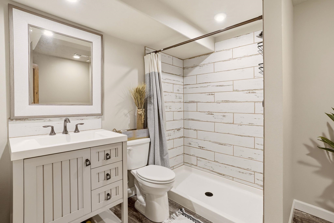
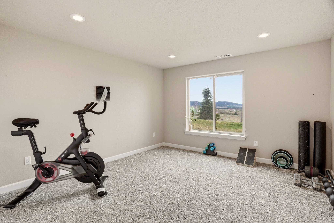
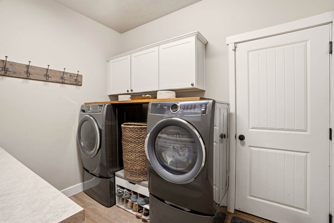
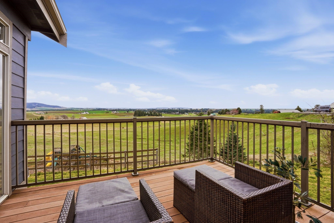
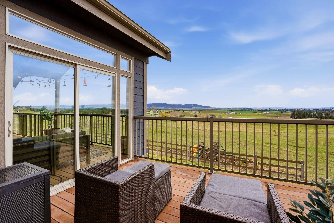
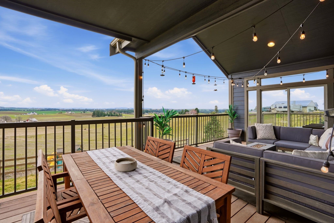
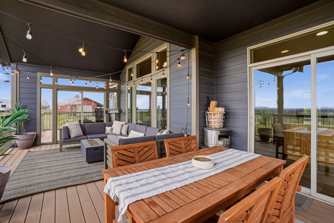
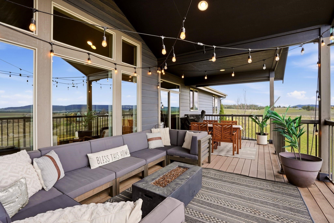
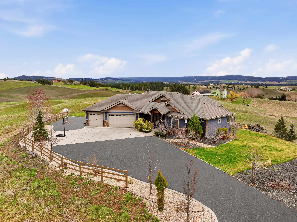
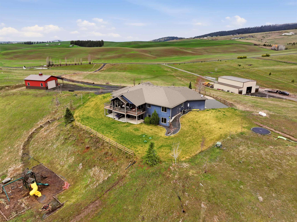
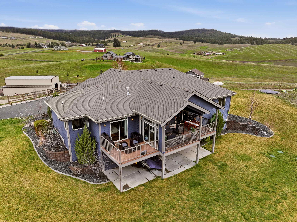
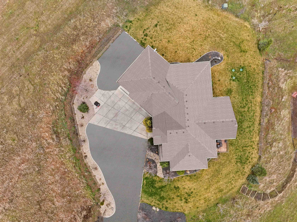
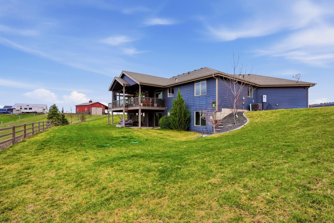
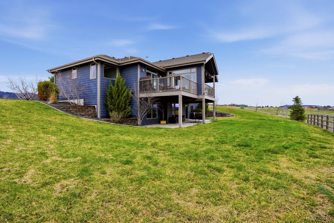
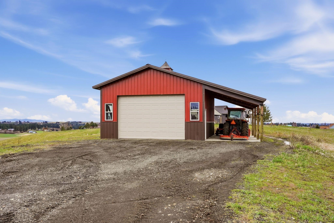
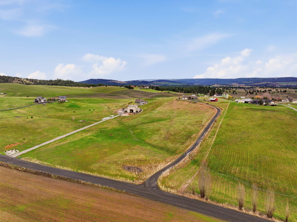
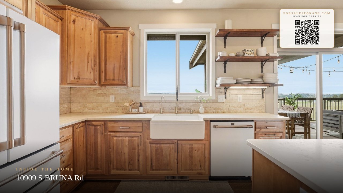
Enjoy breathtaking 360-degree views of the rolling Palouse hills, the Rocks of Sharon, and Mica Peak from this private, one owner 9.93-acre estate. This 4,114 sq ft home offers 5 bedrooms, 4 bathrooms, and an executive office, with unobstructed scenery from every window. The custom kitchen features marble countertops, Café appliances, and opens to a spacious living room with a stone fireplace. An expansive deck extends the living space outdoors—perfect for summer evenings and entertaining. The large dining area offers a bright, welcoming space for hosting special occasions.The main floor primary suite includes a spa-inspired en-suite and private deck access, along with two additional bedrooms and the dedicated office on the main level. Downstairs, you’ll find two bedrooms, a bathroom and an expansive family room. A 24x30 shop provides excellent space for storage and hobbies. Beautiful landscaping surrounds the home, offering the peace of country living with refined, high-end finishes.
Sale Summary
Sold Price
$1,080,000
List Price
$1,150,000
Sale vs List
-6%
Close Date
Jun 2, 2026
Financing
VA
Buyer's Agent
Taci VanLeuven Riddle
Property Details
Property Type
Single Family Residence
Year Built
2016
County
Spokane
Lot Size
9.93 acres
Living Area
4,114 sqft
Price / Sqft
$280
Garage
3-car
Fireplaces
1
HOA
None
Schools
Elementary: Freeman, Middle: Freeman, High: Freeman
Days to Sell
59 days
MLS #
SAR202614791
Parcel #
44204.9023
Annual Taxes
$9,401
Total Building Area
4,114 sqft
MLS Area
A111/088
MLS Class
Residential
Listing Terms
FHA, VA Loan, Conventional, Cash
Road Frontage
City Street, Gravel
Street Direction
S
MLS Status
Sold
Listed On
Apr 3, 2026
Went Pending
May 4, 2026
Status Changed
Jun 2, 2026
Last MLS Update
Jun 2, 2026
MLS Branch
534
Original List Price
$1,195,000
School Information
Elementary
Freeman
Middle School
Freeman
High School
Freeman
Home Features & Details
Architectural Style
Construction
Structure Type
Roof
Basement
Heating
Cooling
Appliances
Interior Features
Fireplace Features
Patio & Porch
Views
Parking
Lot Features
Other Structures
Listed By
Jess Nicole Gilrein
Realty One Group Eclipse
Joey Costello
Windermere North Spokane
Tour for free, no strings attached
Make a winning offer with the help of a local expert
Estimated Monthly Payment
$6,229/mo
Estimated at 6.5% APR, 30-year fixed. For informational purposes only.
Property Highlights
Location
Loading map...
Comparable Properties
Thinking of Selling?
Get Joey's Full-Service Marketing
Professional photography, targeted advertising, and expert negotiation for every Valleyford home — no matter the price point.