$695,000
Reduced 6% · Save $44,900
Joey Costello
Windermere North Spokane
Tour for free, no strings attached
Make a winning offer with the help of a local expert
About This Home
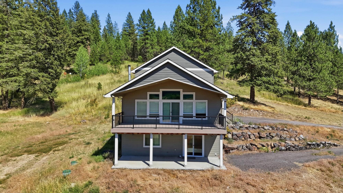
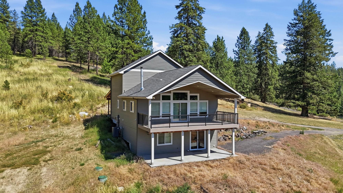
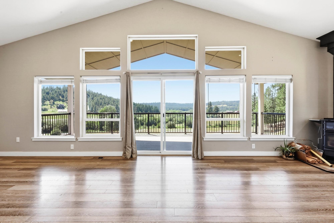
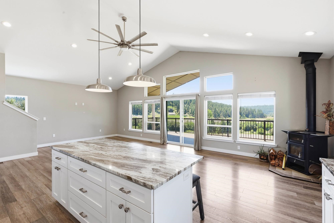
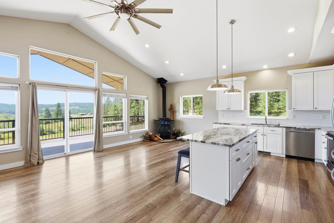
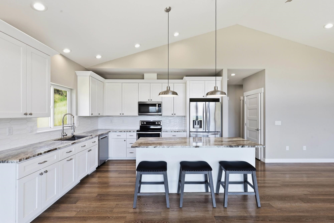
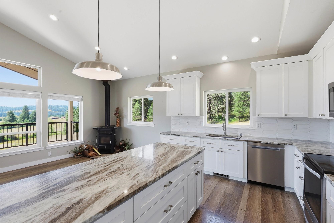
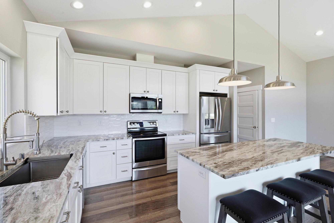
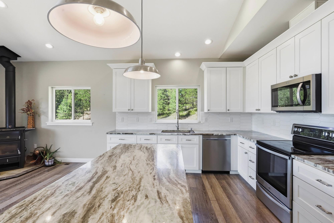
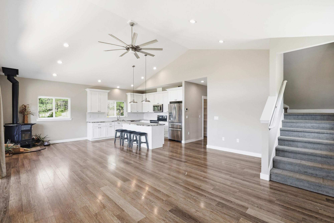
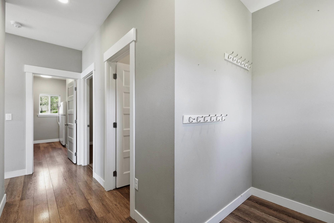
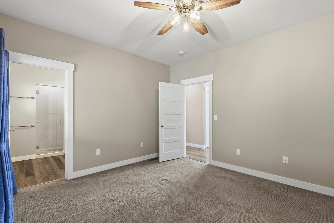
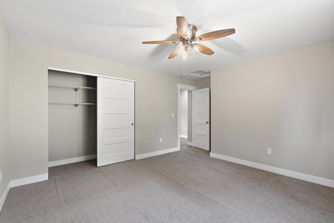
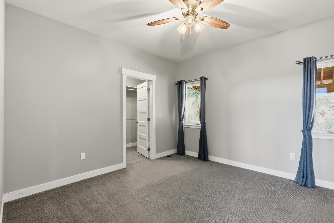
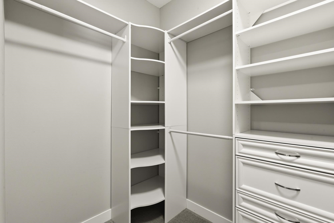
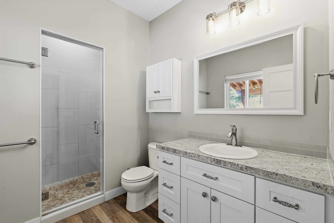
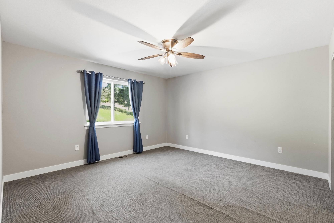
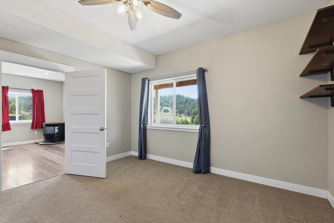
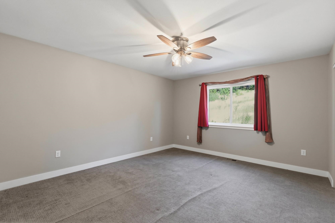
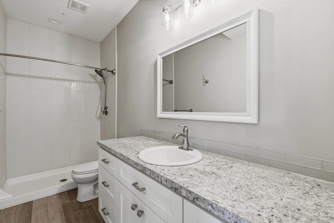
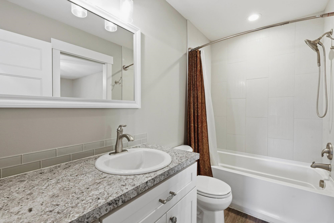
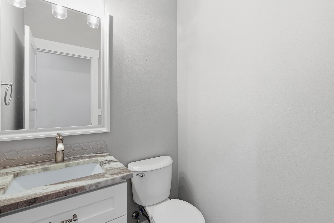
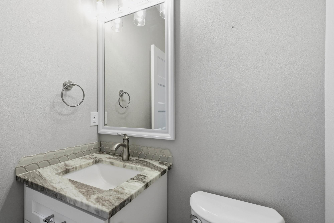
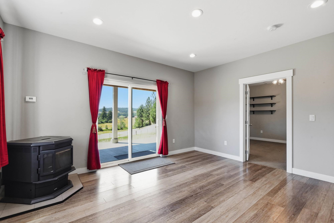
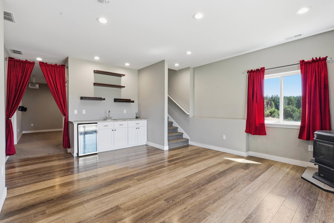
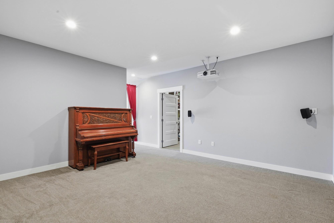
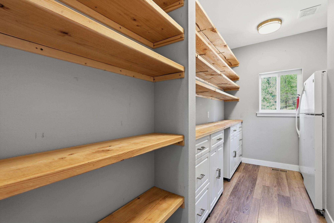
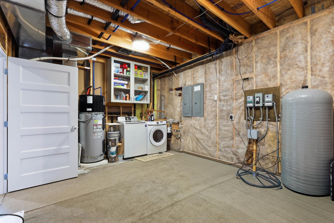
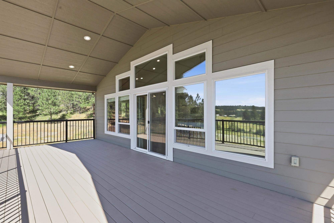
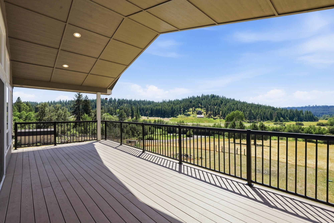
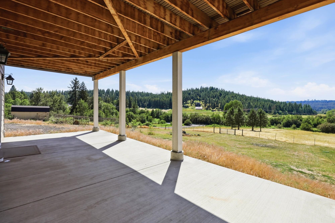
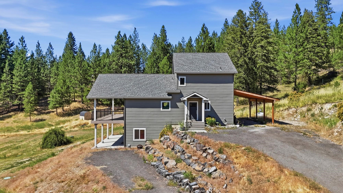
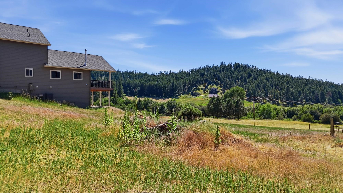
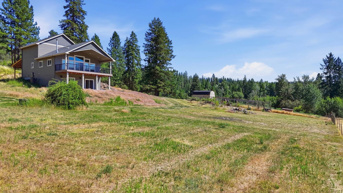
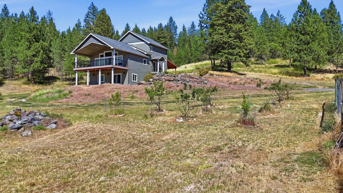
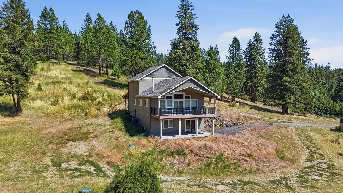
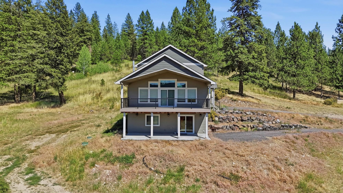
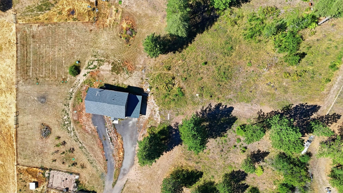
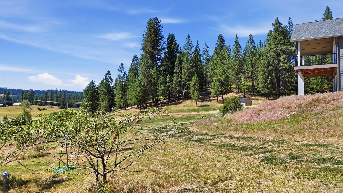
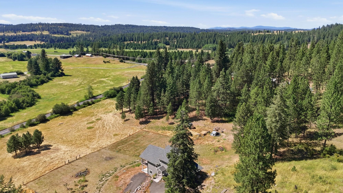
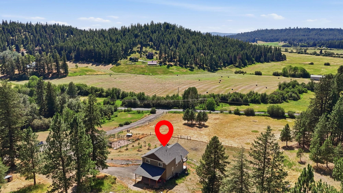
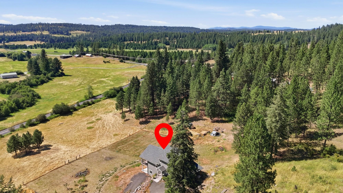
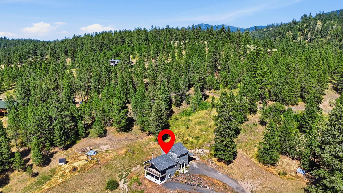
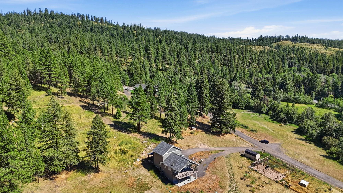
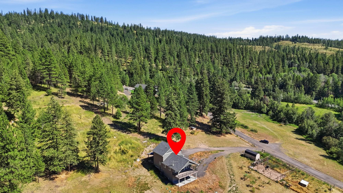
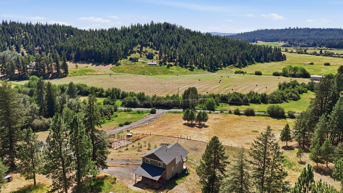
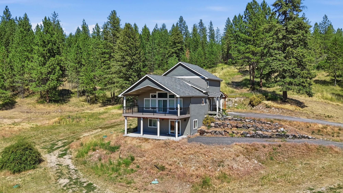
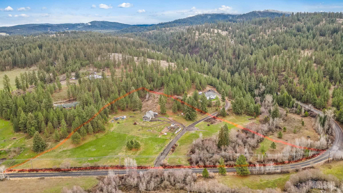
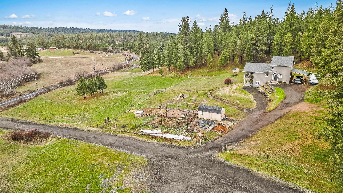
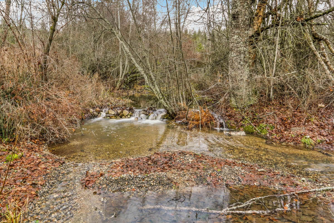
Mead Schools! Spacious 4-bedroom, 4-bath home set on 10 acres with a year-round creek. The open-concept main level features a gourmet kitchen with walk-in pantry, granite countertops, custom cabinetry, large island, and wood-burning cook stove. The great room opens to an oversized covered deck—ideal for relaxing and enjoying stunning sunset views. The walk-out basement offers a pellet stove, family/game room, wet bar, and a dedicated theater room complete with 4K projector and sound system. The property includes several fruit trees, a dedicated garden area, and a chicken coop, offering a true estate-style lifestyle. Additional features include whole-house generator hookup and hot tub hookup, making this property both comfortable and well-prepared. Motivated Sellers, Bring All Offers!!
Sale Summary
Sold Price
$675,000
List Price
$695,000
Sale vs List
-3%
Close Date
Aug 28, 2026
Financing
Other
Buyer's Agent
Shane Bangle
Property Details
Property Type
Single Family Residence
Year Built
2018
County
Spokane
Lot Size
10.01 acres
Living Area
3,000 sqft
Price / Sqft
$232
Schools
Elementary: Mead, Middle: Mountainside, High: Mt Spokane
Days to Sell
247 days
MLS #
SAR202527905
Parcel #
47032.9027
Total Building Area
3,000 sqft
MLS Area
A542/049
MLS Class
Residential
Listing Terms
VA Loan, Conventional, Cash, Qual Assm, Simple Assm, USDA/RD
Road Frontage
City Street, Paved Road, Gravel
Street Direction
E
MLS Status
Sold
Listed On
Dec 23, 2025
Went Pending
Jul 29, 2026
Status Changed
Aug 28, 2026
Last MLS Update
Aug 28, 2026
MLS Branch
51
Original List Price
$739,900
School Information
Elementary
Mead
Middle School
Mountainside
High School
Mt Spokane
Home Features & Details
Architectural Style
Construction
Structure Type
Roof
Basement
Windows
Heating
Appliances
Interior Features
Fireplace Features
Patio & Porch
Views
Waterfront
Parking
Lot Features
Other Structures
Listed By
Paula Maynard
Mountain Real Estate, LLC
Joey Costello
Windermere North Spokane
Tour for free, no strings attached
Make a winning offer with the help of a local expert
Estimated Monthly Payment
$3,765/mo
Estimated at 6.5% APR, 30-year fixed. For informational purposes only.
Property Highlights
Location
Loading map...
Comparable Properties
Thinking of Selling?
Get Joey's Full-Service Marketing
Professional photography, targeted advertising, and expert negotiation for every Chattaroy home — no matter the price point.