$1,079,000
Reduced 14% · Save $171,000
Joey Costello
Windermere North Spokane
Tour for free, no strings attached
Make a winning offer with the help of a local expert
About This Home
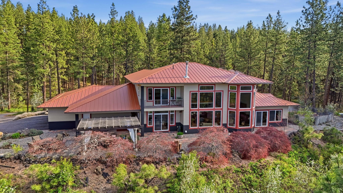
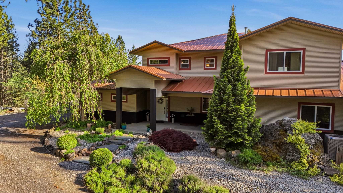
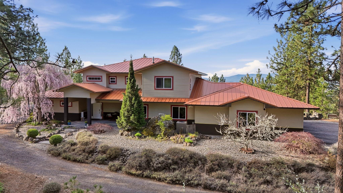
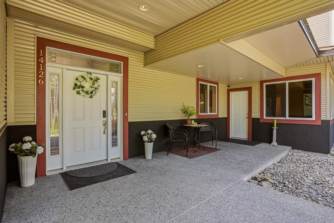
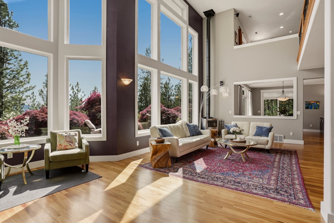
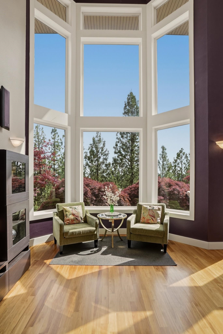
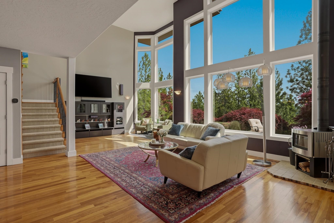
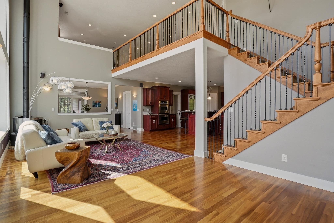
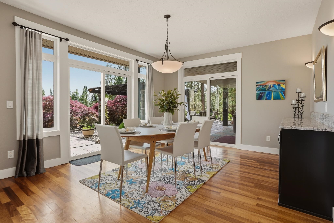
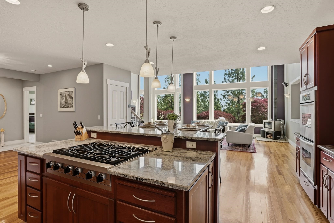
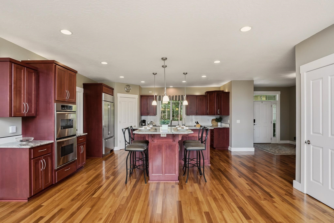
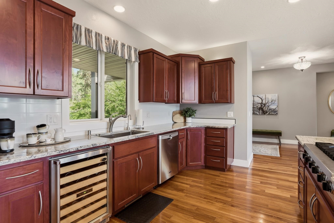
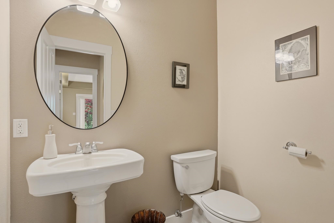
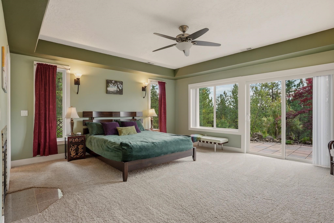
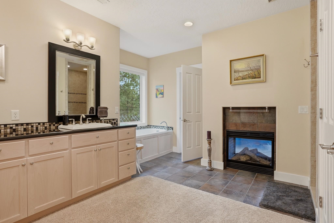
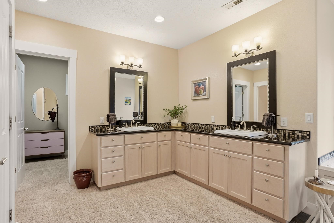
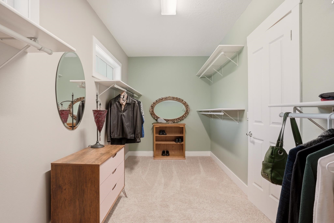
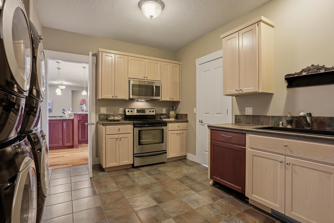
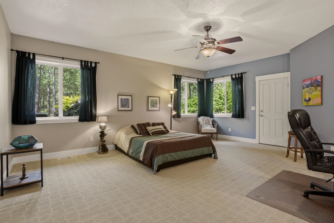
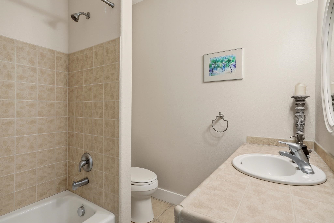
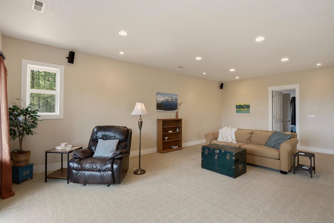
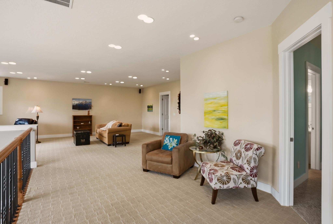
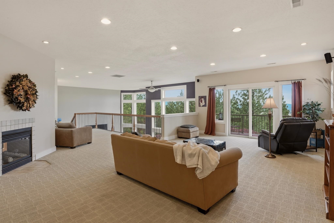
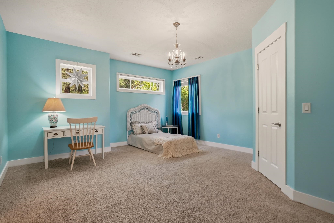
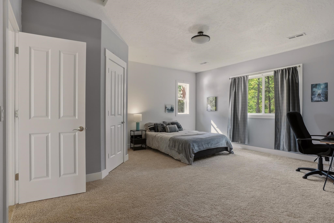
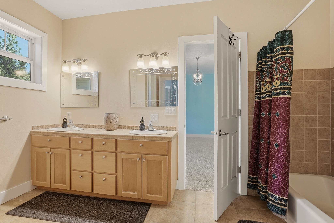
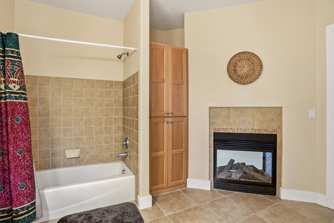
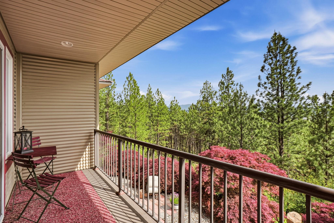
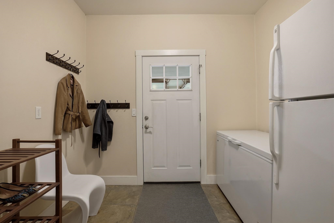
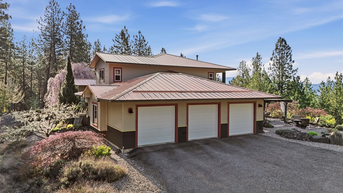
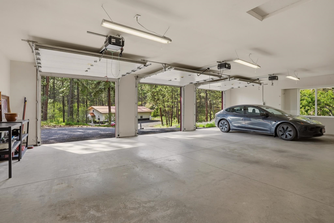
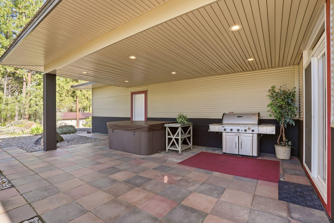
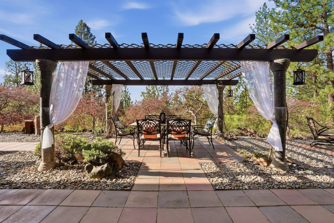
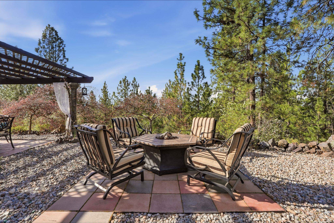
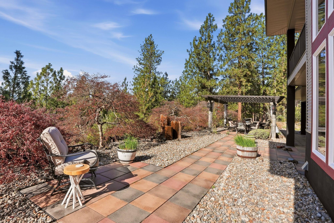
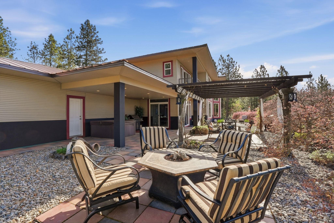
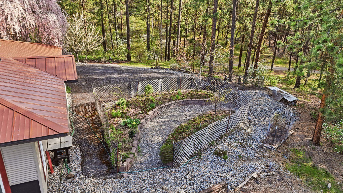
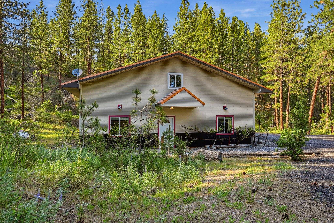
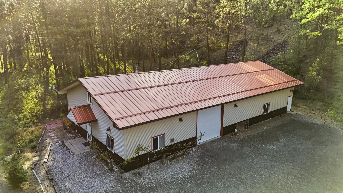
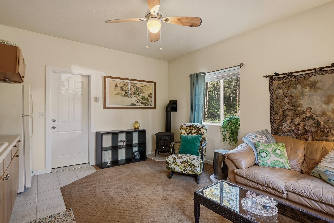
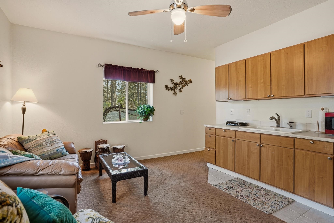
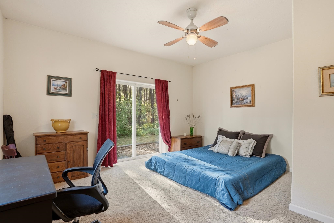
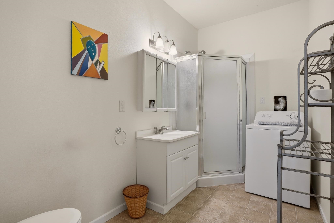
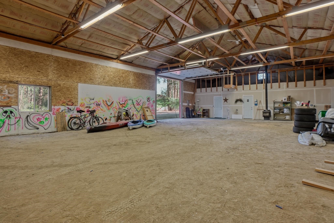
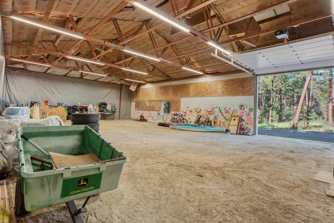
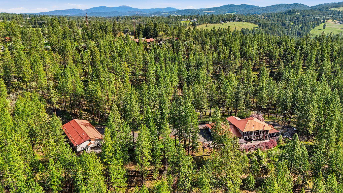
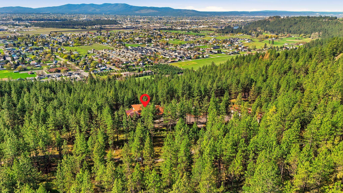
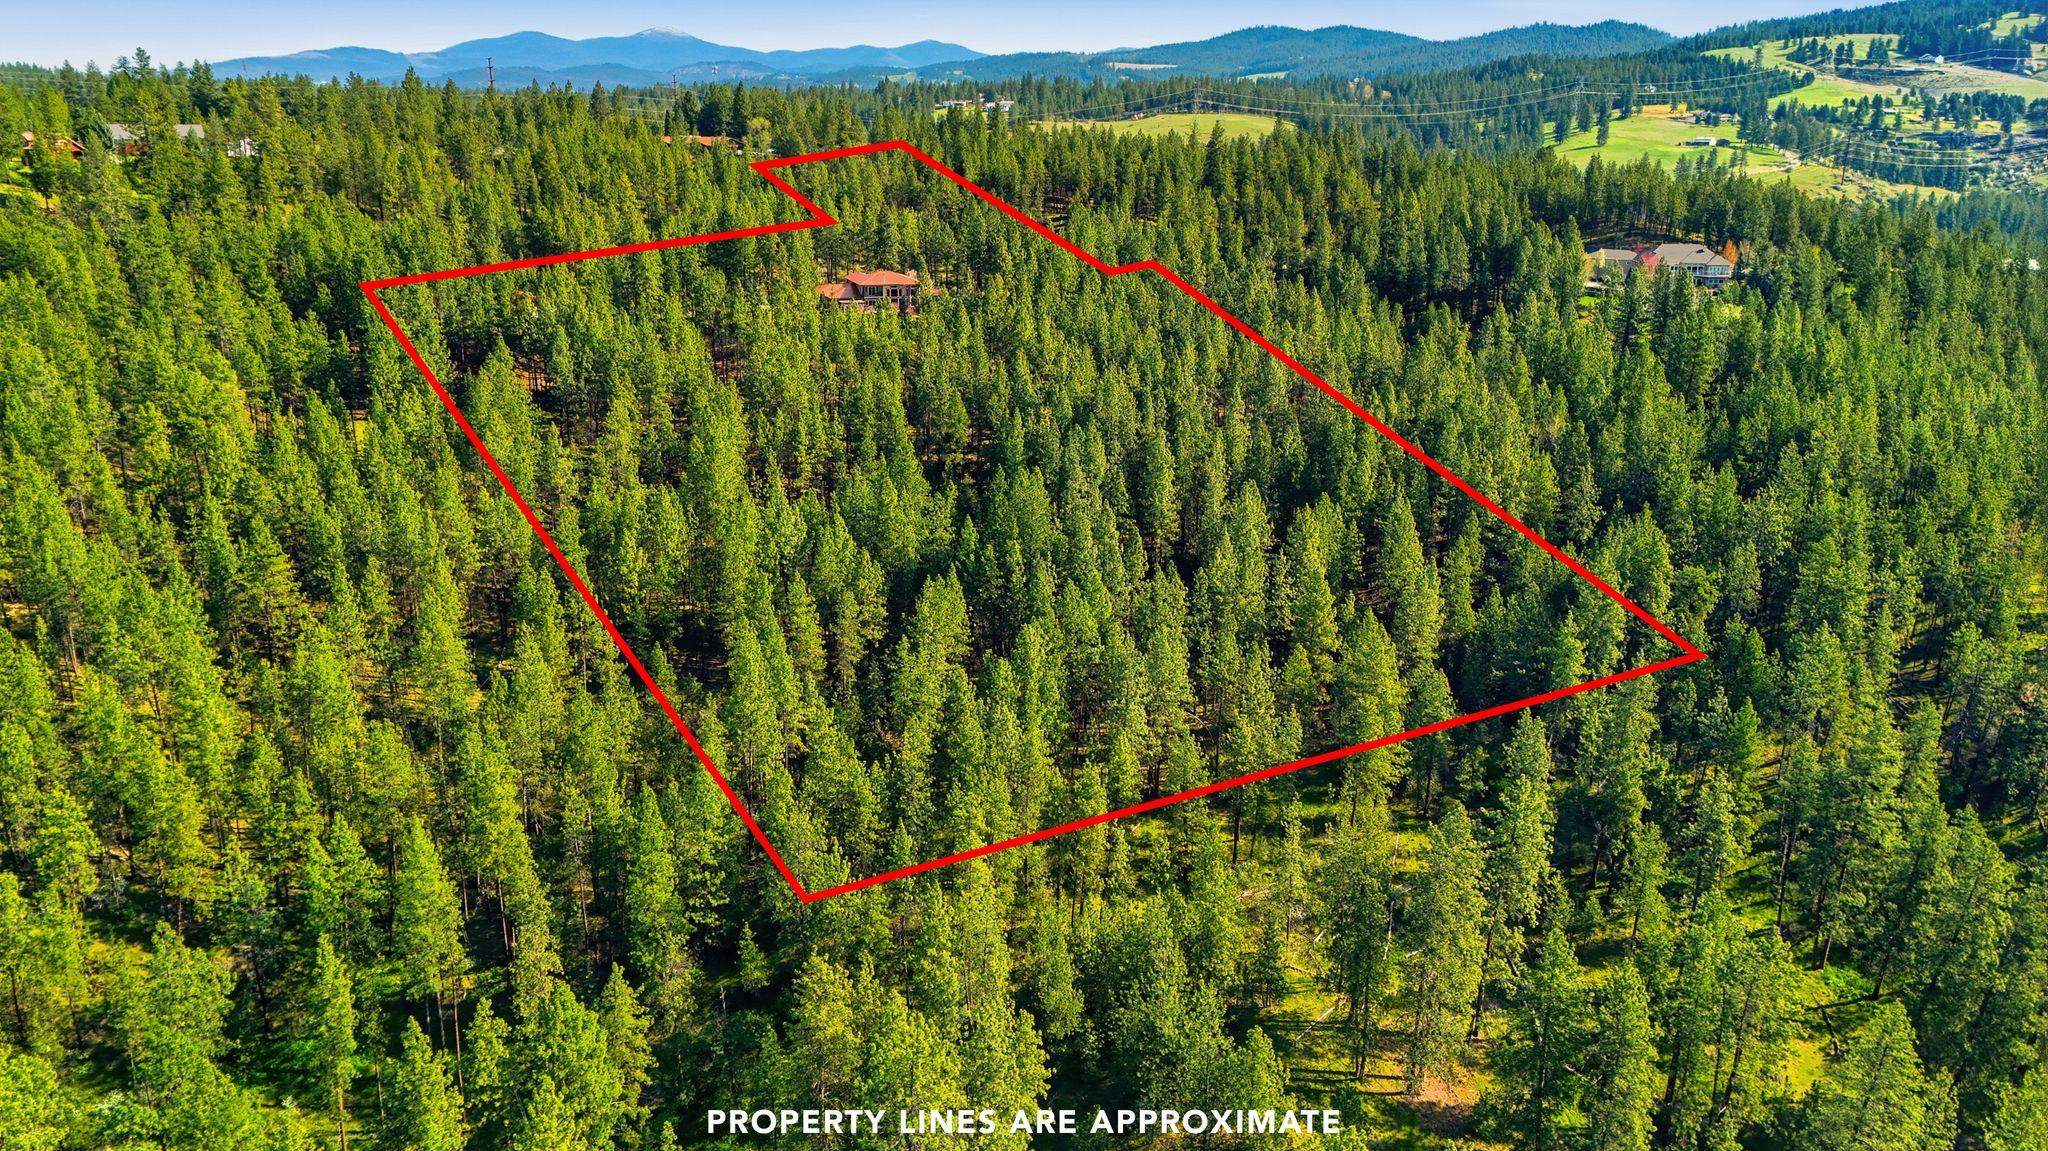
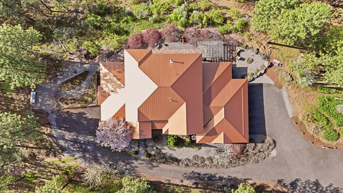
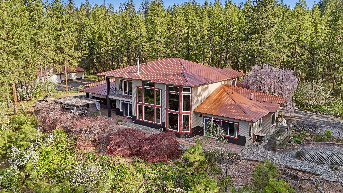
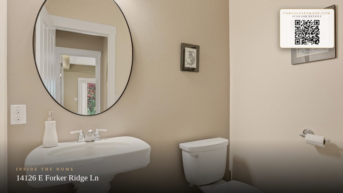
Pass through the gated entry of Forker Ridge Estates and discover 15 private, fully treed acres with sweeping Valley views—all less than 2 miles from Spokane Valley Mall. This 2007 contemporary is designed for main-floor living with soaring ceilings, hardwood floors, abundant natural light, and an open kitchen. The primary suite offers a see-through fireplace to the spa-like bath with a jetted tub and double sinks. Every bedroom features a walk-in closet. A private ensuite with exterior access includes a full second kitchen, dishwasher, and dual washer/dryer, making it ideal for guests, multigenerational living, a home office, or as a catering kitchen to keep food prep and dishes out of sight while entertaining. Outside, enjoy a basalt fountain, Xeriscape landscaping, Japanese maples, pergola, gas fire pit, & hot tub overlooking the views. Upstairs, two bedrooms share a Jack-and-Jill bath with a double-sided fireplace & view deck. Complete w/ a 3-car garage w/ Tesla charger & 40x30 shop w/ attached apartment.
Property Details
Property Type
Single Family Residence
Year Built
2007
Subdivision
Forker Ridge Estates
County
Spokane
Lot Size
14.83 acres
Living Area
4,268 sqft
Price / Sqft
$253
Garage
4-car
Fireplaces
3
HOA
None
Schools
Elementary: East Valley, High: East Valley
Days on Market
118 days
MLS #
SAR202617982
Parcel #
46352.9131
Annual Taxes
$11,452
Total Building Area
4,268 sqft
MLS Area
A140/065
MLS Class
Residential
Listing Terms
VA Loan, Conventional, Cash
Road Frontage
Private Road, Paved Road
Street Direction
E
Listed On
May 24, 2026
Status Changed
Sep 18, 2026
Last MLS Update
Sep 18, 2026
MLS Branch
708
Original List Price
$1,250,000
School Information
Elementary
East Valley
High School
East Valley
Home Features & Details
Architectural Style
Construction
Structure Type
Roof
Basement
Flooring
Windows
Heating
Cooling
Appliances
Interior Features
Fireplace Features
Exterior Features
Patio & Porch
Views
Parking
Lot Features
Other Structures
Listed By
Melissa Murphy
Prime Real Estate Group
Joey Costello
Windermere North Spokane
Tour for free, no strings attached
Make a winning offer with the help of a local expert
Estimated Monthly Payment
$5,845/mo
Estimated at 6.5% APR, 30-year fixed. For informational purposes only.
Property Highlights
Location
Loading map...
Comparable Properties
Thinking of Selling?
Get Joey's Full-Service Marketing
Professional photography, targeted advertising, and expert negotiation for every Spokane home — no matter the price point.